
Start of property details







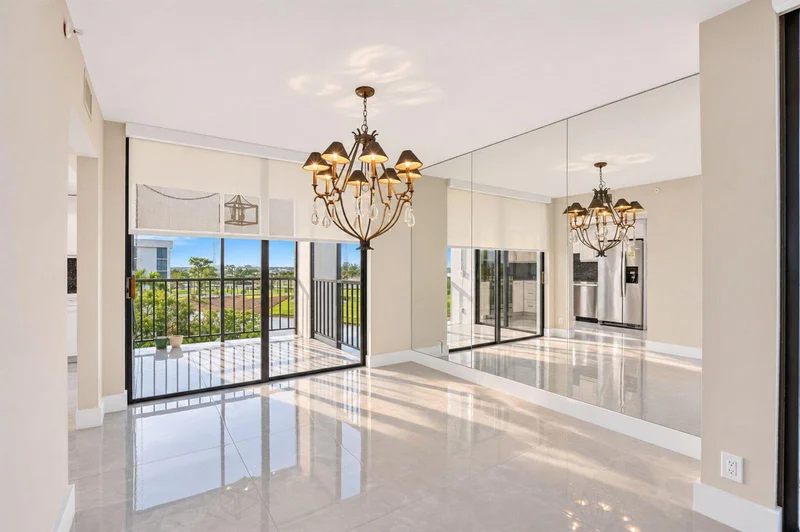
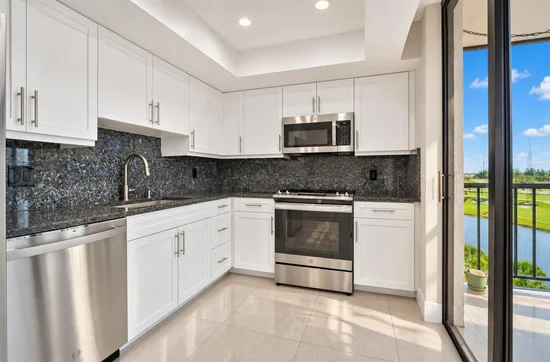
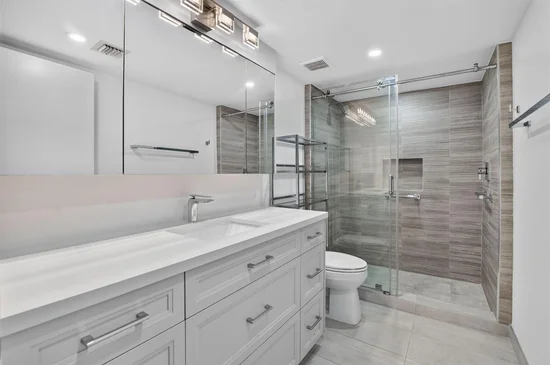
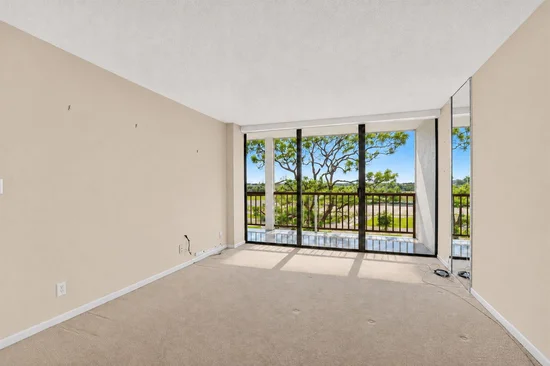
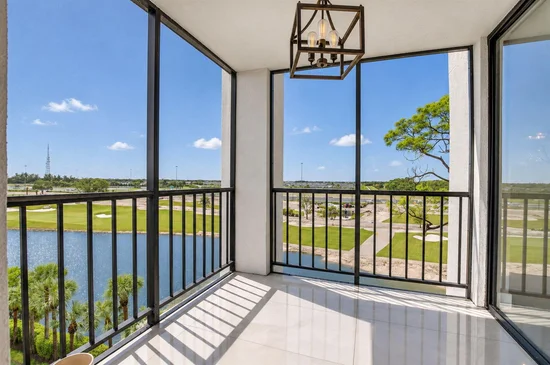
1 / 55
7819 Lakeside Boulevard, Unit 871
Boca Raton, FL 33434
today
NEW
·
Active
$575,000
$390 / Sqft
2
Beds2
Baths1,475
Sqft1976
Yr. BuiltMLS# B26102787
Cumulative Days on Market: 1
· Includes prior listings
· Currently listed since 11/20/26 · Data provided by the MLS.
Property Description
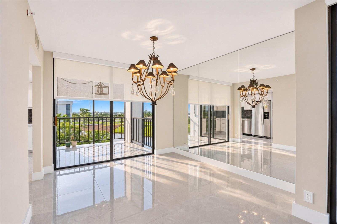
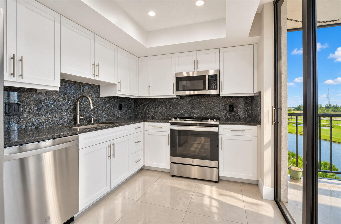
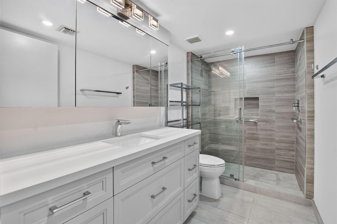
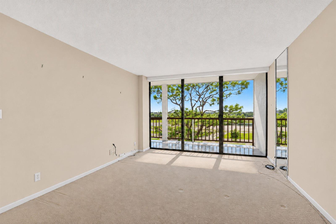
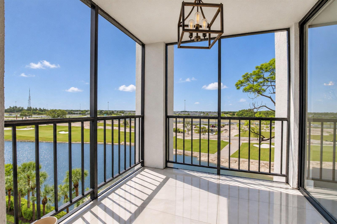
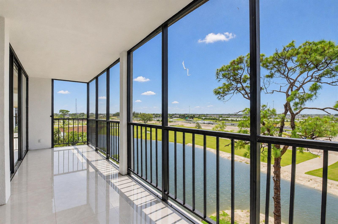
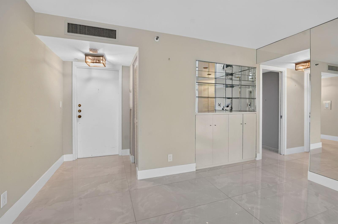
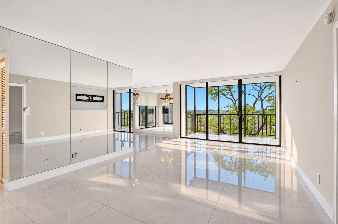
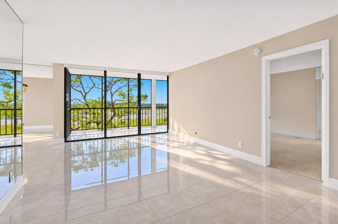
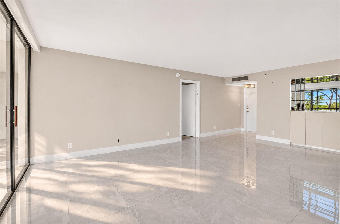
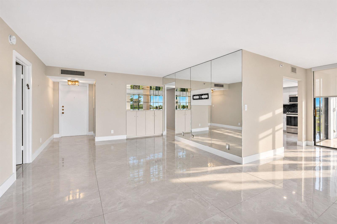
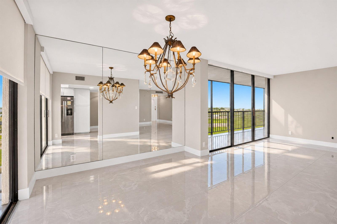
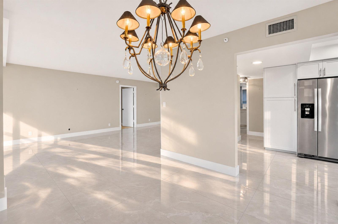
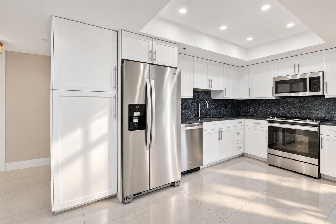
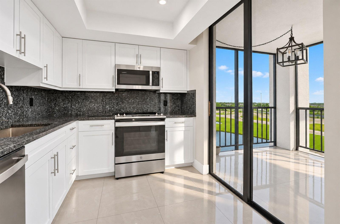
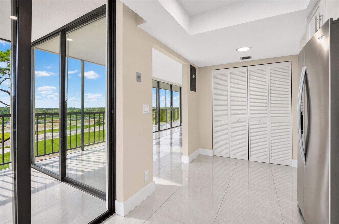
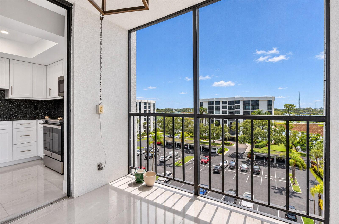
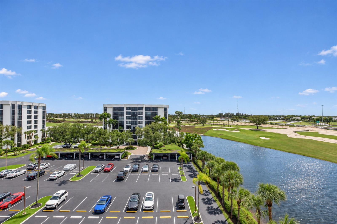
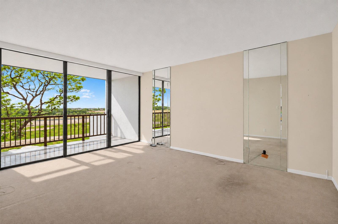
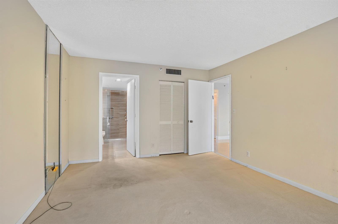
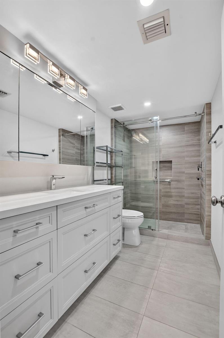
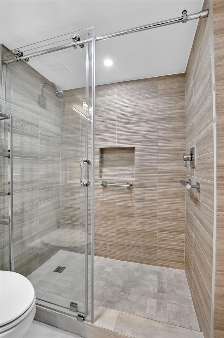
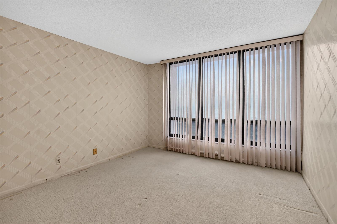
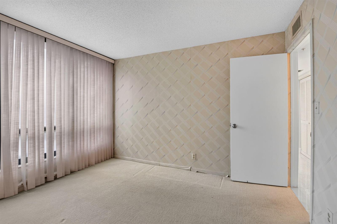
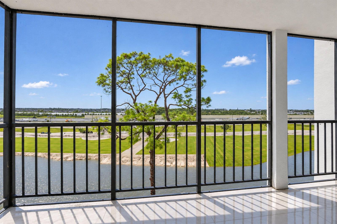
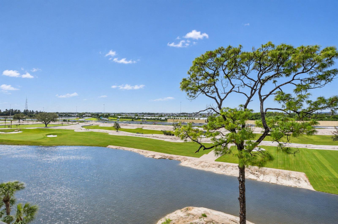
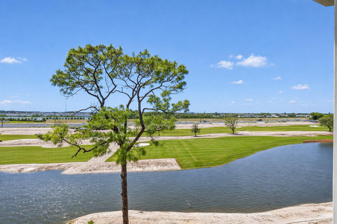
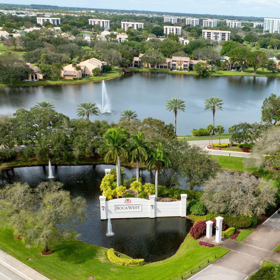
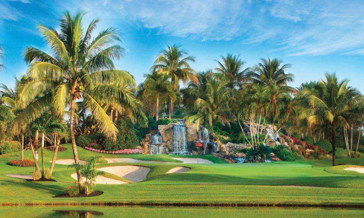
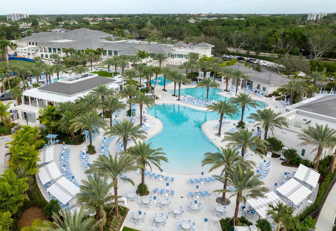
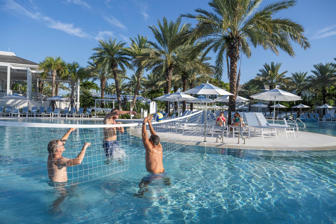
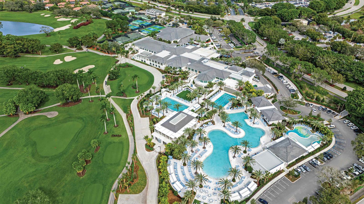
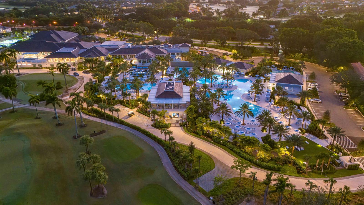
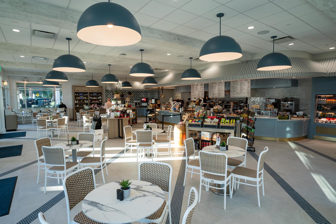
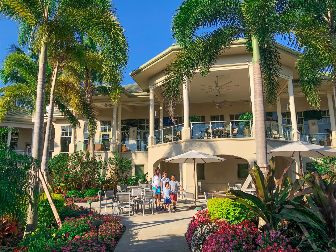
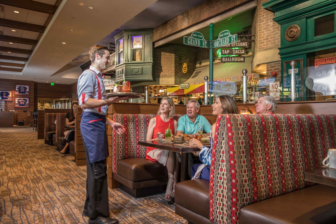
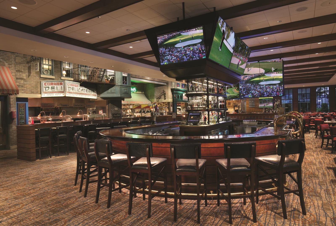
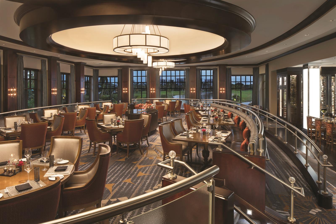
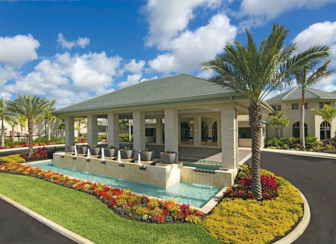
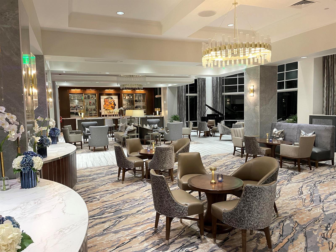
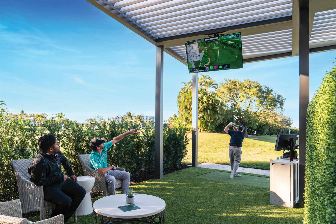
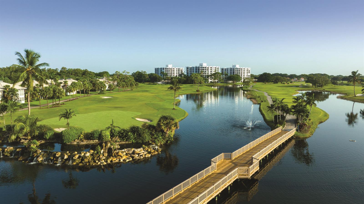
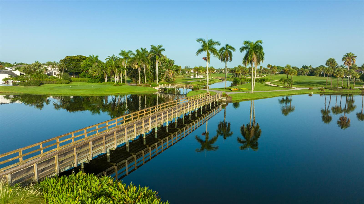
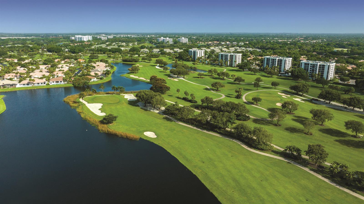
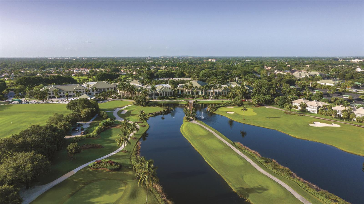
Updated corner unit in Lakwood with golf views! Very bright apartment that is move in ready. Just in time for season / ~ Imagine life inside the Nation's #1 Private Residential Country Club Lifestyle offering resort-style living. Conveniently located less than 10 minutes from downtown Boca Raton. PLAY our 4 Golf courses, 24 Tennis courts and 25 Pickleball courts; SHOP our retail store, golf and tennis pro shops, DINE in our 10 dining venues. Spend the day RELAXING at our 5-star fitness center, pool, spa and salon. ENJOY endless activities in over 450, 000 sq. ft. of exceptional amenities and stellar service. Mandatory Joining Fee: $215, 000, BWMA Capital Contribution: $20, 000, Annual Social Dues: $26, 204.
Property Highlights
Property Type
Residential
Property Sub Type
Condominium
Architectural Style
Other, Corner Unit, One Story
Bedrooms
2
Total Bathrooms
2
Living Area
1,255 Sqft
Price / Sqft
$390
Year Built
1976
Cumulative Days on Market
1
Location
Area
Lakewood Midrise
City/Township
Boca Raton
Direction Faces
East
Waterfront
Yes
View
Golf Course, Lake, Water, Lake View
Subdivision
Lakewood Midrise Boca West Country Cl
County
Palm Beach County
Zoning
RES
Property Details
Price
$575,000
Property Type
Residential
Property Sub Type
Condominium
Building
Structure Type
Condo
Levels
1
Stories
8
Total Area
1,475 Sqft
Community
Community Features
Tennis, Additional Amenities, Bar, Buyer Approval Required, Gated, Clubhouse, Exercise Room, Game Room, Golf Course Community, Golf Purchase Required, Maintained Community, Management On Site, Mandatory Hoa, Other, Picnic Area, Pool, Other Subdivision - See Remarks, Sauna, Security Patrol, Sidewalks, Spa/Hot Tub, Street Lights, Tennis Court(s), Whirlpool
Local Schools
Elementary School
Whispering Pines
Middle School
Omni
High School
Spanish River Community
Interior Features
Bedrooms and Bathrooms
Total Bathrooms
2
Full Bathrooms
2
Bedrooms
2
Rooms and Basement
Total Rooms
5
Area and Spaces
Living Area
1,255 Sqft
Appliances
Appliances
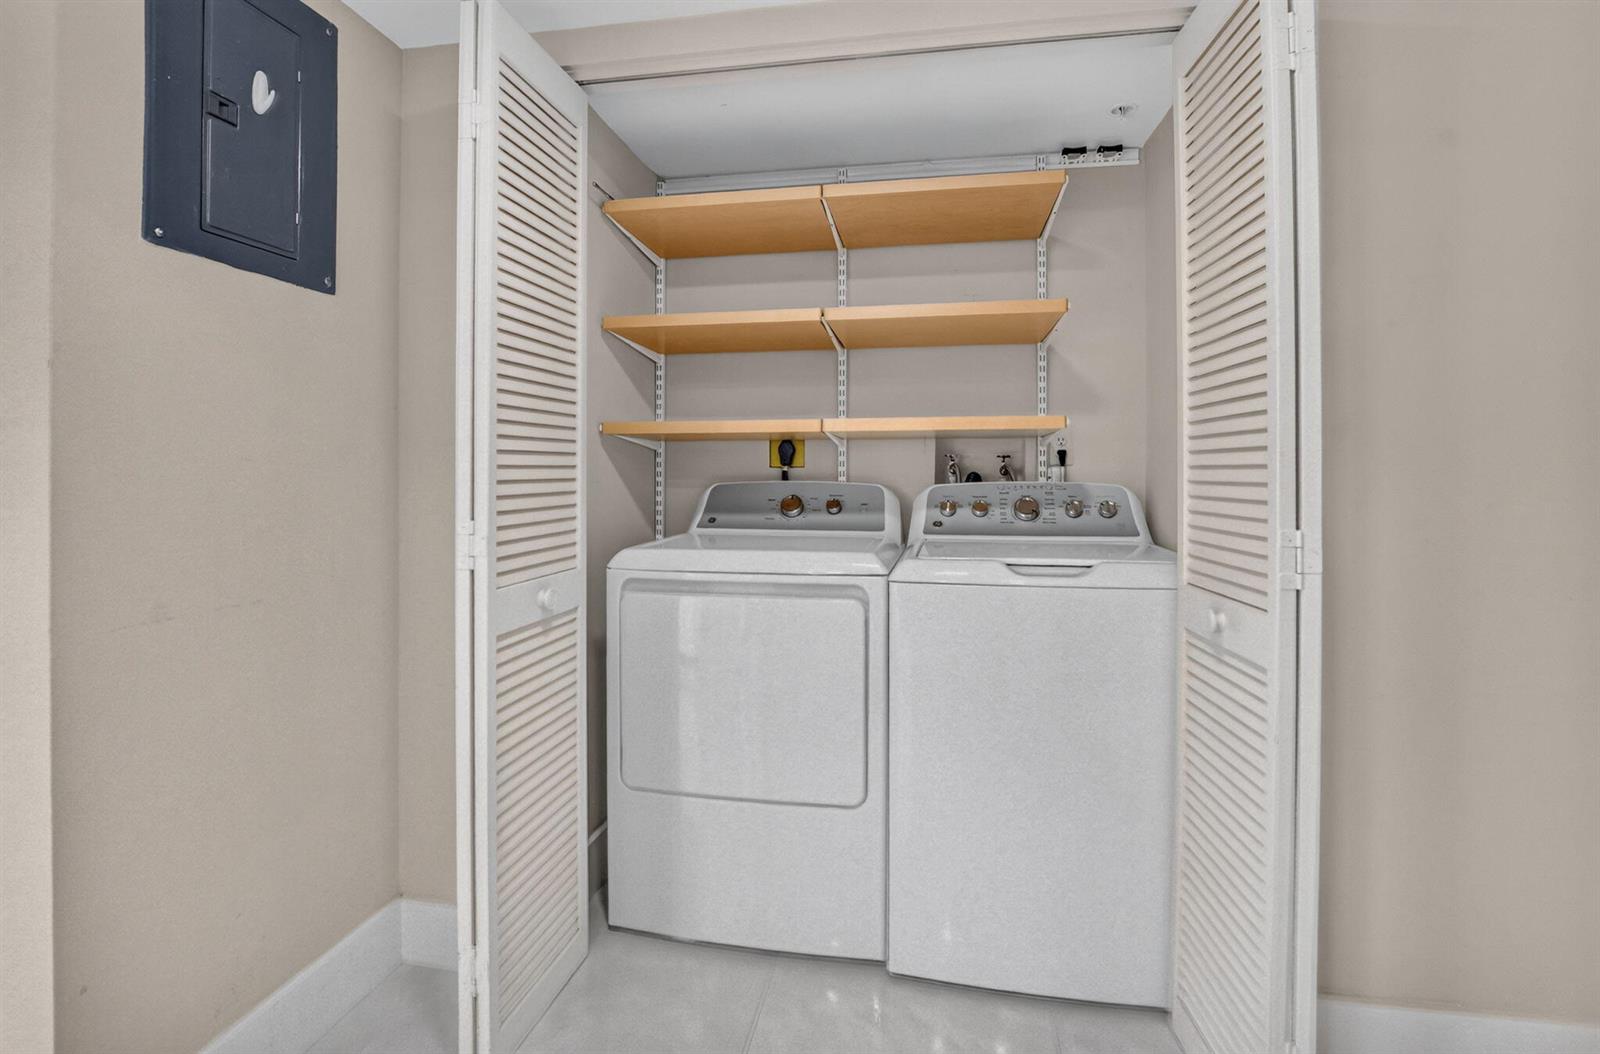
Electric Water Heater, Dishwasher, Dryer, Ice Maker, Microwave, Electric Range, Refrigerator, Washer
Interior Features
Interior Features
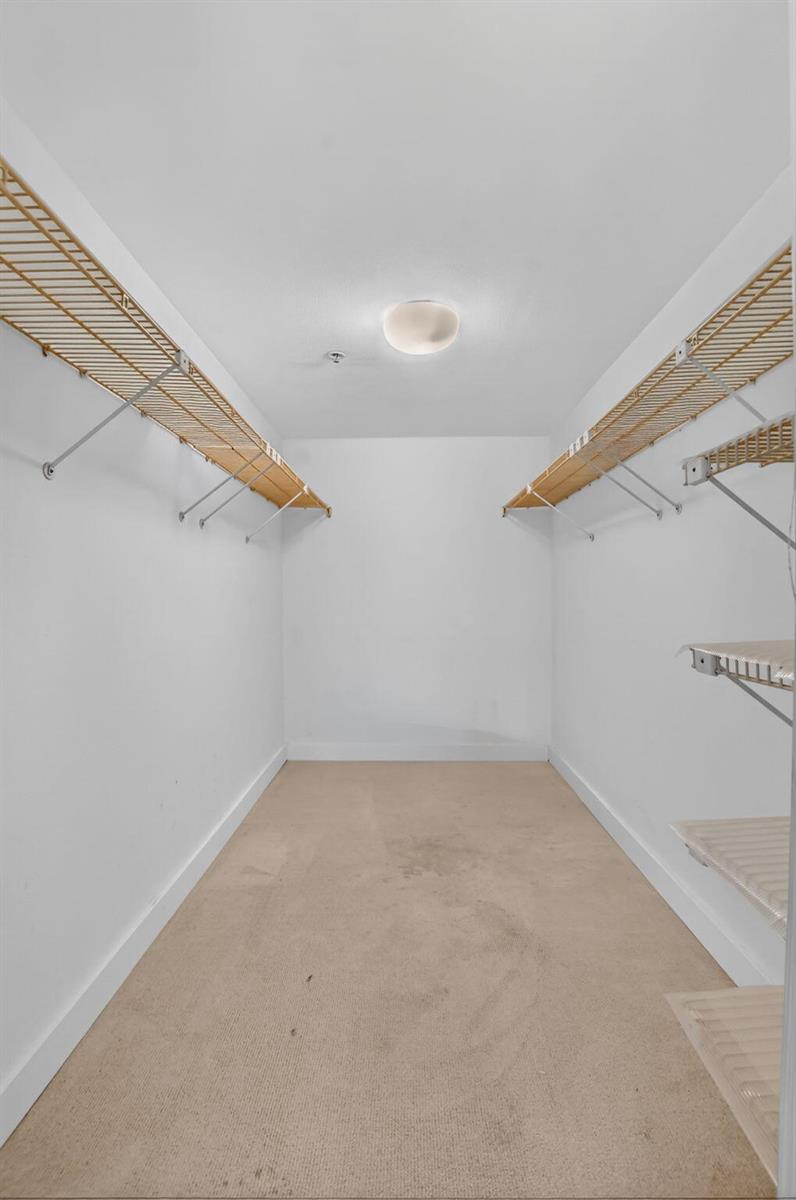
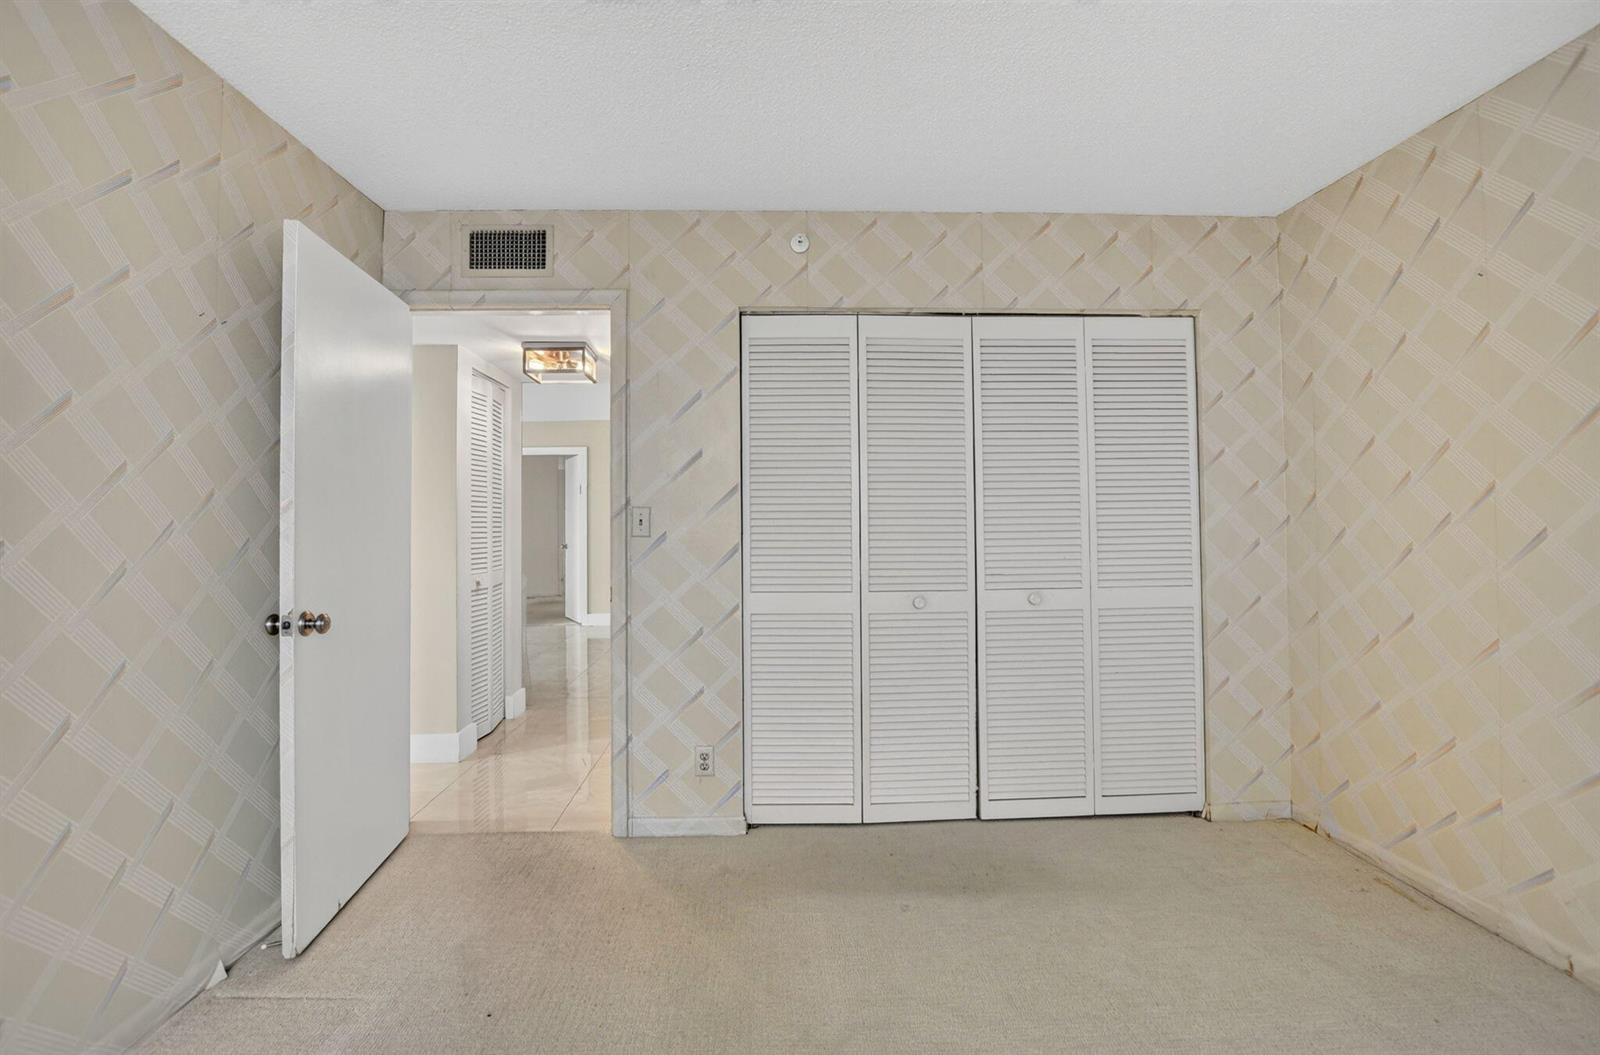
Lobby, Split Bedroom, Walk-In Closet(s)
Flooring
Carpet, Marble, Tile
Laundry Features
Washer Hookup
Security Features
Smoke Alarm, Smoke Detector(s), Smoke Detector, Complex Fenced, Gated with Guard, Security Gate, Security Patrol
Electic
3 Phase Electric
Entry Level
7
Heating and Cooling
Heating Features
Central, Electric
Building Details
Construction
Architectural Style
Other, Corner Unit, One Story
Year Built
1976
Materials
Construction Materials
Concrete Block Construction
Roof
Tile, Tile Roof
Terms
Terms
Special Terms
All Cash, Conventional
Cumulative Days on Market
1
Taxes
Tax
Tax (Annual)
$748
HOA
Has HOA
Yes
Association Fee
$918 /mo
Association Ammenities
Bar, Basketball Court, Bike/Jog Path, Billiard Room, Barbecue, Gated, Club Membership Required, Clubhouse, Clubhouse-Clubroom, Community Pool, Elevator(s), Exercise Room, Storage, Golf Course, Golf Course Com, Golf Purchase Required, Guard At Gate, Library, Maintained Community, Management On Site, Other, Pool, Pool Table, Private Pool, Putting Green, Sauna, Security Patrol, Spa/Hot Tub, Tennis Court(s), Trash Chute, Vehicle Wash Area
Heating, Cooling & Utilities
Heating Included
Yes
Cooling Features
Central Air, Electric
Utilities
Utilities
Cable Available, Electricity Available, Sewer Available, Water Available
Sewer
Public Sewer, Public Sanitation, Sewer
Water Source
Public
Lot
Road Frontage
City/County Maintained
Exterior Features
Exterior Features
Screened Balcony
Parking
Total Parking Spaces
1
Parking Features
1 Space, Assigned, Guest, Limited # Of Vehicle, No Boats
Pool Features
Has Private Pool
Yes
Pool Features
Community
Spa Features
Community, Bath
Listed by Boca West Realty LLC
Listing Data last updated 11/21/2026 03:40 pm
Get a Link to this Property: Copy To Clipboard
Phone:
Payment Calculator
per month.
fixed.
% interest.
$
%
$
%
Principal & Interest
+ Home Insurance
+ Property Tax
+ HOA Fees
Total interest paid over s will be:
All estimates and provided for informational purposes only. Actual amounts may vary. The output of the tool is not a loan offer or solicitation, nor is it financial or legal advice.
Information, rates, programs and loan scenarios shown are for example only as of 21-Nov-2026 and are subject to change without notice.
Interest rates provided by the St. Louis Federal Reserve Economic Data (FRED).
All products are subject to credit and property approval. Not all products are available in all states or for all loan amounts. Other restrictions and limitations apply.
Contact your preferred lender for the pricing associated with your specific transaction.
Calculations are generated by Open Source mortgage calculation software tools using common mathematical formulas. All calculations should be independently verified.
Get Walk Score Content
Property History
Today
Property information last updated
Today
Status Active. This is the date the listing was placed on market.
Cumulative Days on Market: 1 day (includes prior listings)
· Currently listed since November 20, 2026. Data provided by the MLS.
Similar Properties
Listed by Boca West Realty LLC, Mallory A. McCabe