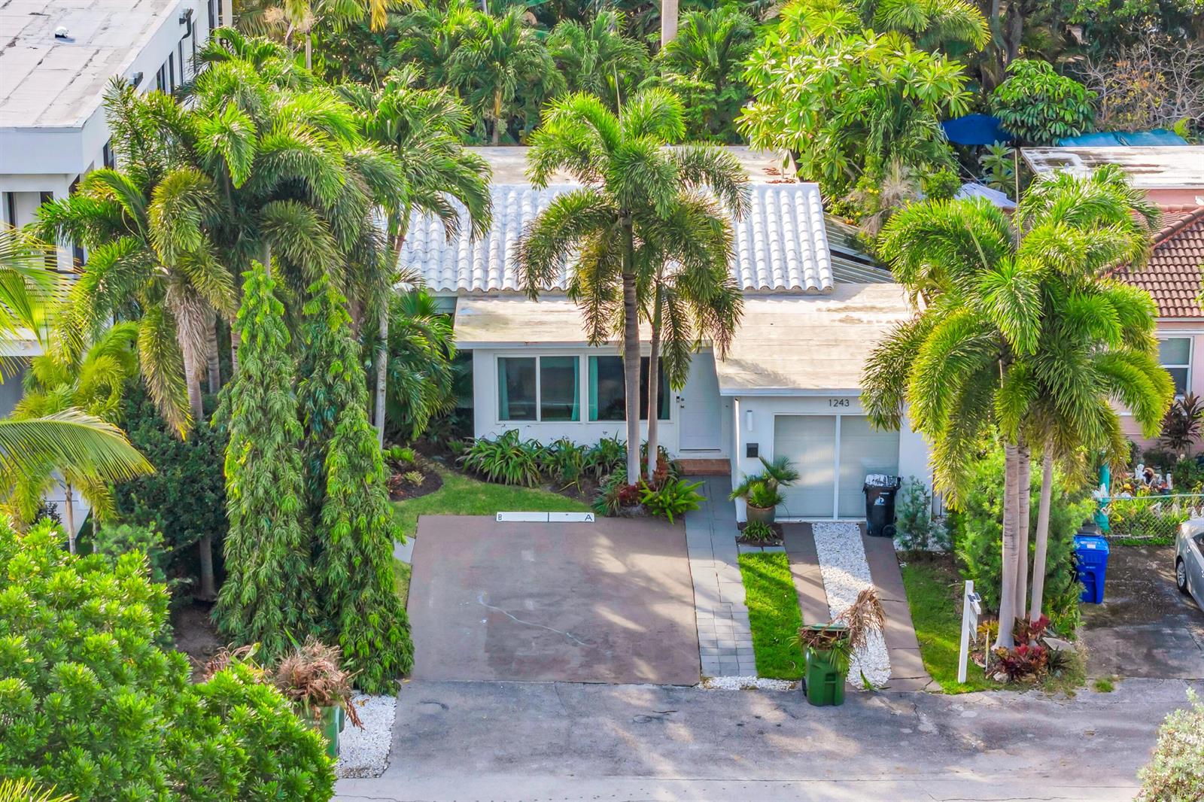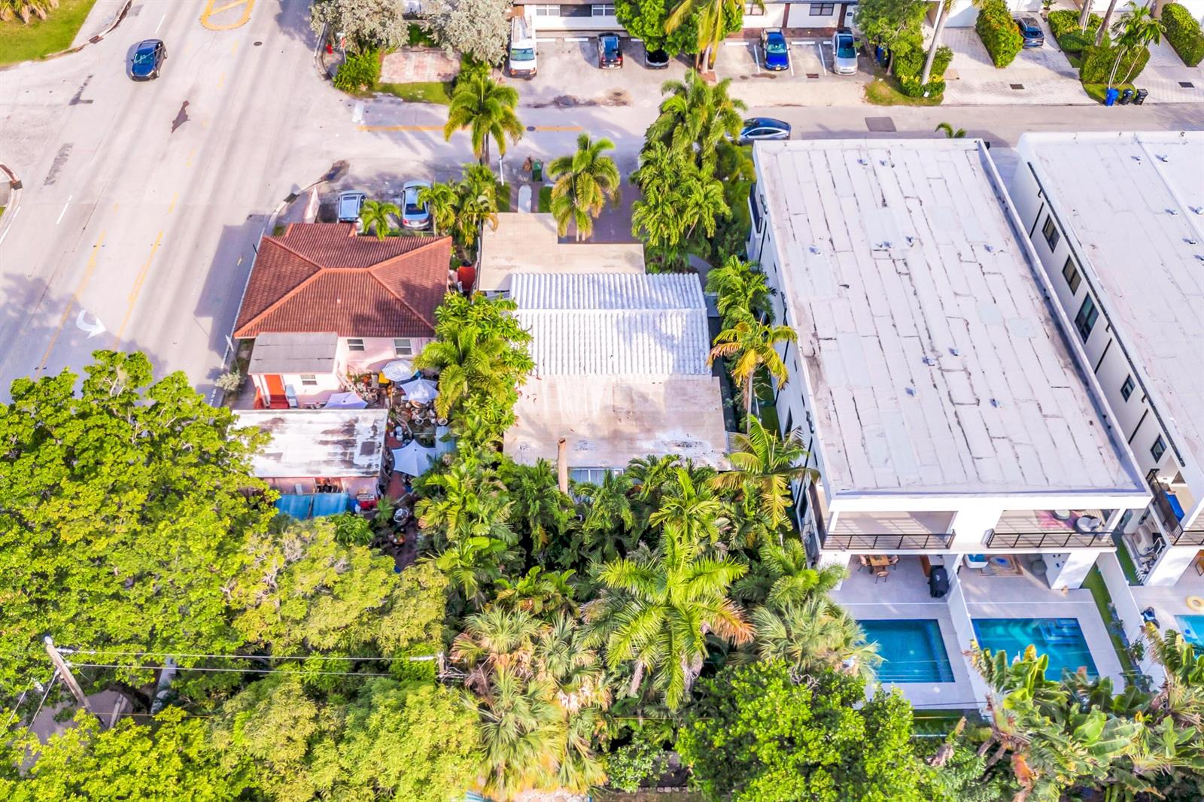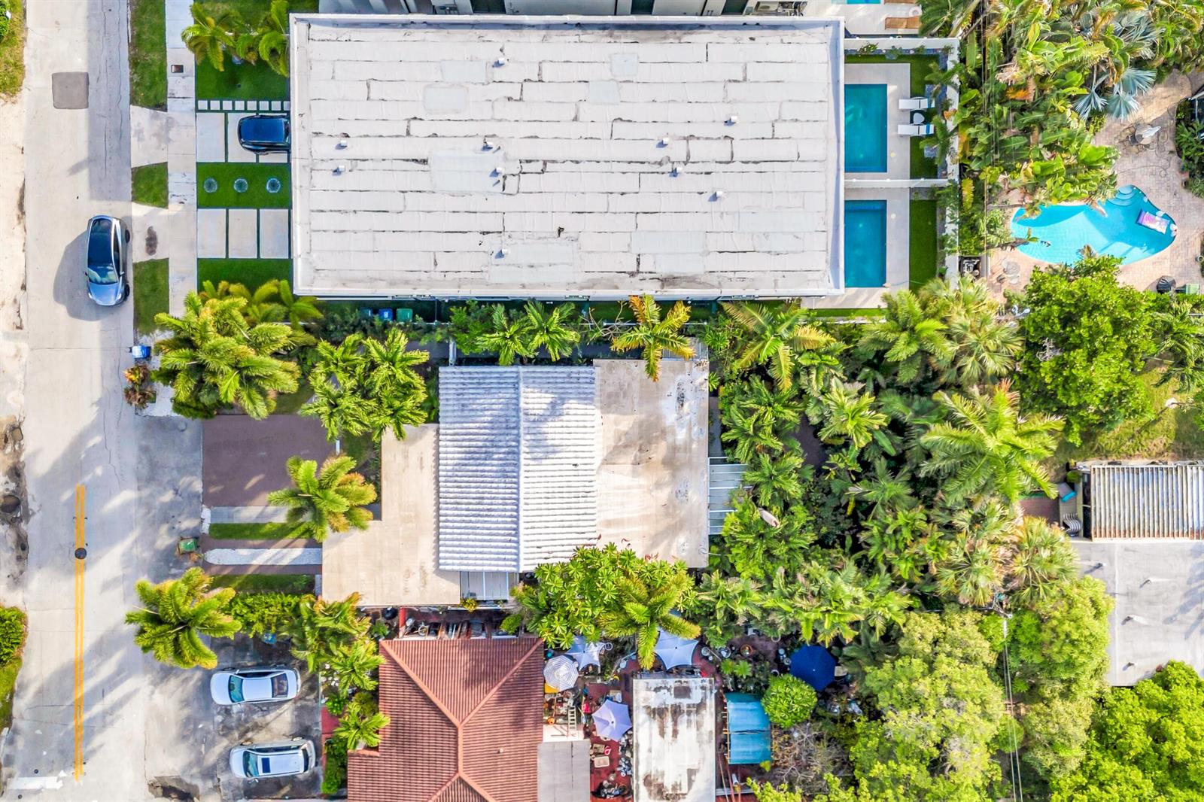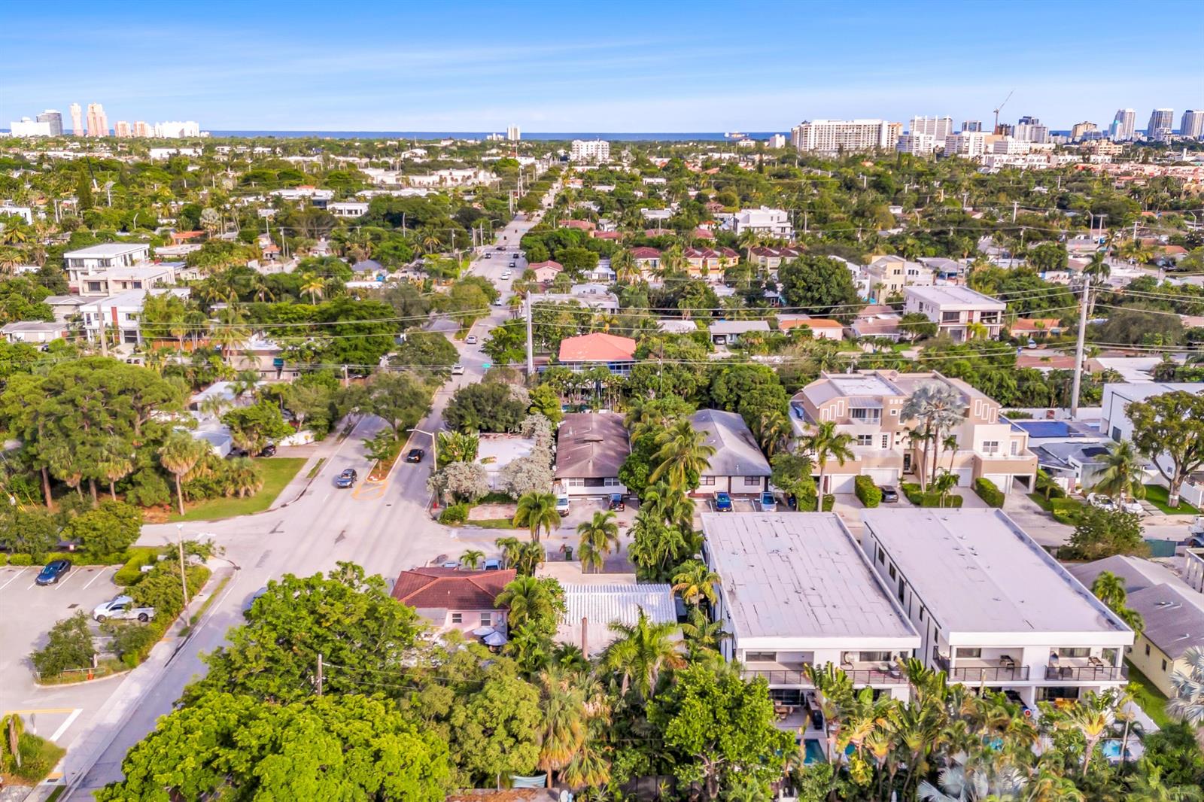
1243 NE 12TH Avenue, Unit A-B Fort Lauderdale, FL 33304 -- MLS# B26099627

Start of property details
Share this property:
1243 NE 12TH Avenue, Unit A-B
Fort Lauderdale, FL 33304
COMING SOON
$720,000
$410 / Sqft
2
Beds
1
Baths
1
Garage
1,758
Sqft
0.15
Acres
MLS# B26099627

Property Description

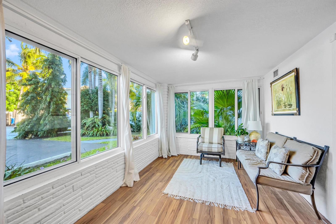
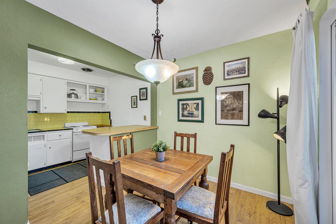
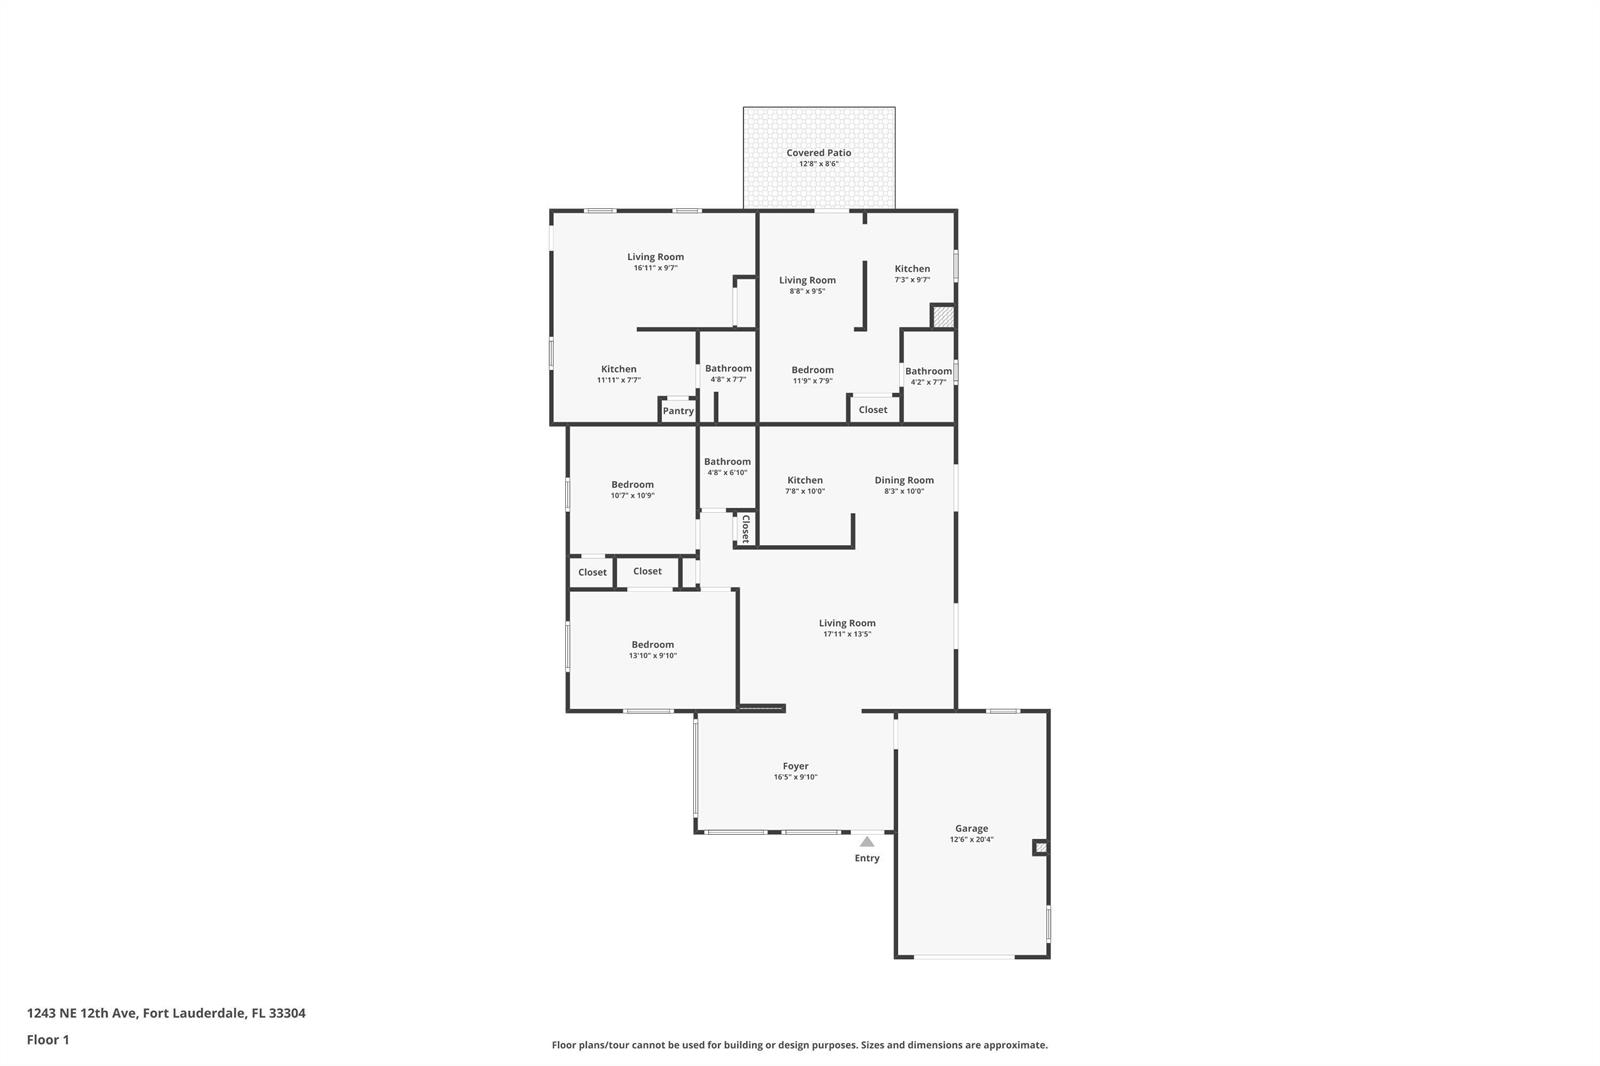
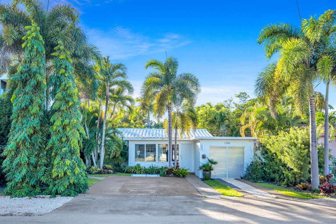
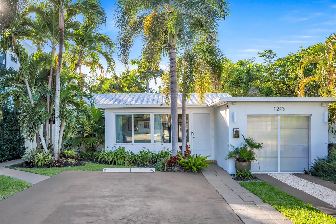
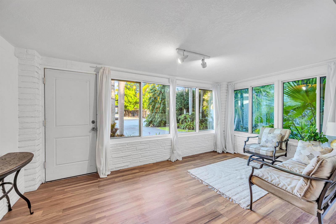
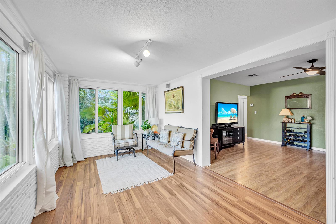
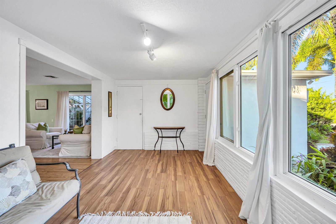
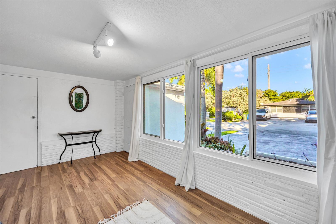
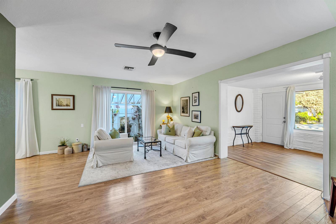
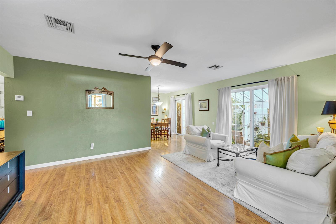
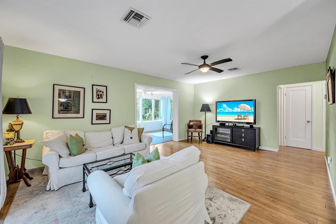
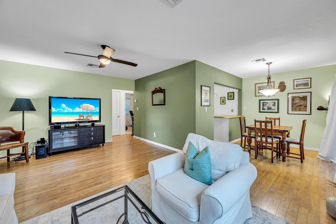
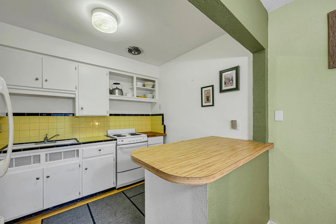
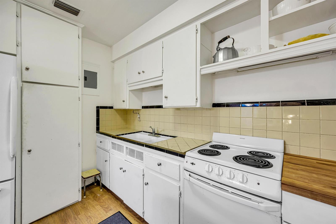
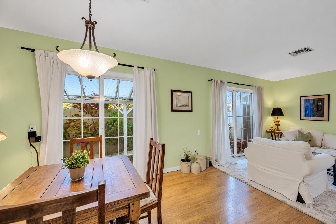
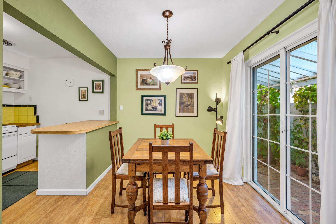
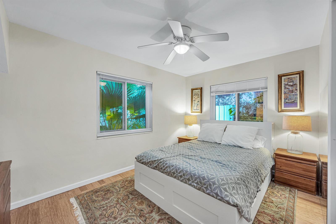
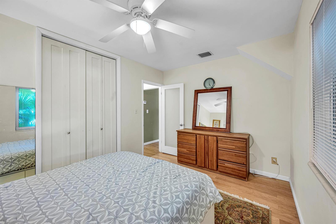
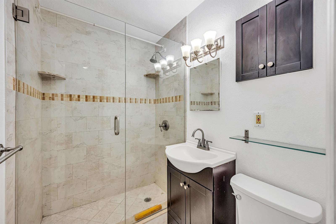
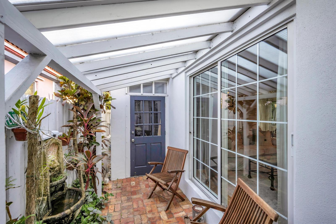
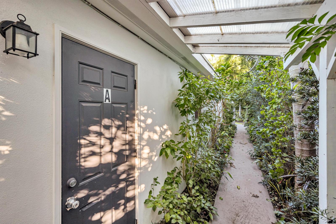
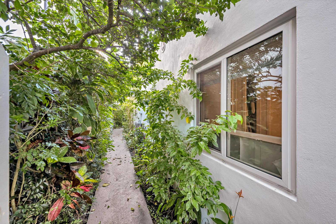
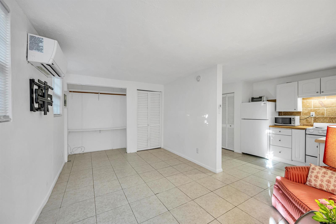
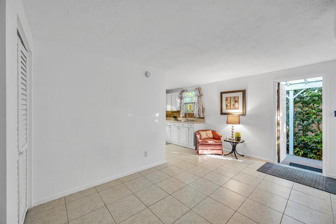
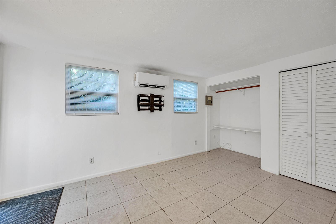
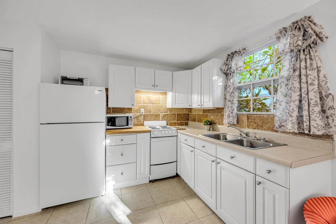
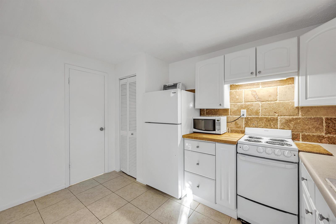
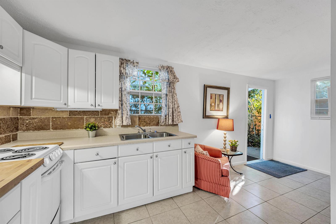
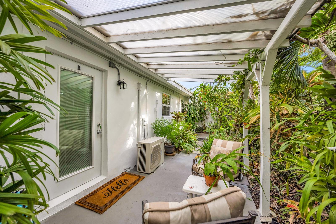
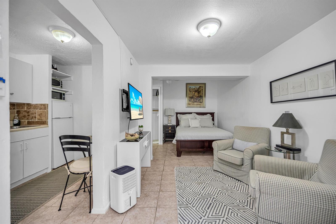
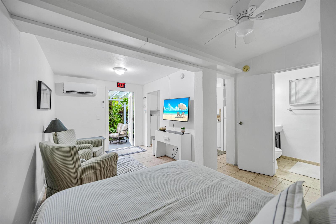
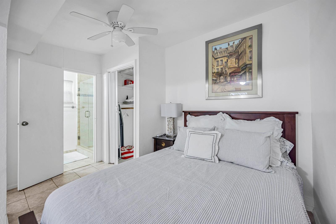
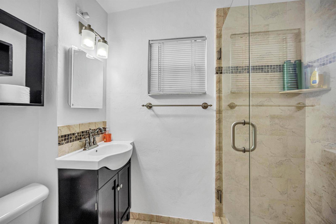
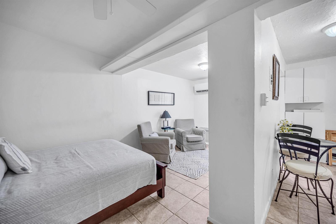
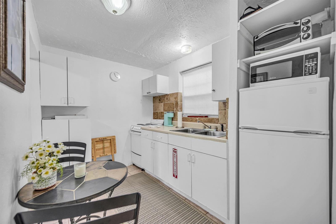
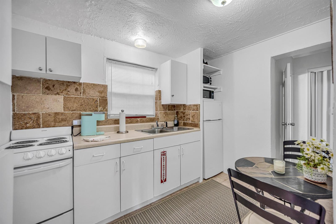
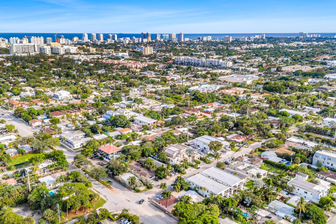
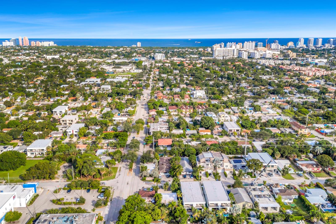
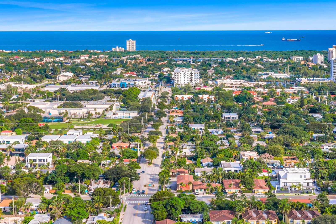
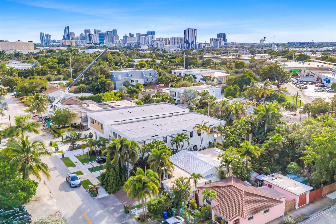
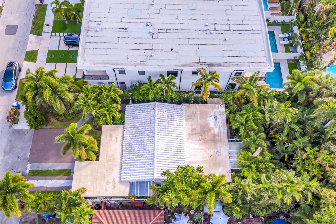
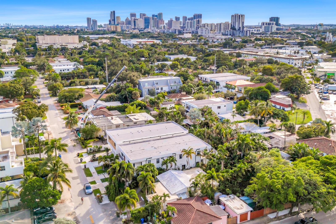
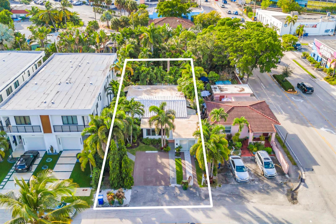
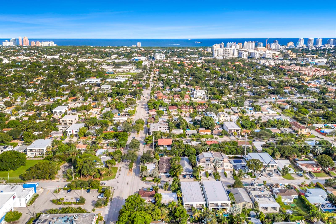
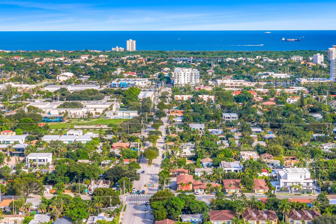
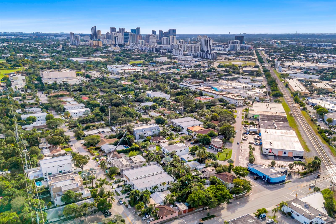
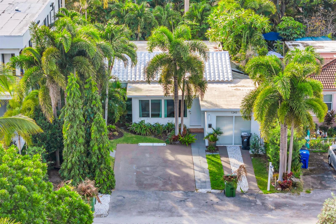
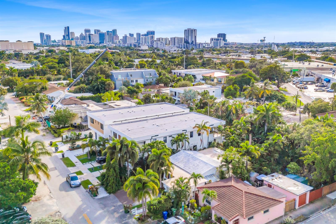
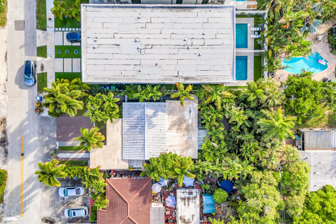
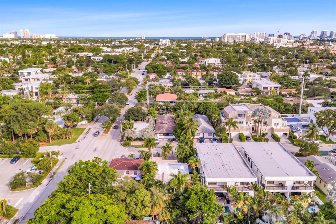
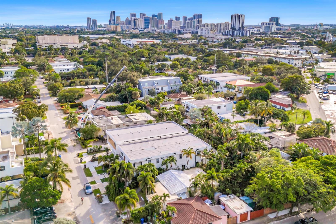
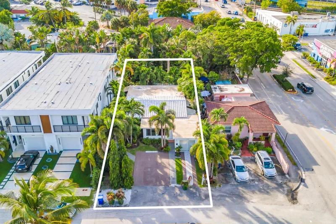
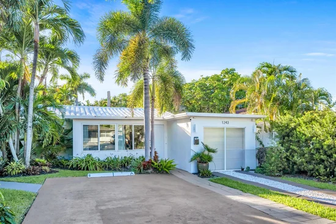
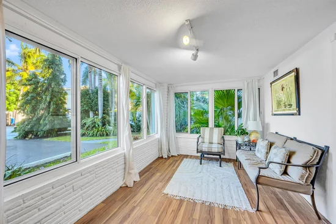
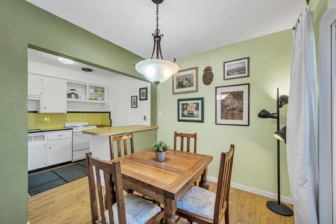
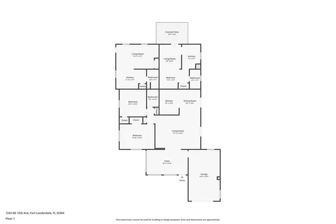
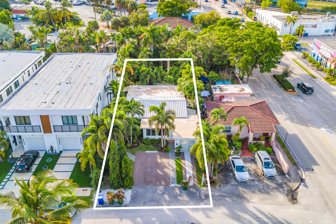
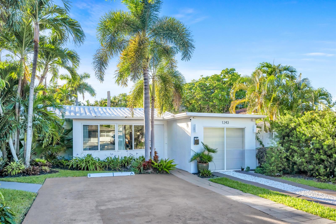
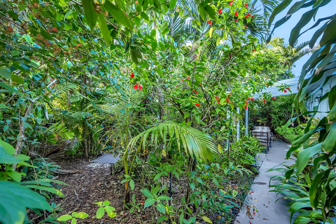
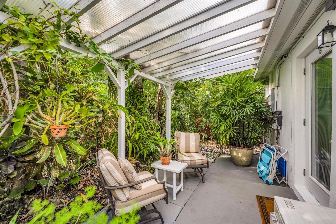
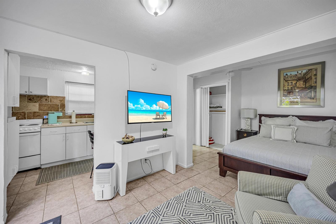
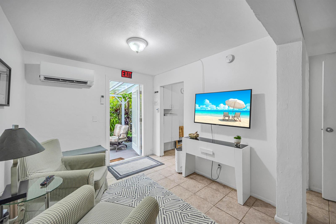
Exceptional investment opportunity in the heart of East Fort Lauderdale's sought-after Lake Ridge neighborhood! This solid CBS duplex features 1, 758 square feet of living space on an expansive 6, 748-square-foot lot zoned RM-15, offering outstanding versatility and a documented municipal vacation rental licensing history. Built with enduring concrete block construction and a classic barrel tile roof, the property showcases low-maintenance tile flooring throughout, efficient living layouts, and lush tropical garden grounds framed by private paved walkways and patio space. Ideally situated in a highly walkable enclave just minutes from vibrant Las Olas Boulevard, pristine beaches, premier dining, and major commuter routes, this turnkey two-unit property is primed for immediate rental income,

Property Highlights

Property Type
Residential
Property Sub Type
Single Family Residence
Architectural Style
Ranch, One Story
Bedrooms
2
Total Bathrooms
1
Living Area
1,758 Sqft
Price / Sqft
$410
Acres
0.15
Year Built
1952

Location

Area
Progresso
City/Township
Fort Lauderdale
Direction Faces
South
Subdivision
PROGRESSO
County
Broward County
Zoning
RM-15

Property Details
Price
$720,000
Property Type
Residential
Property Sub Type
Single Family Residence

Building

Structure Type
House
Levels
1
Stories
1
Total Area
1,758 Sqft

Community

Local Schools

Elementary School
Bennett
Middle School
Sunrise
High School
Fort Lauderdale

Interior Features

Bedrooms and Bathrooms

Total Bathrooms
1
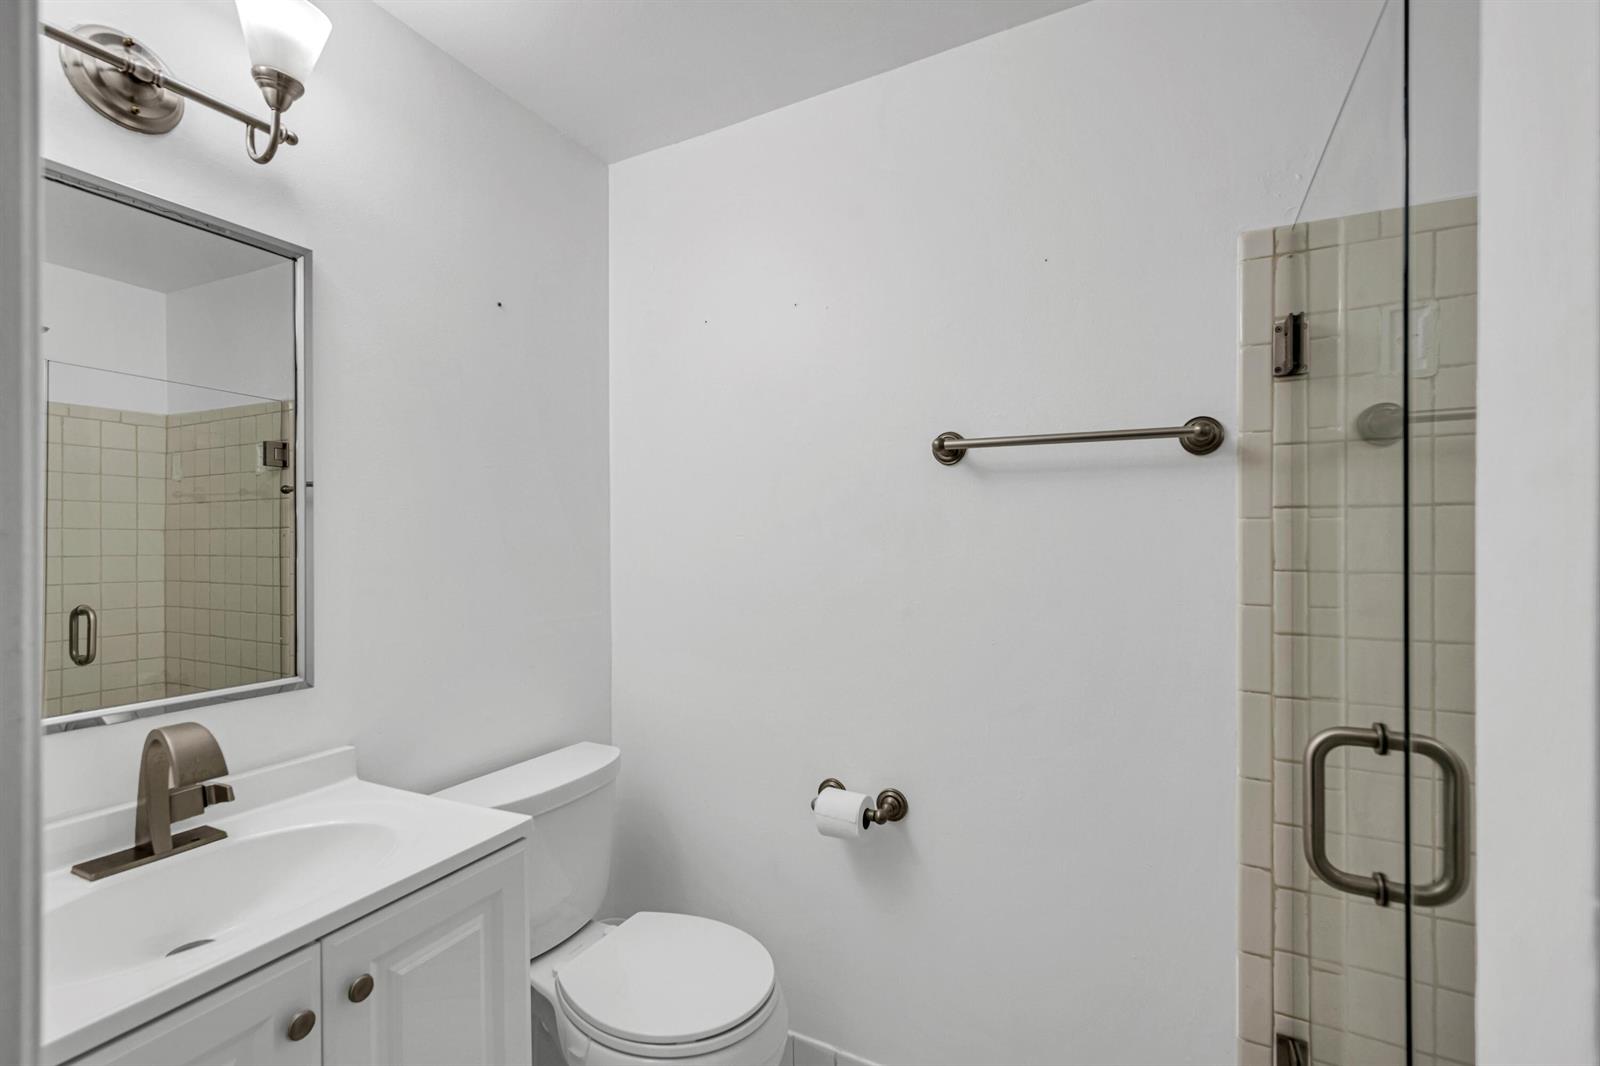
Full Bathrooms
1
Bedrooms
2

Rooms and Basement

Total Rooms
3

Area and Spaces

Living Area
1,758 Sqft

Appliances

Appliances
Dryer, Ice Maker, Microwave, Electric Range, Refrigerator, Washer

Interior Features

Interior Features
No Interior Features
Flooring
Carpet, Tile, Wood
Laundry Features
Washer Hookup
Security Features
Smoke Alarm, Smoke Detector(s), Smoke Detector

Heating and Cooling

Heating Features
Central Individual A/C, Heat Pump/Reverse Cycle, Radiant

Building Details
Construction

Architectural Style
Ranch, One Story
Year Built
1952

Materials
Construction Materials
Concrete Block Construction, CBS Construction, Stucco
Roof
Barrel, Metal, Tile, Barrel Roof, Flat Tile, Flat Roof With Facade Front, Metal Roof, Tile Roof

Terms

Terms

Special Terms
Conventional, FHA, FHA 203K

Taxes

Tax

Tax (Annual)
$2,189

Heating, Cooling & Utilities

Heating Included
Yes
Cooling Features
Ceiling Fan(s), Central Individual A/C, Central Air

Utilities

Utilities
Cable Available, Electricity Available, Water Available
Sewer
Public Sewer, Public Sanitation, Sewer
Water Source
Public

Lot

Acres
0.15
Lot Size Area Sq Ft
6,748
Lot Features
Less Than 1/4 Acre Lot, Less Than 1 Acre

Exterior Features

Exterior Features
Courtyard
Patio And Porch Features
Patio

Parking

Total Parking Spaces
1
Garage Capacity
1
Covered Spaces
1
Parking Features
1 Space, Common, Driveway, Parking Garage, Paver Block
Listed by Latitude Key Real Estate
Listing Data last updated 11/13/2026 07:40 pm
Get a Link to this Property: Copy To Clipboard
QR Code link to this property

Phone:
Connect with:

Payment Calculator

per month. fixed. % interest.
$
%
$
%
Principal & Interest
+ Home Insurance
+ Property Tax
+ HOA Fees
per month
Total interest paid over s will be:
All estimates and provided for informational purposes only. Actual amounts may vary. The output of the tool is not a loan offer or solicitation, nor is it financial or legal advice. Information, rates, programs and loan scenarios shown are for example only as of 14-Nov-2026 and are subject to change without notice. Interest rates provided by the St. Louis Federal Reserve Economic Data (FRED). All products are subject to credit and property approval. Not all products are available in all states or for all loan amounts. Other restrictions and limitations apply. Contact your preferred lender for the pricing associated with your specific transaction. Calculations are generated by Open Source mortgage calculation software tools using common mathematical formulas. All calculations should be independently verified.
Get Walk Score Content

Similar Properties