
Start of property details
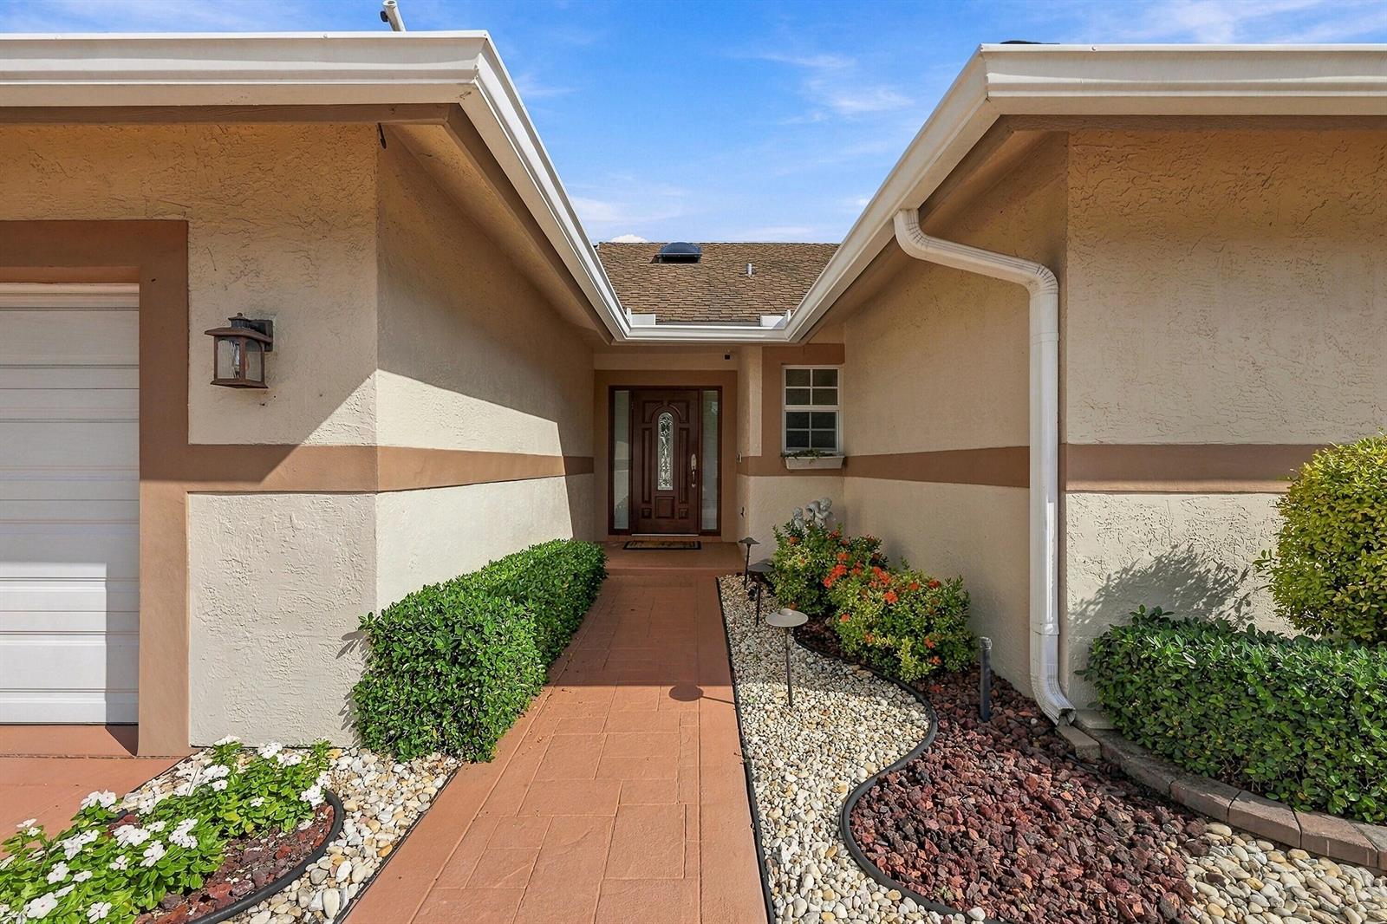
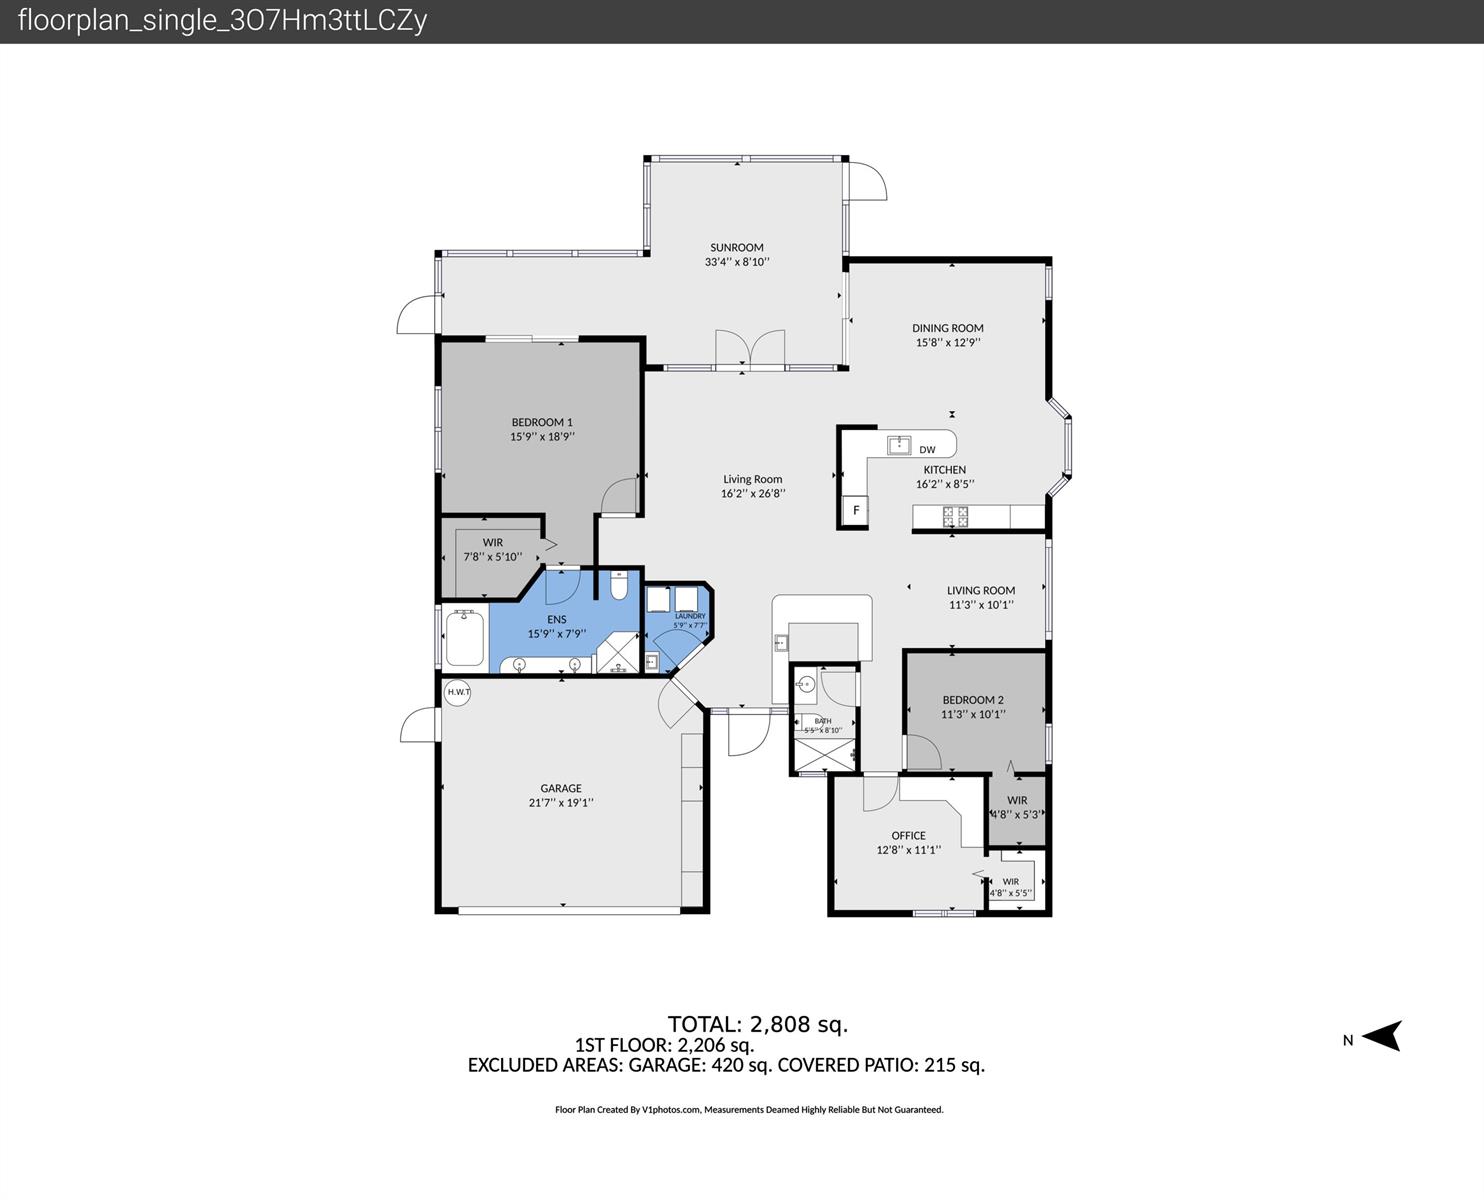
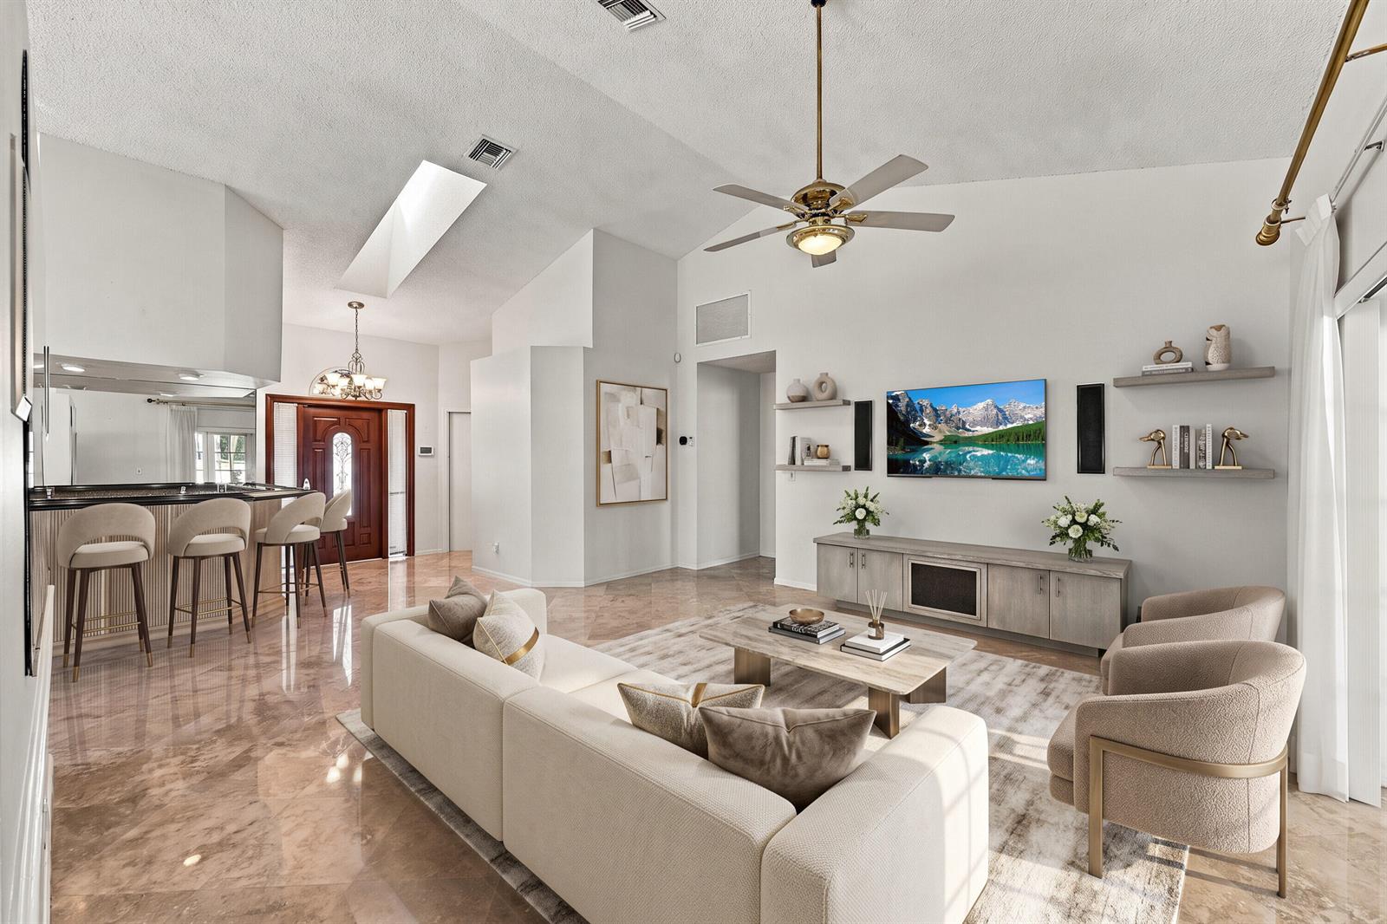
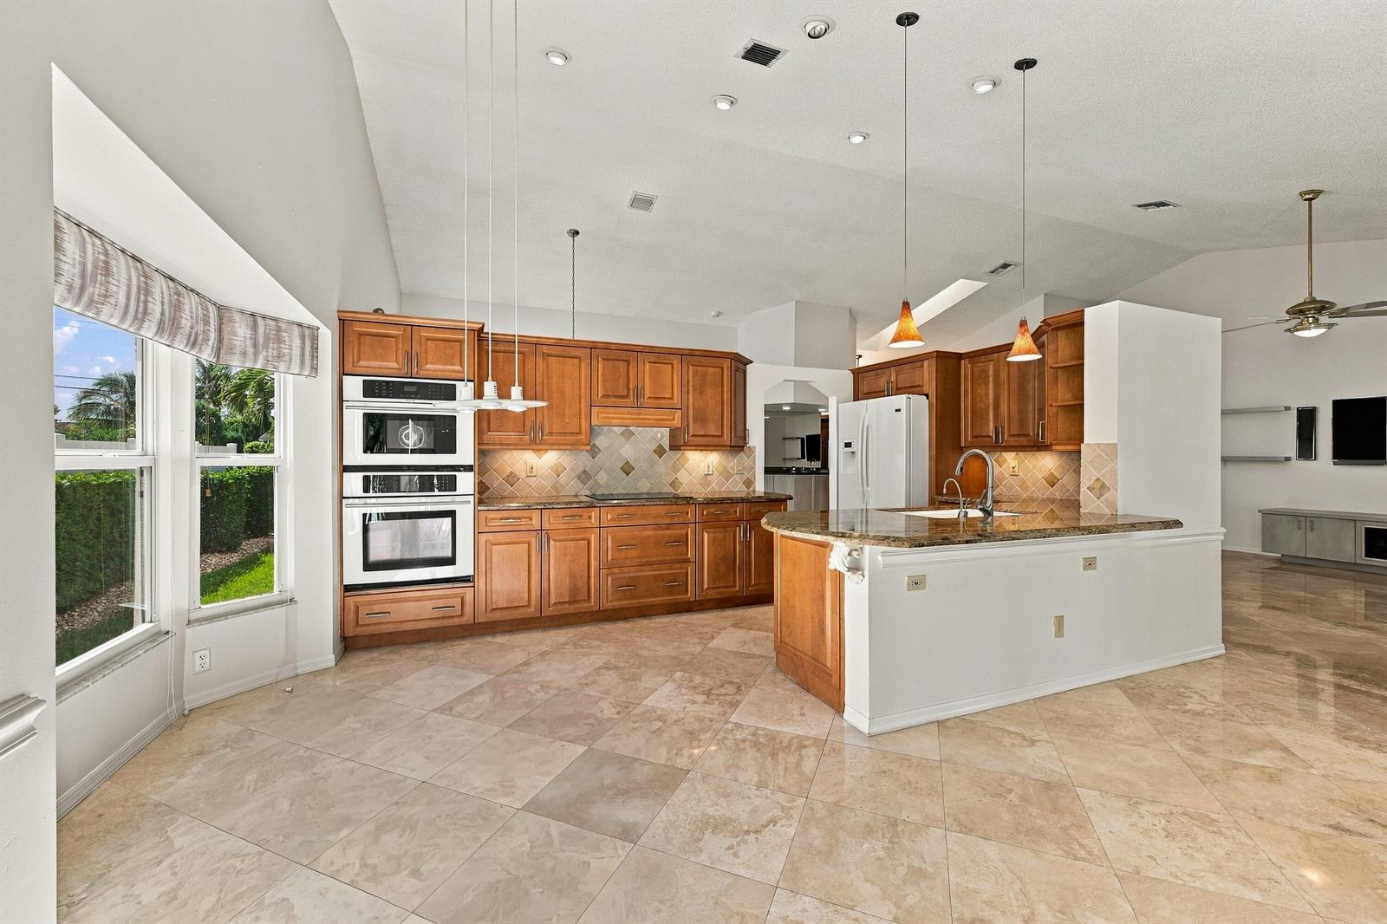
1 / 50
5230 NW 5th Avenue
Boca Raton, FL 33487
4 days ago
NEW
·
Active
$735,000
$277 / Sqft
3
Beds2
Baths2
Garage2,652
Sqft0.19
AcresMLS# B26099397
Cumulative Days on Market: 4
· Includes prior listings
· Currently listed since 11/12/26 · Data provided by the MLS.
Property Description
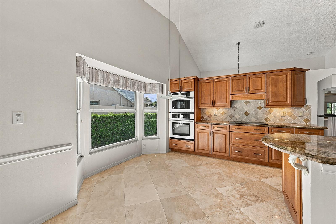
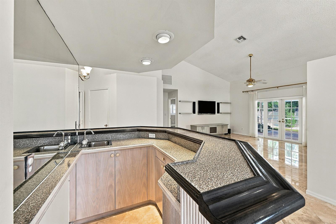
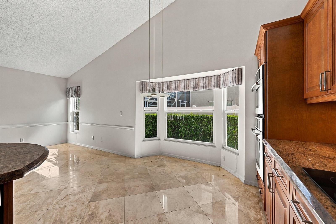
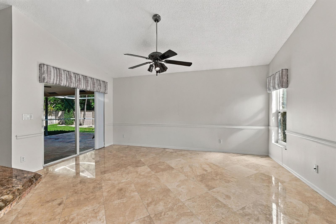
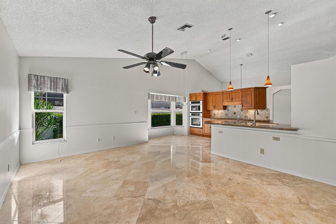
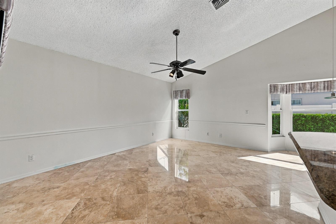
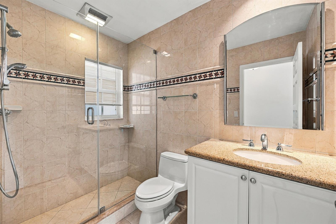
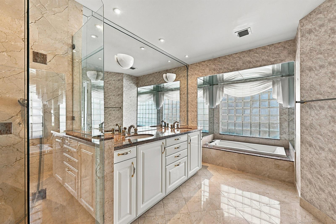
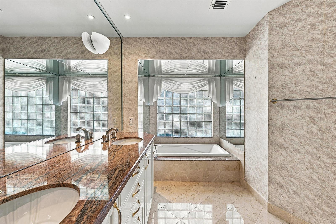
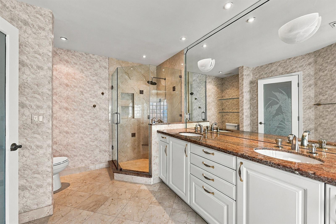
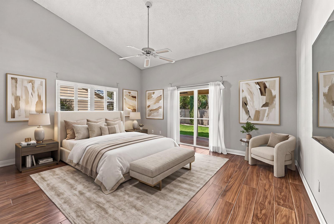
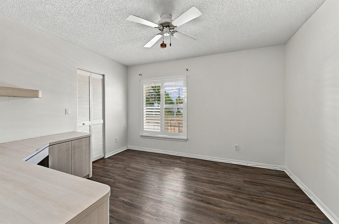
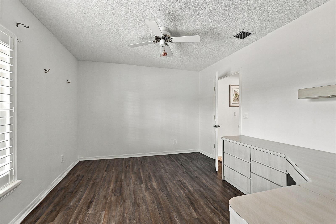
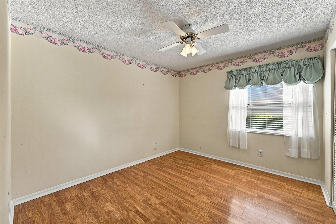
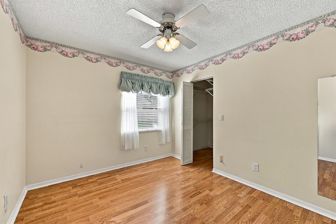
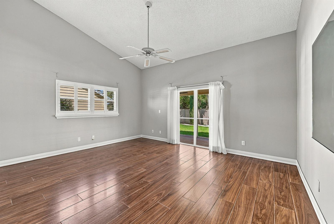
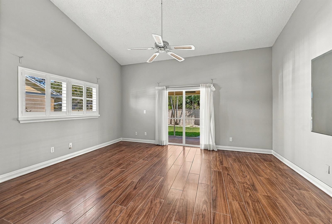
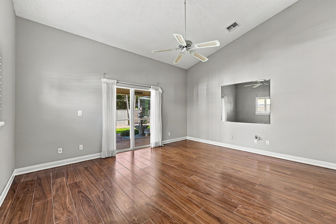
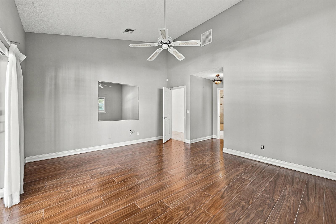
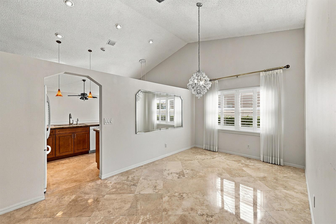
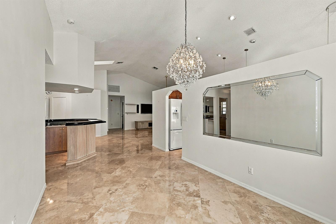
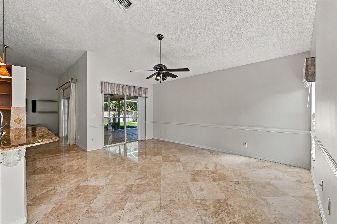
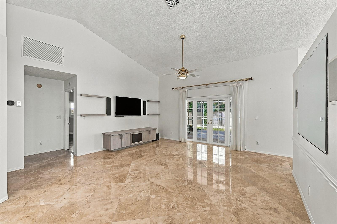
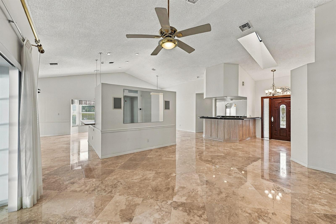
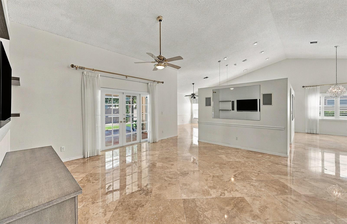
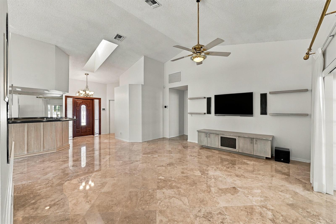
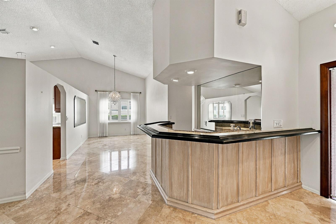
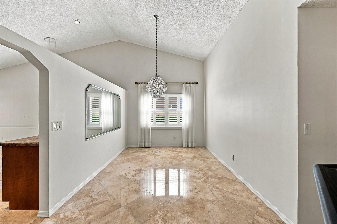
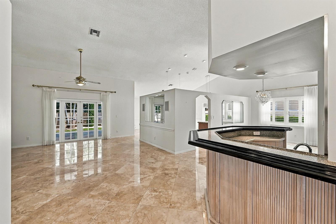
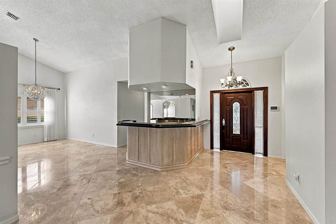
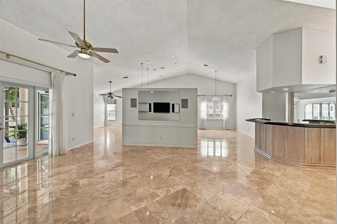
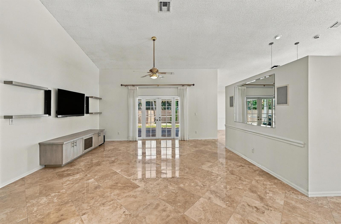
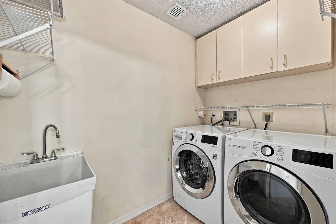
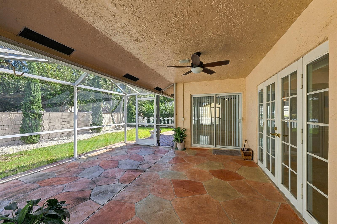
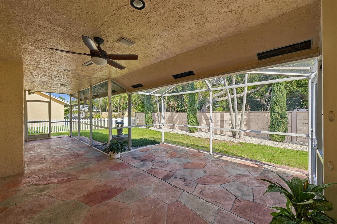
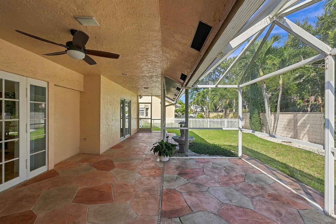
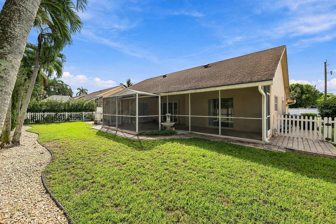
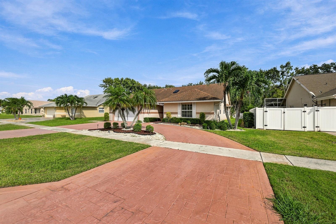
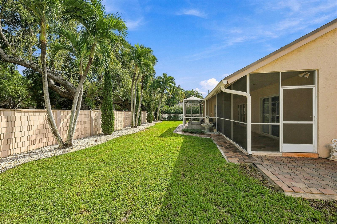
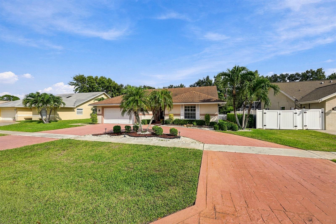
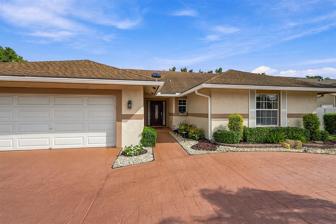
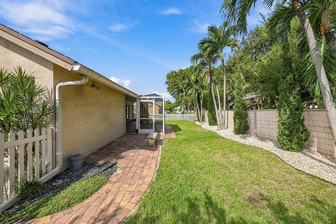
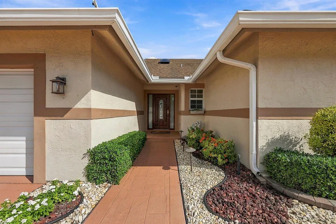
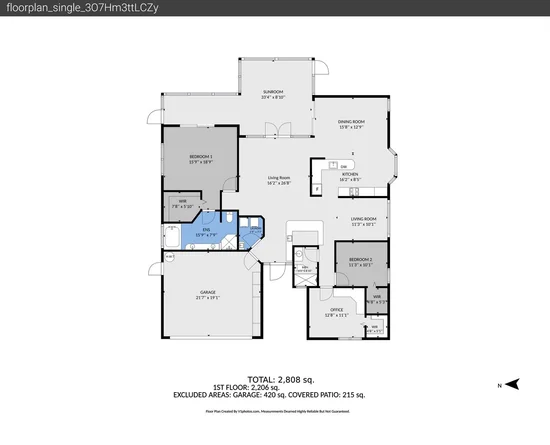
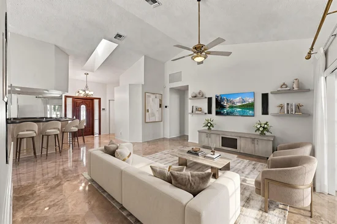
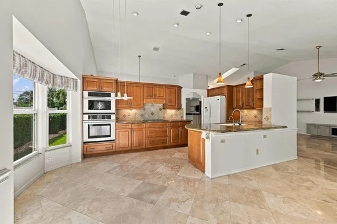
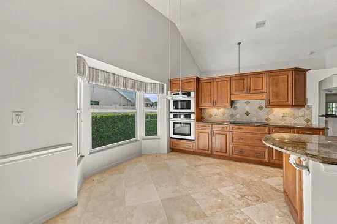
Beautiful 3BR / 2BA single-family home with NO HOA in desirable Boca Raton (33487). Spanning 1, 920 sq ft on a prime 8, 400 sq ft lot, this property features a 2-car garage and gorgeous marble flooring flowing throughout. Perfect for commuters, it is located just minutes to I-95. Enjoy peace of mind with a recent HVAC (2022 / 2023) and impact windows / doors. The spacious layout fits any lifestyle, while the large patio and yard are ideal for relaxing. Nestled in a great Palm Beach County neighborhood near beaches and shopping, you are just down the street from the brand-new Boca Paddle by CityPickle facility and the highly anticipated multi-million dollar North Park recreation improvements. Schedule your showing today!
Property Highlights
Property Type
Residential
Property Sub Type
Single Family Residence
Architectural Style
Ranch, One Story
Bedrooms
3
Total Bathrooms
2
Living Area
1,920 Sqft
Price / Sqft
$277
Acres
0.19
Year Built
1992
Cumulative Days on Market
4
Location
Area
Mnr Care Of Boca Raton
City/Township
Boca Raton
Direction Faces
West
Subdivision
MNR CARE OF BOCA RATON
County
Palm Beach County
Zoning
R1G (city)
Property Details
Price
$735,000
Property Type
Residential
Property Sub Type
Single Family Residence
Building
Structure Type
House
Levels
1
Stories
1
Total Area
2,652 Sqft
Community
Local Schools
Middle School
Boca Raton Community
High School
Boca Raton Community
Interior Features
Bedrooms and Bathrooms
Total Bathrooms
2
Full Bathrooms
2
Bedrooms
3
Rooms and Basement
Total Rooms
3
Area and Spaces
Living Area
1,920 Sqft
Appliances
Appliances
Electric Water Heater, Trash Compactor, Dishwasher, Disposal, Dryer, Ice Maker, Microwave, Electric Range, Refrigerator, Self Cleaning Oven, Wall Oven, Washer
Interior Features
Interior Features
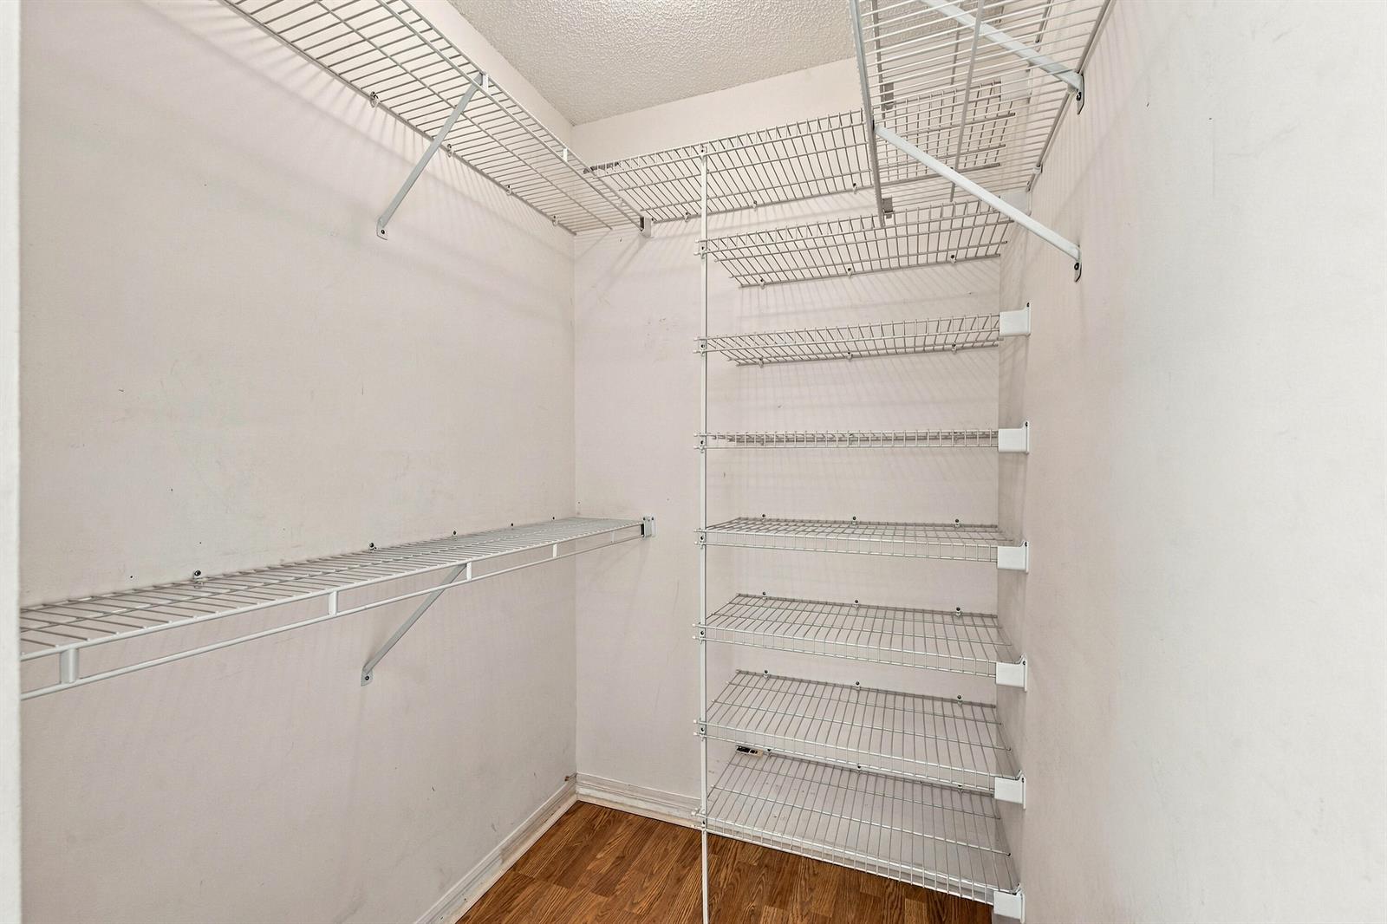
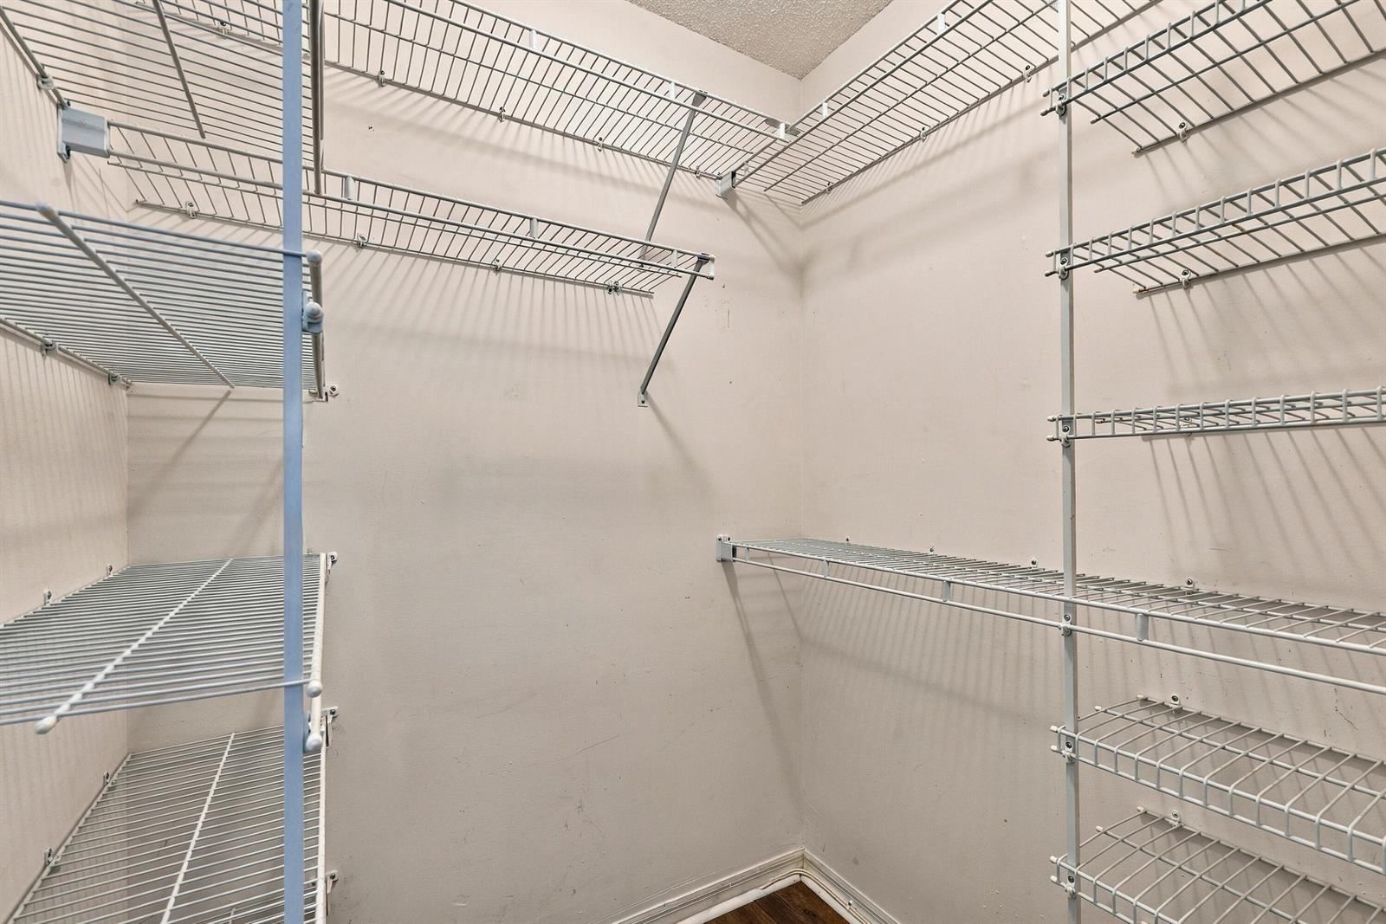
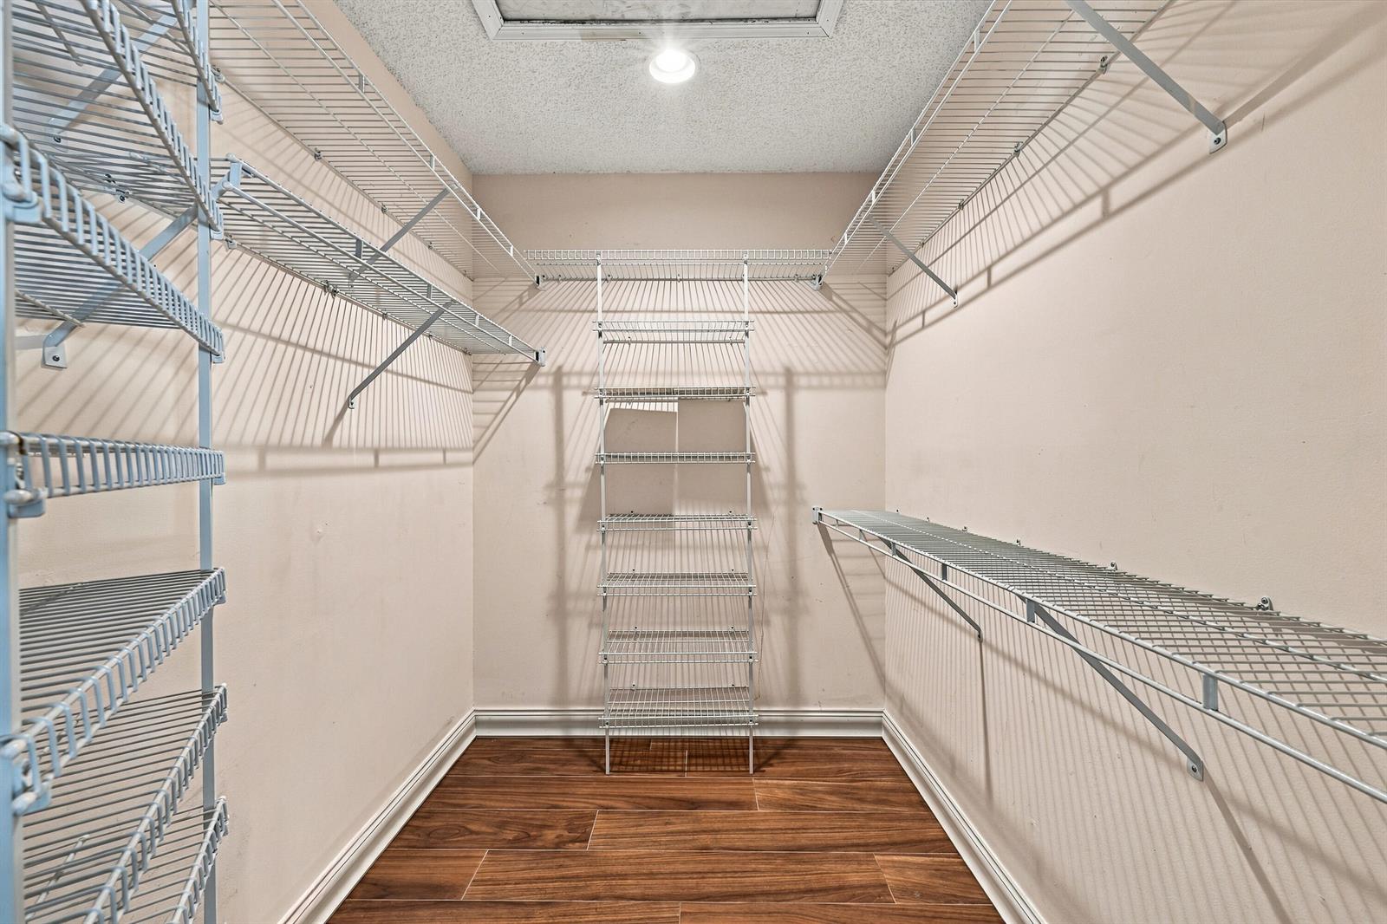
Bar, Built-in Features, Custom Mirrors, French Doors, Vaulted Ceiling(s), Volume Ceilings, Walk-In Closet(s)
Flooring
Ceramic Floor, Marble, Tile, Wood
Laundry Features
Washer Hookup
Door Features
French Doors
Window Features
Plantation Shutters
Security Features
Security System, Lobby Secured
Heating and Cooling
Heating Features
Central
Building Details
Construction
Architectural Style
Ranch, One Story
Year Built
1992
Materials
Construction Materials
CBS Construction, Slab Construction, Stucco
Roof
Comp Shingle Roof, Shingle
Terms
Terms
Special Terms
All Cash, Conventional
Cumulative Days on Market
4
Taxes
Tax
Tax (Annual)
$3,215
Heating, Cooling & Utilities
Heating Included
Yes
Cooling Features
Ceiling Fan(s), Central Air
Utilities
Utilities
Cable Connected, Cable Available
Sewer
Public Sewer, Public Sanitation, Sewer
Water Source
Public
Lot
Acres
0.19
Lot Size Area Sq Ft
8,400
Lot Features
Less Than 1/4 Acre Lot, Less Than 1 Acre, Fenced
Exterior Features
Patio And Porch Features
Patio
Fencing
Fenced
Parking
Total Parking Spaces
2
Garage Capacity
2
Covered Spaces
2
Parking Features
2 Or More Spaces, Circular Driveway, Driveway, Parking Garage
Listed by Balistreri Real Estate Inc
Listing Data last updated 11/16/2026 07:00 pm
Get a Link to this Property: Copy To Clipboard
Phone:
Payment Calculator
per month.
fixed.
% interest.
$
%
$
%
Principal & Interest
+ Home Insurance
+ Property Tax
+ HOA Fees
Total interest paid over s will be:
All estimates and provided for informational purposes only. Actual amounts may vary. The output of the tool is not a loan offer or solicitation, nor is it financial or legal advice.
Information, rates, programs and loan scenarios shown are for example only as of 17-Nov-2026 and are subject to change without notice.
Interest rates provided by the St. Louis Federal Reserve Economic Data (FRED).
All products are subject to credit and property approval. Not all products are available in all states or for all loan amounts. Other restrictions and limitations apply.
Contact your preferred lender for the pricing associated with your specific transaction.
Calculations are generated by Open Source mortgage calculation software tools using common mathematical formulas. All calculations should be independently verified.
Get Walk Score Content
Property History
Today
Property information last updated
4 days ago
Status Active. This is the date the listing was placed on market.
Cumulative Days on Market: 4 days (includes prior listings)
· Currently listed since November 12, 2026. Data provided by the MLS.
Similar Properties
Listed by Balistreri Real Estate Inc, Richard Mish