2430 Sapphire Circle West Palm Beach, FL 33411 -- MLS# B26097662

Start of property details
Share this property:
2430 Sapphire Circle
West Palm Beach, FL 33411
1 day ago NEW · Active
$519,500
$193 / Sqft
3
Beds
2
Baths
2
Garage
2,697
Sqft
0.14
Acres
MLS# B26097662
Cumulative Days on Market: 2 · Includes prior listings · Currently listed since 11/07/26 · Data provided by the MLS.

Property Description

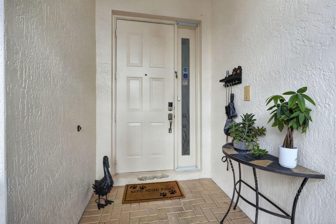
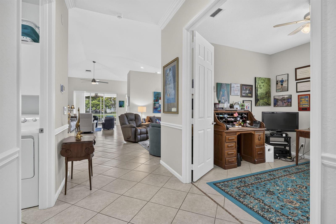
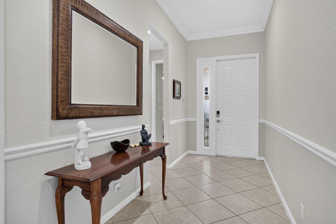
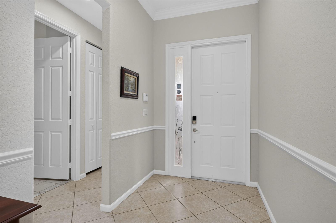
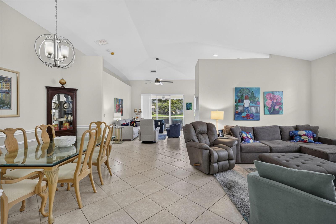
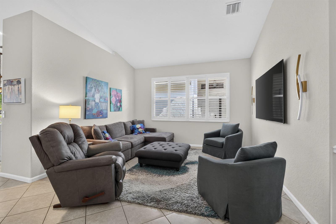
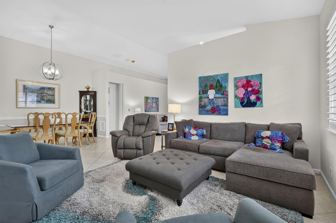
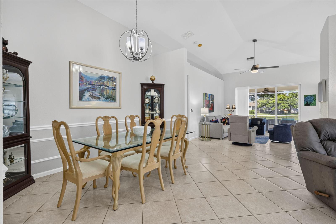
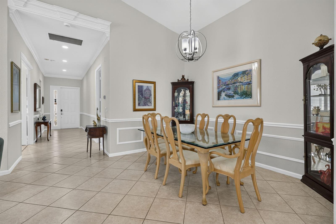
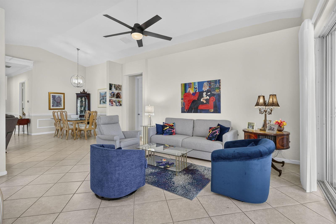
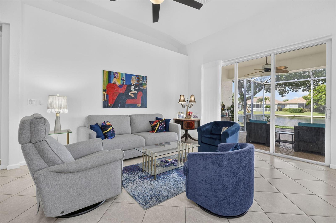
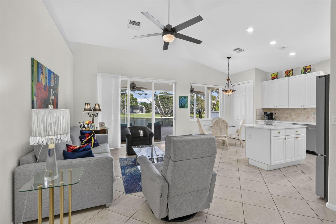
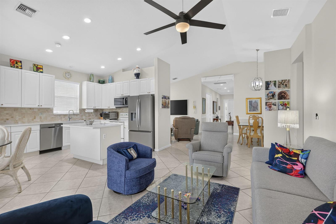
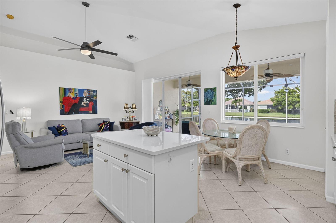
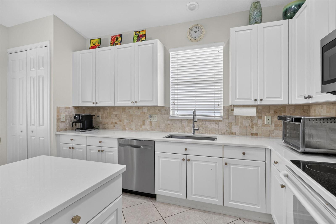
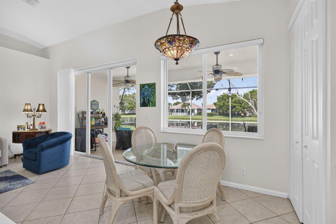
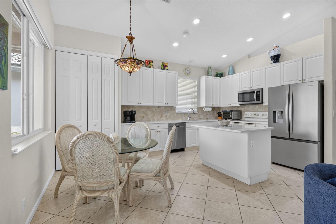
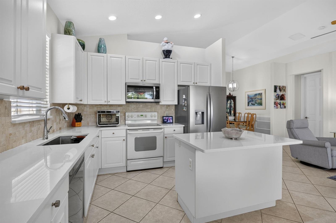
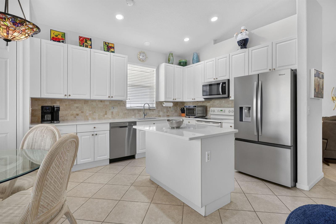
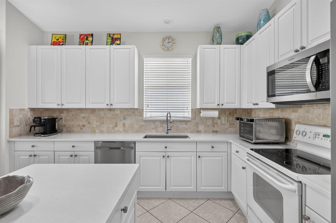
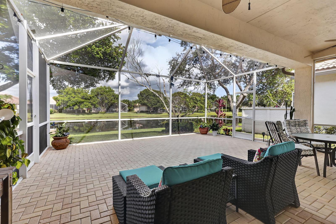
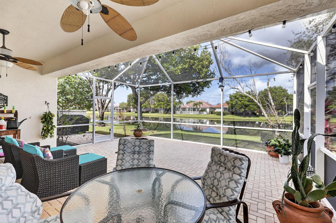
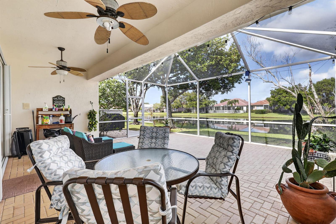
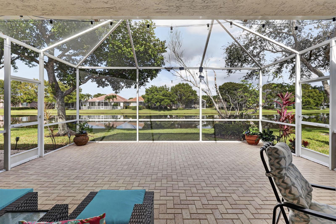
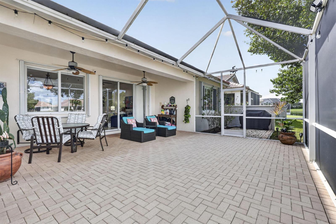
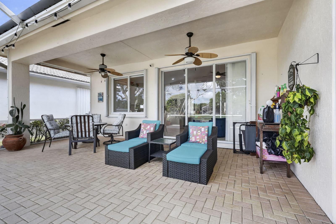
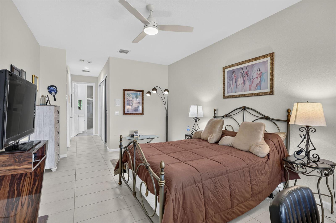
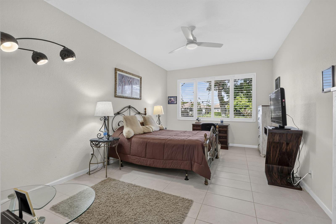
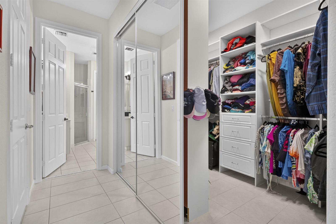
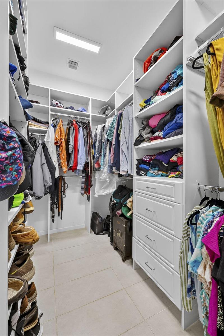
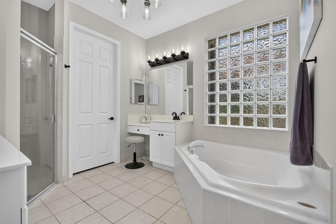
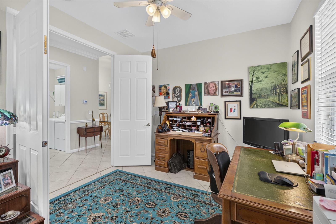
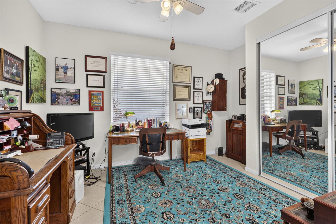
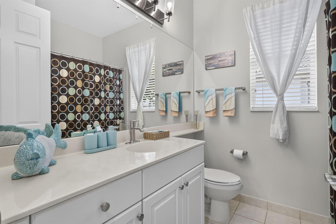
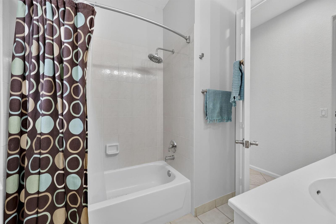
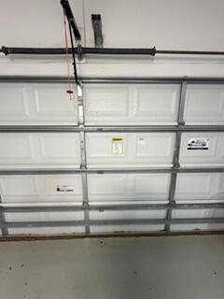
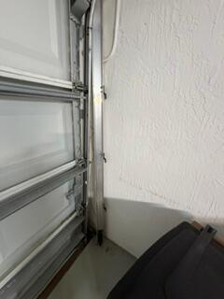
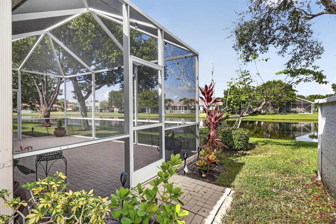
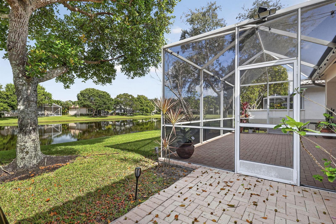
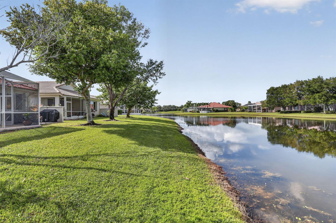
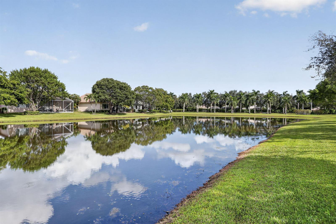
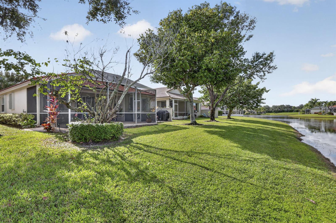
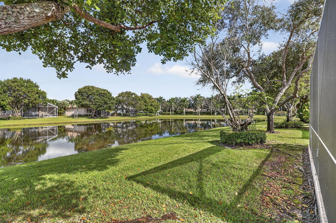
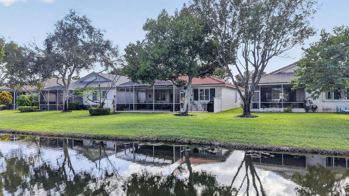
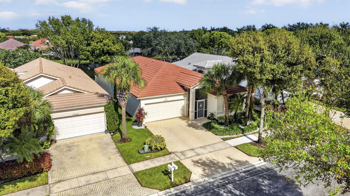
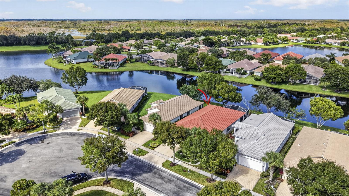
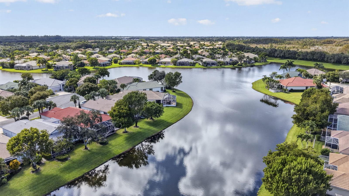
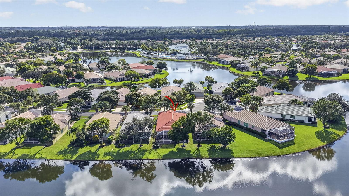
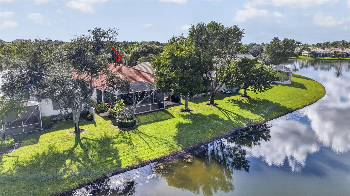
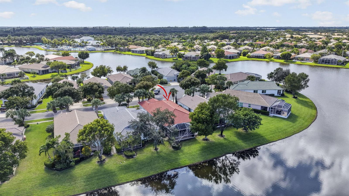
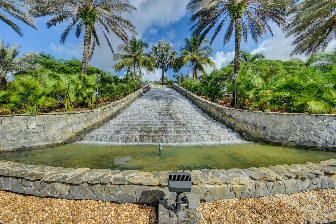
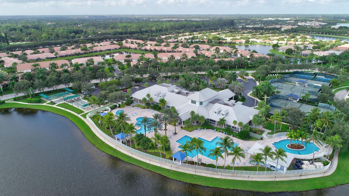
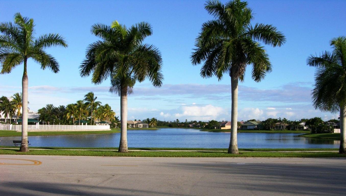
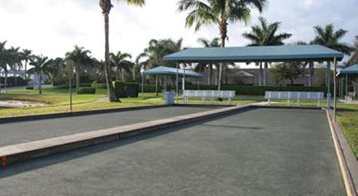
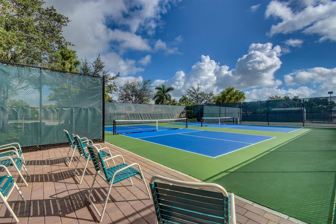
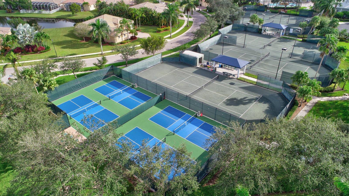
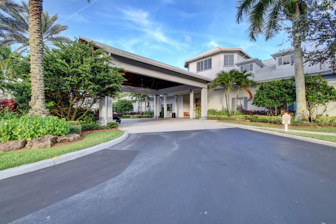
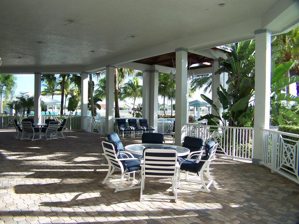
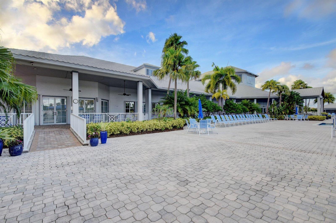
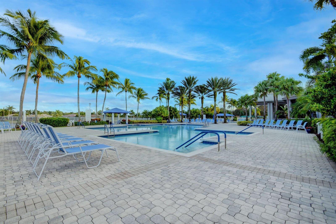
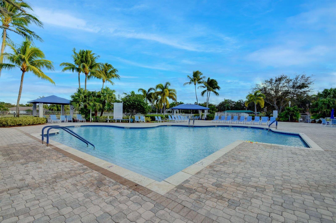
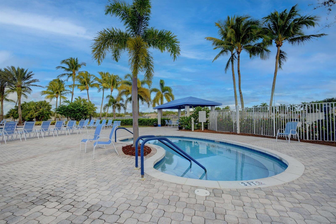
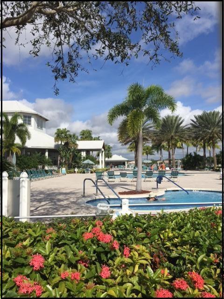
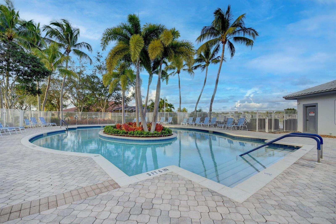
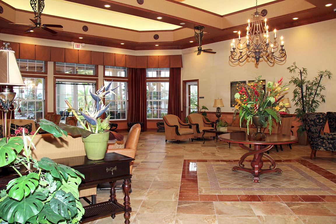
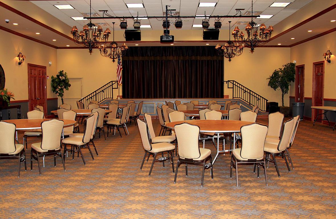
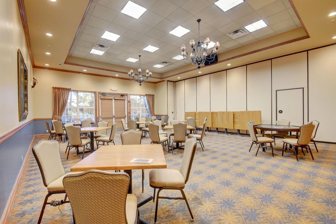
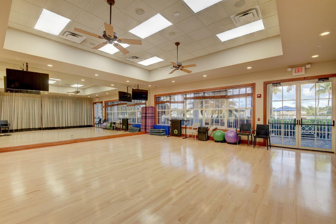
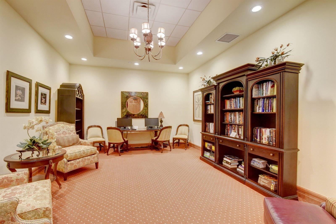
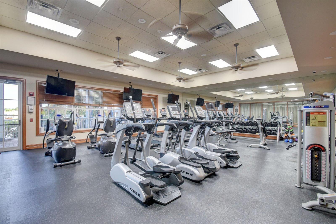
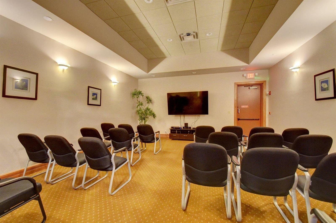
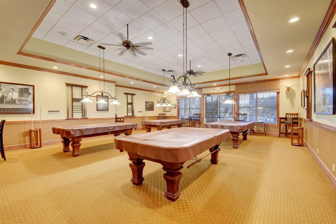
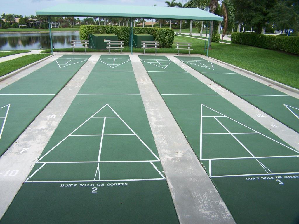
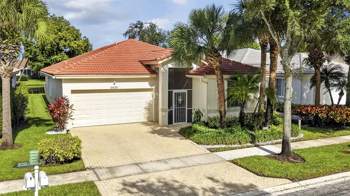
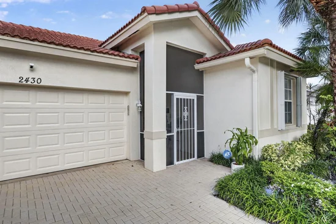
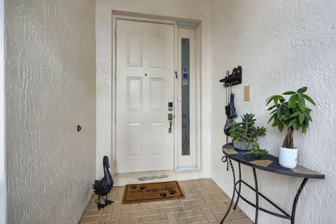
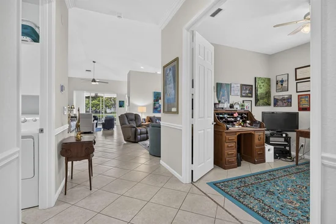
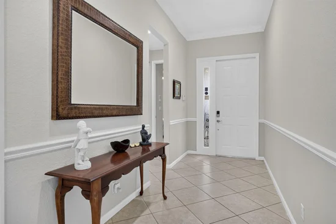
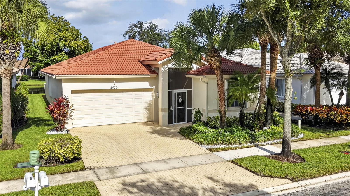
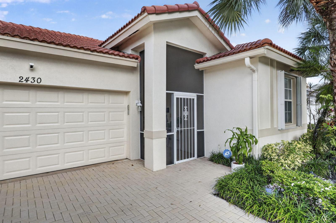
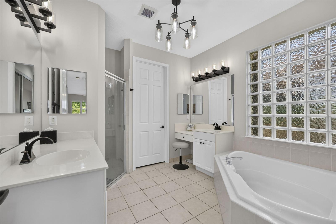
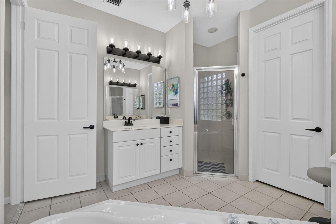
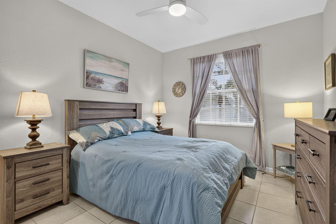
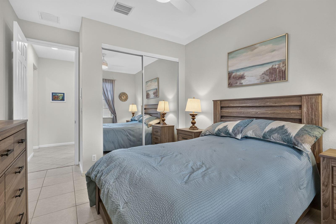
STUNNING 3 / 2 home with SPECTACULAR Lake views from all Main Rooms and 500+ Sq. Ft Screened Patio. Private Location on Cul-de-Sac in Baywinds, Prestigious, Active 55+ Pet Friendly Resort Style Community. Upgrades +++. Gracious Living in This Impeccably Maintained Carpet-Free Nantucket Model w Soaring Vaulted Ceilings, Living Room, Formal Dining Room and Family Room w Neutral 24" Diagonal Tiles. Eat-In-Kitchen w Newer SS Appliances, Pantry, Chef's Island, Sunny Café Area. Enjoy Lake Views from the En-Suite PBR, Faux Plank Ceramic Tile, Dressing Area with Huge Walkin w Mirrored Sliding Doors, Addl Closet. PBA has Dual Vanities, Block Glass Window for Privacy and Natural Light, Roman Tub. Sep Stall Shower, Sep Toilet. A / C 7 Yrs, HWH 1 Yr. Frig in Garage Stays. Anti Hurricane Protection at Garage Door. New Remote Controlled Ceiling Fans w Lights, LED Hi-Hats, Custom Window Treatments Throughout. . Custom Landscaping, Some Furn Neg.Maintenance includes Cable w Premium Channels, 3 Boxes, DVR, Hi-Speed Internet, Landline . ADT Security System. 24-Hr Manned Security Gate, Lush Landscaping on Beautifully Appointed Grounds,State-of the-Art Clubhouse. 3 Heated Pools Including Resistance Pool. Gym, Conference Room, Ballroom, Media Room, Card Rooms, Billiards, Exercise and Weight Rooms, Catering Kitchen.Racquet System: Har-Tru Tennis Courts and Pickleball Courts with Lights.Bocce and Shuffleboard Courts.Activities +++. Shows, Trips, Special Interest Speakers, Mah-Jong, Bridge, Canasta, Poker. Many clubs including Photography, Outdoor, Bird Watchers, Theatre Arts Group, Knitting, Men's and Women's, Shepherds Guild, Hadassah, Finance, Billiards, Scrapbook and Cards, Book Club, Ceramics, Fishing, Giving Circle, Investment Education, Line Dancing, Tri-County, Out and About, Singles, Pins and Needles, Social Circle, etc.Easy Access to Golf, WPB Airport, Malls, Kravis Centre, City Place, Museums, Shopping, Dining, Beaches, Intracoastal, Everglades, Highways, Parks. Polo and Everything Fabulous Florida Lifestyle Has to Offer.HOA Approval required. Non-Refundable Capital Contribution to be paid by Buyer at Closing, varies from Cove to Cove.Clubhouse renovation scheduled to commence 2Q 2027. Outdoor facilities will be available during renovation, i.e. courts, bocce, swimming pools, management office. The original assessment of approximately $3, 646 per homeowner (or $42 / month over 10 years) may be reevaluated. External facilities (pool, courts, etc) not affected during renovation. Other clubs have arranged or will arrange access with local area facilities, to be announced.

Property Highlights

Property Type
Residential
Property Sub Type
Single Family Residence
Bedrooms
3
Total Bathrooms
2
Living Area
1,984 Sqft
Price / Sqft
$262
Acres
0.14
Year Built
2003
Cumulative Days on Market
2

Location

Area
Baywinds
City/Township
West Palm Beach
Direction Faces
South
Waterfront
Yes
View
Lake, Water, Lake View
Subdivision
Baywinds
County
Palm Beach County
Zoning
RPD - RESIDENTI

Property Details
Price
$519,500
Property Type
Residential
Property Sub Type
Single Family Residence

Building

Structure Type
House
Levels
1
Stories
1
Total Area
2,697 Sqft

Community

Senior Community
Yes
Community Features
Tennis, Buyer Approval Required, Gated, Clubhouse, Exercise Room, Game Room, Management On Site, Mandatory Hoa, Paved Road, Pool, Sauna, Sidewalks, Spa/Hot Tub, Street Lights, Tennis Court(s), Underground Utilities, Whirlpool

Local Schools

Elementary School
Benoist Farms
Middle School
Jeaga
High School
Palm Beach Lakes

Interior Features

Bedrooms and Bathrooms

Total Bathrooms
2
Full Bathrooms
2
Bedrooms
3

Rooms and Basement

Total Rooms
8

Area and Spaces

Living Area
1,984 Sqft

Appliances

Appliances
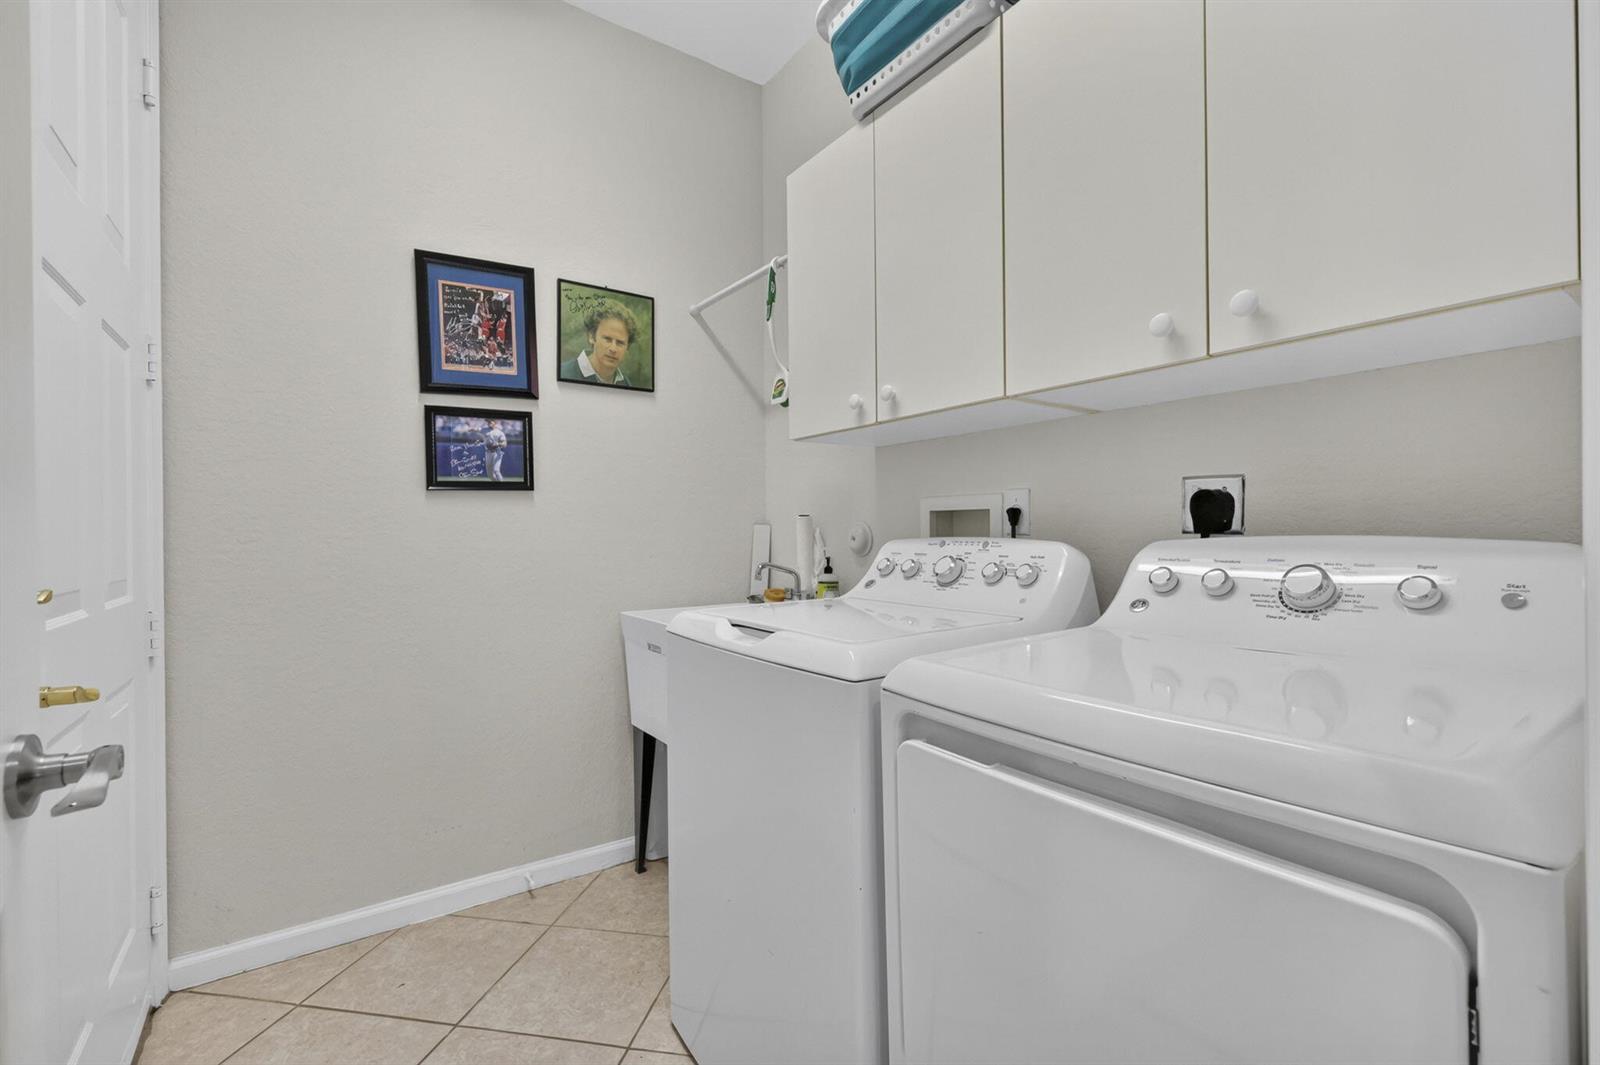
Electric Water Heater, Dishwasher, Disposal, Dryer, Microwave, Electric Range, Refrigerator, Washer

Interior Features

Interior Features
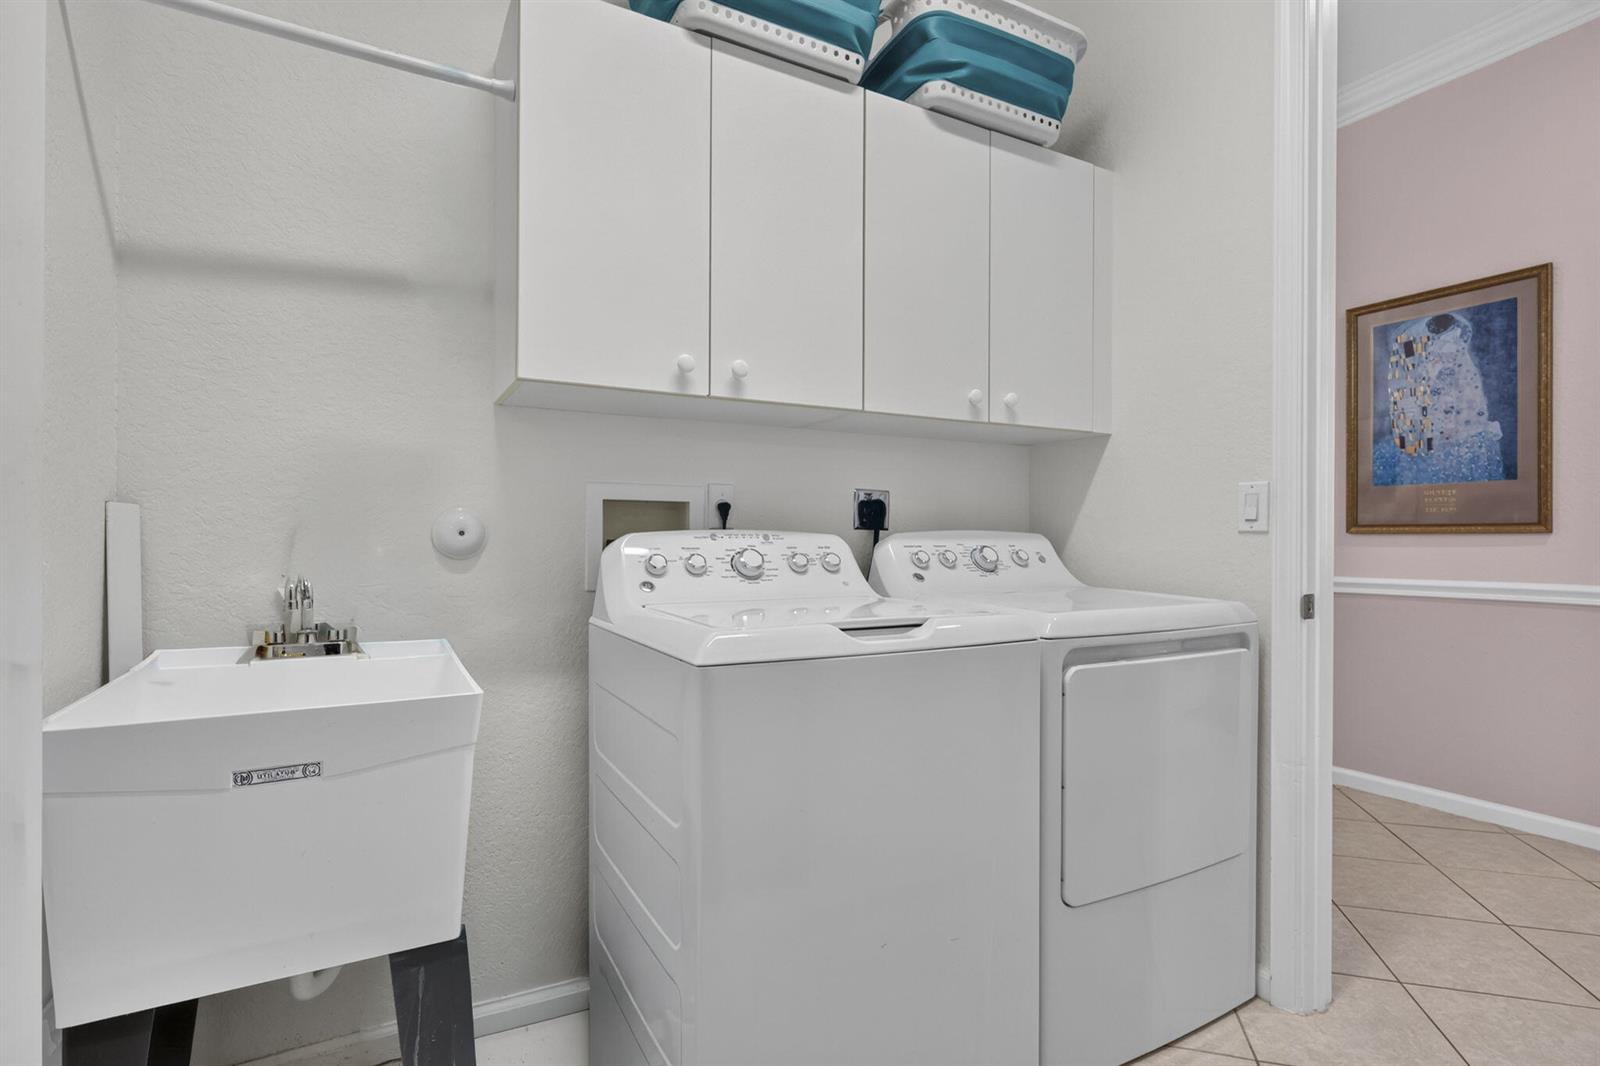
Closet Cabinetry, Cooking Island, Entrance Foyer, Laundry Tub, Pantry, Roman Tub, Split Bedroom, Vaulted Ceiling(s), Volume Ceilings, Walk-In Closet(s)
Flooring
Ceramic Floor
Laundry Features
Laundry Tub
Window Features
Complete Accordian Shutters, Blinds, Plantation Shutters, Verticals
Security Features
Curr Owner Wind Mit, Curr Owner Wind Mitig Cert Avail, Security System, Complex Fenced, Gated with Guard, Guard At Site, Lobby Secured, Private Guards, Security Gate, Security Guard
Electic
3 Phase Electric
Entry Location
Foyer

Heating and Cooling

Heating Features
Central, Electric

Building Details
Construction

Year Built
2003

Materials
Construction Materials
CBS Construction
Roof
Barrel, Barrel Roof

Terms

Terms

Special Terms
All Cash, Conventional, Exchange, FHA, FHA 203K, VA Loan
Cumulative Days on Market
2

Taxes

Tax

Tax (Annual)
$8,073

HOA

Has HOA
Yes
Association Fee
$499 /mo
Association Ammenities
Bike/Jog Path, Billiard Room, Gated, Clubhouse, Clubhouse-Clubroom, Community Room, Community Pool, Exercise Room, Guard At Gate, Heated Pool, Kitchen Facilities, Library, Management On Site, Pool, Pool Table, Private Pool, Sauna, Security Patrol, Spa/Hot Tub, Tennis Court(s)

Heating, Cooling & Utilities

Heating Included
Yes
Cooling Features
Ceiling Fan(s), Central Air

Utilities

Utilities
Cable Connected, Underground Utilities, Cable Available
Sewer
Public Sewer, Public Sanitation, Sewer
Water Source
Public

Lot

Acres
0.14
Lot Size Area Sq Ft
6,075
Lot Features
Less Than 1/4 Acre Lot, Cul-De-Sac, Less Than 1 Acre, Sidewalk
Road Surface
Paved Road, Paved
Road Frontage
Paved Road, Private Road

Exterior Features

Patio And Porch Features
Patio, Screened Porch

Parking

Total Parking Spaces
4
Garage Capacity
2
Covered Spaces
2
Parking Features
2 Or More Spaces, Parking Garage

Pool Features

Has Private Pool
Yes
Pool Features
Community
Spa Features
Community, Bath
Listed by Home Sellers Market Inc.
Listing Data last updated 11/09/2026 02:00 pm
Get a Link to this Property: Copy To Clipboard
QR Code link to this property

Phone:
Connect with:

Payment Calculator

per month. fixed. % interest.
$
%
$
%
Principal & Interest
+ Home Insurance
+ Property Tax
+ HOA Fees
per month
Total interest paid over s will be:
All estimates and provided for informational purposes only. Actual amounts may vary. The output of the tool is not a loan offer or solicitation, nor is it financial or legal advice. Information, rates, programs and loan scenarios shown are for example only as of 9-Nov-2026 and are subject to change without notice. Interest rates provided by the St. Louis Federal Reserve Economic Data (FRED). All products are subject to credit and property approval. Not all products are available in all states or for all loan amounts. Other restrictions and limitations apply. Contact your preferred lender for the pricing associated with your specific transaction. Calculations are generated by Open Source mortgage calculation software tools using common mathematical formulas. All calculations should be independently verified.
Get Walk Score Content

Property History

Yesterday
Property information last updated
Yesterday
Status Active. This is the date the listing was placed on market.
Cumulative Days on Market: 2 days (includes prior listings) · Currently listed since November 7, 2026. Data provided by the MLS.

Similar Properties