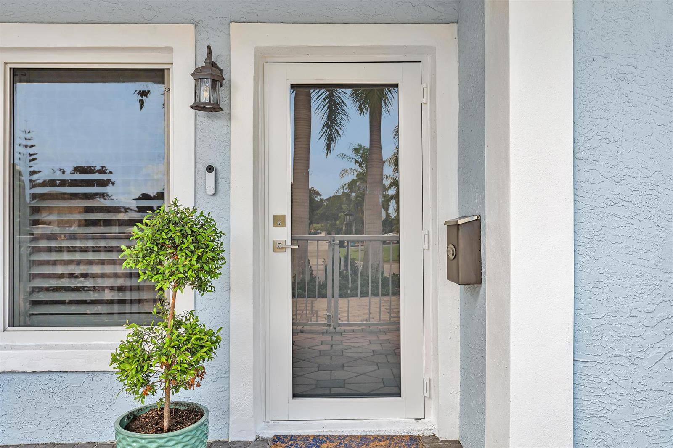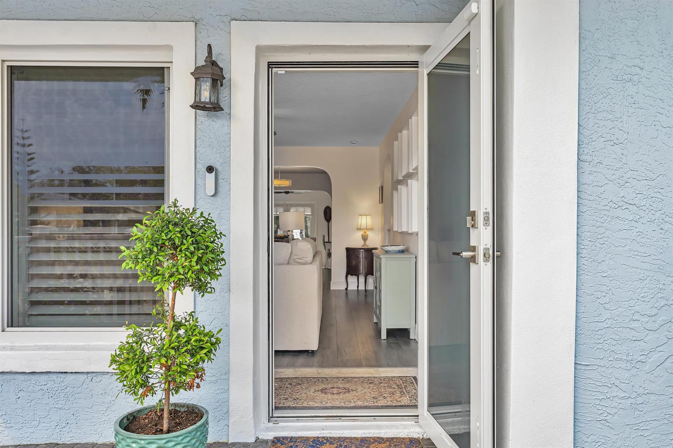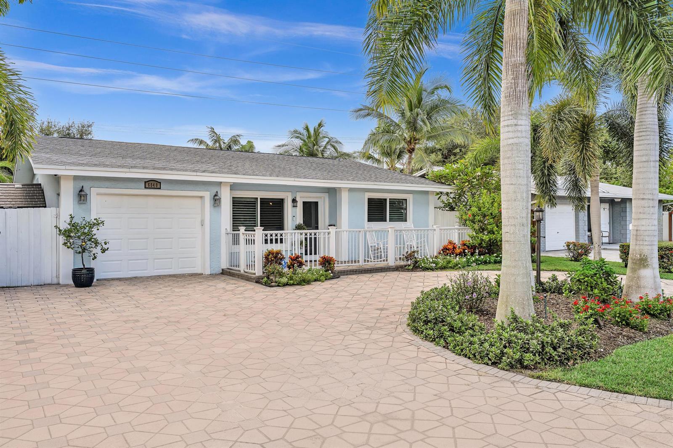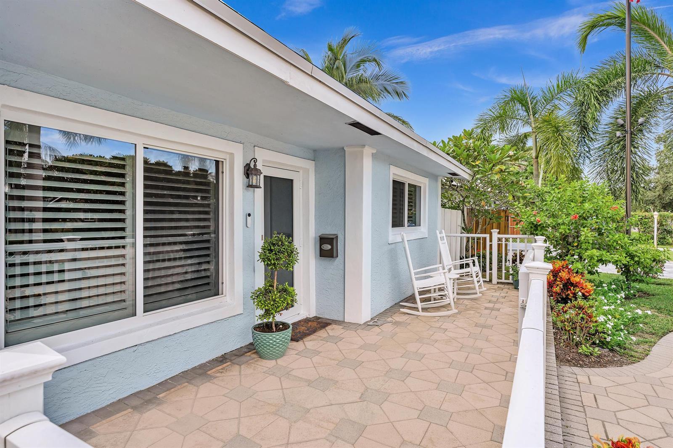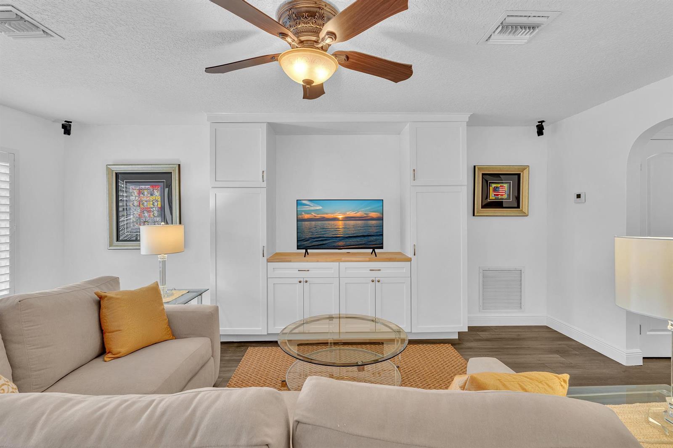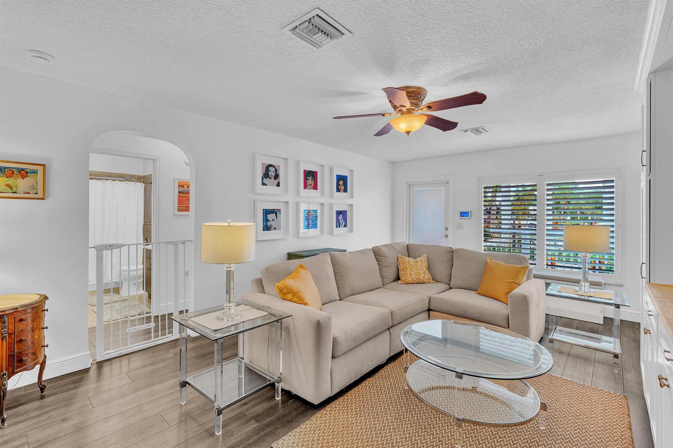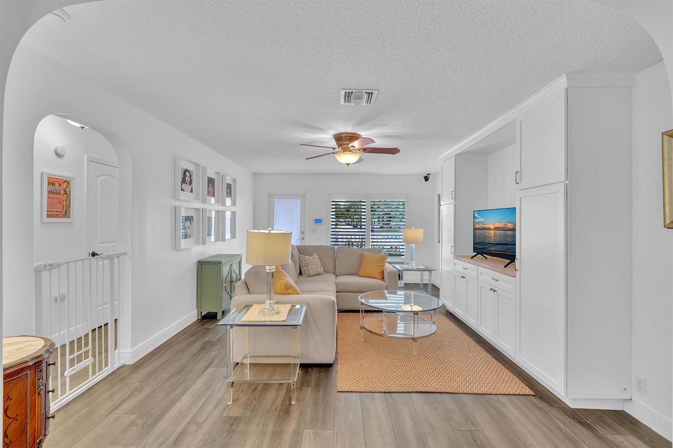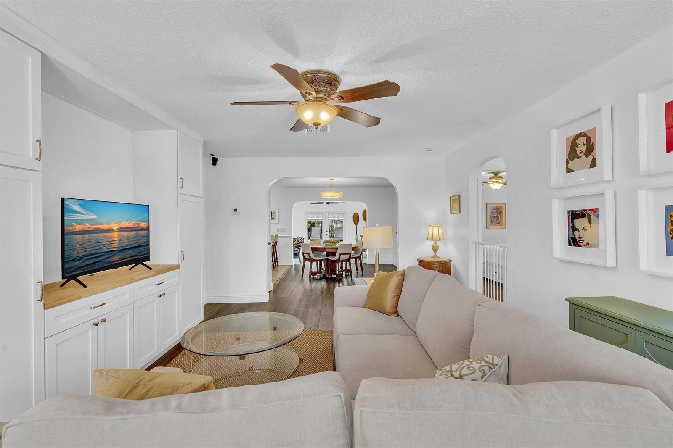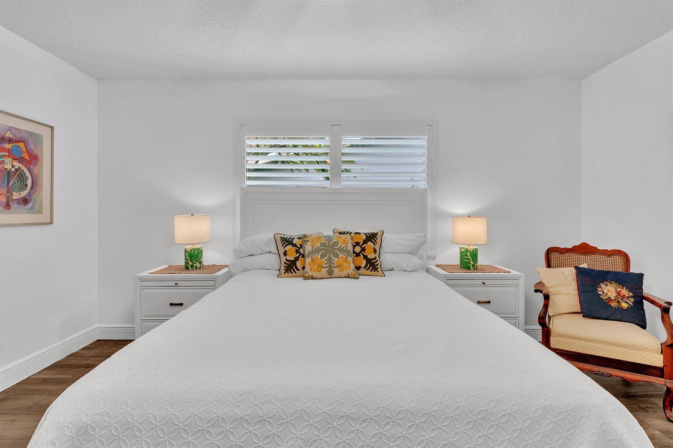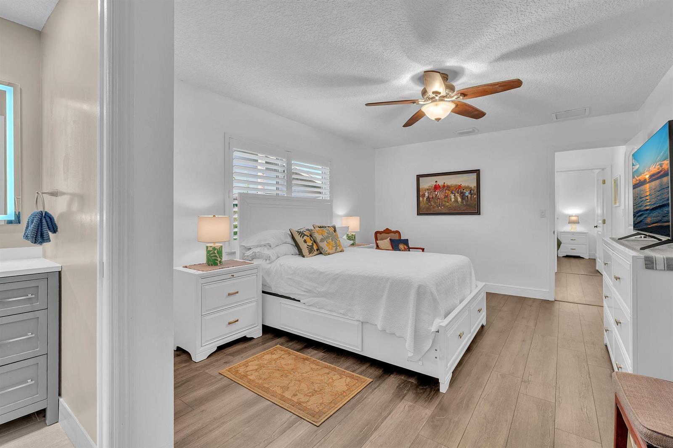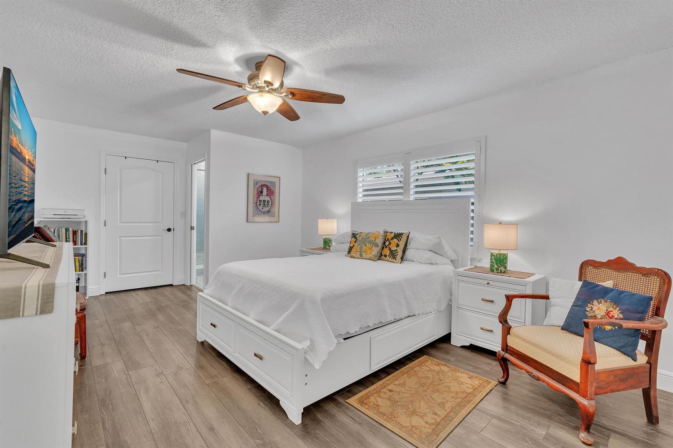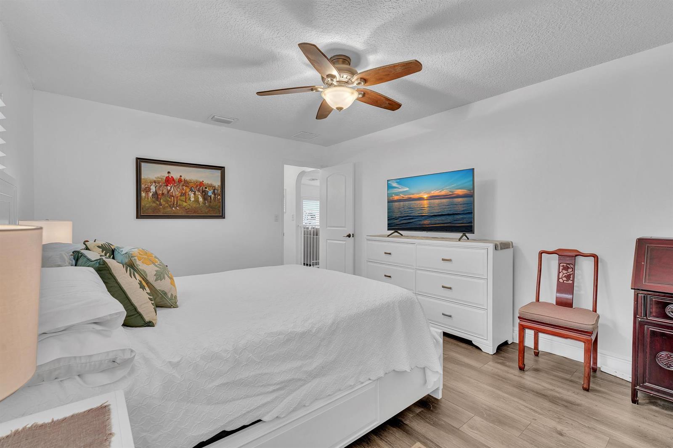
6840 NW 31ST Way Fort Lauderdale, FL 33309 -- MLS# B26093010

Start of property details
Share this property:
6840 NW 31ST Way
Fort Lauderdale, FL 33309
1 day ago NEW · Active
$575,000
$312 / Sqft
2
Beds
2
Baths
1
Garage
1,844
Sqft
0.17
Acres
MLS# B26093010
Cumulative Days on Market: 1 · Includes prior listings · Currently listed since 10/27/26 · Data provided by the MLS.

Property Description

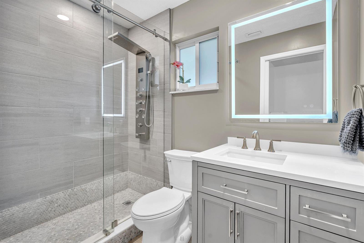
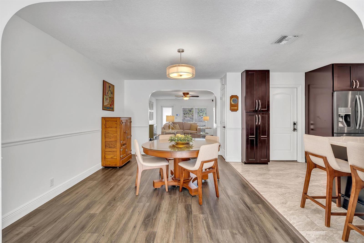
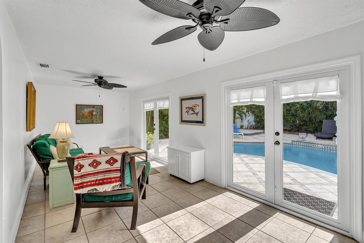
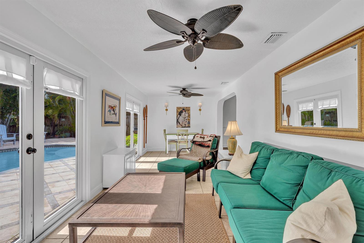
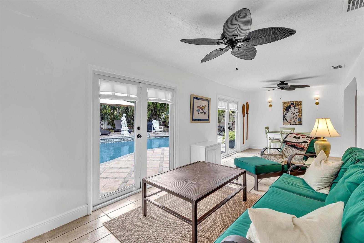
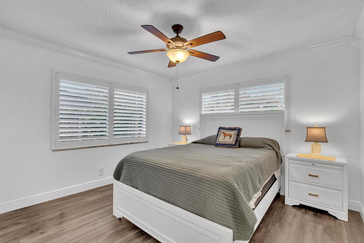
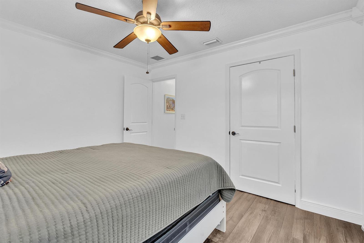
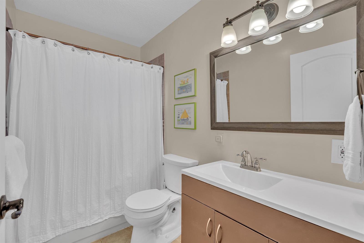
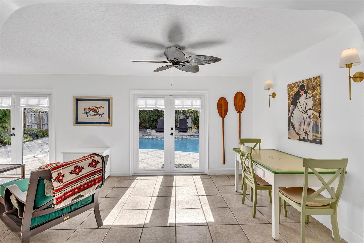
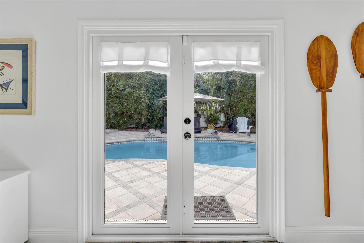
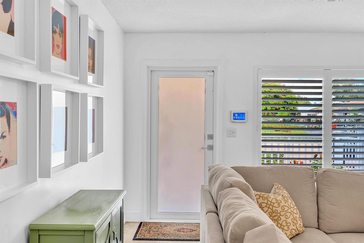
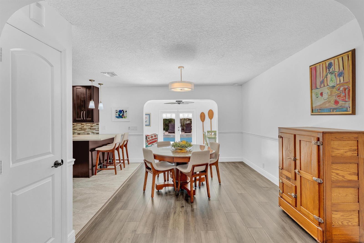
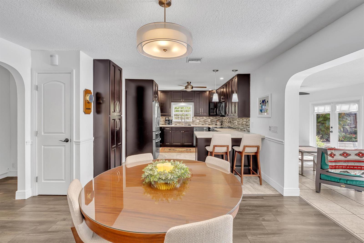
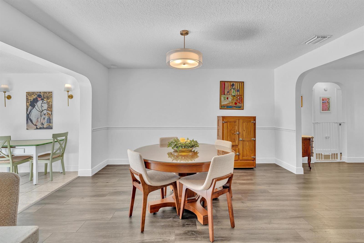
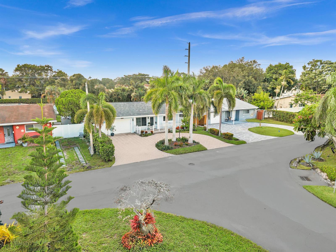
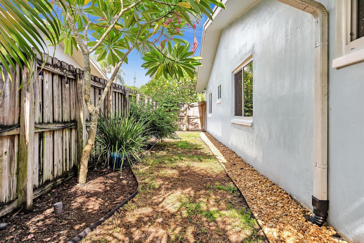
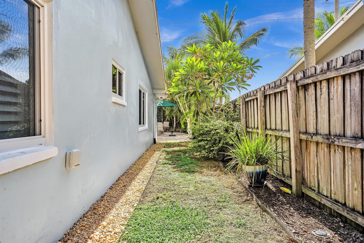
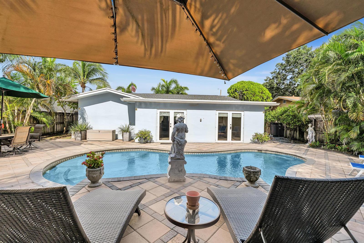
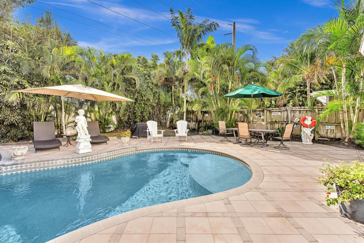
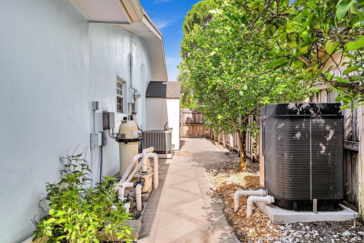
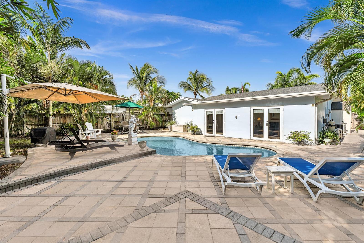
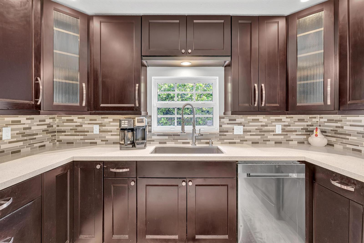
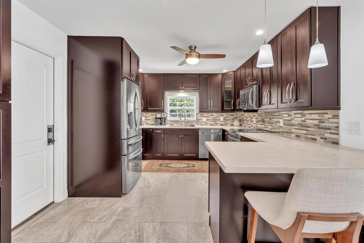
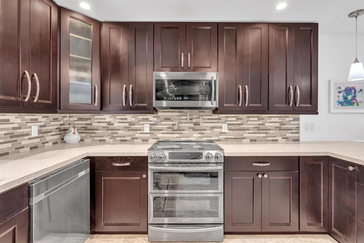
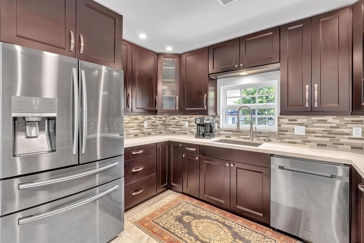
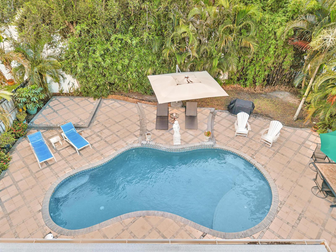
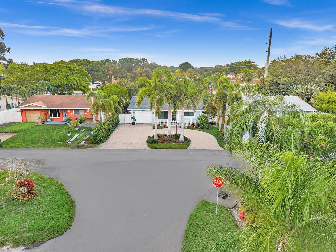
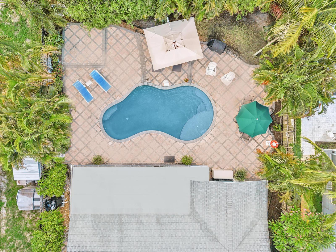
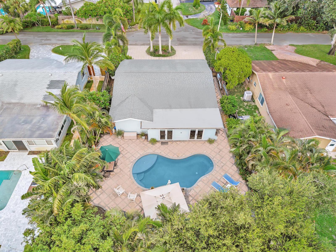
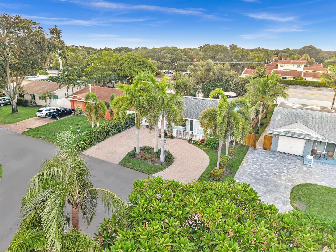
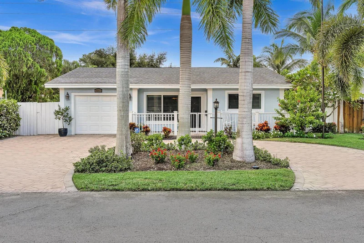
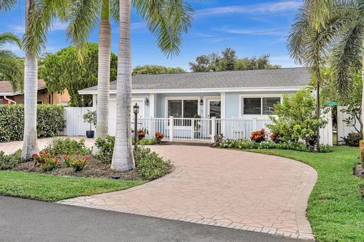
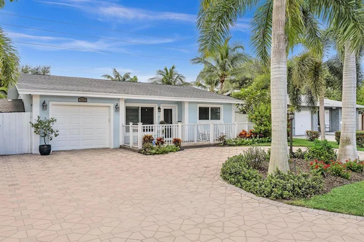
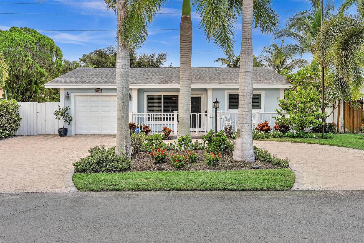
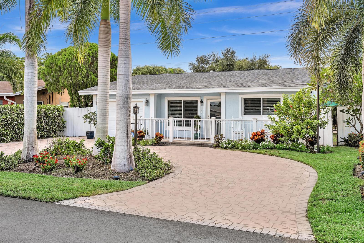
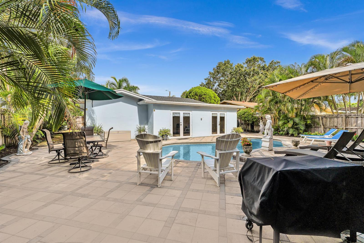
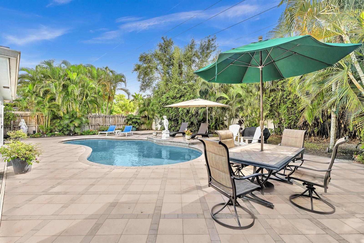
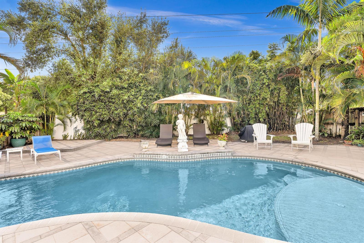
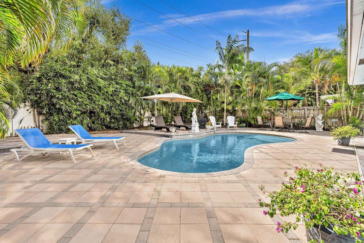
Come home to this beautifully updated, spacious pool home in Palm Air Villages East. Perfectly equipped for entertaining both indoors and out, the 2 bedroom / 2 bath gem is perfectly located near the hustle of the city but tucked away and quiet. Spacious backyard offers gorgeous pool with brand new pool pump and extensive foliage for maximum privacy. All underground plumbing recently replaced throughout the property. Gorgeous modern kitchen is bright and inviting with luxe finishes and abundant attached entertainment space. Light-filled Florida room is the family room of your dreams, overlooking the pool and big enough to serve as guest room when needed. Spacious and gracious pool home under 600 K this far east and built for both hometime and social? Call for appointment before this one gets snapped up.

Property Highlights

Property Type
Residential
Property Sub Type
Single Family Residence
Architectural Style
Ranch, One Story
Bedrooms
2
Total Bathrooms
2
Living Area
1,564 Sqft
Price / Sqft
$368
Acres
0.17
Year Built
1972
Condition
Substantially Remodeled, Updated/Remodeled, Completely Renovated
Cumulative Days on Market
1

Location

Area
Palm-aire Village 2nd Sec
City/Township
Fort Lauderdale
Direction Faces
West
View
Pool
Subdivision
PALM-AIRE VILLAGE 2ND SEC Palm Aire Village
County
Broward County
Zoning
RS-5

Property Details
Price
$575,000
Condition
Substantially Remodeled, Updated/Remodeled, Completely Renovated
Property Type
Residential
Property Sub Type
Single Family Residence

Building

Structure Type
House
Levels
1
Stories
1
Total Area
1,844 Sqft

Community

Local Schools

Elementary School
Cypress
Middle School
Lauderdale Lks
High School
Northeast

Interior Features

Bedrooms and Bathrooms

Total Bathrooms
2
Full Bathrooms
2
Bedrooms
2

Rooms and Basement

Total Rooms
1

Area and Spaces

Living Area
1,564 Sqft

Appliances

Appliances
Electric Water Heater, Dishwasher, Disposal, Dryer, Ice Maker, Microwave, Electric Range, Refrigerator, Self Cleaning Oven, Wall Oven, Washer

Interior Features

Interior Features
French Doors, Pull Down Stairs, Stacked Bedroom, Walk-In Closet(s), Family Room, Utility/Laundry In Garage
Flooring
Ceramic Floor, Tile, Wood
Laundry Features
In Garage
Door Features
French Doors
Window Features
Complete Impact Glass, Blinds, Sliding, Verticals
Electic
Circuit Breakers

Heating and Cooling

Heating Features
Central, Electric

Building Details
Construction

Architectural Style
Ranch, One Story
Year Built
1972

Materials
Construction Materials
Concrete Block Construction, CBS Construction, Stucco
Roof
Comp Shingle Roof, Shingle

Terms

Terms

Special Terms
All Cash, Conventional
Cumulative Days on Market
1

Taxes

Tax

Tax (Annual)
$8,656

HOA

Association Ammenities
Private Pool

Heating, Cooling & Utilities

Heating Included
Yes
Cooling Features
Ceiling Fan(s), Central Air, Electric

Utilities

Utilities
Cable Connected, Cable Available, Sewer Available, Water Available
Sewer
Public Sewer, Public Sanitation, Sewer
Water Source
Public

Lot

Acres
0.17
Lot Size Area Sq Ft
7,204
Lot Features
Less Than 1/4 Acre Lot, Less Than 1 Acre, Sprinklers, Fenced

Exterior Features

Exterior Features
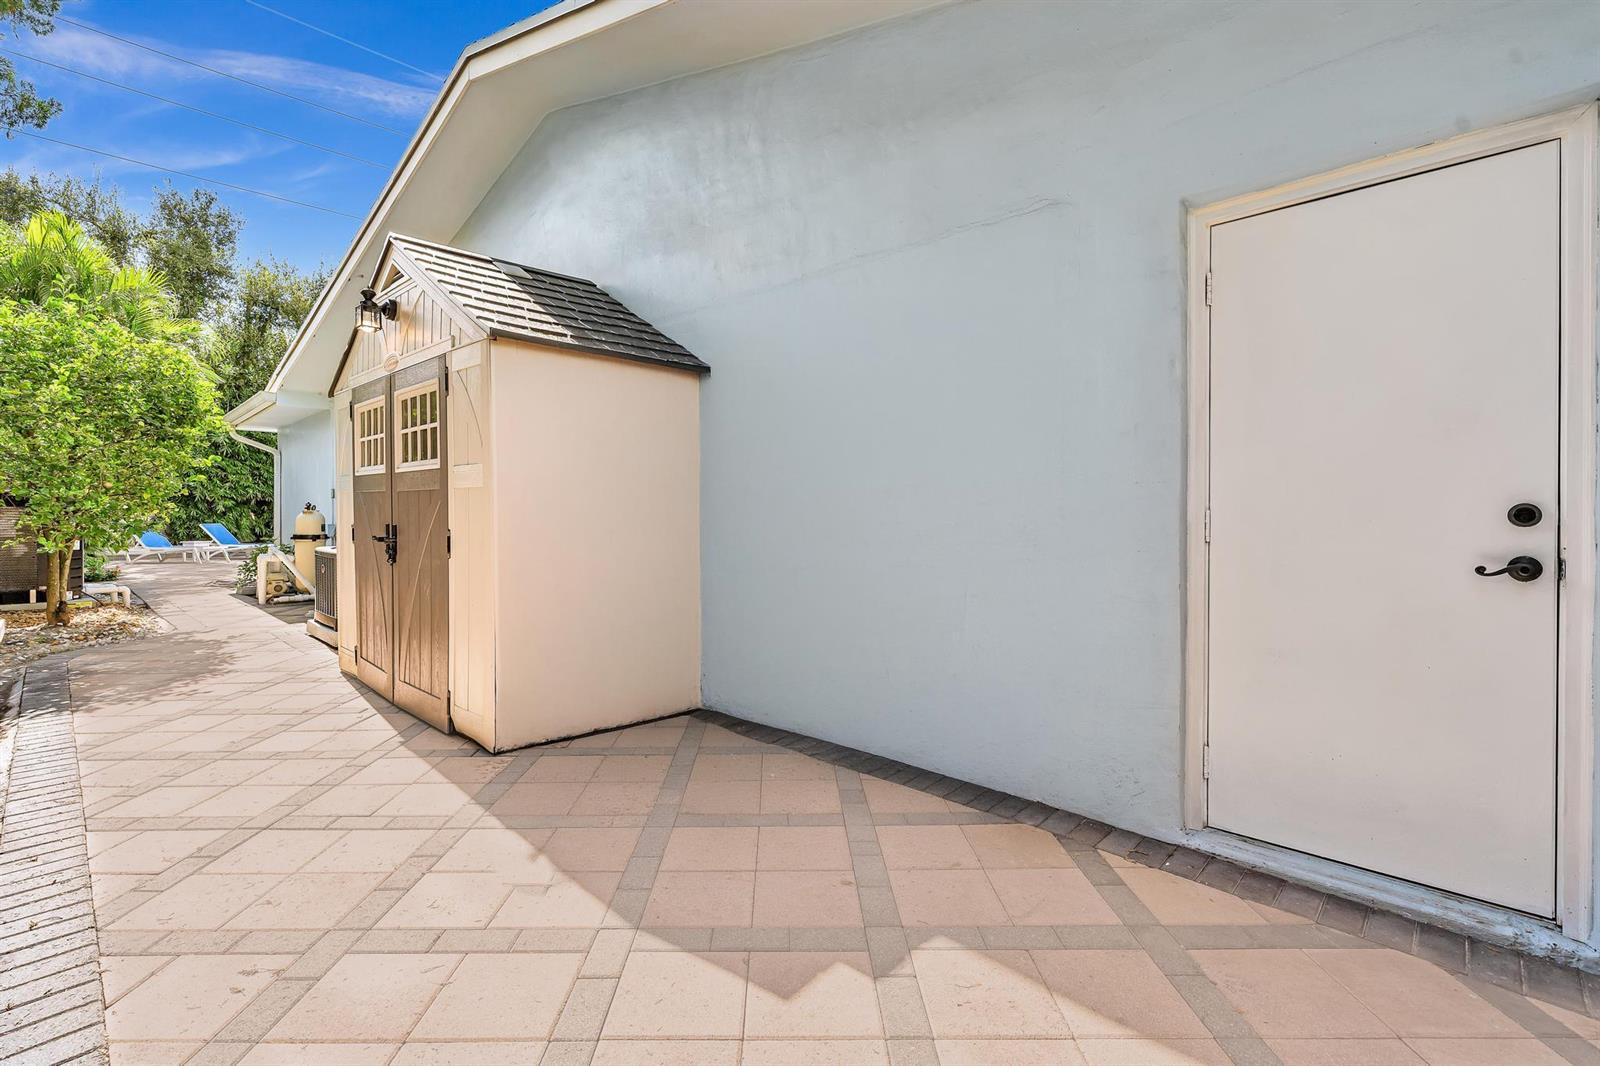
Barbeque, Courtyard
Patio And Porch Features
Patio, Screened Porch
Fencing
Fenced

Parking

Total Parking Spaces
5
Garage Capacity
1
Covered Spaces
1
Parking Features
1 Space, 2 Or More Spaces, Circular Driveway, Driveway, Parking Garage, Paver Block

Pool Features

Has Pool
Yes
Has Private Pool
Yes
Pool Features
Free Form, Private
Listed by Dwellings Real Estate Services, Inc.
Listing Data last updated 10/28/2026 04:40 am
Get a Link to this Property: Copy To Clipboard
QR Code link to this property

Phone:
Connect with:

Payment Calculator

per month. fixed. % interest.
$
%
$
%
Principal & Interest
+ Home Insurance
+ Property Tax
+ HOA Fees
per month
Total interest paid over s will be:
All estimates and provided for informational purposes only. Actual amounts may vary. The output of the tool is not a loan offer or solicitation, nor is it financial or legal advice. Information, rates, programs and loan scenarios shown are for example only as of 28-Oct-2026 and are subject to change without notice. Interest rates provided by the St. Louis Federal Reserve Economic Data (FRED). All products are subject to credit and property approval. Not all products are available in all states or for all loan amounts. Other restrictions and limitations apply. Contact your preferred lender for the pricing associated with your specific transaction. Calculations are generated by Open Source mortgage calculation software tools using common mathematical formulas. All calculations should be independently verified.
Get Walk Score Content

Property History

Today
Property information last updated
Yesterday
Status Active. This is the date the listing was placed on market.
Cumulative Days on Market: 1 day (includes prior listings) · Currently listed since October 27, 2026. Data provided by the MLS.

Similar Properties