110 N Federal Highway Fort Lauderdale, FL 33301 -- MLS# B26089822

Start of property details
Share this property:
110 N Federal Highway
Fort Lauderdale, FL 33301
today NEW · Active
$549,000
$352 / Sqft
2
Beds
2
Baths
2
Garage
1,558
Sqft
2005
Yr. Built
MLS# B26089822
Cumulative Days on Market: 1 · Includes prior listings · Currently listed since 10/19/26 · Data provided by the MLS.

Property Description

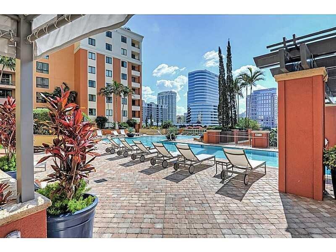
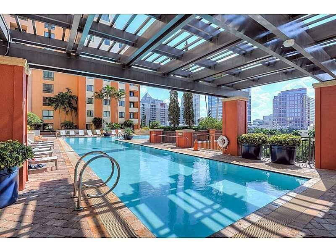
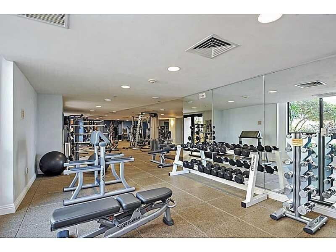
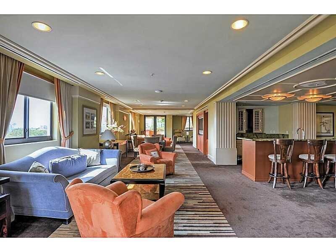
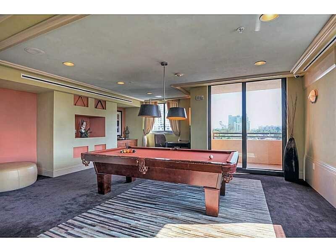
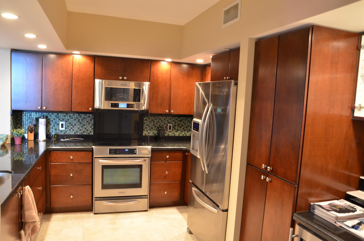
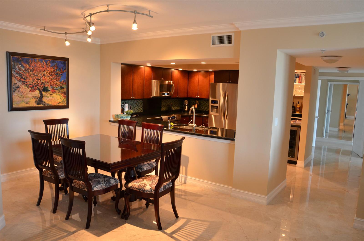
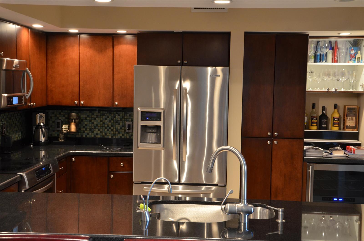
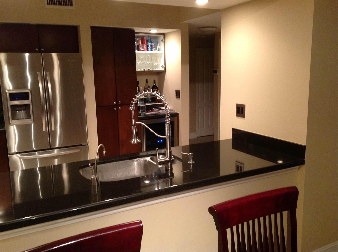
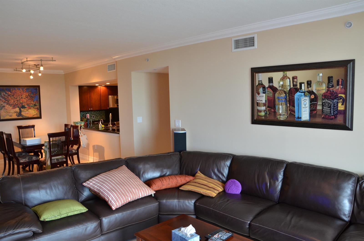
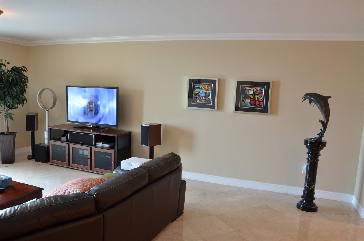
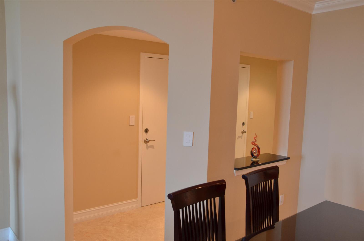
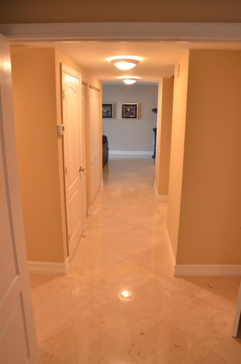
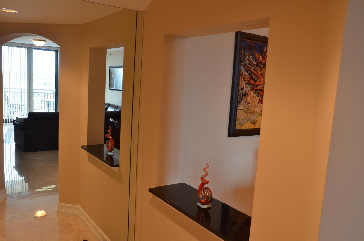
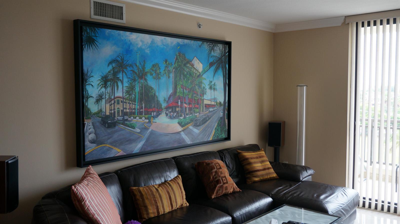
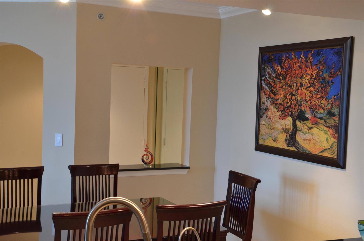
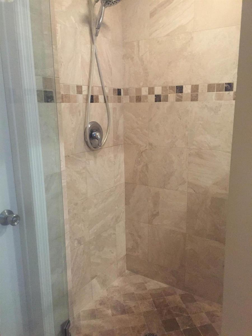
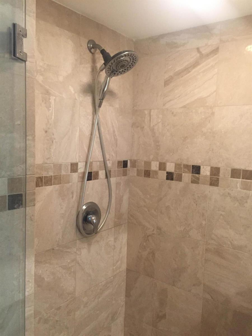
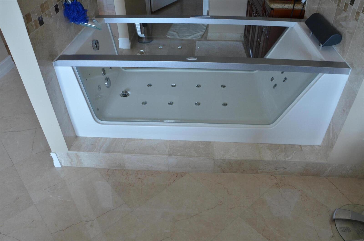
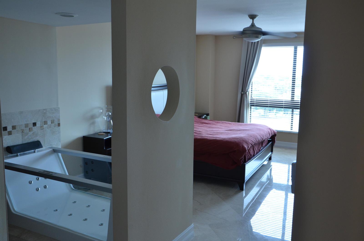
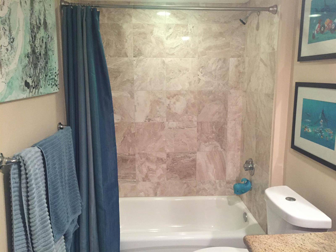
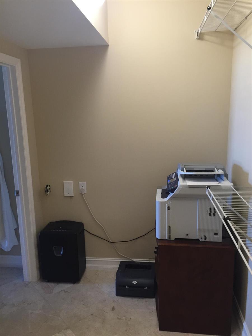
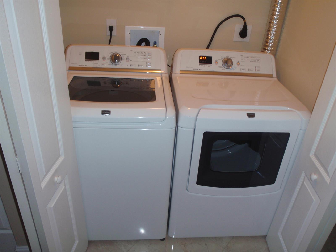
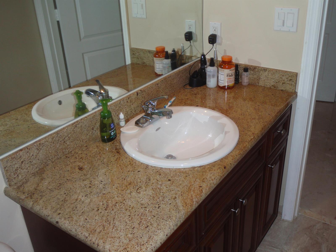
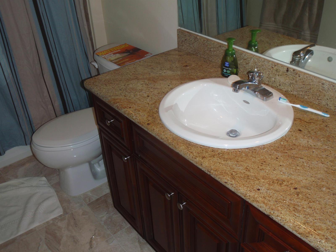
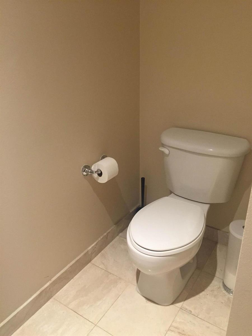
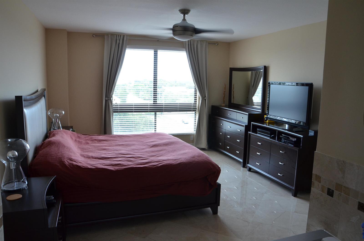
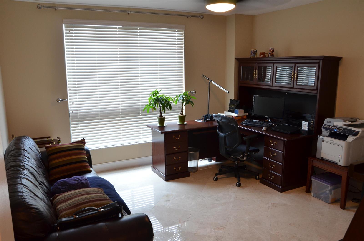
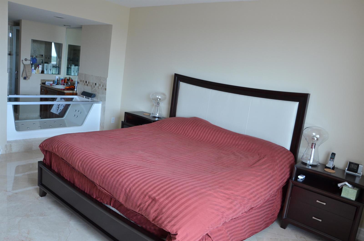
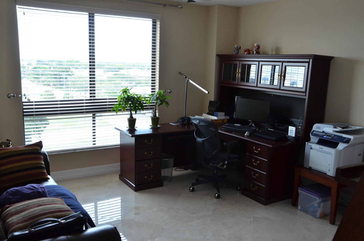
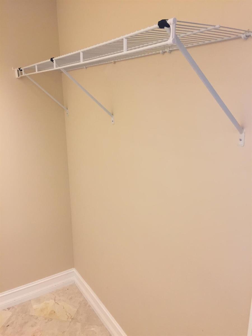
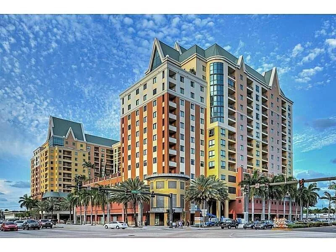
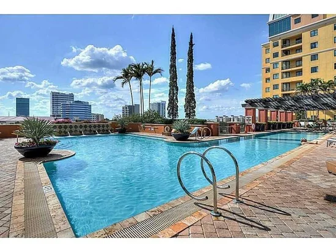
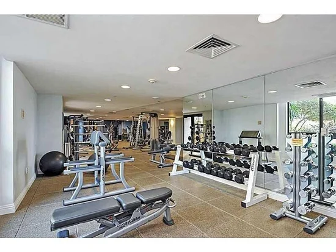
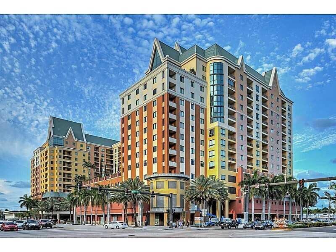
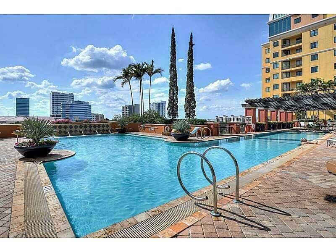
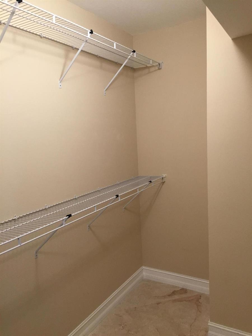
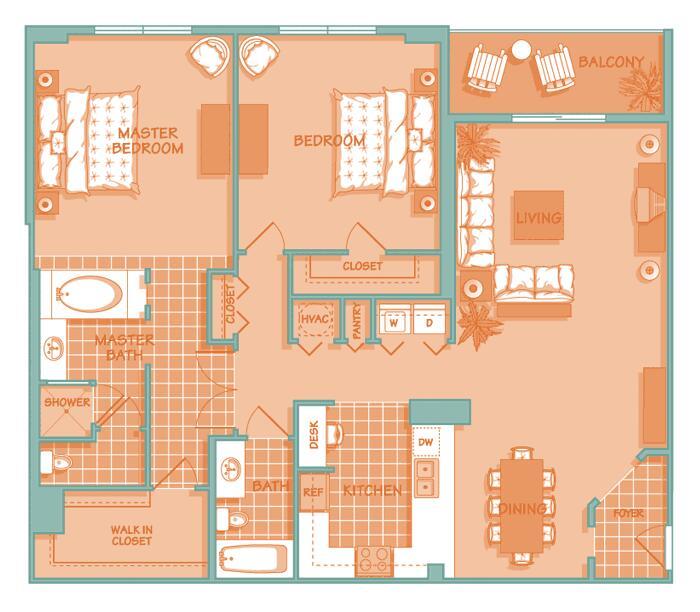
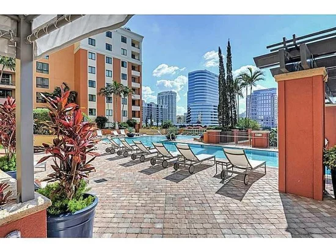
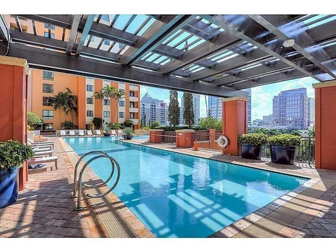
Spacious 2BR / 2BA residence at The Waverly at Las Olas, minutes from Las Olas Blvd, downtown offices, and the beach. Marble floors throughout, crown molding, and LED lighting. Granite kitchen with built-in stainless appliances, wine cooler, instant hot water, under-cabinet lighting, and pantry. Primary suite with a huge walk-in closet, jacuzzi tub, glass shower, and separate water closet. Full second bath. In-unit washer and dryer (about 1 year old). Wired for surround sound and Ethernet. Balcony. Sale includes a tandem parking space and air-conditioned storage units; additional parking and storage may be available for purchase. Pool, spa, cabanas, gym, and billiards on the same floor as the unit. 24-hour security. Leased through 12 / 31 / 2026: a good fit for an investor, or for an owner- occupant after the lease ends.

Property Highlights

Property Type
Residential
Property Sub Type
Condominium
Architectural Style
One Story
Bedrooms
2
Total Bathrooms
2
Living Area
1,558 Sqft
Price / Sqft
$352
Year Built
2005
Cumulative Days on Market
1

Location

Area
Waverly At Las Olas Condo
City/Township
Fort Lauderdale
Direction Faces
West
Subdivision
WAVERLY AT LAS OLAS CONDO WAVERLY AT LAS OLAS
County
Broward County
Zoning
res

Property Details
Price
$549,000
Property Type
Residential
Property Sub Type
Condominium

Building

Structure Type
Condo
Levels
31
Stories
31
Total Area
1,558 Sqft

Community

Community Features
Exercise Room, Mandatory Hoa, Pool

Local Schools

Elementary School
Harbordale
Middle School
Sunrise
High School
Fort Lauderdale

Interior Features

Bedrooms and Bathrooms

Total Bathrooms
2
Full Bathrooms
2
Bedrooms
2

Rooms and Basement

Total Rooms
3

Area and Spaces

Living Area
1,558 Sqft

Appliances

Appliances
Electric Water Heater, Dishwasher, Disposal, Dryer, Ice Maker, Microwave, Electric Range, Refrigerator, Washer

Interior Features

Interior Features
Bar, Elevator, Fire Sprinklers, Entrance Foyer, Pantry, Walk-In Closet(s)
Flooring
Marble, Tile
Laundry Features
Washer Hookup
Security Features
Smoke Alarm, Smoke Detector(s), Fire Sprinkler System, Fire Sprinklers, Smoke Detector, Building Security
Entry Level
5
Entry Location
Foyer

Heating and Cooling

Heating Features
Central, Electric

Building Details
Construction

Architectural Style
One Story
Year Built
2005

Materials
Construction Materials
Concrete Block Construction, Stucco
Roof
Concrete, Flat Tile, Flat Roof With Facade Front

Terms

Terms

Special Terms
All Cash, Conventional
Cumulative Days on Market
1

Taxes

Tax

Tax (Annual)
$7,977

HOA

Has HOA
Yes
Association Fee
$1,568 /mo
Association Ammenities
Community Room, Community Pool, Elevator(s), Exercise Room, Pool, Private Pool

Heating, Cooling & Utilities

Heating Included
Yes
Cooling Features
Ceiling Fan(s), Central Air, Electric

Utilities

Utilities
Cable Connected, Electricity Connected, Water Connected, Cable Available, Electricity Available, Sewer Available, Water Available
Sewer
Public Sewer, Public Sanitation, Sewer
Water Source
Public

Lot

Lot Features
Fenced

Exterior Features

Exterior Features
Open Balcony
Patio And Porch Features
Open Balcony
Fencing
Fenced

Parking

Total Parking Spaces
2
Garage Capacity
2
Covered Spaces
2
Parking Features
2 Or More Spaces, Parking Garage, Valet, No Rv/Boats

Pool Features

Has Private Pool
Yes
Pool Features
Community
Listed by William Raveis Real Estate
Listing Data last updated 10/19/2026 06:40 pm
Get a Link to this Property: Copy To Clipboard
QR Code link to this property

Phone:
Connect with:

Payment Calculator

per month. fixed. % interest.
$
%
$
%
Principal & Interest
+ Home Insurance
+ Property Tax
+ HOA Fees
per month
Total interest paid over s will be:
All estimates and provided for informational purposes only. Actual amounts may vary. The output of the tool is not a loan offer or solicitation, nor is it financial or legal advice. Information, rates, programs and loan scenarios shown are for example only as of 19-Oct-2026 and are subject to change without notice. Interest rates provided by the St. Louis Federal Reserve Economic Data (FRED). All products are subject to credit and property approval. Not all products are available in all states or for all loan amounts. Other restrictions and limitations apply. Contact your preferred lender for the pricing associated with your specific transaction. Calculations are generated by Open Source mortgage calculation software tools using common mathematical formulas. All calculations should be independently verified.
Get Walk Score Content

Property History

Today
Property information last updated
Today
Status Active. This is the most recent date the listing was placed on market.
Cumulative Days on Market: 1 day (includes prior listings) · Currently listed since October 19, 2026. Data provided by the MLS.

Similar Properties