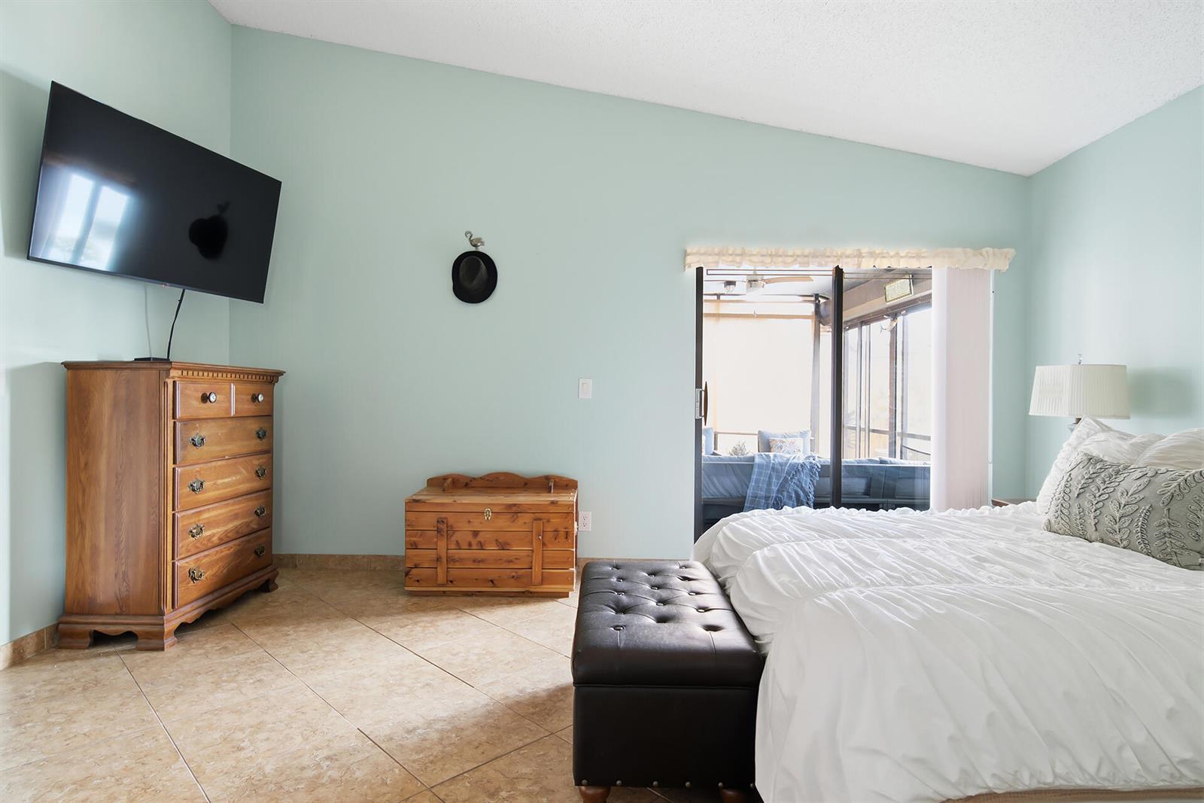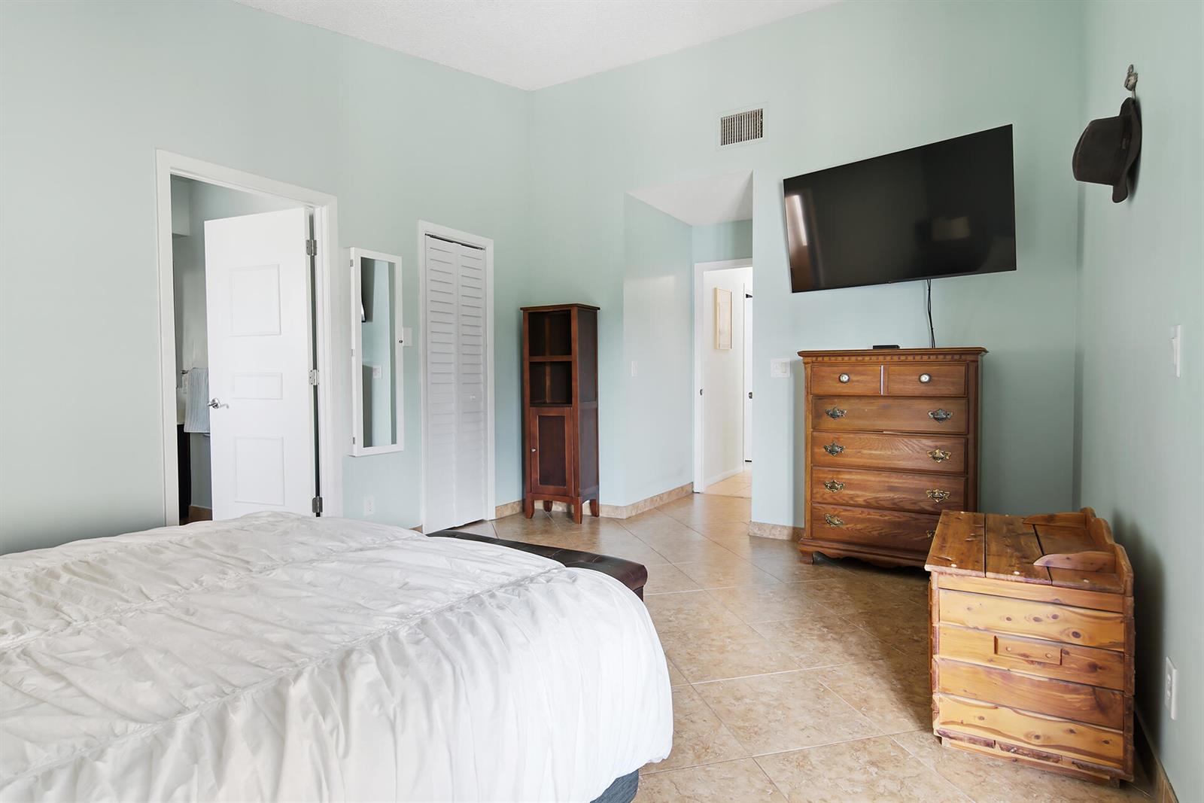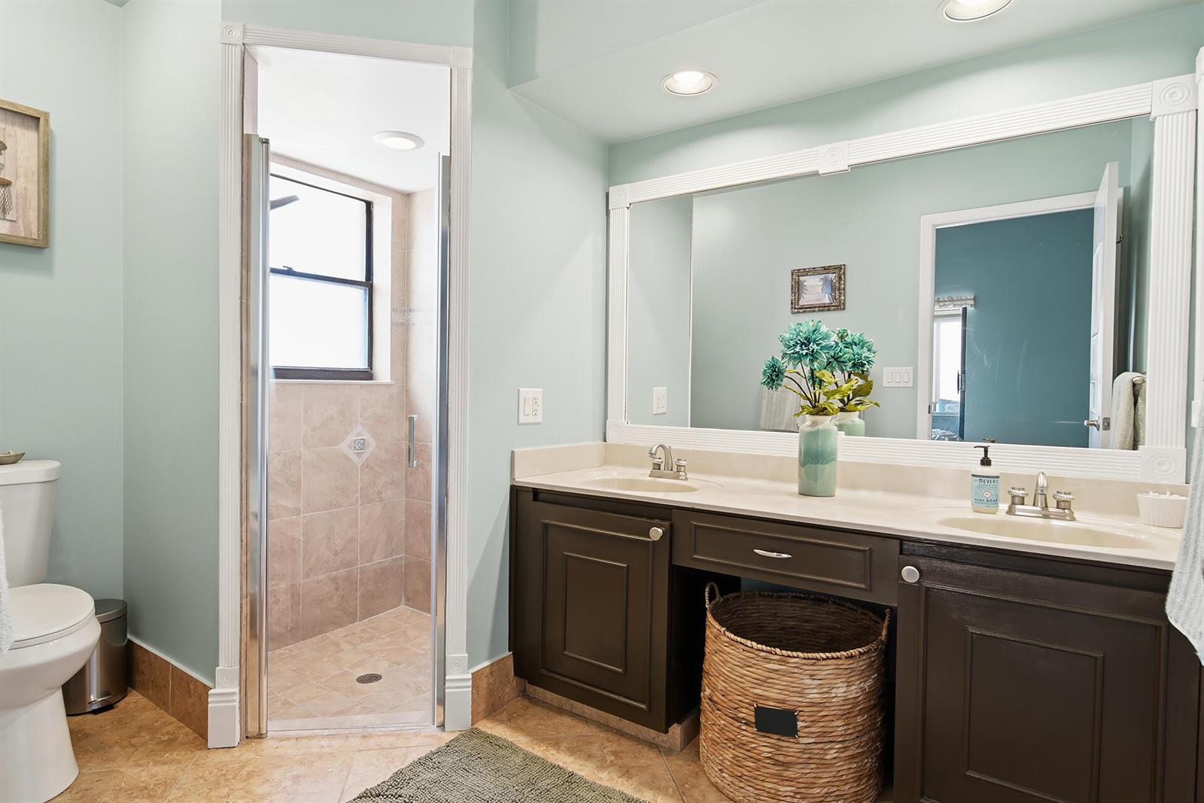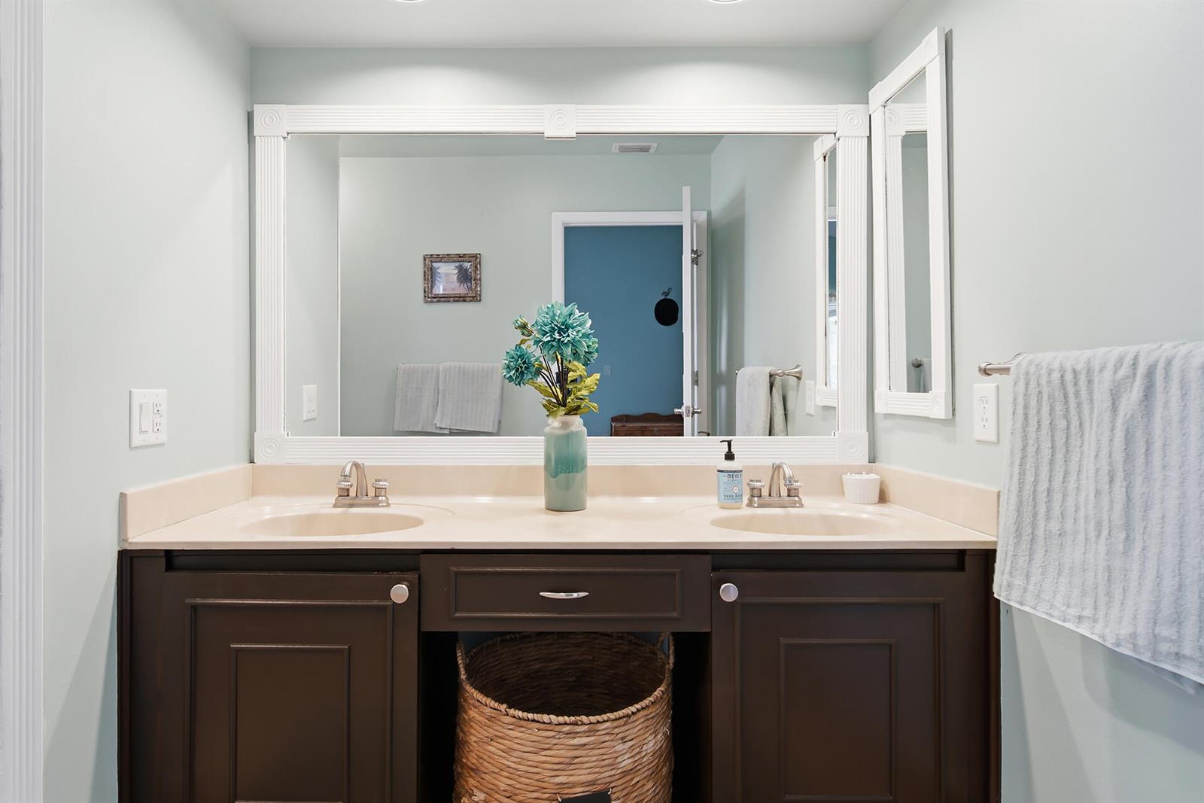
8594 JARED Way Boca Raton, FL 33433 -- MLS# B26089144

Start of property details
Share this property:
8594 JARED Way
Boca Raton, FL 33433
6 days ago NEW · Active
$545,000
$274 / Sqft
3
Beds
2
Baths
2
Garage
1,986
Sqft
0.15
Acres
MLS# B26089144
Cumulative Days on Market: 6 · Includes prior listings · Currently listed since 10/16/26 · Data provided by the MLS.

Property Description

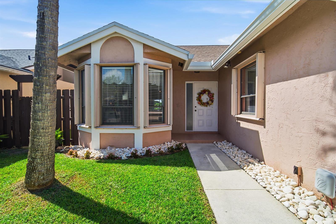
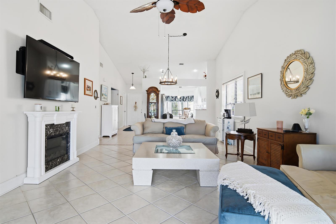
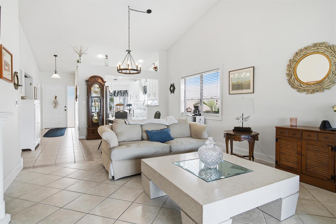
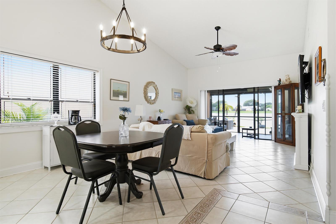
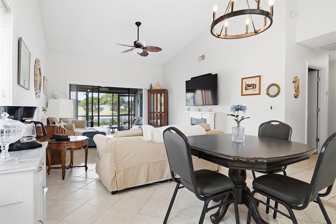
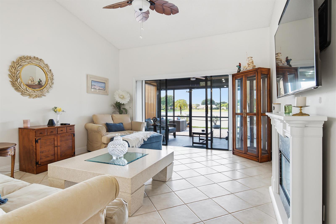
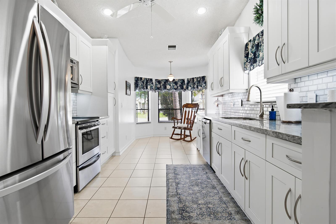
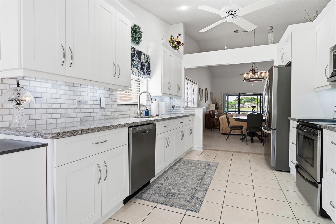
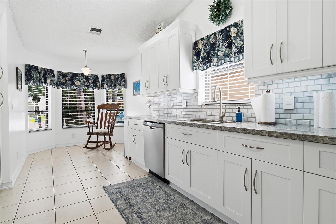
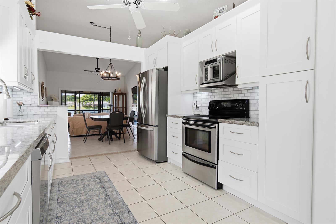
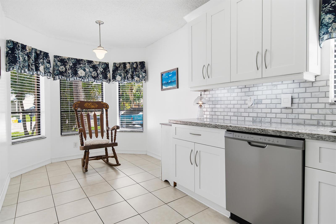
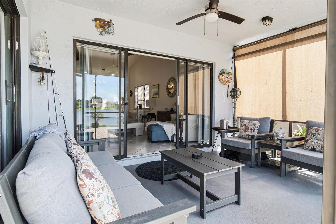
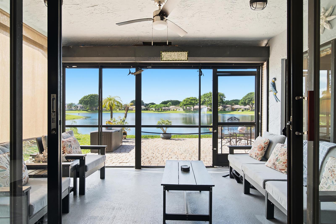
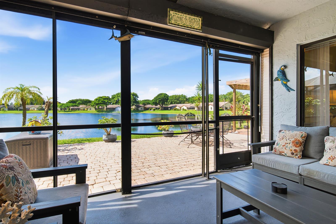
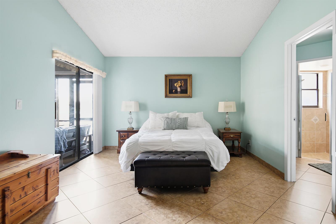
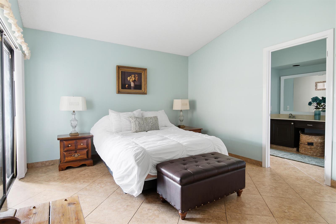
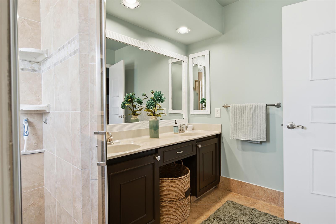
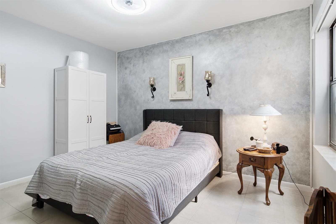
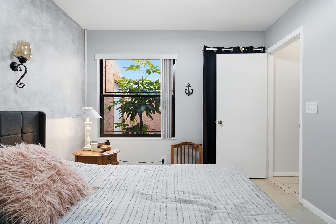
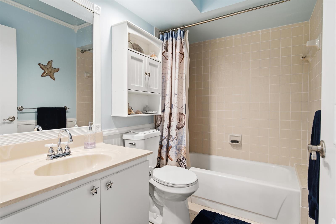
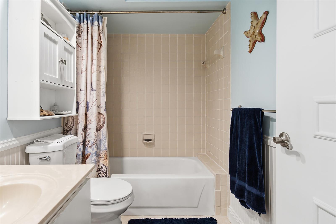
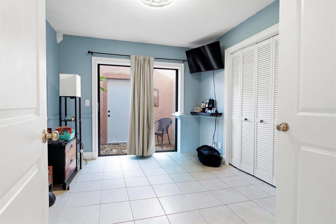
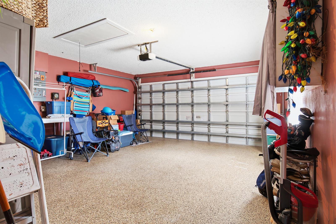
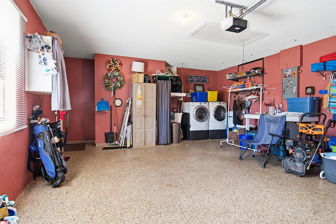
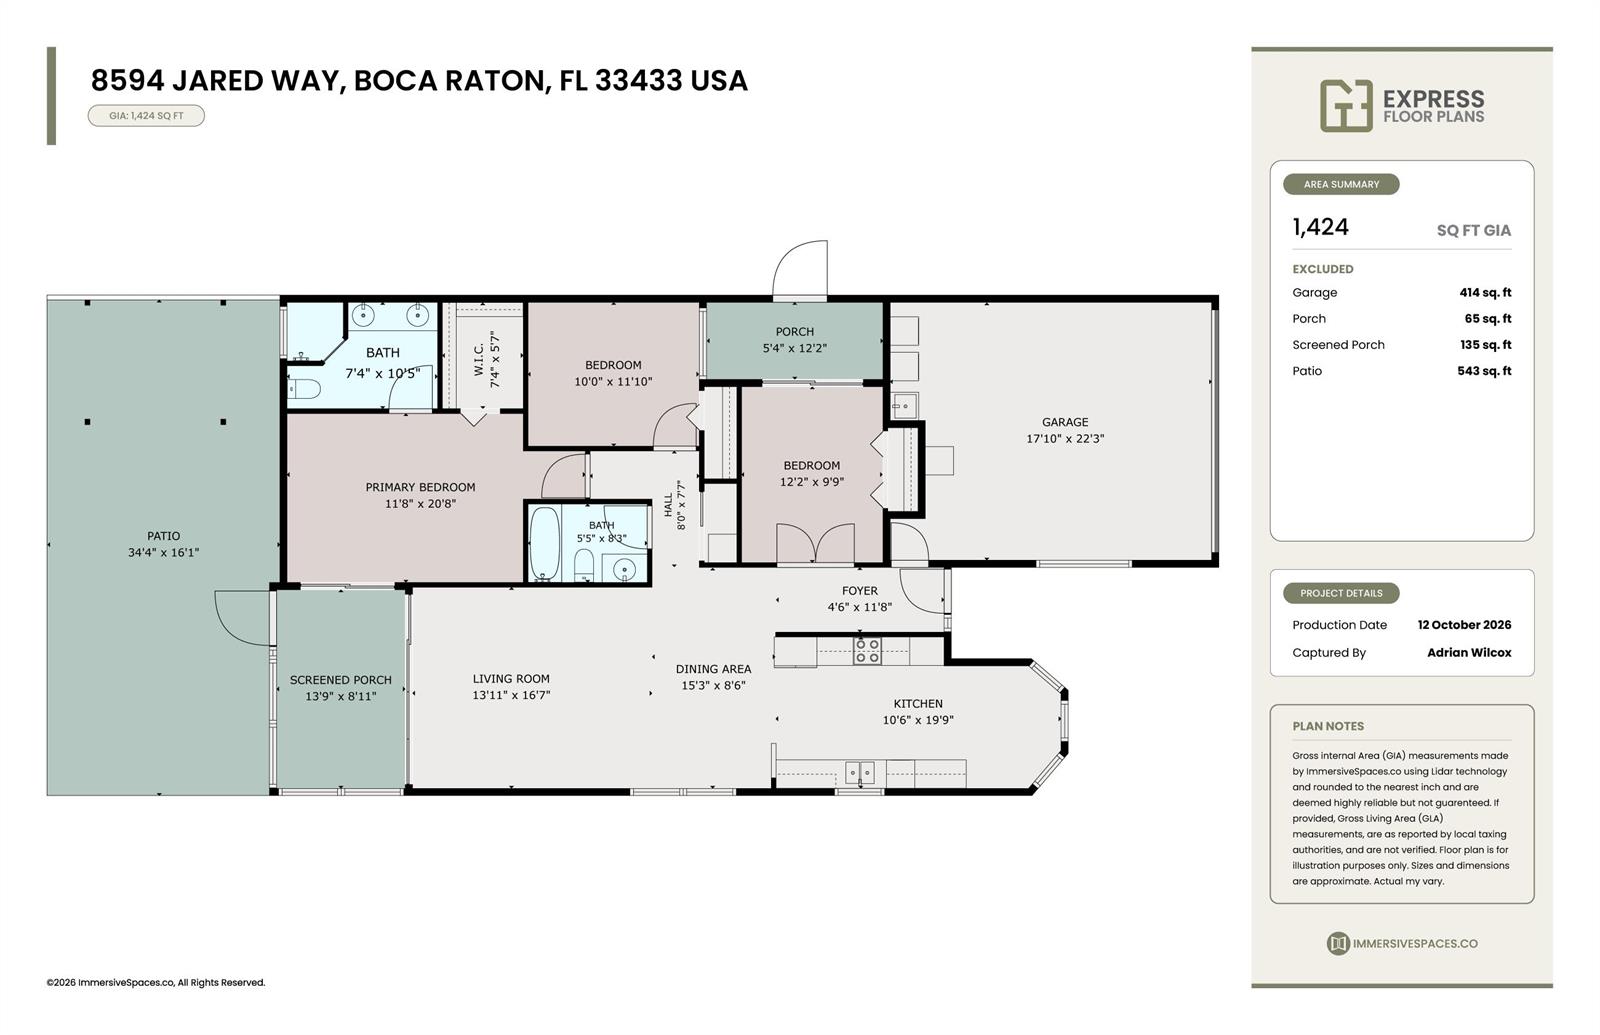
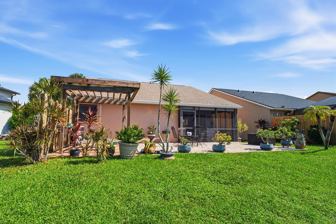
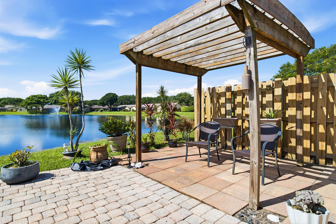
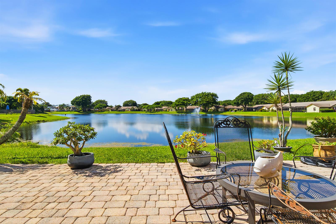
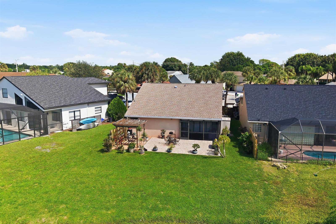
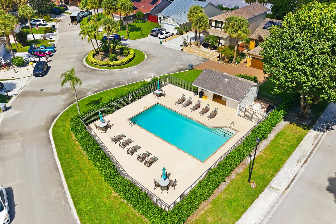
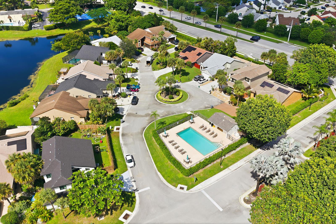
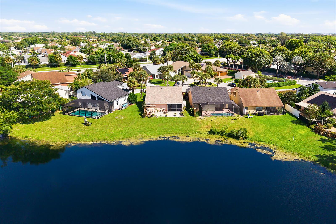
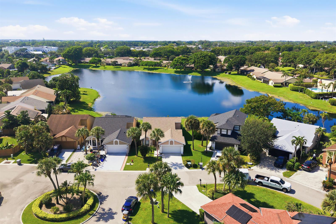
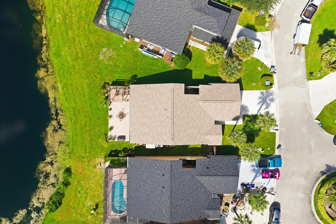
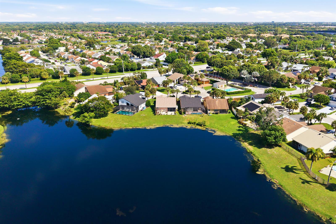
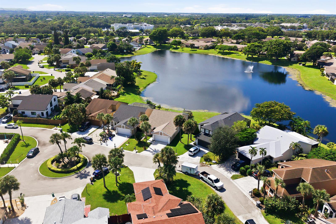
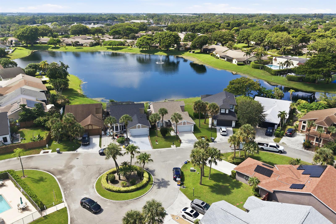
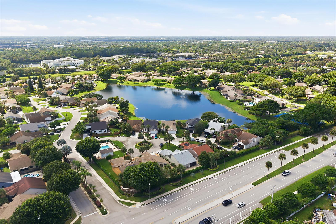
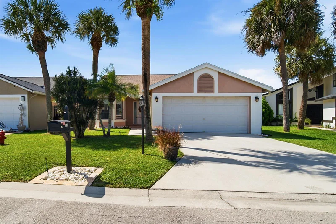
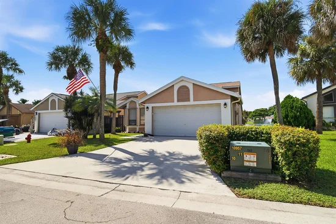
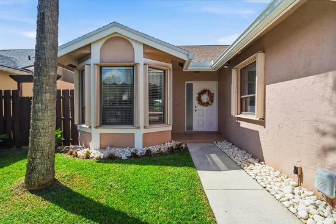
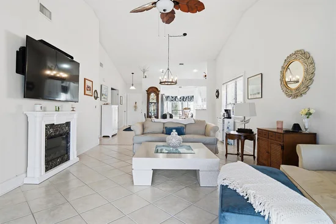
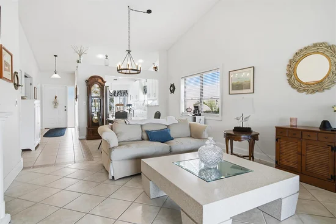
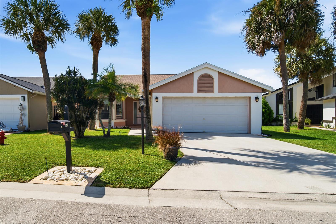
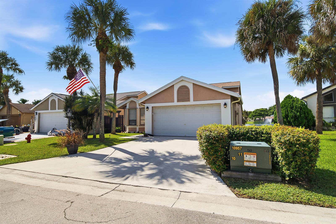
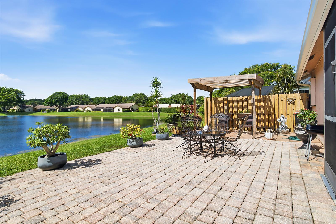
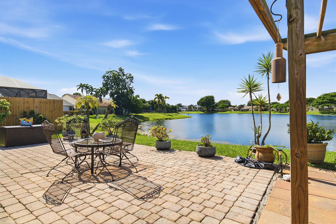
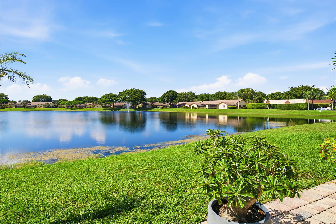
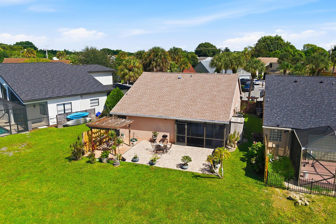
LOCATION, LIFESTYLE and TRANQUILITY IN BOCA RATON! Welcome to 8594 Jared Way, a beautifully maintained single-story home in the peaceful Boca Trace community, just minutes from shopping, dining, recreation and everyday conveniences. This inviting 3-bedroom, 2-bath home features a 2-car garage with epoxy flooring. The covered patio and welcoming porch overlooking the tranquil pond provide the perfect setting to relax, enjoy colorful sunsets, entertain guests and create memorable gatherings with family and friends. A small inside solarium for those who enjoy garderning. NEW ROOF installed in 2025. Accordion and roll down storms shutters. Conveniently located off SW 18th Street, this home offers easy access to major roadways, supermarkets, restaurants, professional services, parks and recreational facilities. Town Center at Boca Raton, downtown Boca, entertainment venues and the area's beautiful Atlantic beaches are all just a short drive away. HOA fees are notably low compared with similar communities in the area and include maintenance of the common areas and community pool. Homeowners are individually responsible for maintaining their own landscaping.

Property Highlights

Property Type
Residential
Property Sub Type
Single Family Residence
Architectural Style
One Story
Bedrooms
3
Total Bathrooms
2
Living Area
1,428 Sqft
Price / Sqft
$382
Acres
0.15
Year Built
1988
Cumulative Days on Market
6

Location

Area
Boca Trace
City/Township
Boca Raton
Direction Faces
North
Waterfront
Yes
View
Pond View, Pond
Subdivision
BOCA TRACE
County
Palm Beach County
Zoning
RS

Lake/Waterfront Information

Waterfront Features
Pond

Property Details
Price
$545,000
Property Type
Residential
Property Sub Type
Single Family Residence

Building

Structure Type
House
Levels
1
Stories
1
Total Area
1,986 Sqft

Community

Community Features
Mandatory Hoa, Pool, Underground Utilities

Local Schools

Elementary School
Hammock Pointe
Middle School
Omni
High School
Spanish River Community

Interior Features

Bedrooms and Bathrooms

Total Bathrooms
2
Full Bathrooms
2
Bedrooms
3

Rooms and Basement

Total Rooms
3

Area and Spaces

Living Area
1,428 Sqft

Appliances

Appliances
Dishwasher, Disposal, Dryer, Electric Range, Refrigerator, Washer

Interior Features

Interior Features
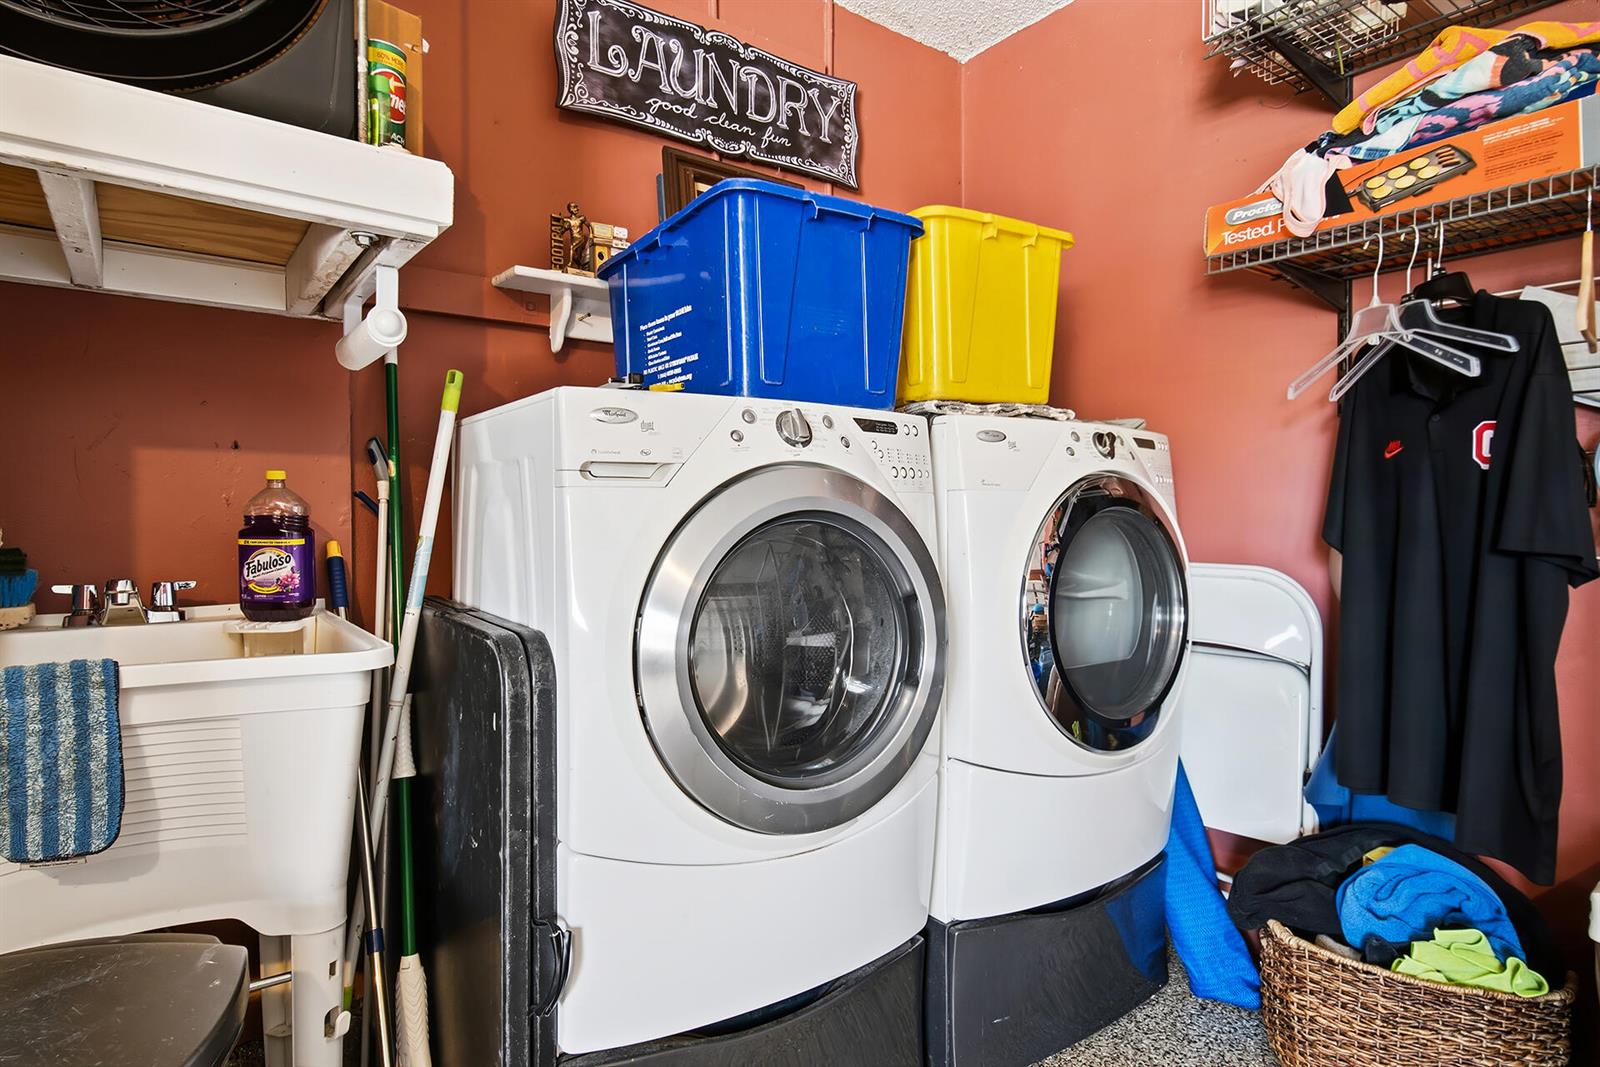
No Interior Features, Utility/Laundry In Garage
Flooring
Ceramic Floor
Laundry Features
In Garage
Window Features
Complete Accordian Shutters, Electric Shutters, Hurricane Shutters

Heating and Cooling

Heating Features
Central

Building Details
Construction

Architectural Style
One Story
Year Built
1988

Materials
Construction Materials
CBS Construction
Roof
Comp Shingle Roof, Shingle

Terms

Terms

Special Terms
All Cash, Conventional, FHA, FHA 203K, VA Loan
Cumulative Days on Market
6

Taxes

Tax

Tax (Annual)
$4,710

HOA

Has HOA
Yes
Association Fee
$157 /mo
Association Ammenities
Community Pool, Pool, Private Pool

Heating, Cooling & Utilities

Heating Included
Yes
Cooling Features
Ceiling Fan(s), Central Air

Utilities

Utilities
Electricity Connected, Phone Connected, Sewer Connected, Underground Utilities, Cable Available, Electricity Available, Phone Available, Sewer Available, Water Available
Sewer
At Site, Public Sewer, Other, Public Sanitation, Sewer
Water Source
Public

Lot

Acres
0.15
Lot Size Area Sq Ft
6,328
Lot Features
Less Than 1/4 Acre Lot, Less Than 1 Acre
Road Frontage
City Street, City

Exterior Features

Patio And Porch Features
Screened Porch

Parking

Garage Capacity
2
Covered Spaces
2
Parking Features
2 Or More Spaces, No Boats, Parking Garage, No Rv/Boats

Pool Features

Has Private Pool
Yes
Pool Features
Community
Listed by Keyes Commercial North
Listing Data last updated 10/22/2026 09:20 pm
Get a Link to this Property: Copy To Clipboard
QR Code link to this property

Phone:
Connect with:

Payment Calculator

per month. fixed. % interest.
$
%
$
%
Principal & Interest
+ Home Insurance
+ Property Tax
+ HOA Fees
per month
Total interest paid over s will be:
All estimates and provided for informational purposes only. Actual amounts may vary. The output of the tool is not a loan offer or solicitation, nor is it financial or legal advice. Information, rates, programs and loan scenarios shown are for example only as of 23-Oct-2026 and are subject to change without notice. Interest rates provided by the St. Louis Federal Reserve Economic Data (FRED). All products are subject to credit and property approval. Not all products are available in all states or for all loan amounts. Other restrictions and limitations apply. Contact your preferred lender for the pricing associated with your specific transaction. Calculations are generated by Open Source mortgage calculation software tools using common mathematical formulas. All calculations should be independently verified.
Get Walk Score Content

Property History

Yesterday
Property information last updated
6 days ago
Status Active. This is the date the listing was placed on market.
Cumulative Days on Market: 6 days (includes prior listings) · Currently listed since October 16, 2026. Data provided by the MLS.

Similar Properties