9767 ERICA Court Boca Raton, FL 33496 -- MLS# B26083769

Start of property details
Share this property:
9767 ERICA Court
Boca Raton, FL 33496
1 day ago
NEW
$519,999
Active
2
Beds
2
Baths
2
Garage
1,810
Sqft
0.15
Acres
MLS# B26083769
Cumulative Days on Market: Less than 1 · Includes prior listings · Currently listed since 10/03/26 · Data provided by the MLS.

Property Description

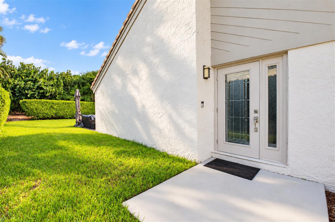
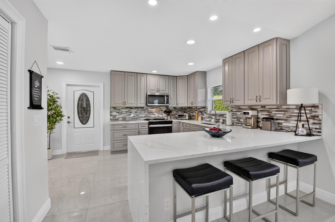
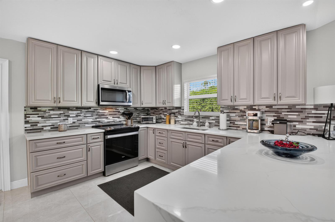
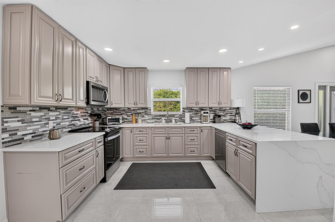
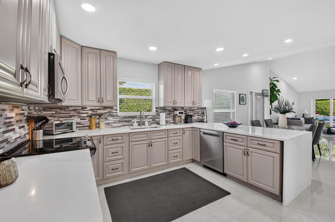
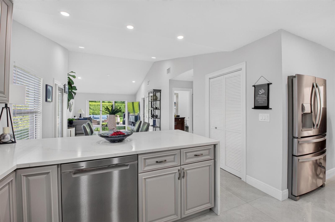
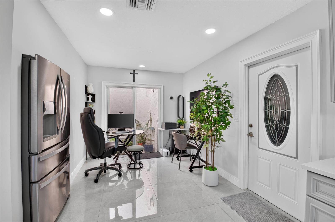
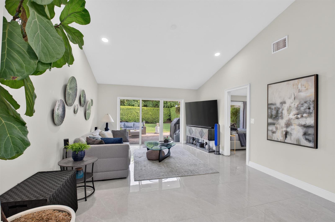
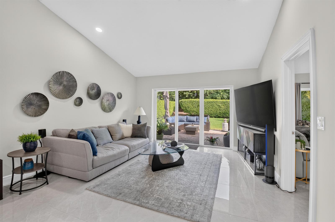
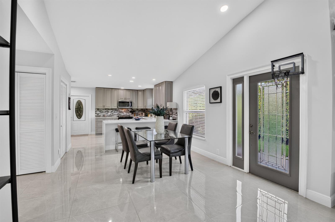
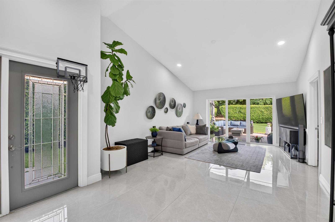
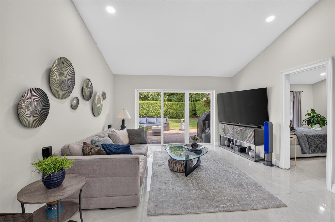
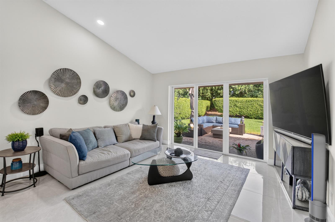
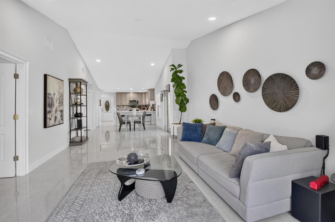
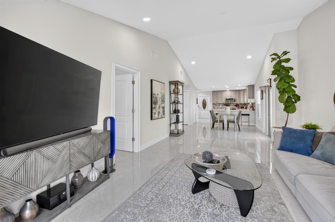
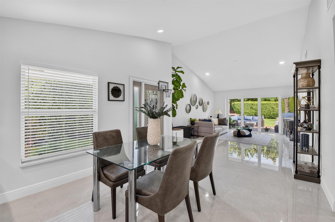
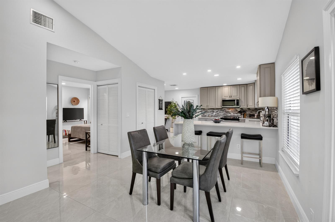
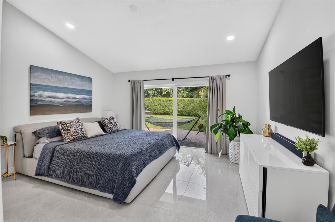
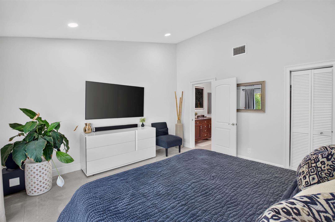
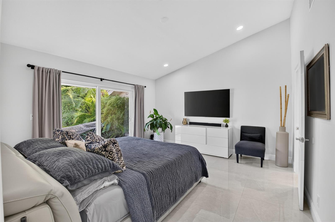
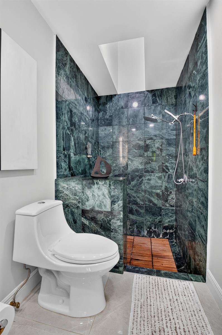
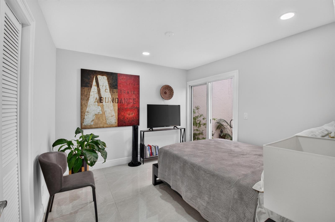
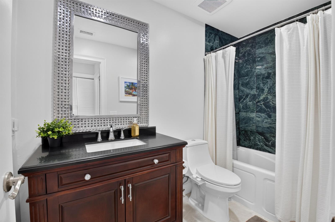
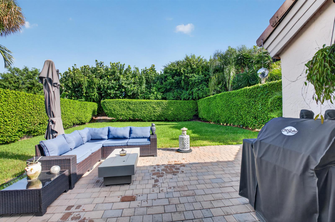
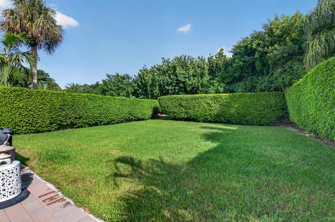
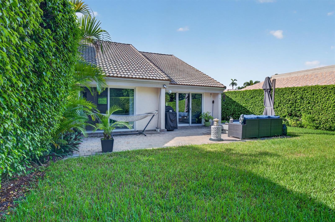
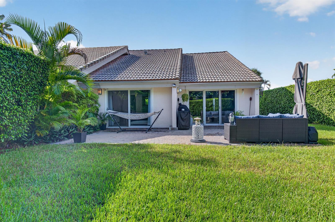
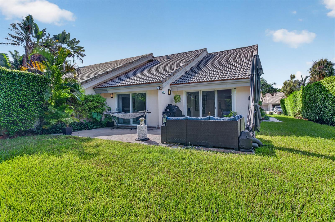
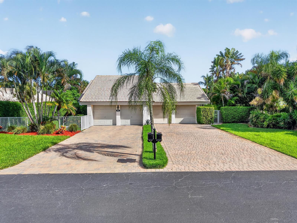
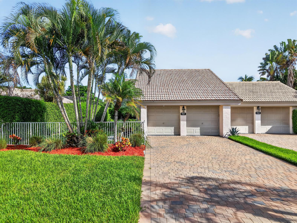
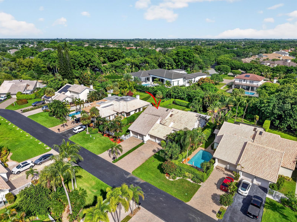
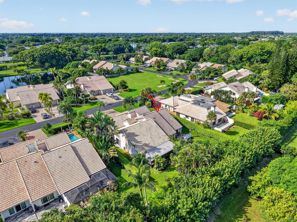
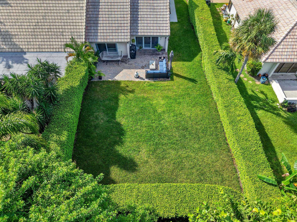
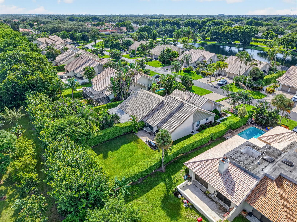
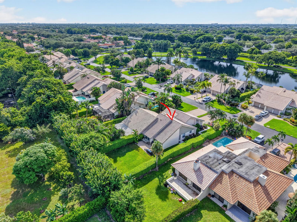
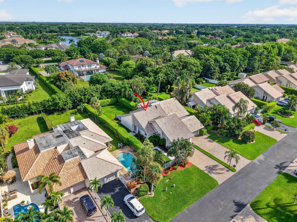
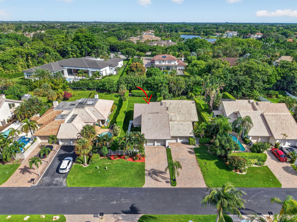
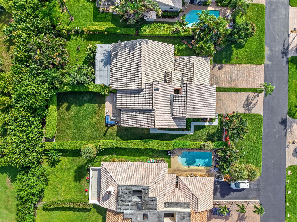
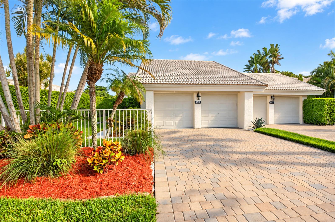
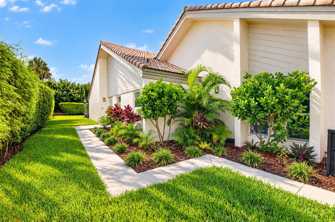
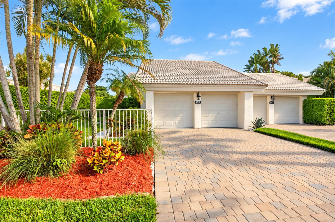
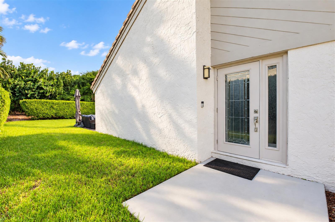
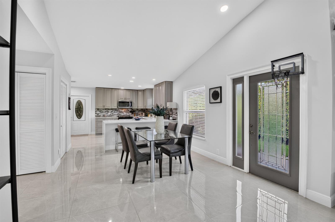
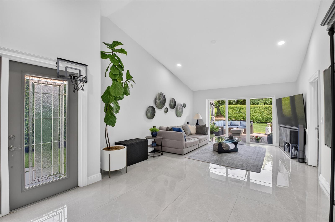
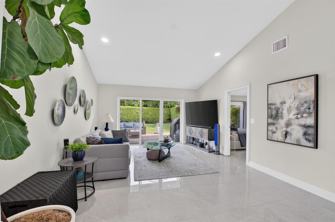
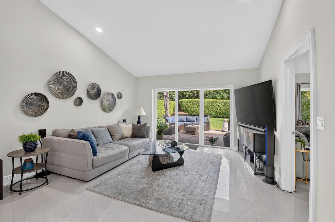
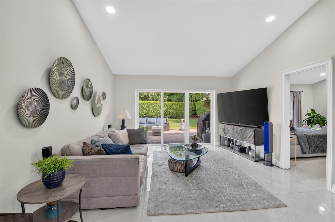
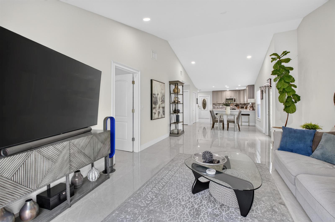
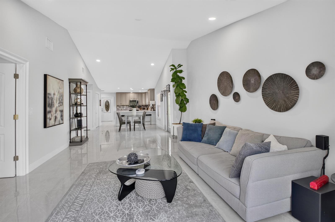
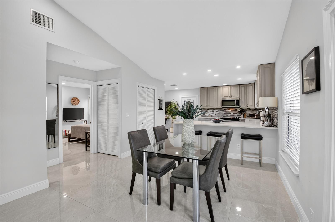
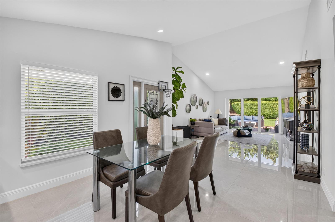
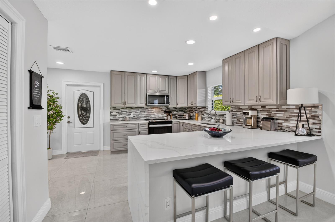
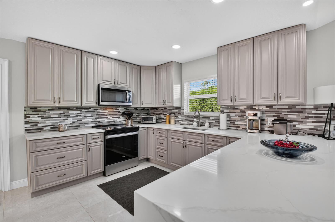
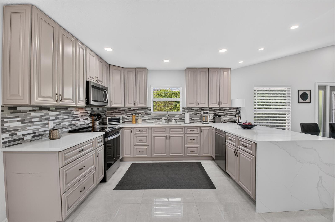
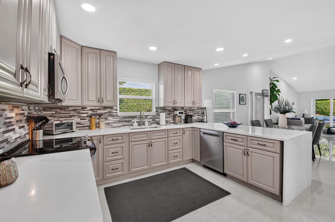
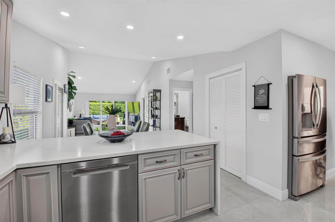
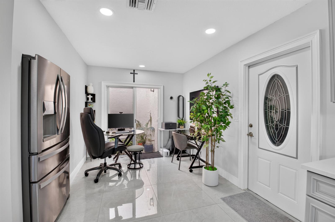
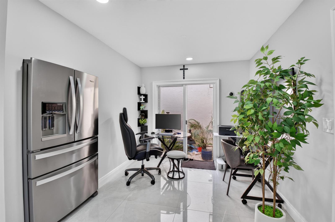
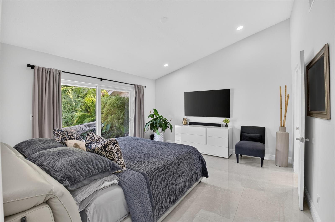
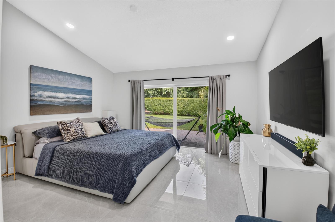
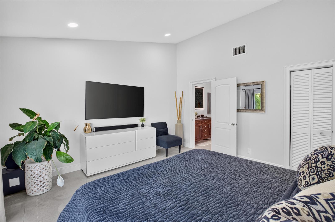
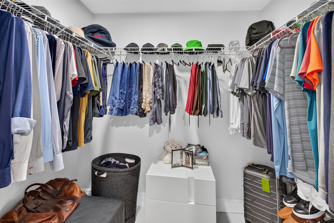
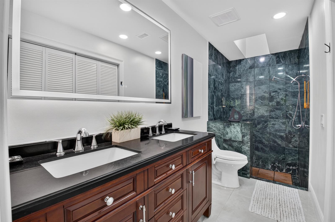
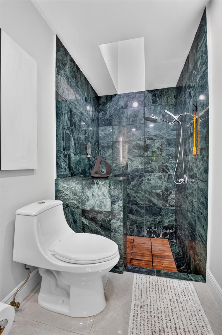
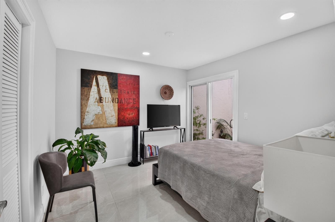
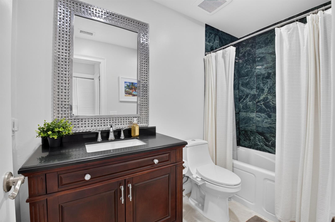
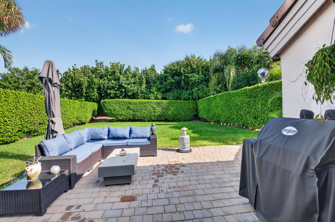
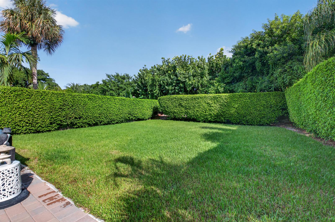
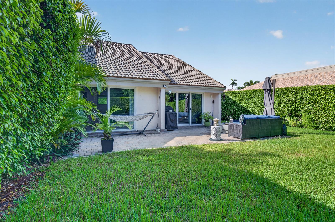
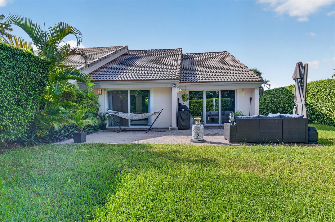
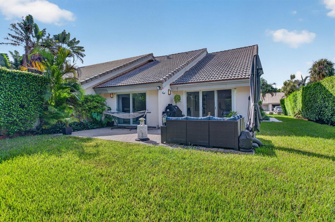
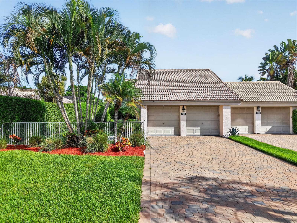
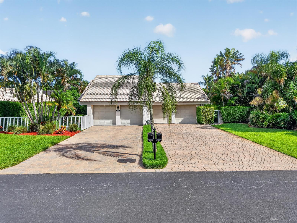
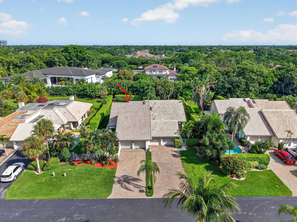
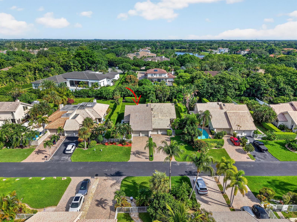
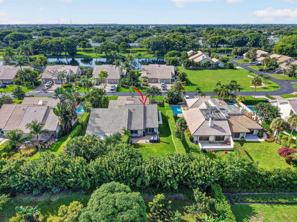
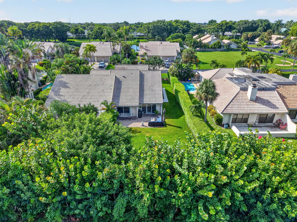
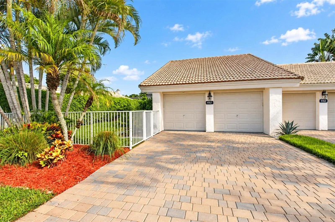
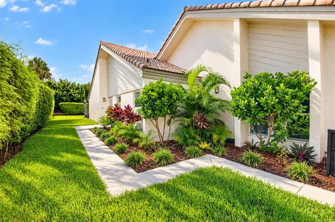
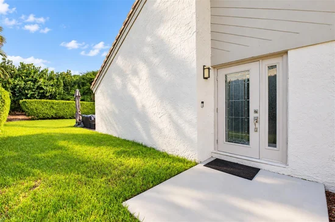
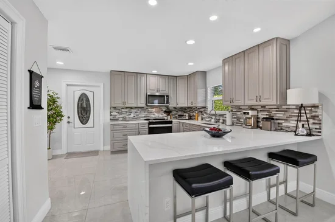
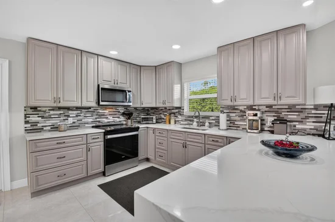
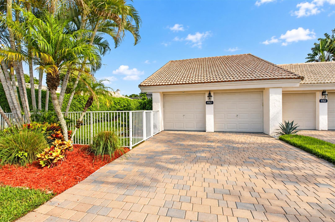
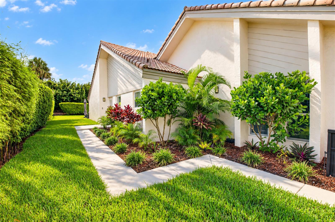
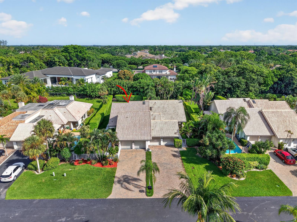
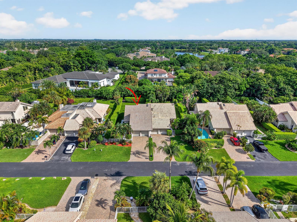
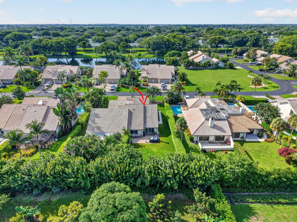
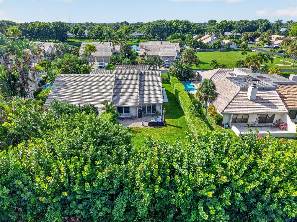
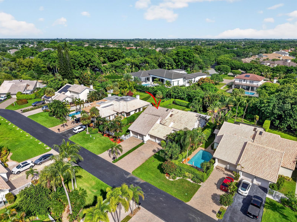
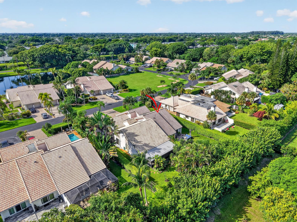
Lovely single-story villa. This 2-bedroom, 2-bathroom home has 1410 sq ft of comfortable living space with a two-car garage for convenient parking and storage and a spacious rear yard. This magnificent home features 29 inch tile in all the main living area and bedrooms. Bright, open kitchen has 42 inch cabinets, quartz countertops, tiled backslpash, and newer stainless steel appliances. There is recessed lighting throughout and vaulted ceilings with popcorn removed! Primary suite includes renovated bathroom, dual sinks , heated mirror and walk in closet. Second bedroom opens to peaceful atrium. Second bath is tastefully renovated and has Jaccuzzi tub. Impact windows throughout, nest thermostat and pull down stairs to huge attic. 24 hr manned gate, fantastic schools and wonderful restaurants and shopping

Ask a Local Expert

Property Highlights

Property Type
Residential
Property Sub Type
Single Family Residence
Architectural Style
One Story
Bedrooms
2
Total Bathrooms
2
Living Area
1,410 Sqft
Price / Sqft
$369
Acres
0.15
Year Built
1982

Location

Area
Villa San Remo
City/Township
Boca Raton
Direction Faces
South
View
Garden
Subdivision
VILLA SAN REMO
County
Palm Beach County
Zoning
RM

Property Details
Price
$519,999
Property Type
Residential
Property Sub Type
Single Family Residence

Building

Structure Type
House
Levels
1
Stories
1
Total Area
1,810 Sqft

Community

Community Features
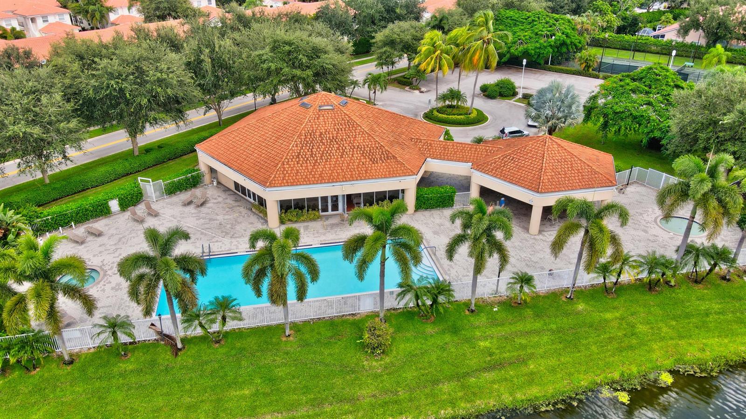
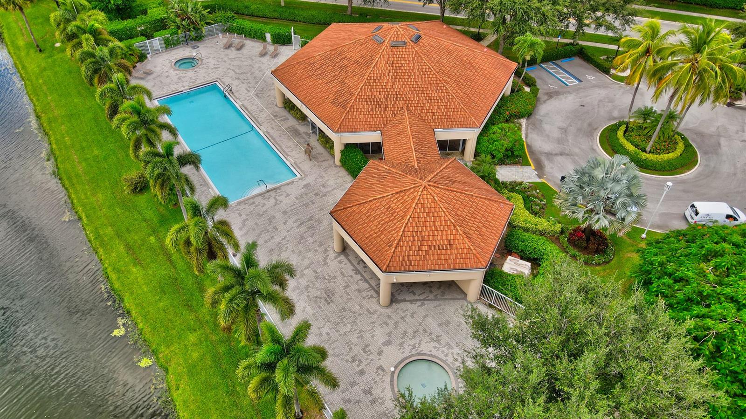
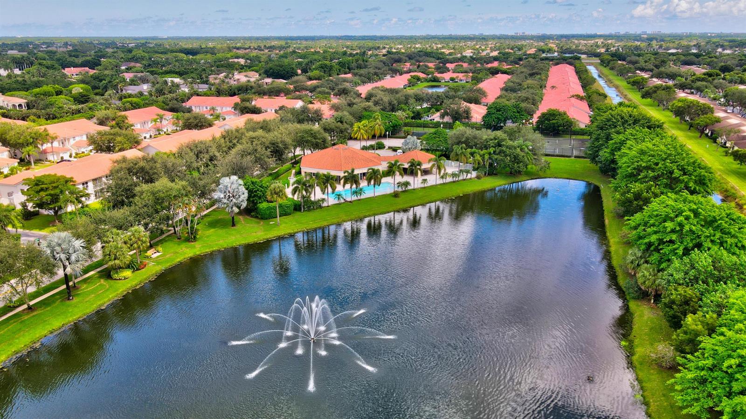
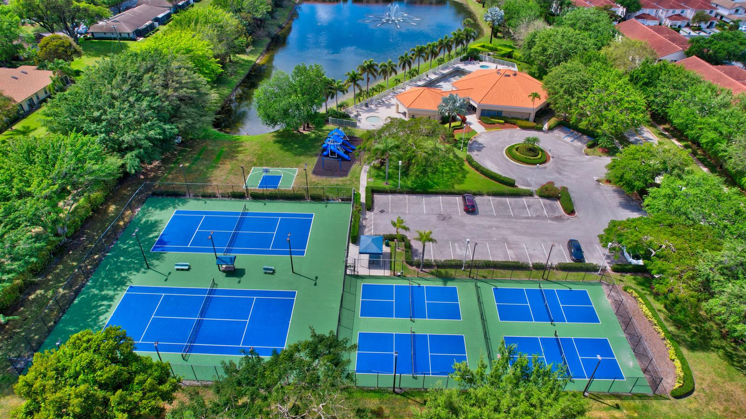
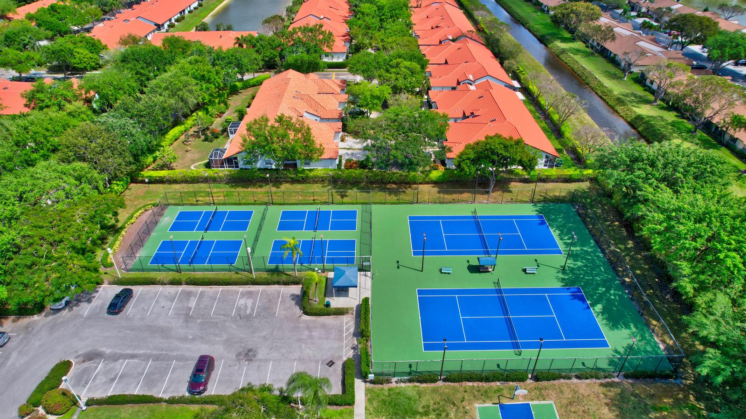
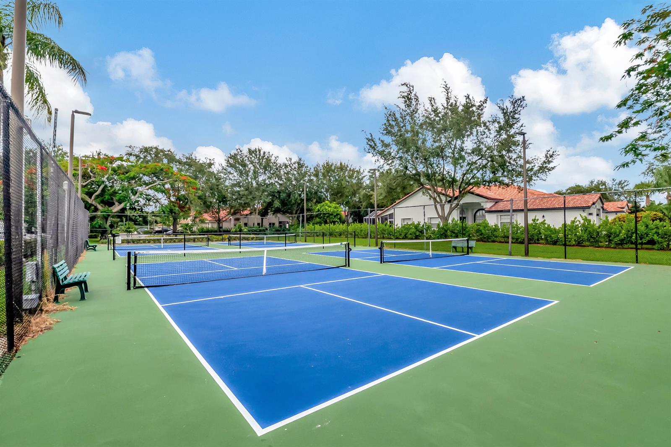
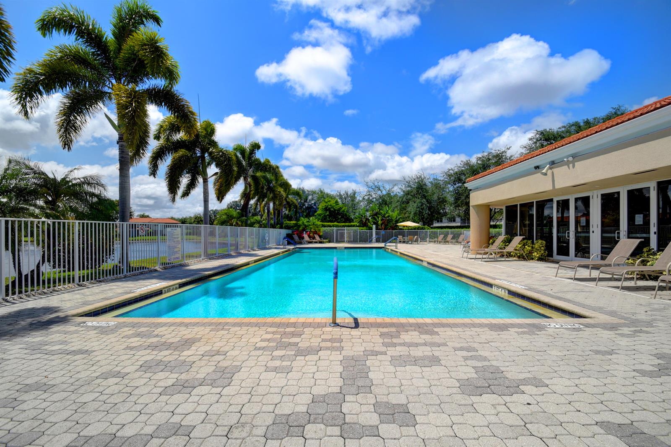
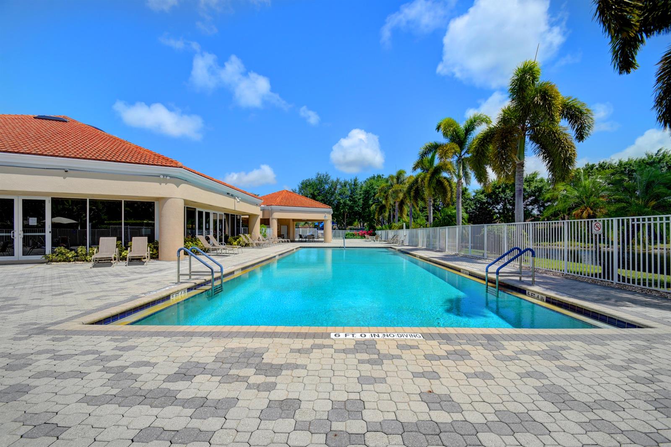
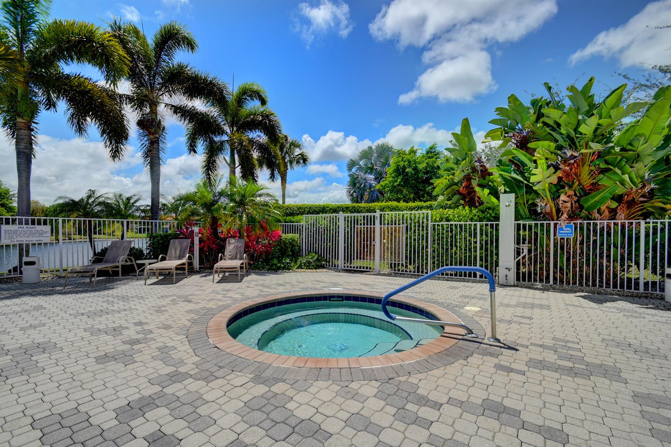
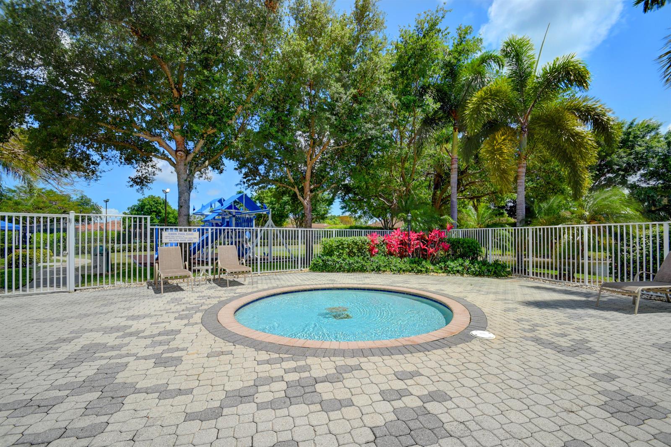
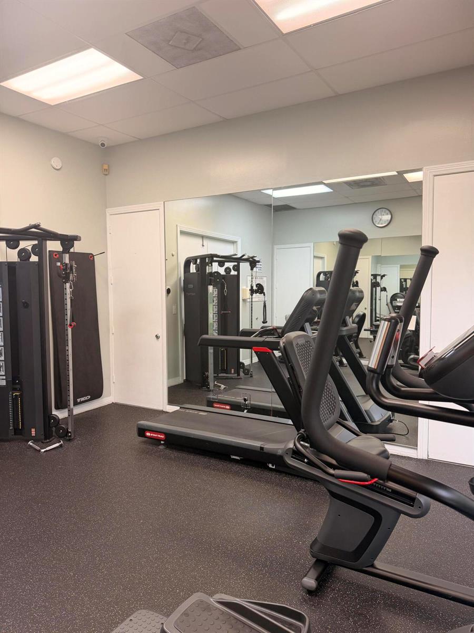
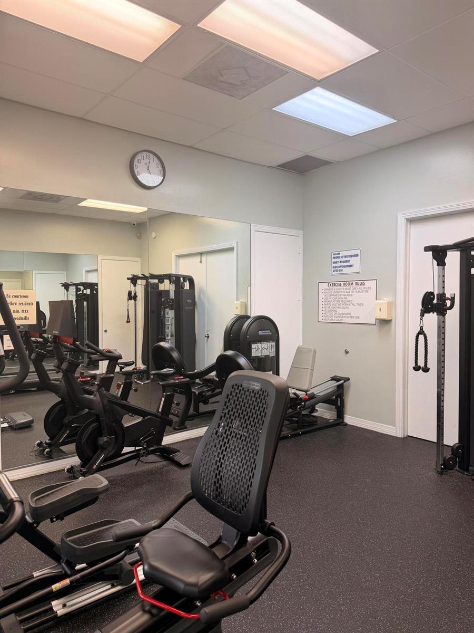
Tennis, Buyer Approval Required, Gated, Clubhouse, Exercise Room, Mandatory Hoa, Pool, Private Roads, Sauna, Security Patrol, Sidewalks, Spa/Hot Tub, Tennis Court(s), Whirlpool

Local Schools

Elementary School
Whispering Pines
Middle School
Omni
High School
Olympic Heights Community High

Interior Features

Bedrooms and Bathrooms

Total Bathrooms
2
Full Bathrooms
2
Bedrooms
2

Rooms and Basement

Total Rooms
5

Area and Spaces

Living Area
1,410 Sqft

Appliances

Appliances
Dishwasher, Disposal, Dryer, Ice Maker, Microwave, Electric Range, Refrigerator, Washer

Interior Features

Interior Features
Vaulted Ceiling(s), Walk-In Closet(s), Attic
Flooring
Tile
Window Features
Complete Impact Glass
Security Features
Key Card Entry, Card Entry, Gated with Guard, Guard At Site, Key/Card Entry Parking, Private Guards, Security Guard, Security Patrol, TV Camera, TV Monitor

Heating and Cooling

Heating Features
Central, Electric

Building Details
Construction

Architectural Style
One Story
Year Built
1982

Materials
Construction Materials
CBS Construction, Stucco
Roof
Tile, Concrete, Tile Roof

Terms

Terms

Special Terms
All Cash, Conventional

Taxes

Tax

Tax (Annual)
$4,415

HOA

Has HOA
Yes
Association Fee
$77 /mo
Association Ammenities
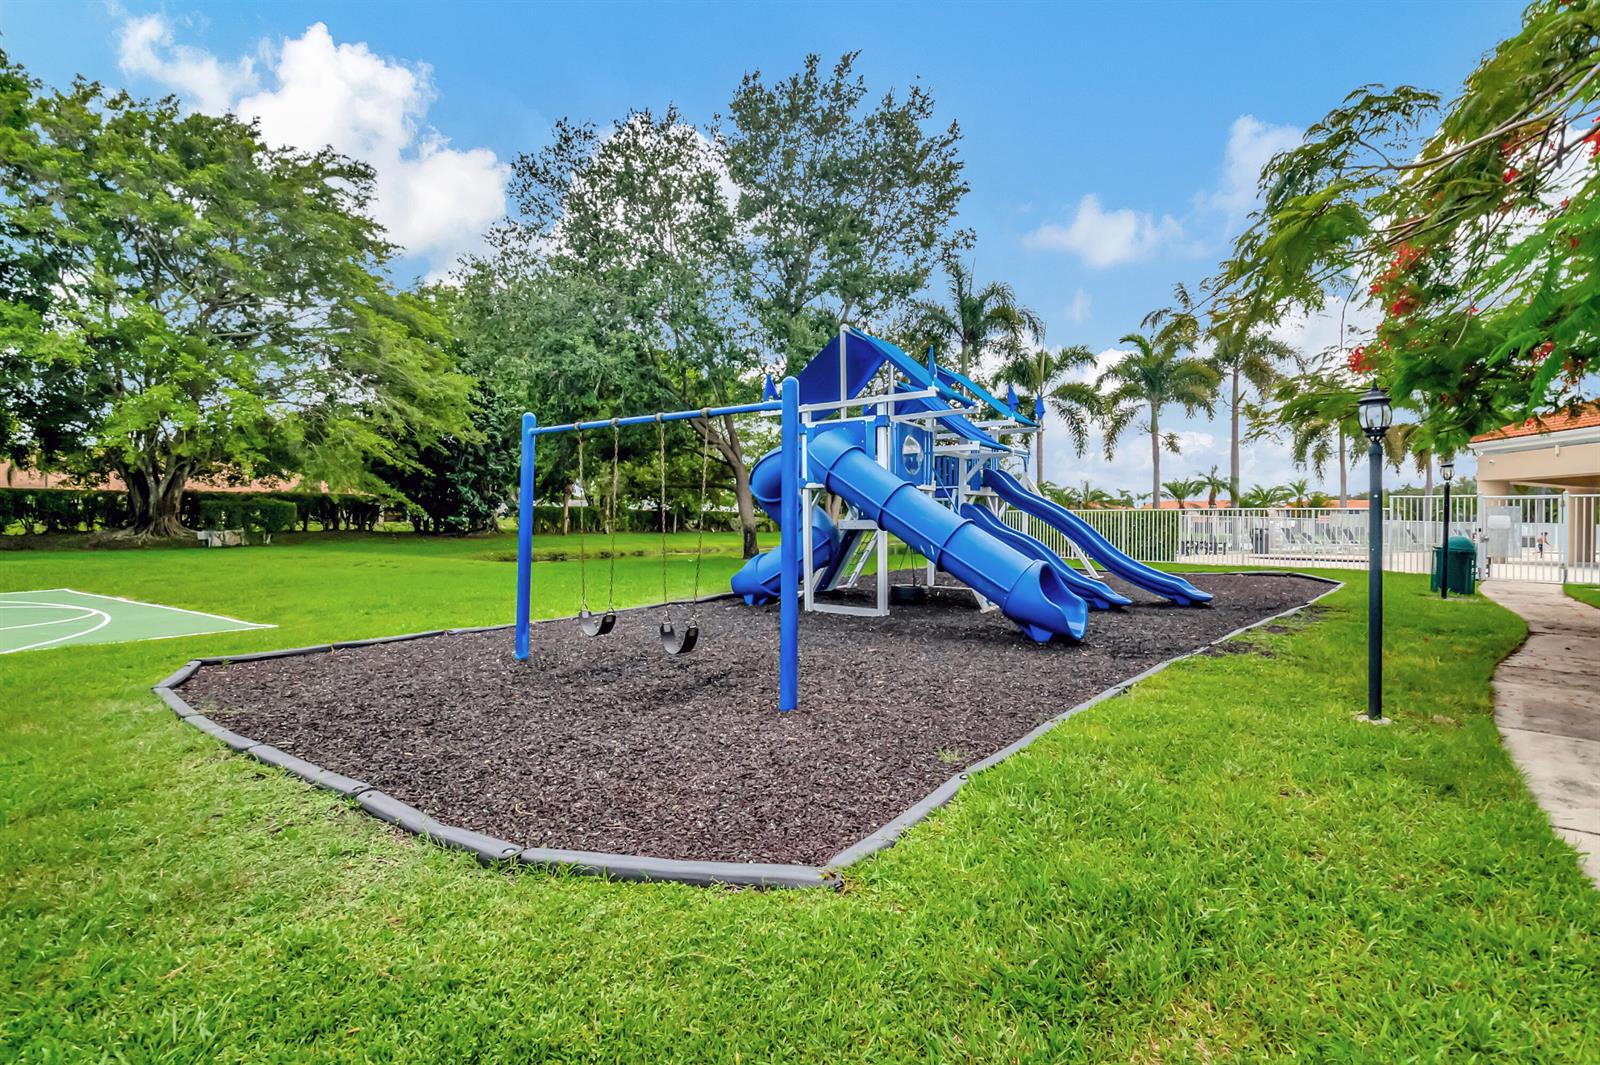
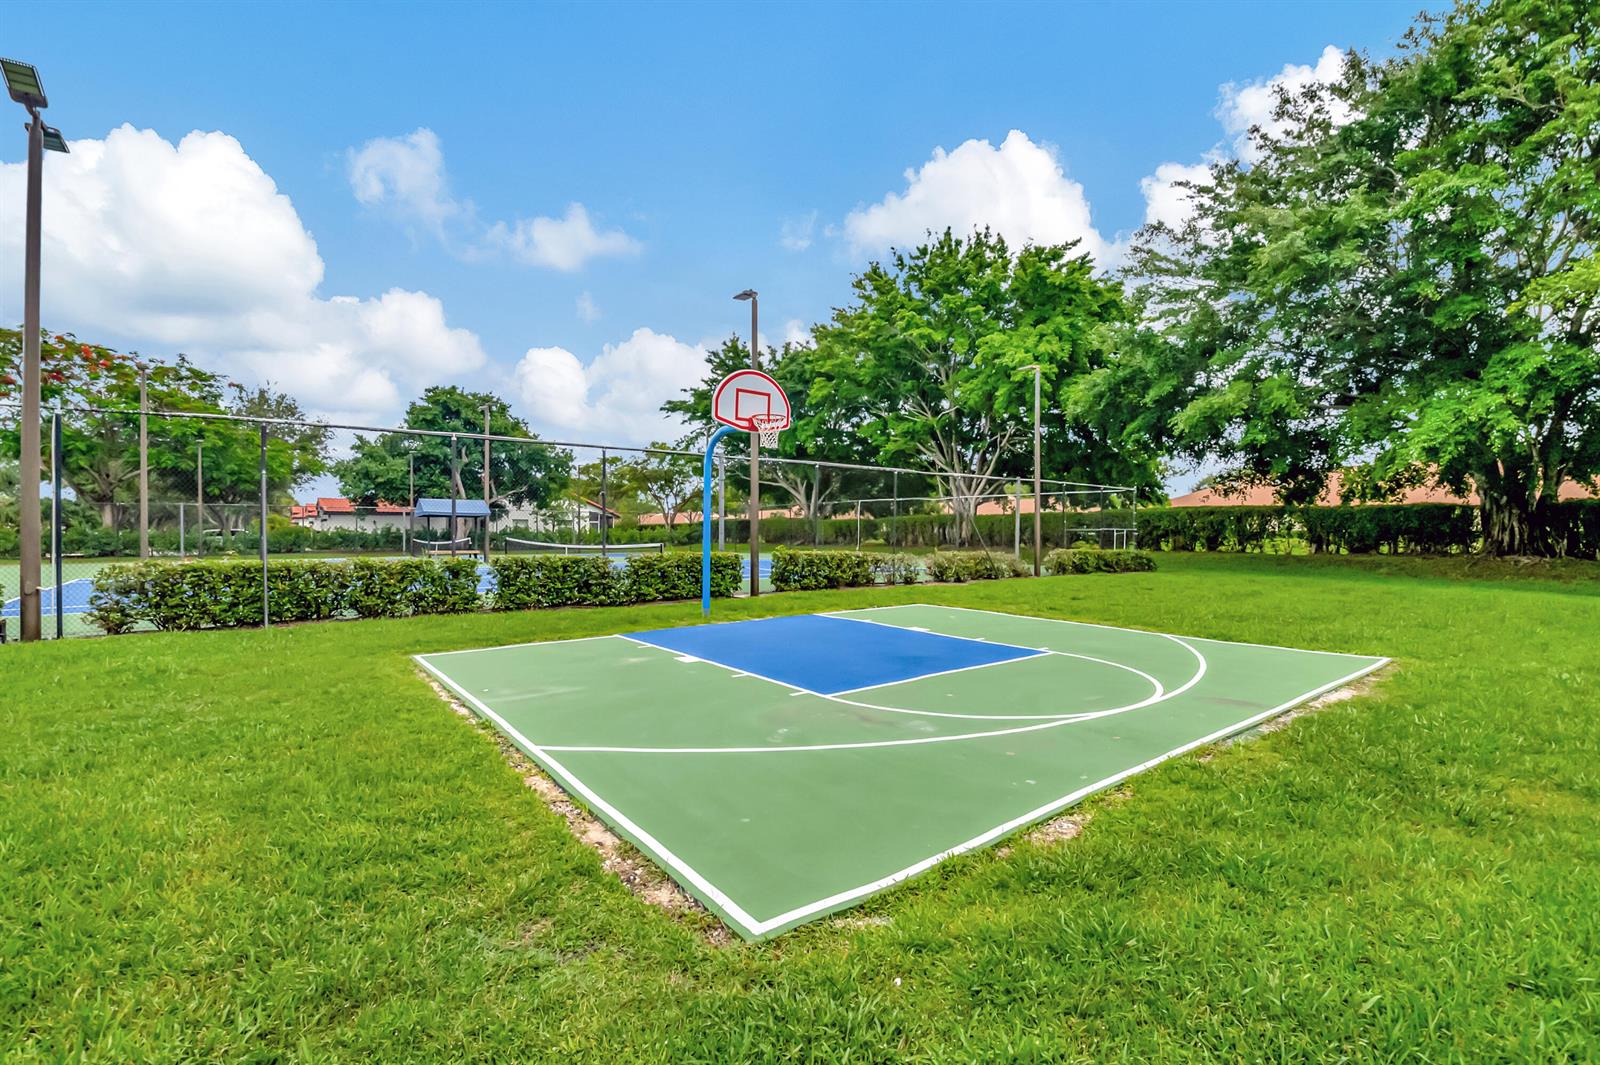
Basketball Court, Gated, Clubhouse, Clubhouse-Clubroom, Community Pool, Exercise Room, Guard At Gate, Heated Pool, Library, Pool, Private Pool, Sauna, Security Patrol, Spa/Hot Tub, Tennis Court(s)

Heating, Cooling & Utilities

Heating Included
Yes
Cooling Features
Ceiling Fan(s), Central Air

Utilities

Utilities
Cable Connected, Sewer Connected, Cable Available, Sewer Available, Water Available
Sewer
At Site, Public Sewer, Other, Public Sanitation, Sewer
Water Source
Public

Lot

Acres
0.15
Lot Size Area Sq Ft
6,656
Lot Features
Less Than 1/4 Acre Lot, Less Than 1 Acre
Road Frontage
Private Road, Private

Exterior Features

Patio And Porch Features
Patio

Parking

Total Parking Spaces
4
Garage Capacity
2
Covered Spaces
2
Parking Features
2 Or More Spaces, Driveway, Parking Garage

Pool Features

Has Private Pool
Yes
Pool Features
Community
Spa Features
Community, Bath
Listed by Lang Realty/ BR
Listing Data last updated 10/03/2026 07:00 pm
Get a Link to this Property: Copy To Clipboard
QR Code link to this property

Phone:
Connect with:

Payment Calculator

per month. fixed. % interest.
$
%
$
%
Principal & Interest
+ Home Insurance
+ Property Tax
+ HOA Fees
per month
Total interest paid over s will be:
All estimates and provided for informational purposes only. Actual amounts may vary. The output of the tool is not a loan offer or solicitation, nor is it financial or legal advice. Information, rates, programs and loan scenarios shown are for example only as of 3-Oct-2026 and are subject to change without notice. Interest rates provided by the St. Louis Federal Reserve Economic Data (FRED). All products are subject to credit and property approval. Not all products are available in all states or for all loan amounts. Other restrictions and limitations apply. Contact your preferred lender for the pricing associated with your specific transaction. Calculations are generated by Open Source mortgage calculation software tools using common mathematical formulas. All calculations should be independently verified.
Get Walk Score Content

Property History

Today
Property information last updated
Today
Status Active. This is the date the listing was placed on market.
Cumulative Days on Market: Less than 1 days (includes prior listings) · Currently listed since October 3, 2026. Data provided by the MLS.

Similar Properties