
Start of property details
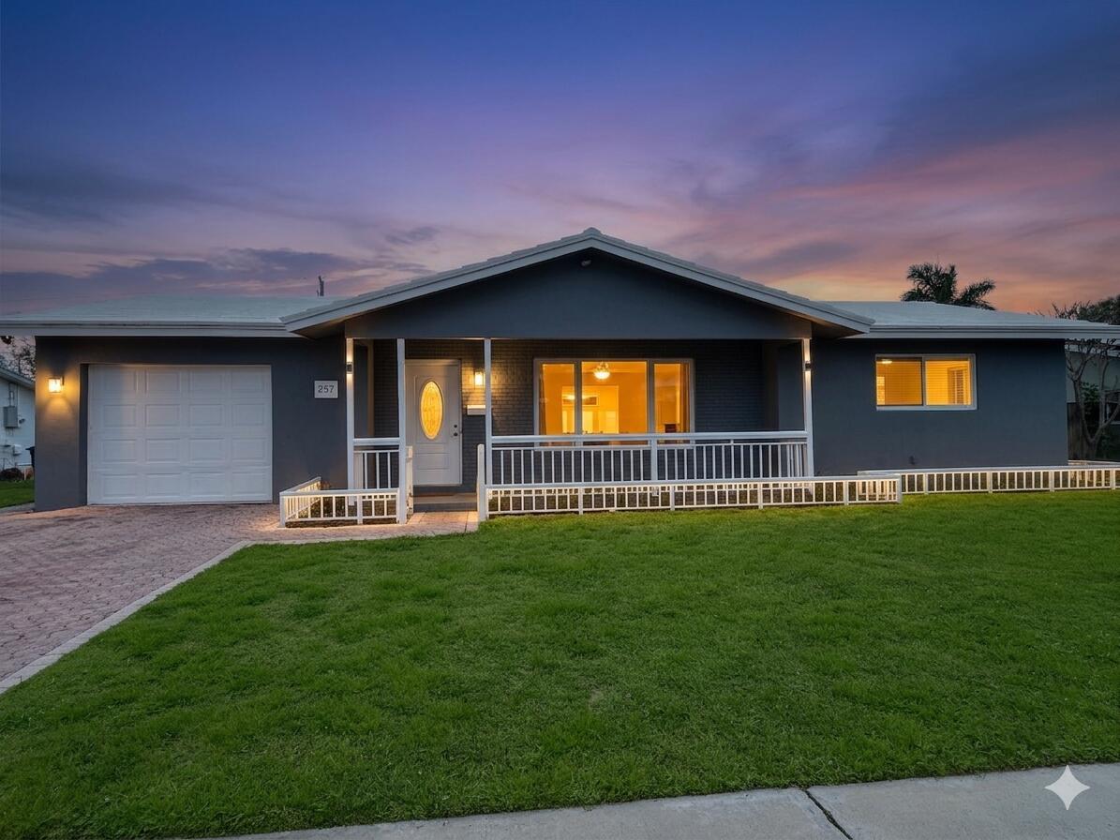
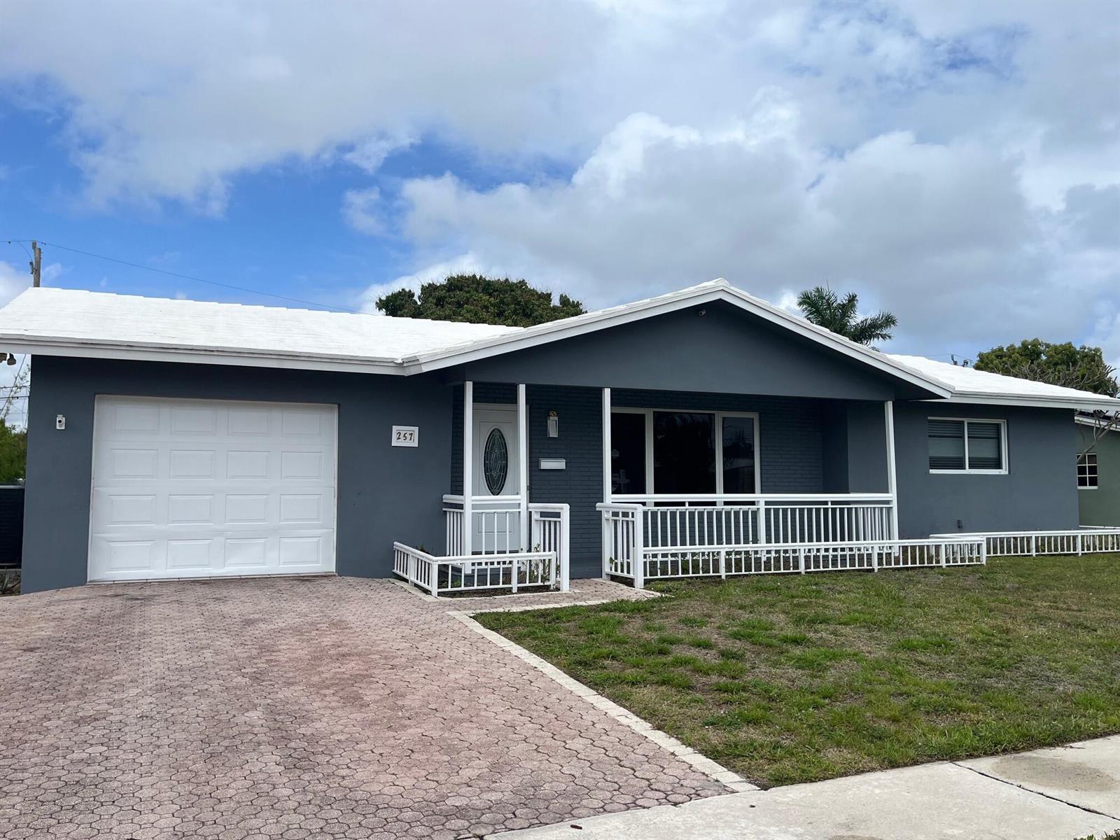
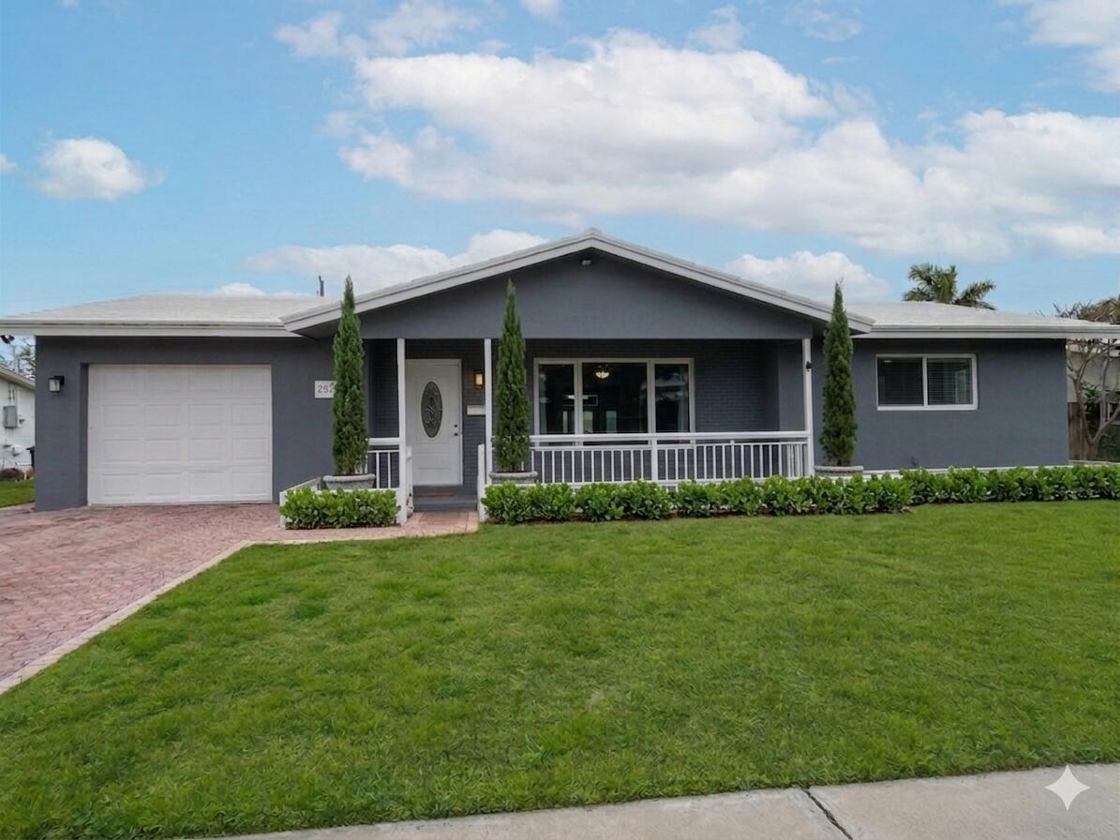
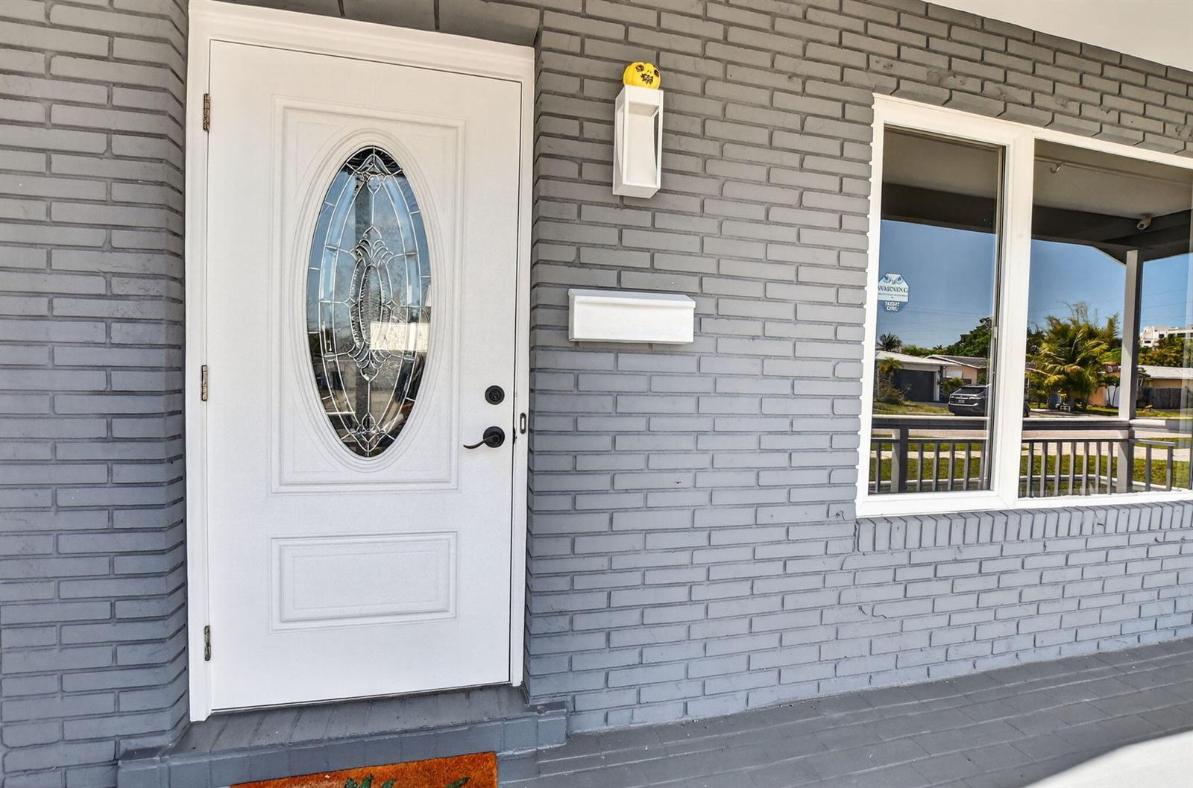
1 / 62
257 SW 5th Street
Boca Raton, FL 33432
today
NEW
$719,900
Active
3
Beds2
Baths1
Garage2,332
Sqft0.19
AcresMLS# B26083226
Cumulative Days on Market: Less than 1
· Includes prior listings
· Currently listed since 10/02/26
· Data provided by the MLS.
Property Description
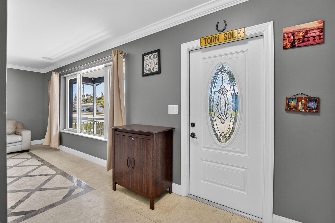
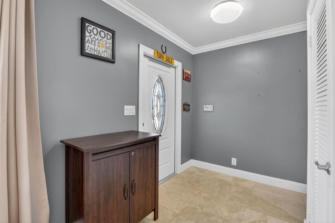
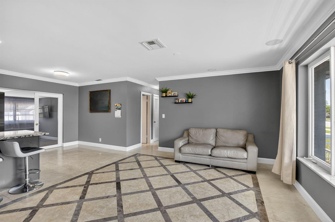
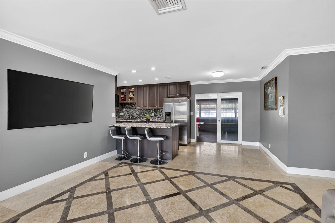
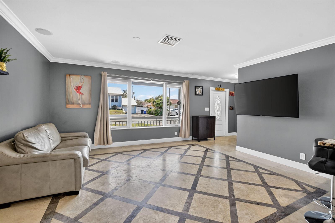
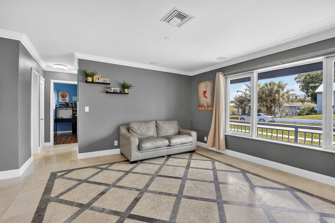
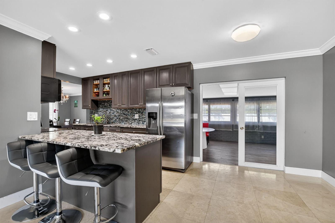
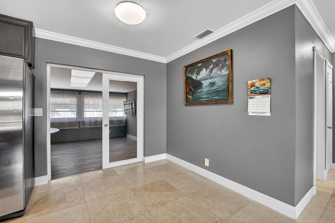
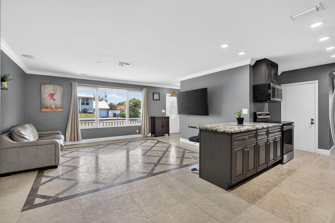
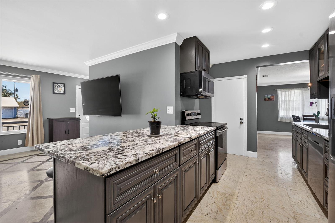
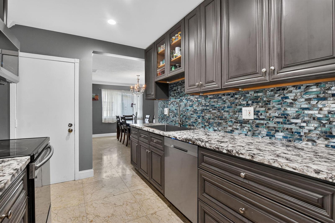
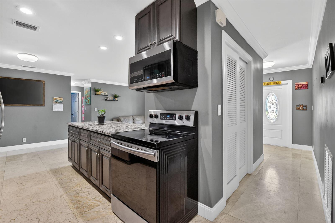
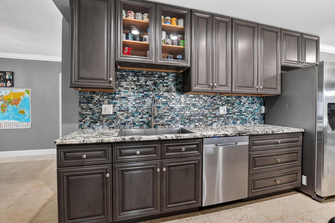
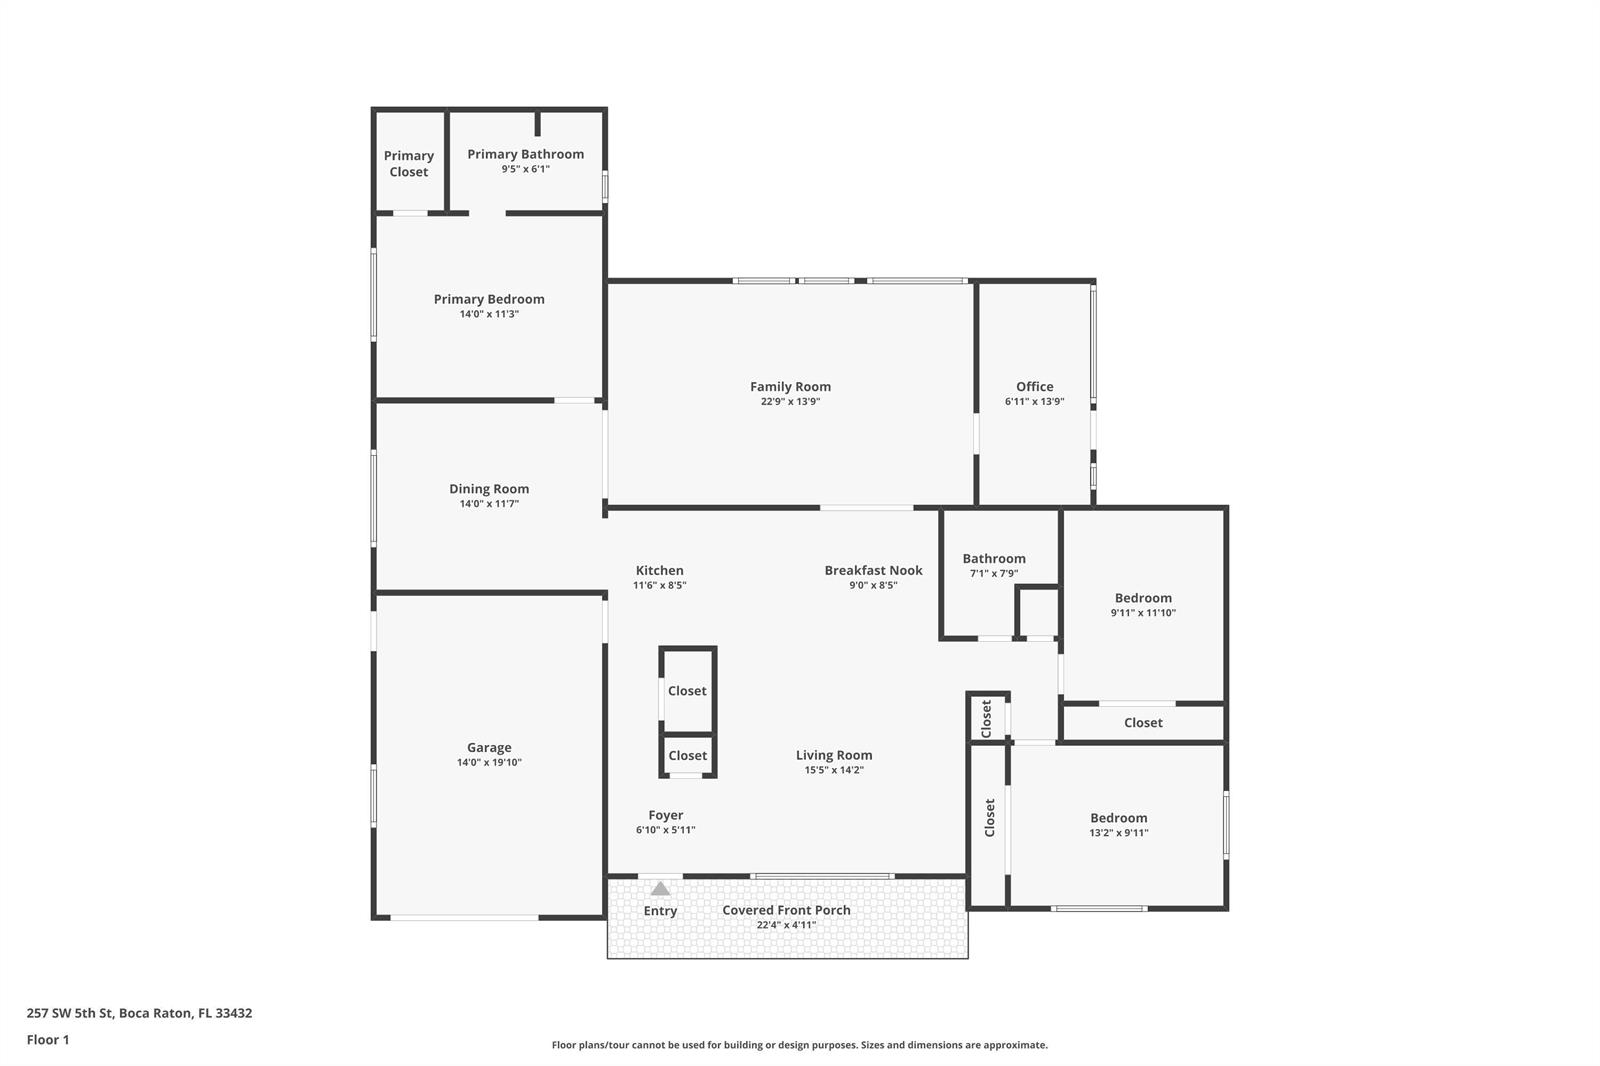
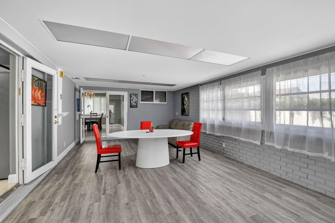
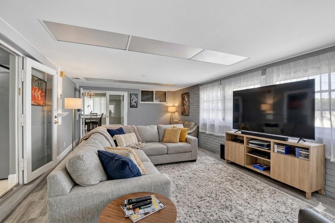
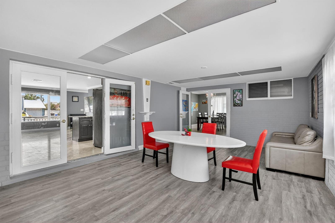
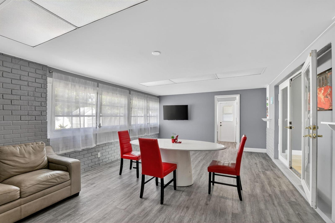
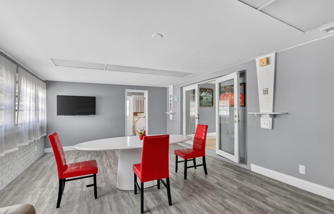
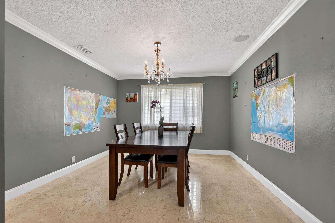
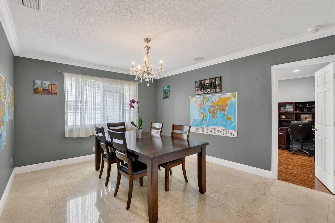
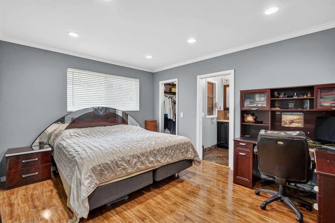
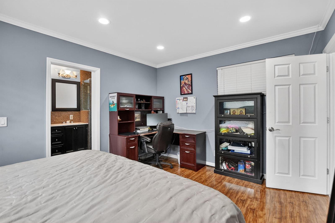
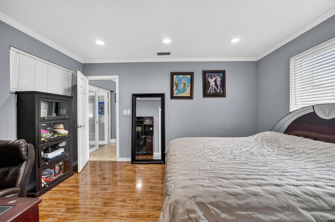
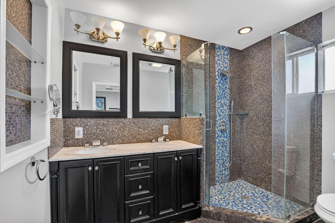
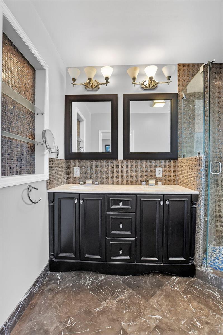
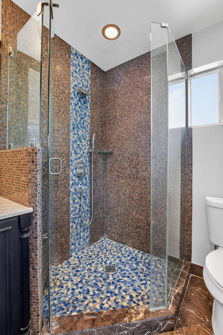
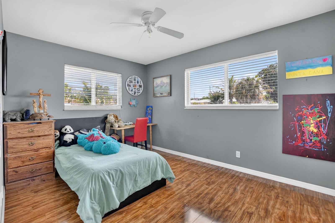
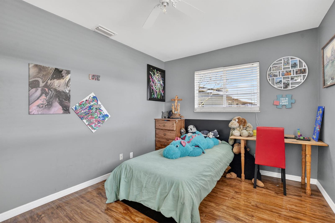
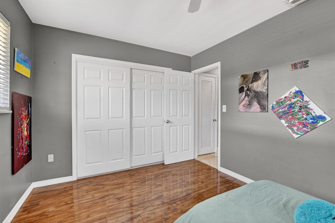
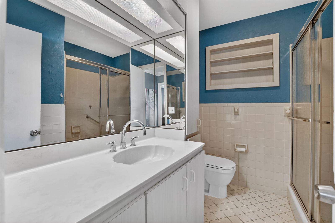
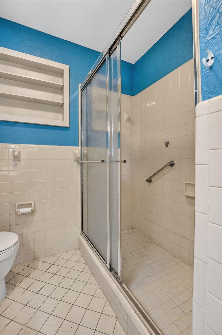
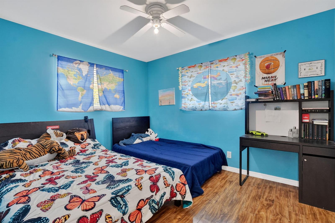
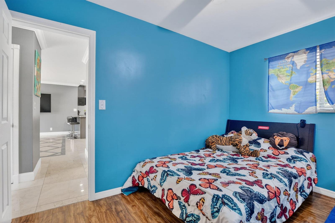
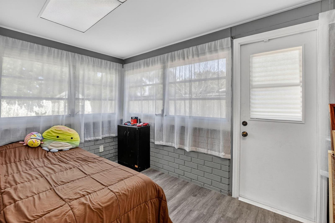
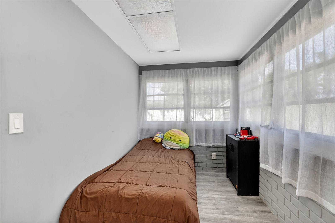
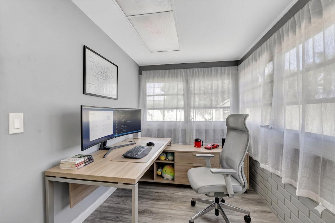
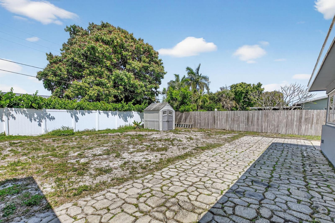
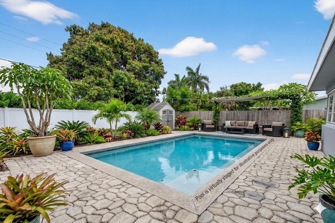
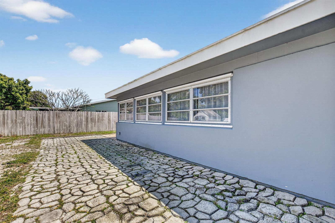
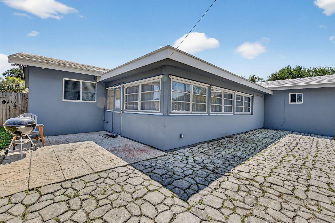
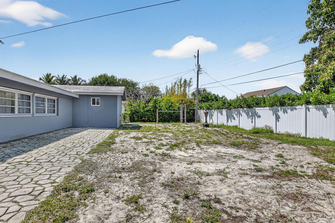
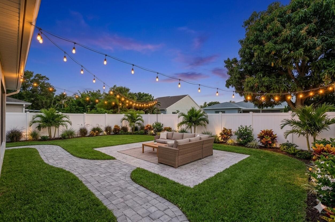
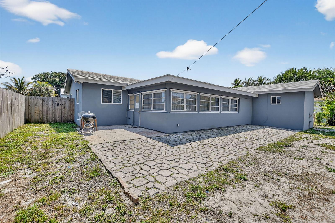
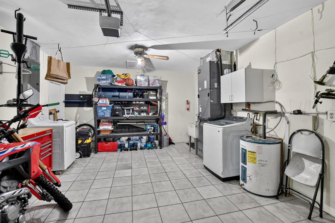
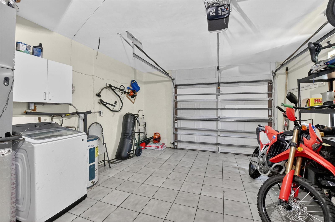
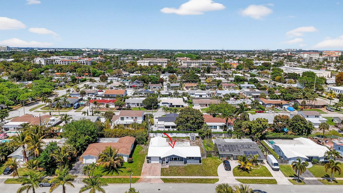
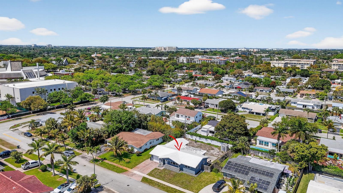
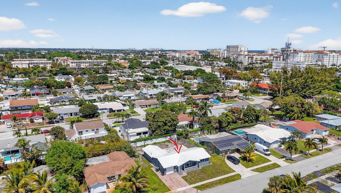
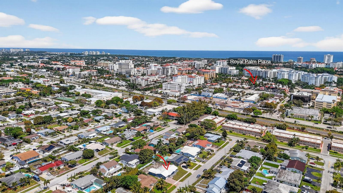
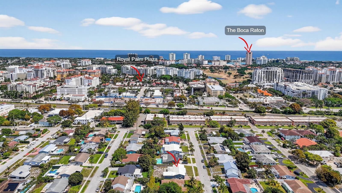
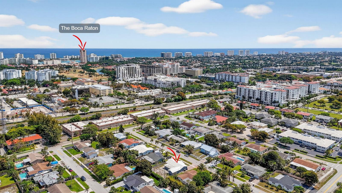
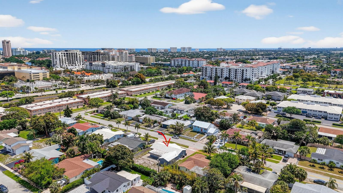
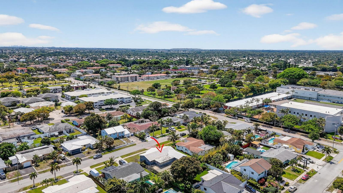
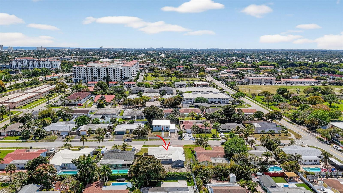
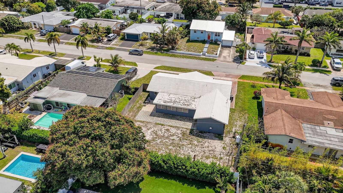
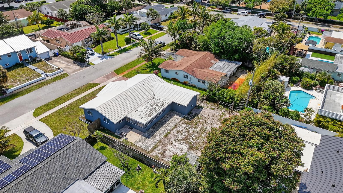
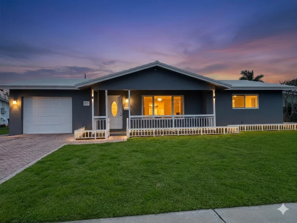
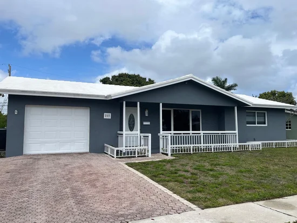
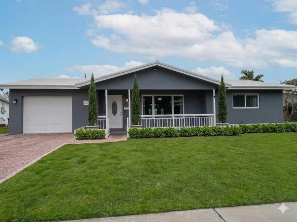
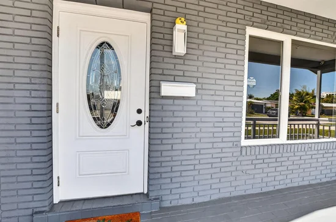
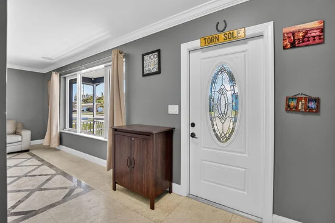
Exceptional 3BR / 2BA home (2, 332 sqft) in Boca with A-rated schools and NO HOA. Features open floor plan, marble floors, granite counters, and full hurricane impact windows / doors. This layout offers two distinct areas: a bright, climate-controlled Sunroom and a separate room ideal for a quiet Home Office / Zoom Room. Enjoy a rare 1.5-car garage with extra space for a golf cart. Massive fenced yard includes a home gym, shed, and room for a pool. Freshly painted inside and out with smooth ceilings. Prime location near Mizner Park, Sugar Sand, and Spanish River Parks. Walk to the beach or catch a FREE ride via BocaConnect! Experience the ultimate coastal lifestyle with modern upgrades and unbeatable versatility.
Property Highlights
Property Type
Residential
Property Sub Type
Single Family Residence
Architectural Style
Ranch, One Story
Bedrooms
3
Total Bathrooms
2
Living Area
1,870 Sqft
Price / Sqft
$385
Acres
0.19
Year Built
1965
Cumulative Days On Market
1
Location
Area
Montez Gardens
City/Township
Boca Raton
Direction Faces
South
View
Garden
Subdivision
MONTEZ GARDENS Montez Gardens
County
Palm Beach County
Zoning
R1D (city)
Property Details
Price
$719,900
Property Type
Residential
Property Sub Type
Single Family Residence
Building
Structure Type
House
Levels
1
Stories
1
Total Area
2,332 Sqft
Community
Local Schools
Elementary School
Boca Raton
Middle School
Boca Raton Community
High School
Boca Raton Community
Interior Features
Bedrooms and Bathrooms
Total Bathrooms
2
Full Bathrooms
2
Bedrooms
3
Rooms and Basement
Total Rooms
9
Area and Spaces
Living Area
1,870 Sqft
Appliances
Appliances
Electric Water Heater, Dishwasher, Dryer, Microwave, Electric Range, Refrigerator, Washer
Interior Features
Interior Features
Built-in Features, Closet Cabinetry, Cooking Island, Entrance Foyer, French Doors, Pantry, Skylight, Walk-In Closet(s), Attic, Den/Library/Office, Family Room, Florida Room, Loft, Storage, Utility/Laundry In Garage, Utility Room/Laundry
Flooring
Marble, Terrazzo, Wood
Laundry Features
Laundry Room, In Garage, Utility Room/Laundry
Door Features
French Doors
Window Features
Complete Panel Shutters/Awnings, Partial Accordian Shutters, Partial Impact Glass, Hurricane Shutters, Skylight(s), Skylight, Blinds, Drapes, Verticals
Security Features
Smoke Alarm, Smoke Detector(s), Smoke Detector
Entry Location
Foyer
Heating and Cooling
Heating Features
Central, Electric
Building Details
Construction
Architectural Style
Ranch, One Story
Year Built
1965
Materials
Construction Materials
Concrete Block Construction, CBS Construction
Roof
Tile, Tile Roof
Terms
Terms
Special Terms
All Cash, Conventional
Cumulative Days On Market
1
Taxes
Tax
Tax (Annual)
$4,501
Heating, Cooling & Utilities
Heating Included
Yes
Cooling Features
Central Air, Electric
Utilities
Utilities
Natural Gas Connected, Sewer Connected, Water Connected, Natural Gas Available, Sewer Available, Water Available
Sewer
At Site, Public Sewer, Other, Public Sanitation, Sewer
Water Source
Public
Lot
Acres
0.19
Lot Size Area Sq Ft
8,255
Lot Features
Less Than 1/4 Acre Lot, Interior Lot, Less Than 1 Acre, West Of US 1, Fenced
Road Frontage
City/County Maintained, U.S. Hwy
Exterior Features
Exterior Features
West Of Us1, Room For Pool
Fencing
Fenced
Parking
Total Parking Spaces
2
Garage Capacity
1
Covered Spaces
1
Parking Features
1 Space, 2 Or More Spaces, Driveway, Parking Garage
Listed by RE/MAX Services
Listing Data last updated 10/02/2026 02:20 pm
Get a Link to this Property: Copy To Clipboard

Phone:
Payment Calculator
per month.
fixed.
% interest.
$
%
$
%
Principal & Interest
+ Home Insurance
+ Property Tax
+ HOA Fees
Total interest paid over s will be:
All estimates and provided for informational purposes only. Actual amounts may vary. The output of the tool is not a loan offer or solicitation, nor is it financial or legal advice.
Information, rates, programs and loan scenarios shown are for example only as of 2-Oct-2026 and are subject to change without notice.
Interest rates provided by the St. Louis Federal Reserve Economic Data (FRED).
All products are subject to credit and property approval. Not all products are available in all states or for all loan amounts. Other restrictions and limitations apply.
Contact your preferred lender for the pricing associated with your specific transaction.
Calculations are generated by Open Source mortgage calculation software tools using common mathematical formulas. All calculations should be independently verified.
Get Walk Score Content
Property History
Today
Property information last updated
Today
Status Active. This is the most recent date the listing was placed on market.
Cumulative Days on Market: Less than 1 days (includes prior listings)
· Currently listed since October 2, 2026.
Data provided by the MLS.
Similar Properties
Listed by RE/MAX Services, Paula J Catino
