11096 60th Street N West Palm Beach, FL 33411 -- MLS# B26079676

Start of property details
Share this property:
11096 60th Street N
West Palm Beach, FL 33411
COMING
SOON
$724,999
Coming Soon
3
Beds
3
Baths
4
Garage
1,992
Sqft
1.25
Acres
MLS# B26079676
Cumulative Days on Market: 2 · Includes prior listings · Currently listed since 09/23/26 · Data provided by the MLS.

Property Description

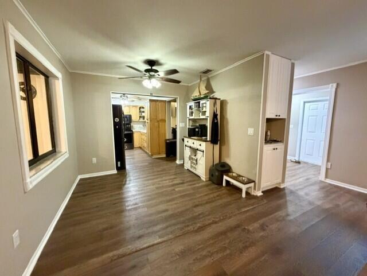
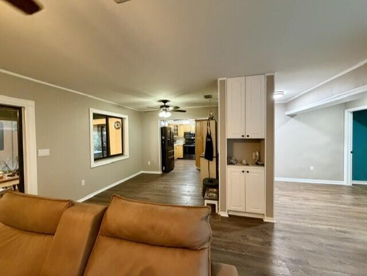
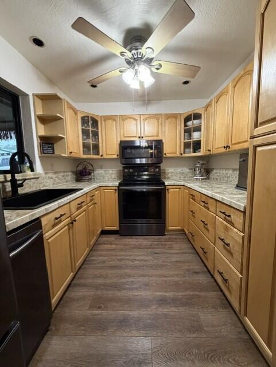
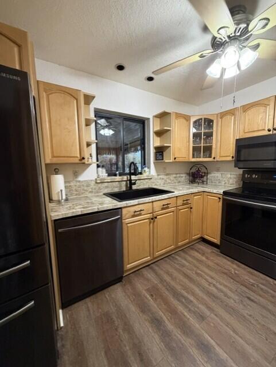
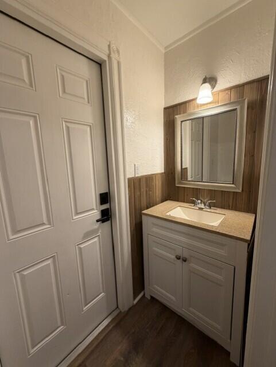
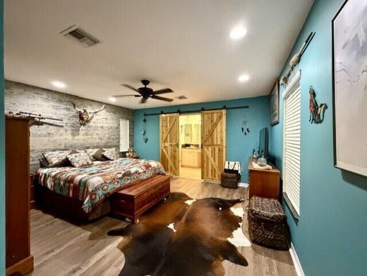
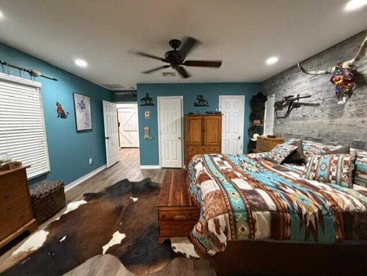
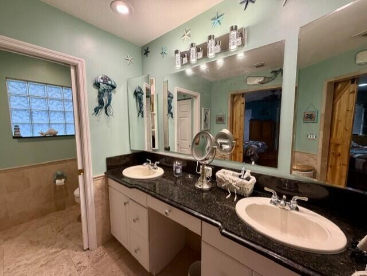
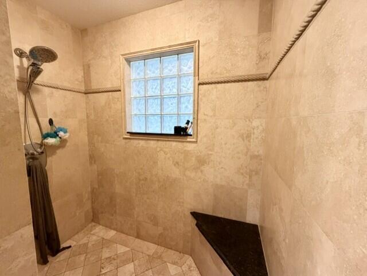
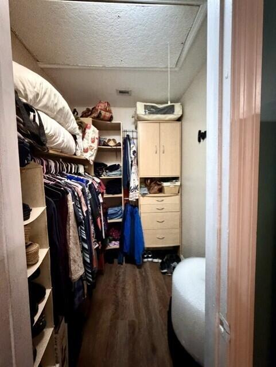
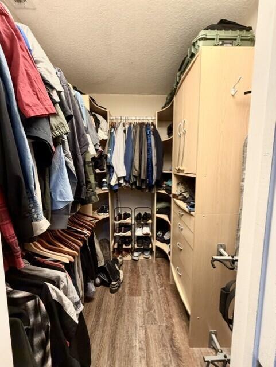
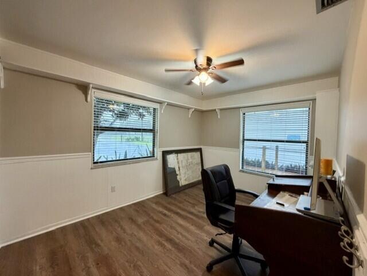
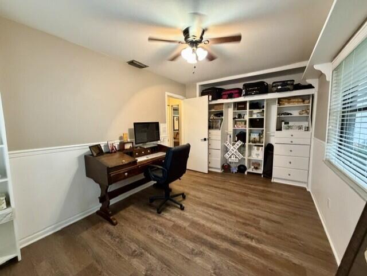
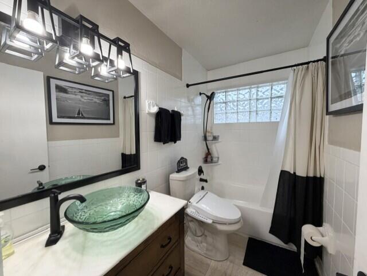
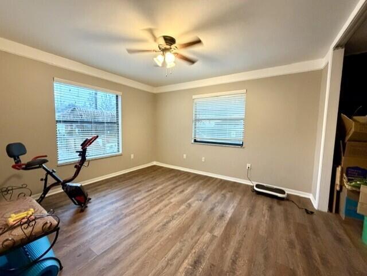
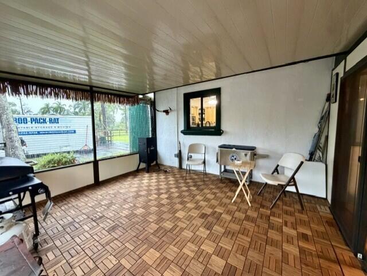
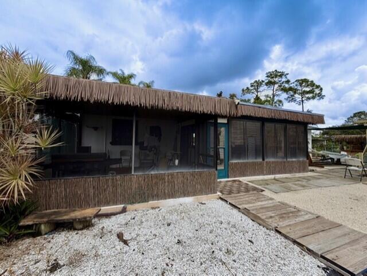
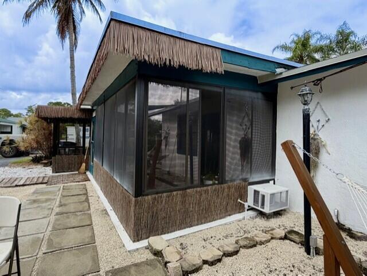
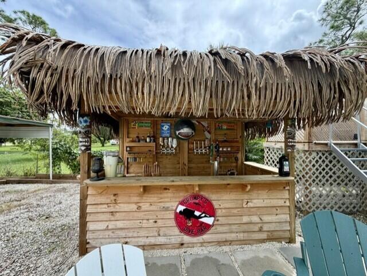
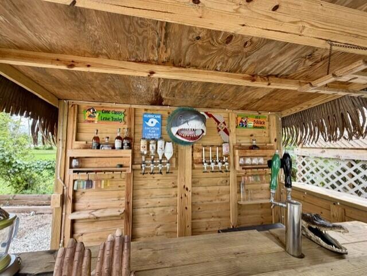
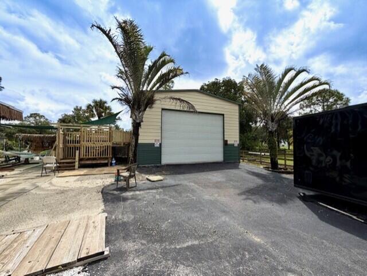
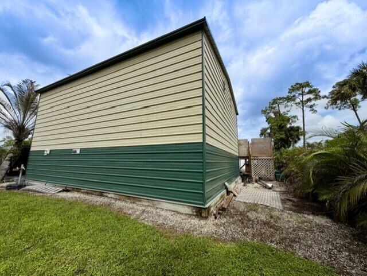
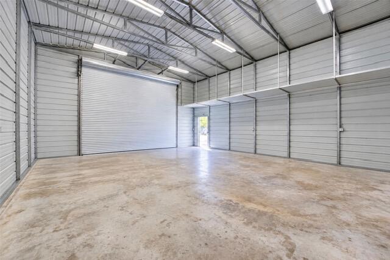
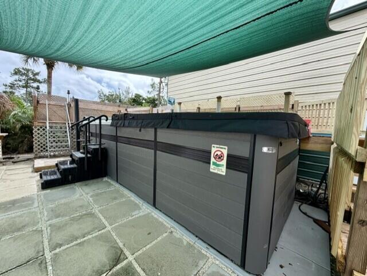
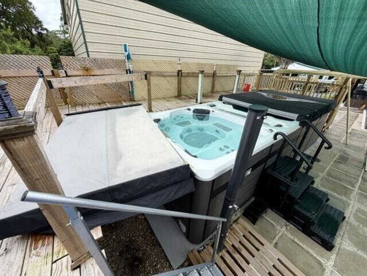
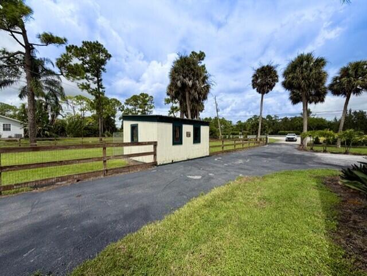
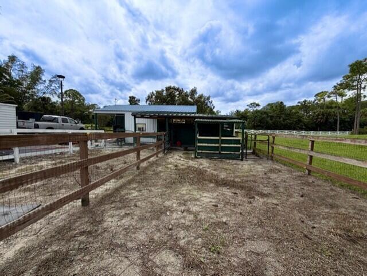
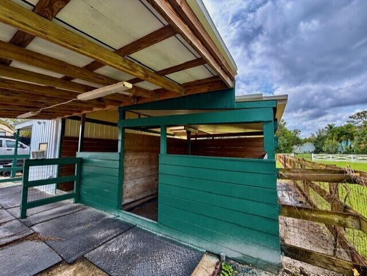
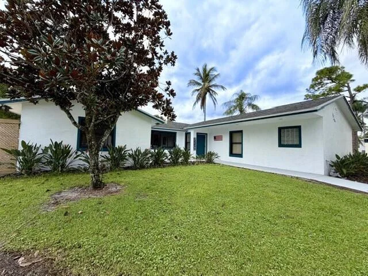
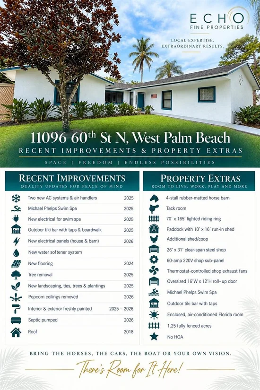
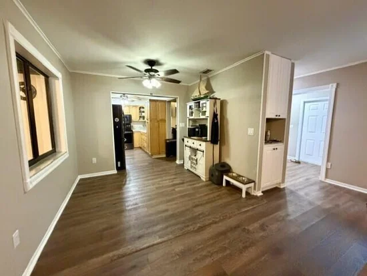
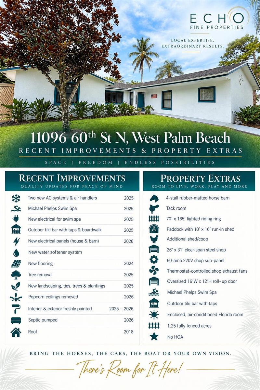
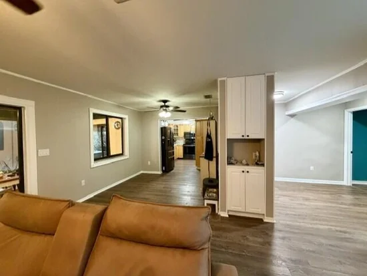
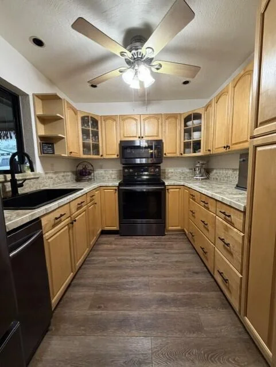
Where else can you have a 4-stall barn, lighted riding ring, paddock, large steel shop, Michael Phelps swim spa AND an outdoor tiki bar with taps - all on 1.25 fully fenced acres with no HOA? This unique 3BR / 2.5BA CBS property offers endless possibilities! Inside, enjoy new flooring, smooth ceilings, fresh paint (int and ext) and enclosed Florida room with AC for added living space. The primary suite features dual walk-in closets, dual sinks, granite vanity, and dedicated HVAC. Outside: rubber-matted barn, tack room, riding ring, paddock with run-in shed and additional shed / coop. The 26' x 31' steel shop offers 220V power, exhaust fans and an oversized 16' x 12' roll-up door - ideal for cars, a boat, equipment or hobbies. Relax outdoors with the swim spa and tiki bar. Updates include two AC systems (2025), electrical panels (2026), water softener, landscaping, and roof (2018). Bring the horses, cars, boat or your own vision!

Ask a Local Expert

Property Highlights

Property Type
Residential
Property Sub Type
Single Family Residence
Architectural Style
Ranch, One Story
Bedrooms
3
Total Bathrooms
3
Living Area
1,842 Sqft
Price / Sqft
$394
Acres
1.25
Year Built
1979

Location

Area
Acreage
City/Township
West Palm Beach
Direction Faces
North
Waterfront
Yes
View
Canal, Canal View
Subdivision
Acreage Acreage
County
Palm Beach County
Zoning
AR

Lake/Waterfront Information

Waterfront Features
Waterfront

Property Details
Price
$724,999
Property Type
Residential
Property Sub Type
Single Family Residence

Building

Structure Type
House
Levels
1
Stories
1
Total Area
1,992 Sqft

Community

Community Features
Horses Permitted, Paved Road

Local Schools

Elementary School
Golden Grove
Middle School
Western Pines Community Middle
High School
Royal Palm Beach

Interior Features

Bedrooms and Bathrooms

Total Bathrooms
3
Full Bathrooms
2
1/2 Bathrooms
1
Bedrooms
3

Rooms and Basement

Total Rooms
8

Area and Spaces

Living Area
1,842 Sqft

Appliances

Appliances
Electric Water Heater, Dishwasher, Dryer, Microwave, Electric Range, Refrigerator, Washer, Water Softener Owned, Water Softener/Filter

Interior Features

Interior Features
Closet Cabinetry, Entrance Foyer, Pull Down Stairs, Split Bedroom, Walk-In Closet(s), Attic, Family Room, Florida Room, Utility Room/Laundry, Workshop
Flooring
Ceramic Floor, Vinyl
Laundry Features
Laundry Room, Utility Room/Laundry
Entry Location
Foyer

Heating and Cooling

Heating Features
Central

Building Details
Construction

Architectural Style
Ranch, One Story
Year Built
1979

Materials

Construction Materials
CBS Construction
Roof
Comp Shingle Roof, Shingle

Terms

Terms

Special Terms
All Cash, Conventional, FHA, FHA 203K, VA Loan

Taxes

Tax

Tax (Annual)
$8,796

Heating, Cooling & Utilities

Heating Included
Yes
Cooling Features
Ceiling Fan(s), Central Air, Electric, Wall/Window Unit(s)

Utilities

Utilities
Cable Connected, Electricity Connected, Septic, Sewer Connected, Water Connected, Cable Available, Electricity Available, Sewer Available, Water Available
Sewer
At Site, Other, Septic Tank, Sewer
Water Source
Well

Lot

Acres
1.25
Lot Size Area Sq Ft
54,450
Lot Features
1 To Less Than 2 Acre Lot, Fenced, Septic
Road Surface
Paved Road, Paved
Road Frontage
Paved Road

Exterior Features

Exterior Features
Room For Pool
Patio And Porch Features
Patio
Fencing
Fenced
For Horses
Yes
Horse Amenities
Barn &/Or Stalls, Feed Room, Ring, Tack Room

Parking

Total Parking Spaces
6
Garage Capacity
4
Covered Spaces
4
Parking Features
2 Or More Spaces, Detached, Parking Garage

Pool Features

Spa
Yes
Listed by Echo Fine Properties
Listing Data last updated 09/25/2026 07:40 am
Get a Link to this Property: Copy To Clipboard
QR Code link to this property

Phone:
Connect with:

Payment Calculator

per month. fixed. % interest.
$
%
$
%
Principal & Interest
+ Home Insurance
+ Property Tax
+ HOA Fees
per month
Total interest paid over s will be:
All estimates and provided for informational purposes only. Actual amounts may vary. The output of the tool is not a loan offer or solicitation, nor is it financial or legal advice. Information, rates, programs and loan scenarios shown are for example only as of 25-Sep-2026 and are subject to change without notice. Interest rates provided by the St. Louis Federal Reserve Economic Data (FRED). All products are subject to credit and property approval. Not all products are available in all states or for all loan amounts. Other restrictions and limitations apply. Contact your preferred lender for the pricing associated with your specific transaction. Calculations are generated by Open Source mortgage calculation software tools using common mathematical formulas. All calculations should be independently verified.
Get Walk Score Content

Property History

Today
Property information last updated
Yesterday
Status Active. This is the date the listing was placed on market.
Cumulative Days on Market: 2 days (includes prior listings) · Currently listed since September 23, 2026. Data provided by the MLS.

Similar Properties