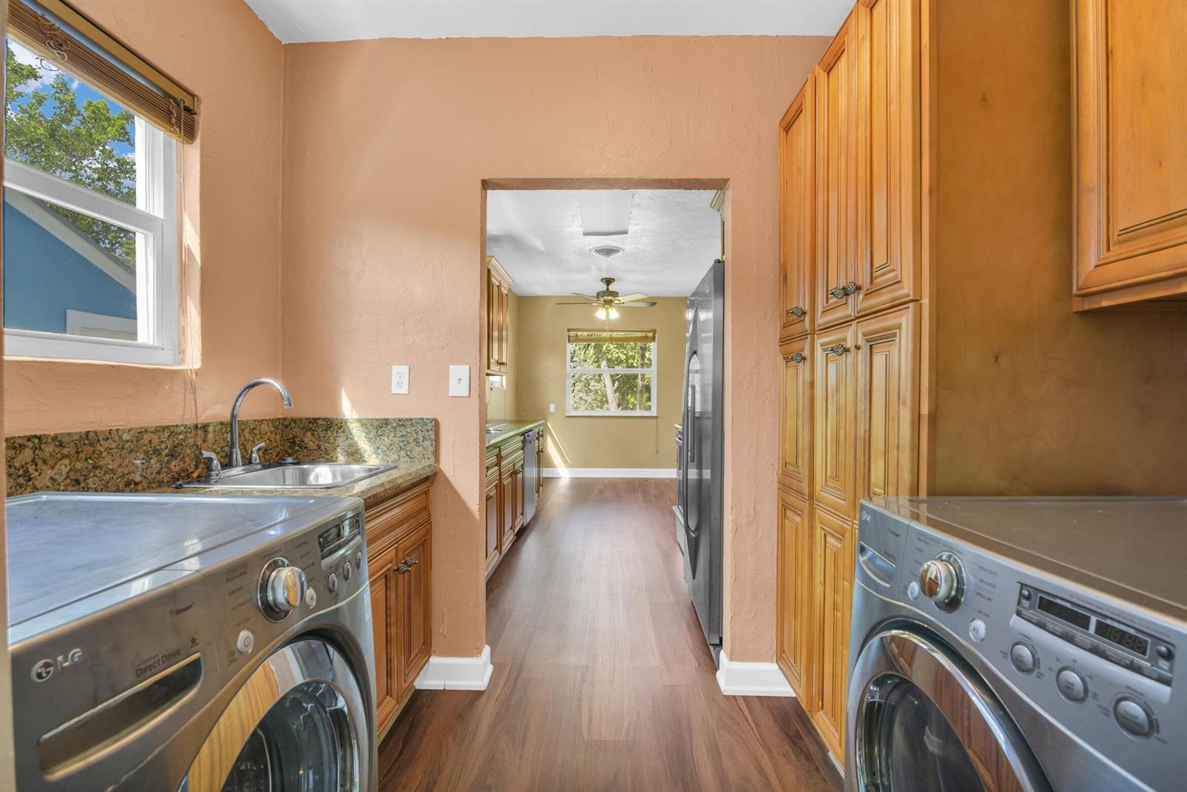
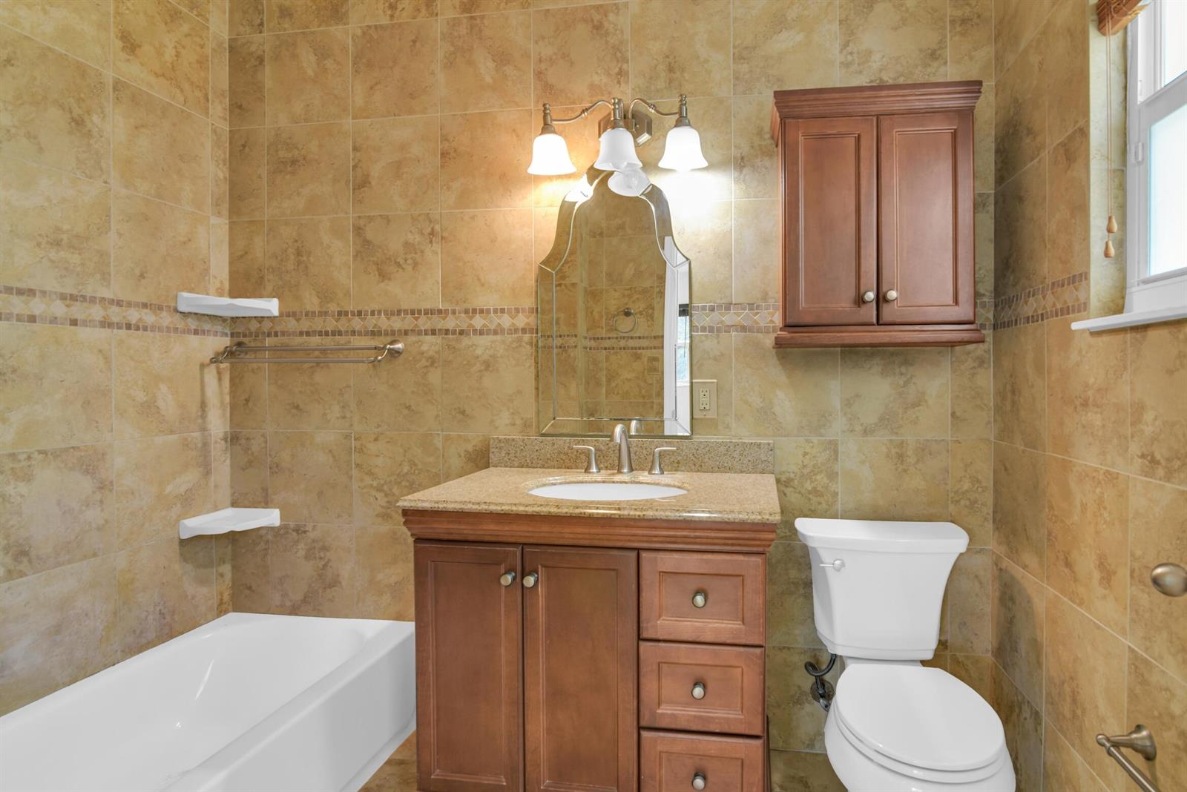
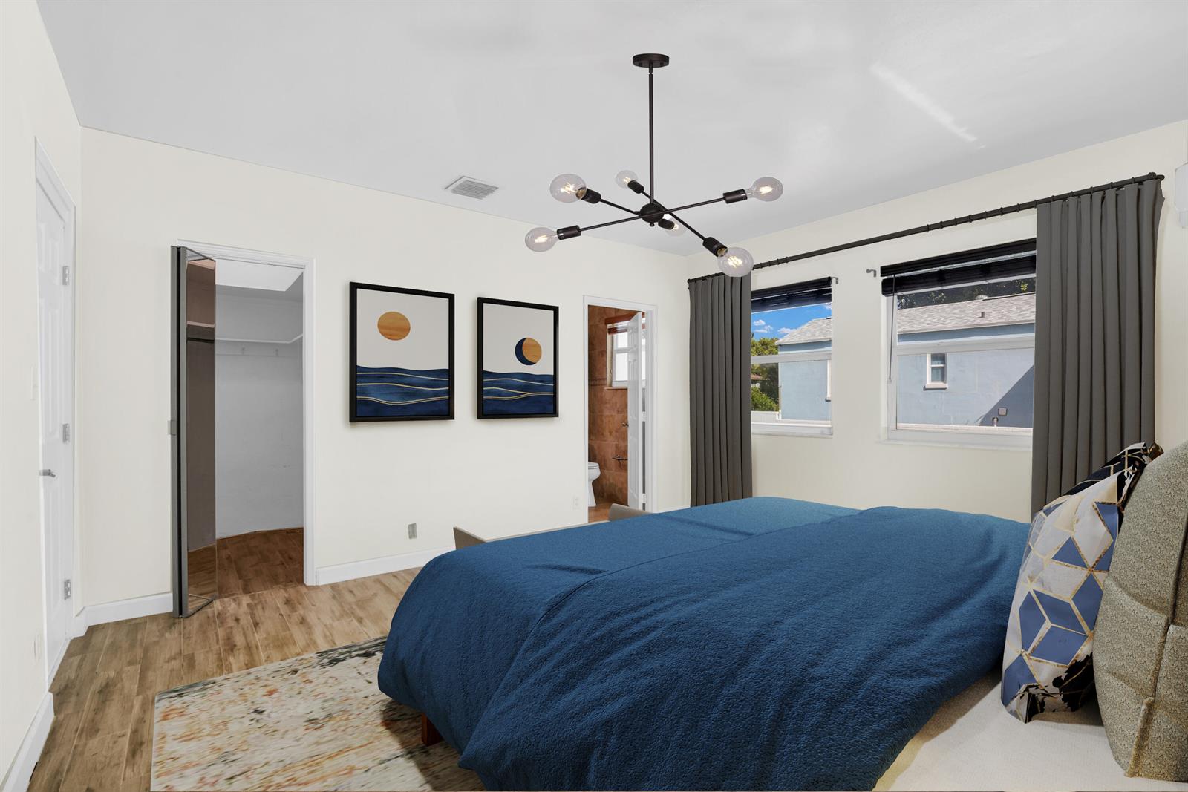
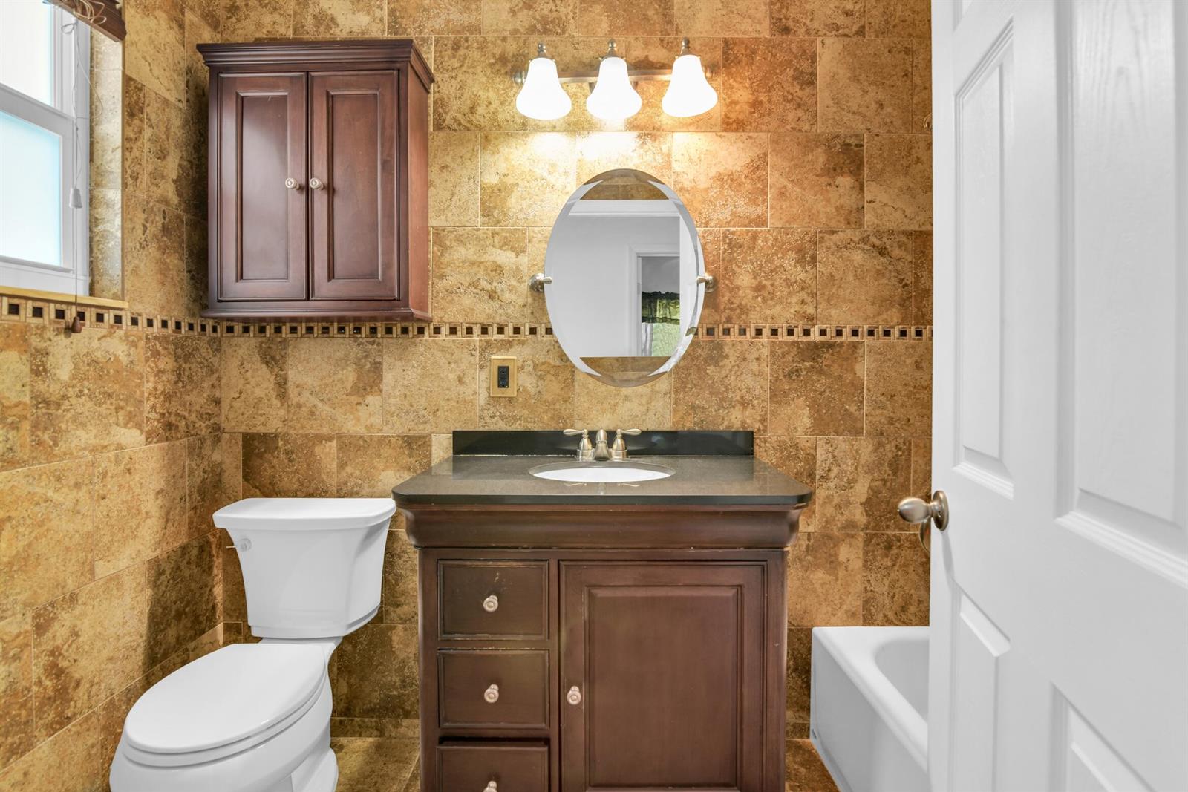
916 31ST Street West Palm Beach, FL 33407 -- MLS# B26078806

Start of property details
Share this property:
916 31ST Street
West Palm Beach, FL 33407
3 days ago
NEW
$575,000
Active
3
Beds
2
Baths
2
Garage
2,471
Sqft
0.18
Acres
MLS# B26078806
Cumulative Days on Market: 3 · Includes prior listings · Currently listed since 09/21/26 · Data provided by the MLS.

Property Description

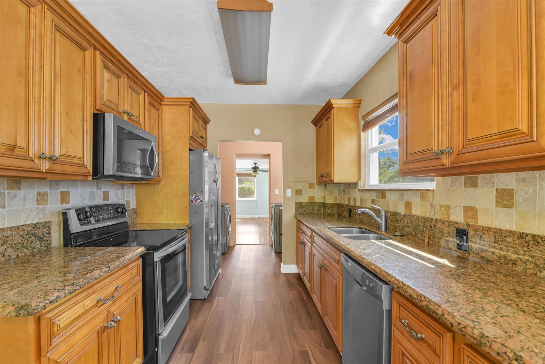
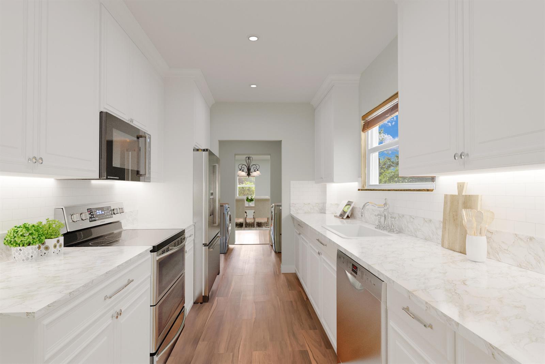
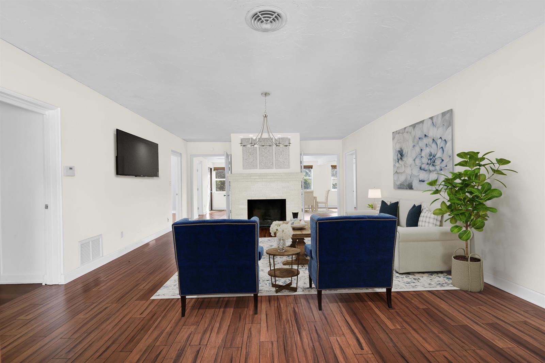
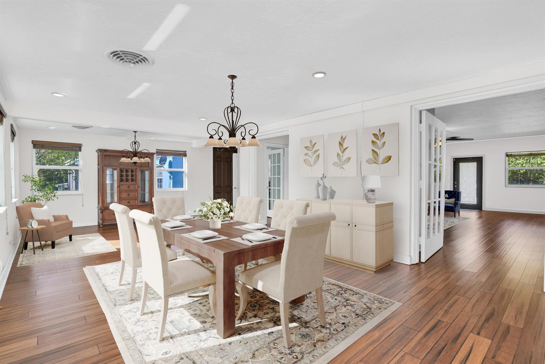
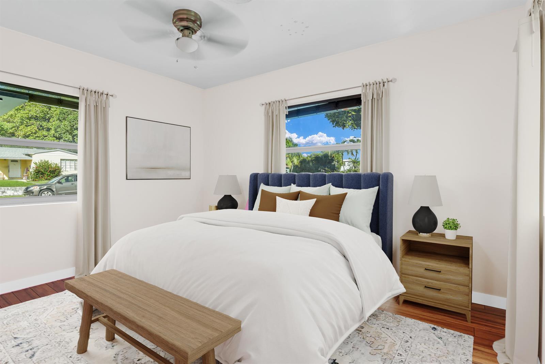
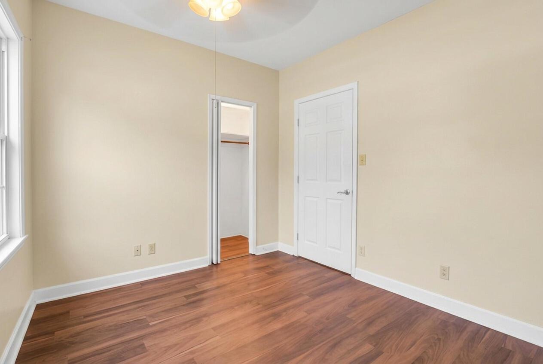
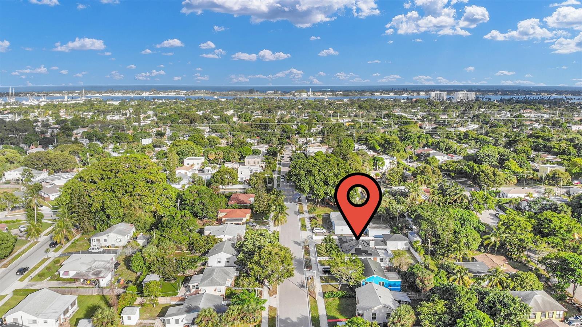
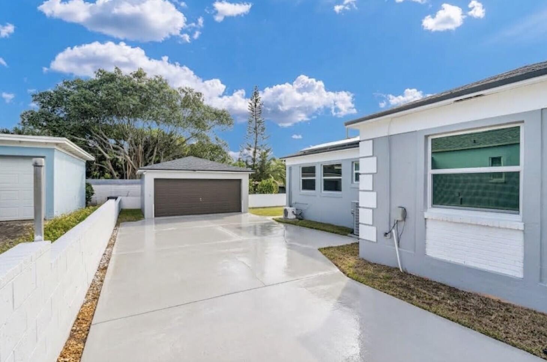
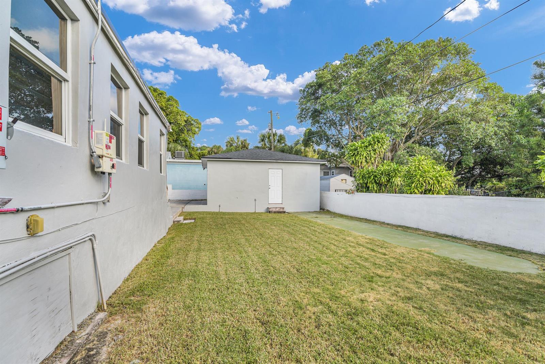
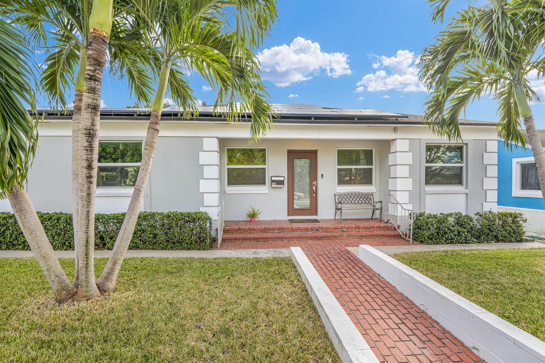
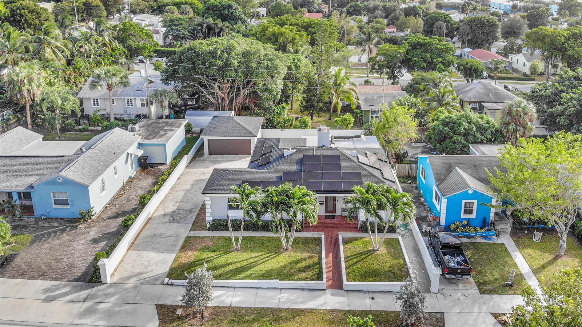
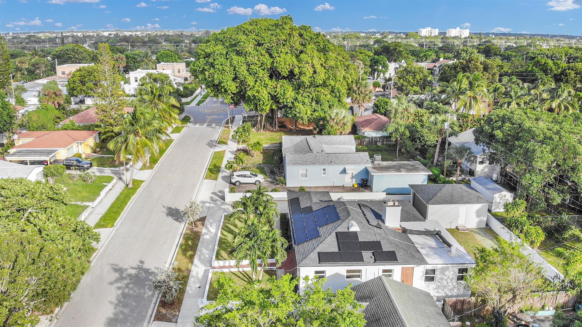
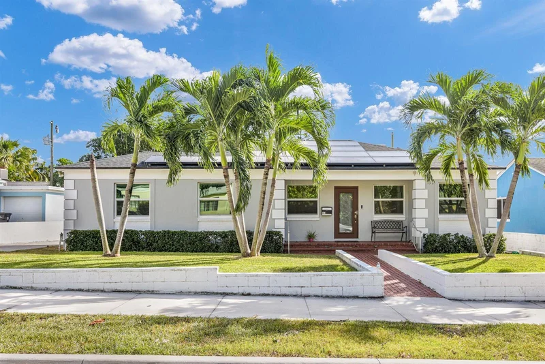
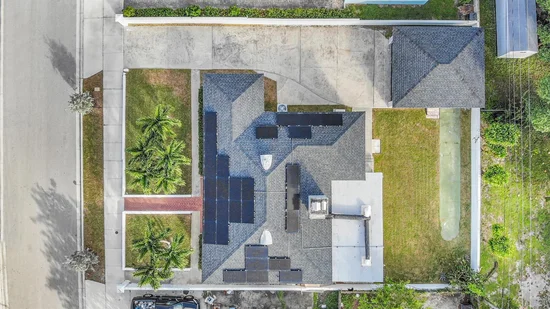
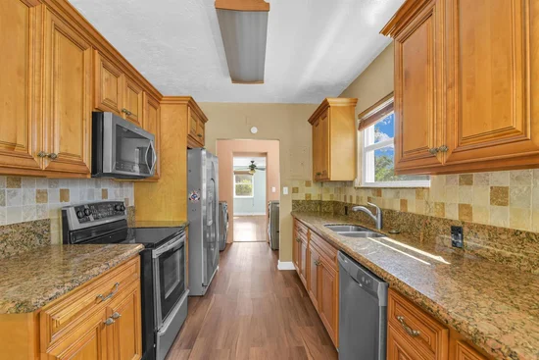
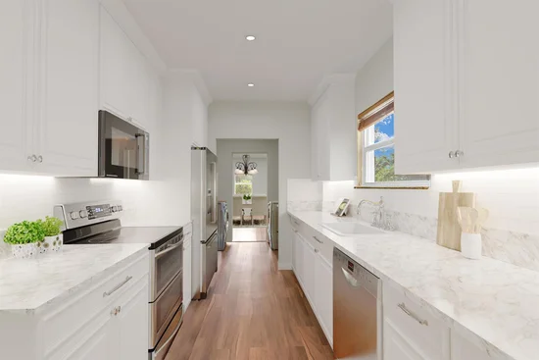
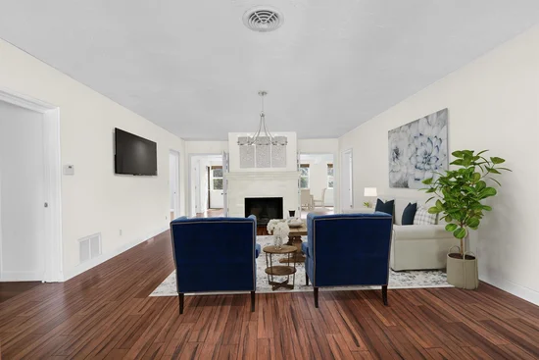
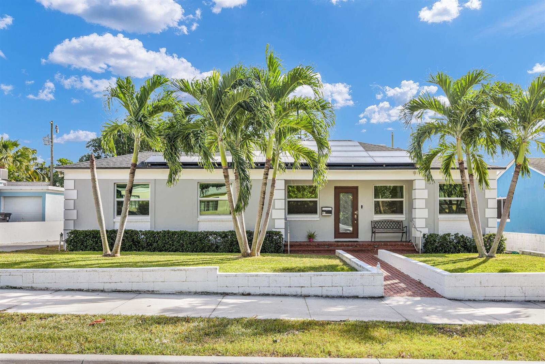
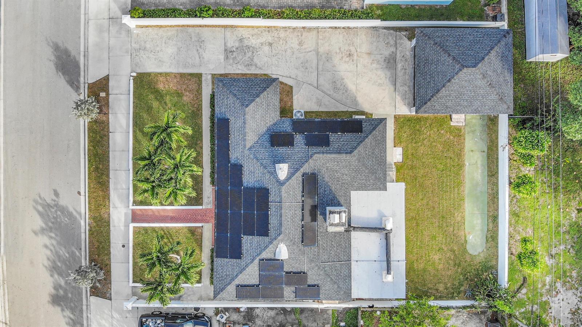
Charming 3 / 2 single family home with all big ticket items addressed: New roof, impact windows, new AC, new WH, new electric panel, solar roof etc. - all the expensive work was already done! Room for a pool, large driveway for boats and RV or 6 cars. The house is built from concrete, and sits atop of a hill (no flooding issues). Comes with a Detached Garage (or turn that into a ManCave / She Shed). The real play is the location though! NO HOA. No Rental Restrictions. Right on the fringe of the hottest areas in West Palm: NORA's billion-dollar redevelopment and Old Northwood! This address is listed until year-end 2026 a Designated Opportunity Zone (Census Tract 18.01). The Kitchen render (white) shows the "to be" design idea. Tenant in place.

Ask a Local Expert

Property Highlights

Property Type
Residential
Property Sub Type
Single Family Residence
Architectural Style
Ranch
Bedrooms
3
Total Bathrooms
2
Living Area
1,973 Sqft
Price / Sqft
$291
Acres
0.18
Year Built
1947
Cumulative Days On Market
3

Location

Area
Northwood Add
City/Township
West Palm Beach
Direction Faces
North
View
Garden
Subdivision
NORTHWOOD ADD
County
Palm Beach County
Zoning
SF7 (city)

Property Details

Price
$575,000
Property Type
Residential
Property Sub Type
Single Family Residence

Building

Structure Type
House
Levels
1
Stories
1
Total Area
2,471 Sqft

Community

Local Schools

Elementary School
Northmore
Middle School
Roosevelt
High School
Palm Beach Lakes

Interior Features

Bedrooms and Bathrooms

Total Bathrooms
2
Full Bathrooms
2
Bedrooms
3

Rooms and Basement

Total Rooms
11

Area and Spaces

Living Area
1,973 Sqft

Appliances

Appliances
Electric Water Heater, Dishwasher, Dryer, Free-Standing Freezer, Microwave, Refrigerator, Washer

Interior Features

Interior Features
Cooking Island, French Doors, Split Bedroom, Walk-In Closet(s), Family Room, Florida Room, Game Room, Garage Apartment, Great Room, Loft, Recreation Room
Flooring
Other
Door Features
French Doors
Window Features
Complete Impact Glass
Security Features
Owned Burglar Alarm, Security System, Security Fence, Lobby Secured, Burglar Alarm, Unit Alarm, Walled
Electic
3 Phase Electric

Heating and Cooling

Heating Features
Central, Solar

Building Details

Construction

Architectural Style
Ranch
Year Built
1947

Materials

Construction Materials
Concrete Block Construction, CBS Construction
Roof
Comp Shingle Roof, Shingle

Terms

Terms

Special Terms
All Cash, Conventional, FHA, FHA 203K, VA Loan
Cumulative Days On Market
3

Taxes

Tax

Tax (Annual)
$12,919

Heating, Cooling & Utilities

Heating Included
Yes
Cooling Features
Ceiling Fan(s), Central Air, Electric

Utilities

Utilities
Cable Connected, Sewer Connected, Water Connected, Cable Available, Sewer Available, Water Available
Sewer
At Site, Public Sewer, Other, Public Sanitation, Sewer
Water Source
Public

Lot

Acres
0.18
Lot Size Area Sq Ft
7,650
Lot Features
Less Than 1/4 Acre Lot, Less Than 1 Acre, West Of US 1, Fenced
Road Frontage
U.S. Hwy

Exterior Features

Exterior Features
West Of Us1, Room For Pool
Fencing
Fenced

Parking

Total Parking Spaces
6
Garage Capacity
2
Covered Spaces
2
Parking Features
2 Or More Spaces, Driveway, Parking Garage, Rv/Boat Parking, Slab/Strip
Listed by Keller Williams Coastal Partne
Listing Data last updated 09/25/2026 08:00 am
Get a Link to this Property: Copy To Clipboard
QR Code link to this property

Phone:
Connect with:

Payment Calculator

per month. fixed. % interest.
$
%
$
%
Principal & Interest
+ Home Insurance
+ Property Tax
+ HOA Fees
per month
Total interest paid over s will be:
All estimates and provided for informational purposes only. Actual amounts may vary. The output of the tool is not a loan offer or solicitation, nor is it financial or legal advice. Information, rates, programs and loan scenarios shown are for example only as of 25-Sep-2026 and are subject to change without notice. Interest rates provided by the St. Louis Federal Reserve Economic Data (FRED). All products are subject to credit and property approval. Not all products are available in all states or for all loan amounts. Other restrictions and limitations apply. Contact your preferred lender for the pricing associated with your specific transaction. Calculations are generated by Open Source mortgage calculation software tools using common mathematical formulas. All calculations should be independently verified.
Get Walk Score Content

Property History

Today
Property information last updated
3 days ago
Status Active. This is the date the listing was placed on market.
Cumulative Days on Market: 3 days (includes prior listings) · Currently listed since September 21, 2026. Data provided by the MLS.

Similar Properties