415 Greenbriar Drive West Palm Beach, FL 33403 -- MLS# B26078671

Start of property details
Share this property:
415 Greenbriar Drive
West Palm Beach, FL 33403
3 days ago
NEW
$799,000
Active
4
Beds
3
Baths
1
Garage
2,330
Sqft
0.31
Acres
MLS# B26078671
Cumulative Days on Market: 4 · Includes prior listings · Currently listed since 09/21/26 · Data provided by the MLS.

Property Description

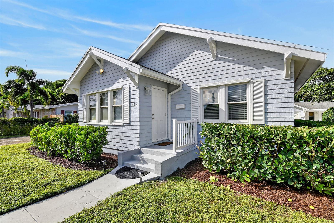
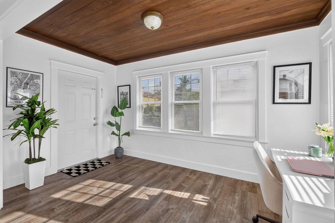
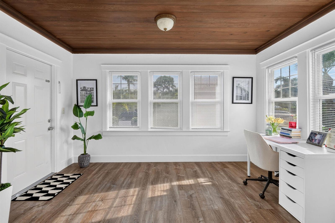
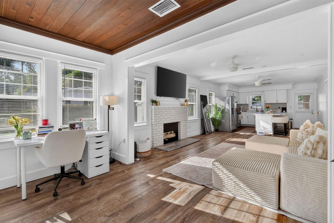
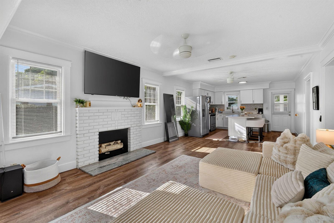
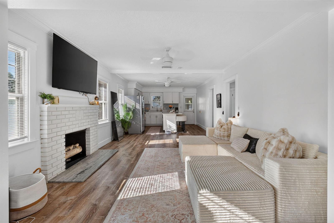
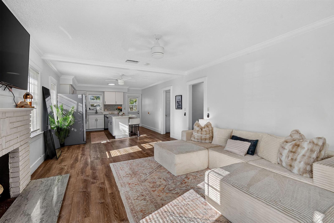
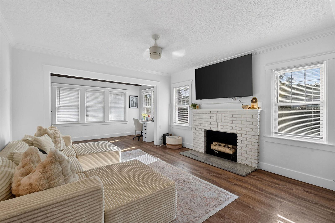
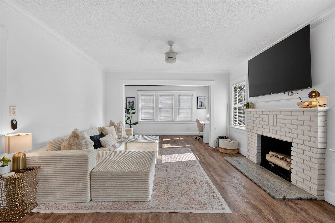
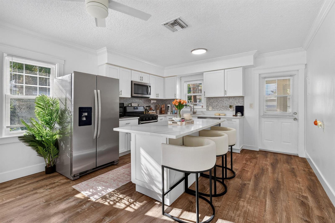
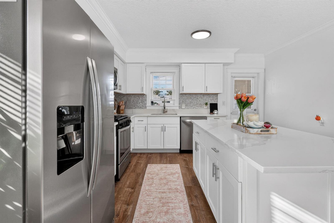
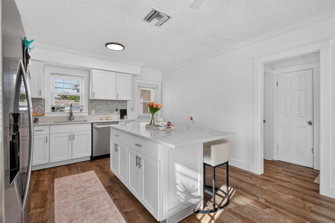
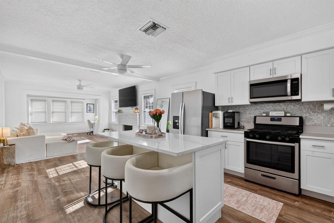
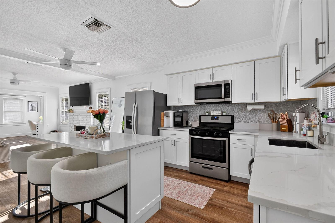
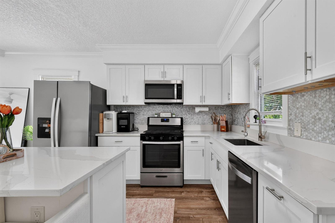
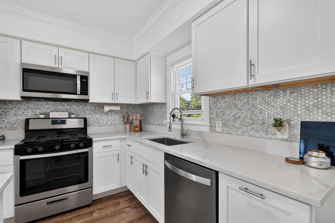
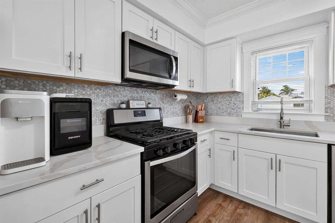
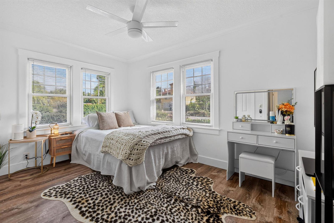
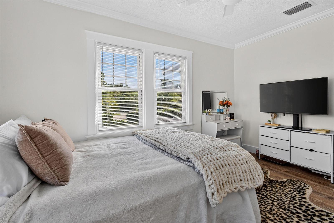
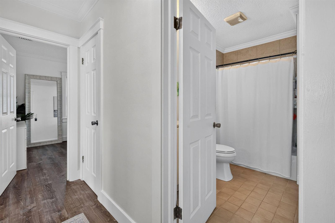
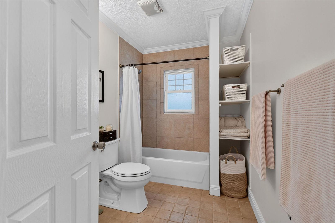
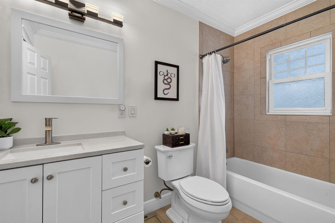
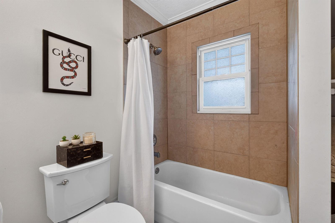
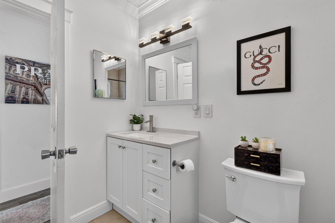
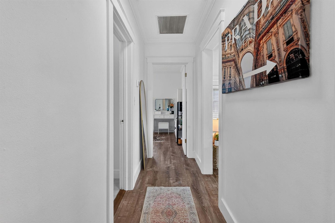
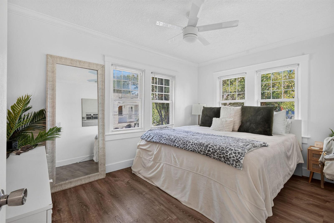
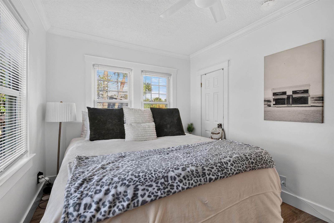
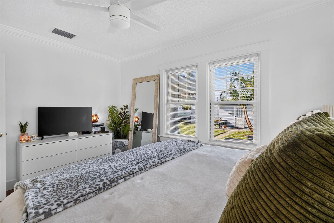
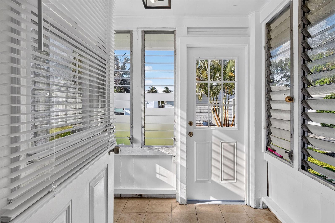
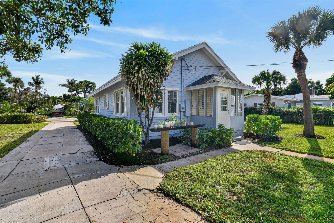
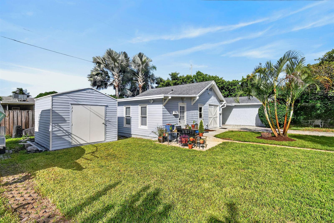
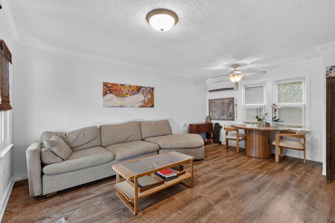
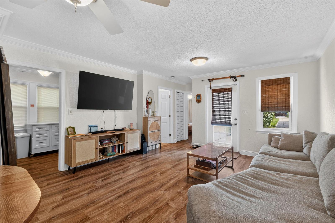
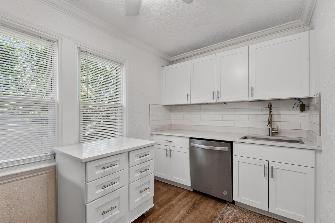
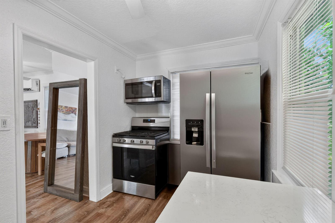
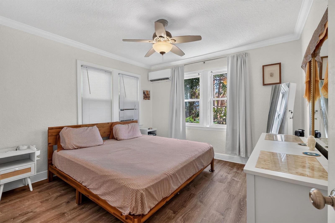
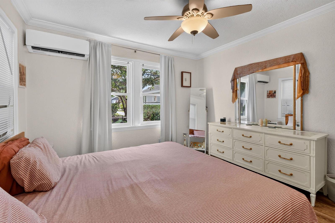
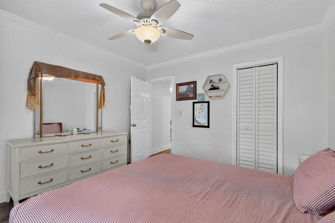
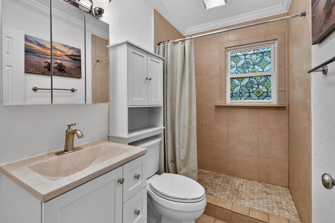
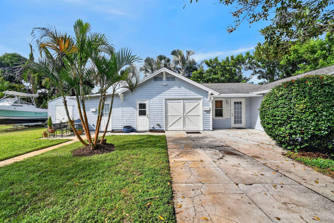
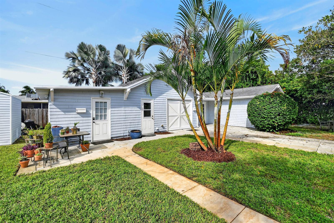
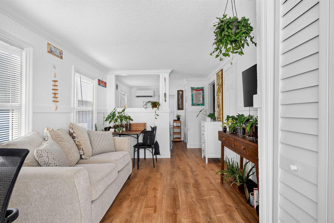
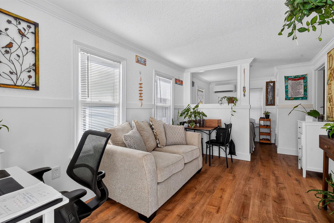
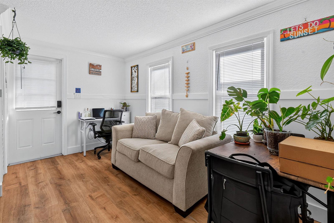
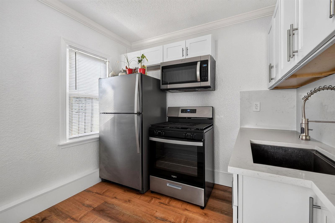
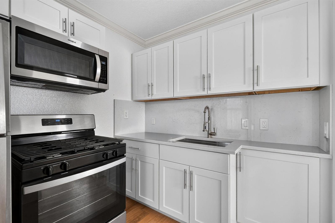
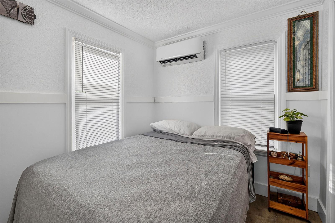
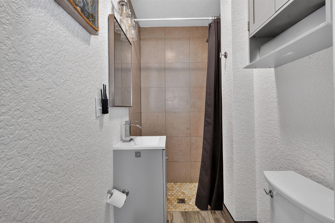
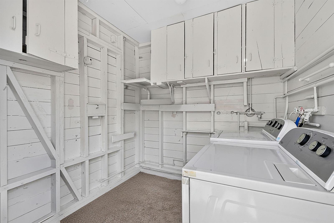
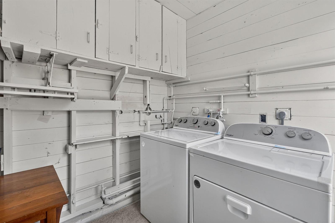
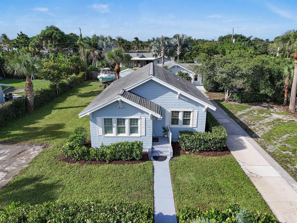
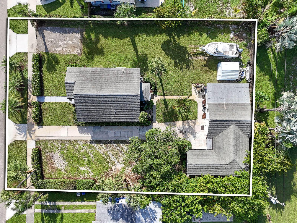
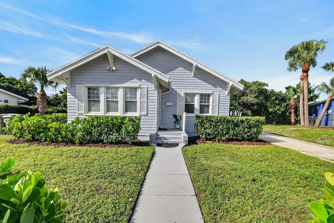
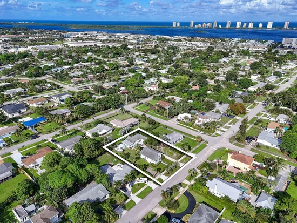
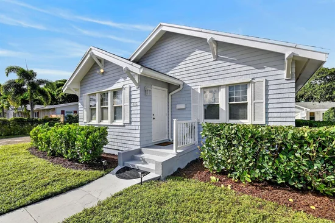
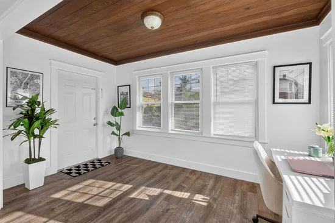
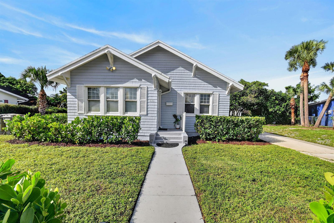
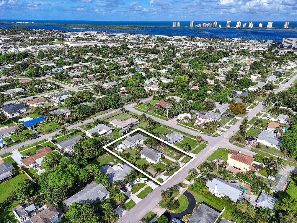
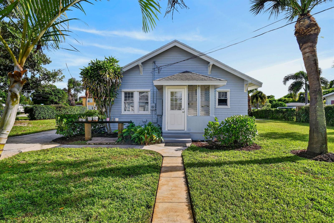
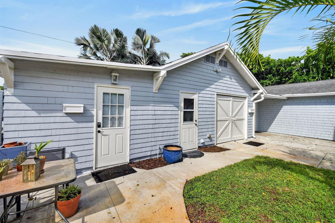
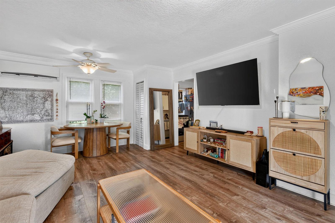
Charming, completely renovated property in a quiet historic Lake Park neighborhood, just four blocks from the Intracoastal. The main residence offers 2 bedrooms and 1 bathroom, complemented by a separate rear building with a 1-bedroom residence and studio—creating incredible flexibility for guests, extended family, a home office, or additional rental income. The property has been thoughtfully updated throughout and is truly turnkey, with fresh exterior paint, separate meters, a shared laundry room, garage storage, an additional storage shed, and a spacious irrigated lot. There is also room for boat parking, and the nearby boat launch makes this an especially appealing location for anyone who loves the South Florida boating lifestyle. Enjoy close proximity to Lake Park's charming town center with local breweries, restaurants, library, post office, and neighborhood conveniences. Juno Beach Pier, Downtown West Palm Beach, and the shopping and dining along PGA Boulevard are all approximately 10 minutes away. Live in one residence while tenants in the others help offset your monthly expenses, or use the additional spaces for family, guests, or long-term flexibility. With multiple living spaces, existing rental income, and an exceptional central location, this property offers a rare combination of lifestyle and income potential.

Ask a Local Expert

Property Highlights

Property Type
Residential
Property Sub Type
Single Family Residence
Architectural Style
One Story
Bedrooms
4
Total Bathrooms
3
Living Area
2,014 Sqft
Price / Sqft
$397
Acres
0.31
Year Built
1925

Location

Area
Kelsey City
City/Township
West Palm Beach
Direction Faces
South
Subdivision
KELSEY CITY
County
Palm Beach County
Zoning
R1 (city)

Property Details
Price
$799,000
Property Type
Residential
Property Sub Type
Single Family Residence

Building

Structure Type
House
Levels
1
Stories
1
Total Area
2,330 Sqft

Community

Local Schools

Middle School
Howell L. Watkins
High School
Palm Beach Gardens

Interior Features

Bedrooms and Bathrooms

Total Bathrooms
3
Full Bathrooms
3
Bedrooms
4

Rooms and Basement

Total Rooms
1

Area and Spaces

Living Area
2,014 Sqft

Appliances

Appliances
Electric Water Heater, Dishwasher, Dryer, Microwave, Refrigerator, Washer

Interior Features

Interior Features
Cooking Island, Other
Flooring
Tile, Vinyl
Window Features
Complete Panel Shutters/Awnings
Security Features
Motion Detector, Security Lights, TV Camera, TV Monitor
Entry Level
1

Heating and Cooling

Heating Features
Central

Building Details
Construction

Architectural Style
One Story
Year Built
1925

Materials
Roof
Comp Shingle Roof, Shingle

Terms
Terms

Special Terms
All Cash, Conventional, Exchange

Taxes

Tax

Tax (Annual)
$12,537

Heating, Cooling & Utilities

Heating Included
Yes
Cooling Features
Ceiling Fan(s), Central Air

Utilities

Utilities
Electricity Available, Natural Gas Available, Sewer Available, Water Available
Sewer
Public Sewer, Public Sanitation, Sewer
Water Source
Public

Lot

Acres
0.31
Lot Size Area Sq Ft
13,502
Lot Features
1/4 To Less Than 1/2 Acre Lot, Less Than 1 Acre

Exterior Features

Exterior Features
None

Parking

Total Parking Spaces
6
Garage Capacity
1
Covered Spaces
1
Parking Features
1 Space, 2 Or More Spaces, Open, Parking Garage
Listed by Serhant
Listing Data last updated 09/25/2026 07:40 am
Get a Link to this Property: Copy To Clipboard
QR Code link to this property

Phone:
Connect with:

Payment Calculator

per month. fixed. % interest.
$
%
$
%
Principal & Interest
+ Home Insurance
+ Property Tax
+ HOA Fees
per month
Total interest paid over s will be:
All estimates and provided for informational purposes only. Actual amounts may vary. The output of the tool is not a loan offer or solicitation, nor is it financial or legal advice. Information, rates, programs and loan scenarios shown are for example only as of 25-Sep-2026 and are subject to change without notice. Interest rates provided by the St. Louis Federal Reserve Economic Data (FRED). All products are subject to credit and property approval. Not all products are available in all states or for all loan amounts. Other restrictions and limitations apply. Contact your preferred lender for the pricing associated with your specific transaction. Calculations are generated by Open Source mortgage calculation software tools using common mathematical formulas. All calculations should be independently verified.
Get Walk Score Content

Property History

3 days ago
Property information last updated
3 days ago
Status Active. This is the date the listing was placed on market.
Cumulative Days on Market: 4 days (includes prior listings) · Currently listed since September 21, 2026. Data provided by the MLS.

Similar Properties