2521 Myrica Road West Palm Beach, FL 33406 -- MLS# B26078425

Start of property details
Share this property:
2521 Myrica Road
West Palm Beach, FL 33406
4 days ago
NEW
$519,900
Active
4
Beds
2
Baths
2,011
Sqft
0.19
Acres
1958
Yr. Built
MLS# B26078425
Cumulative Days on Market: 5 · Includes prior listings · Currently listed since 09/20/26 · Data provided by the MLS.

Property Description

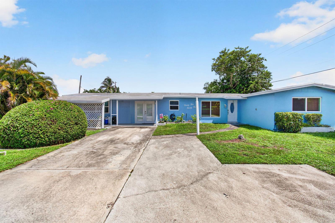
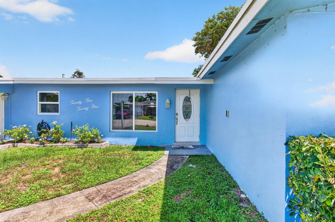
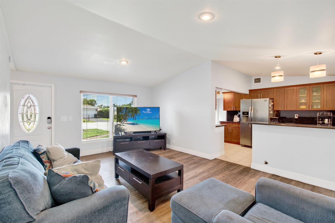
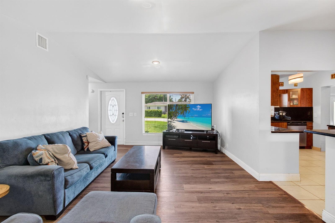
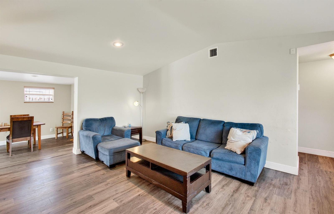
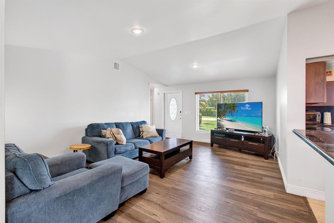
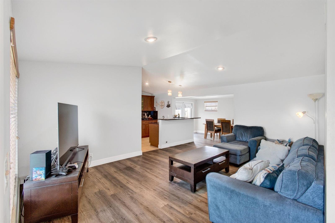
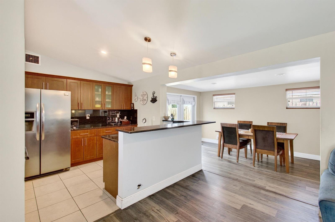
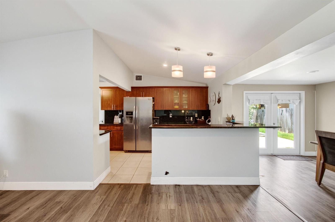
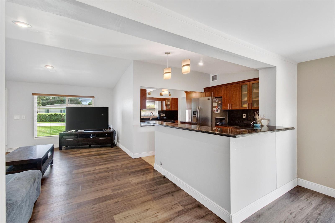
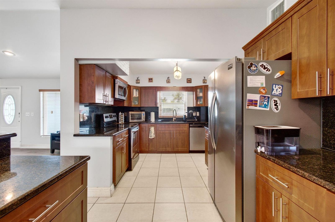
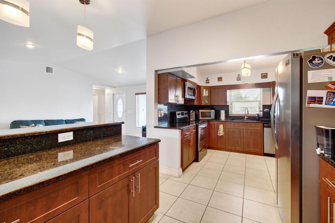
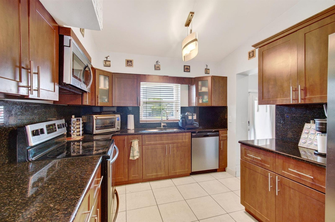
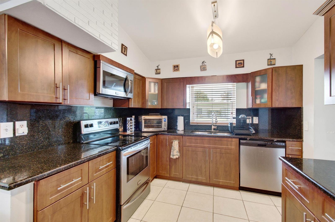
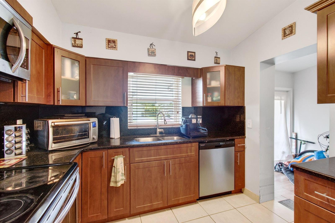
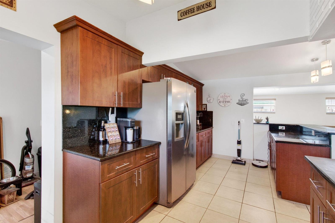
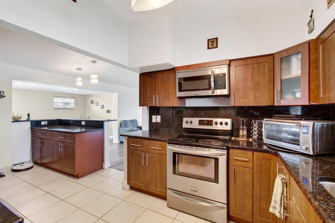
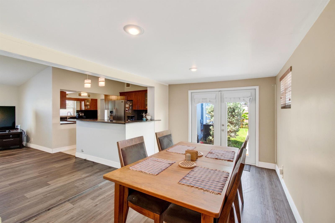
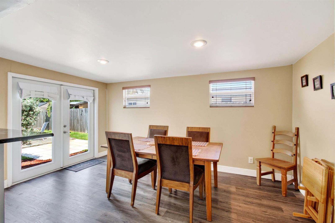
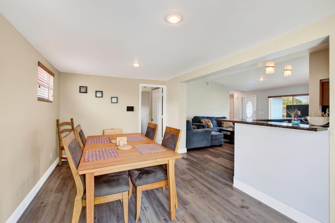
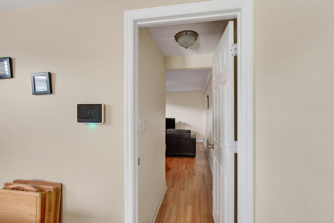
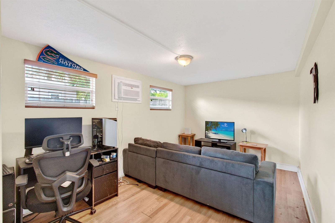
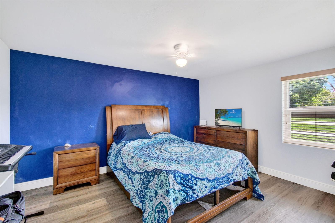
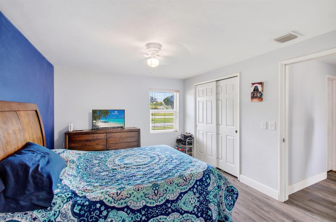
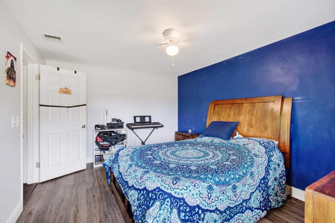
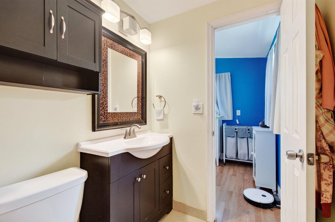
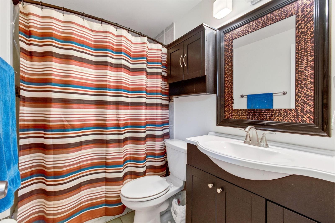
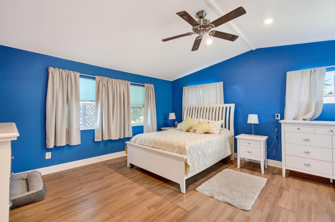
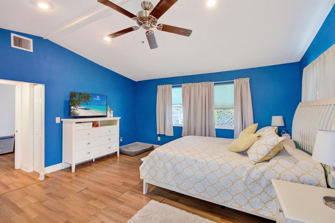
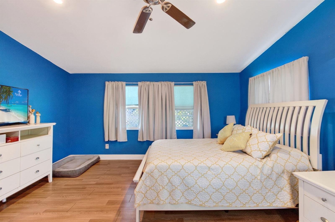
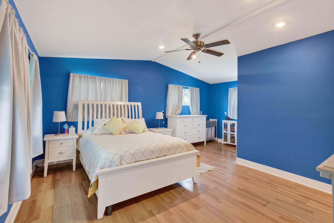
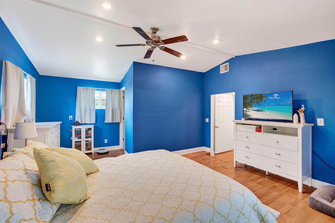
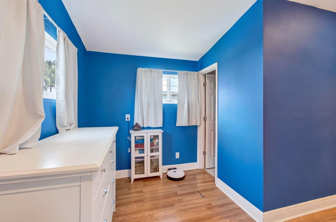
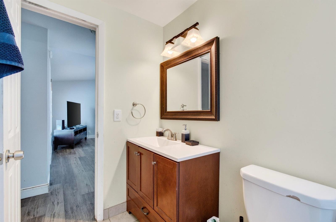
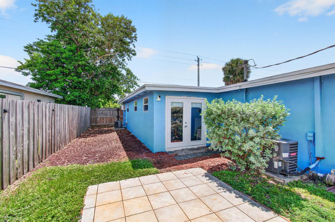
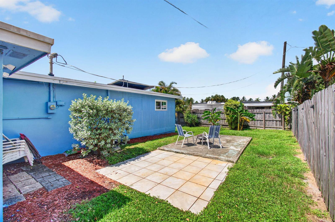
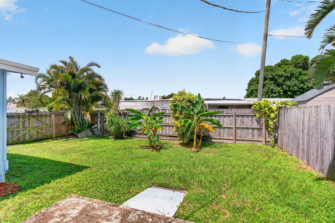
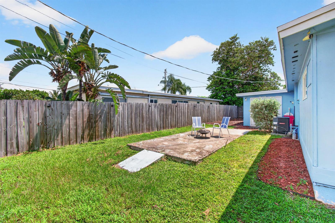
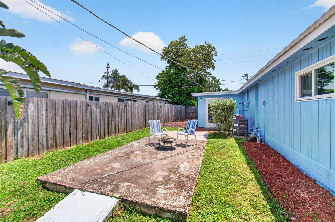
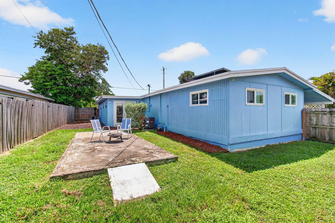
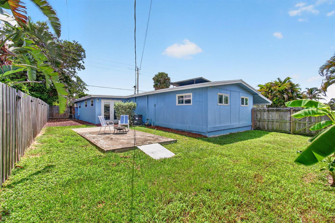
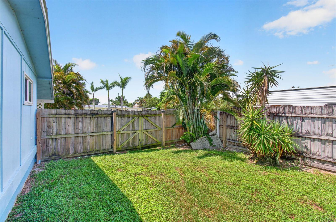
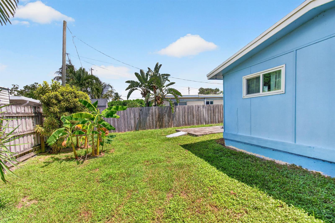
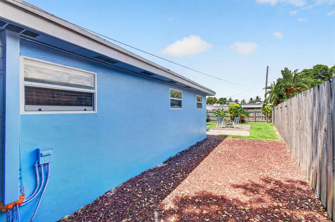
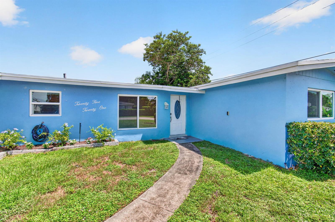
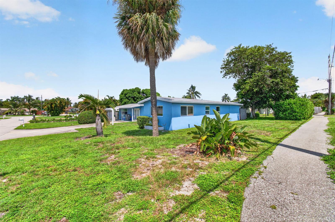
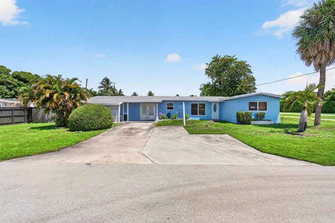
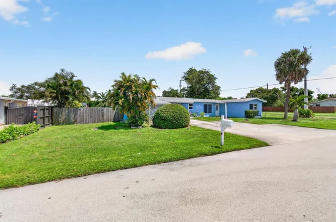
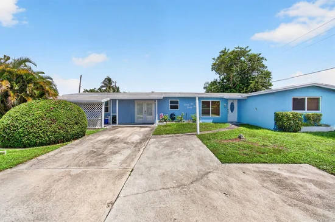
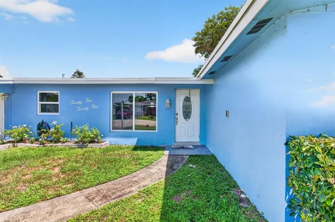
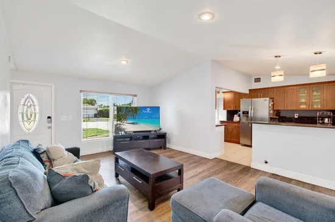
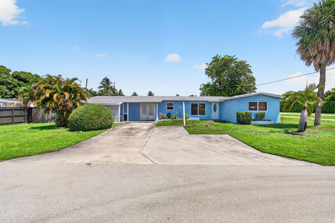
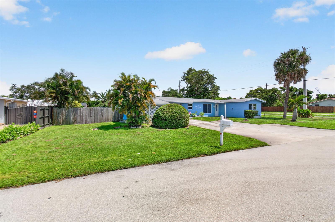
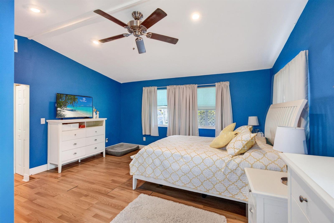
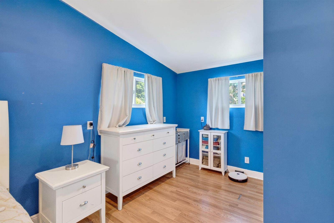
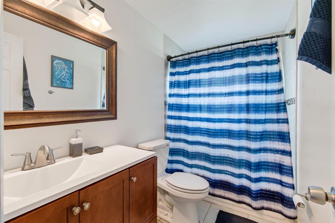
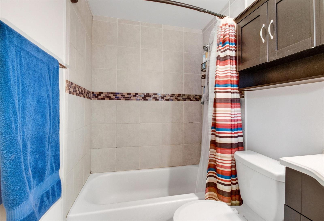
Welcome to this spacious 4-bedroom, 2-bathroom home offering a desirable split-bedroom floor plan, generous living spaces, and NO HOA! Step inside to an open and inviting layout featuring a beautifully updated kitchen with granite countertops, stainless steel appliances, and bar seating, along with a dedicated dining room perfect for entertaining. The private primary suite is tucked away on its own side of the home, creating a comfortable retreat separate from the additional bedrooms. French doors add charm to the living space, while the fenced backyard offers plenty of room to relax, entertain, or create your own outdoor oasis. Additional features include a walk-in closet, utility / laundry room, and ample driveway parking. Conveniently located in the heart of West Palm Beach with easy access to I-95, Palm Beach International Airport, Downtown West Palm Beach, the Brightline station, Palm Beach Zoo, shopping, dining, and area beaches. With four bedrooms, a versatile floor plan, and no HOA restrictions, this home offers the space, flexibility, and location you've been looking for!

Ask a Local Expert

Property Highlights

Property Type
Residential
Property Sub Type
Single Family Residence
Architectural Style
Ranch, Corner Unit, One Story
Bedrooms
4
Total Bathrooms
2
Living Area
1,714 Sqft
Price / Sqft
$303
Acres
0.19
Year Built
1958

Location

Area
Lawn Lake
City/Township
West Palm Beach
Direction Faces
South
View
Other, Other Water View
Subdivision
LAWN LAKE
County
Palm Beach County
Zoning
RS

Property Details
Price
$519,900
Property Type
Residential
Property Sub Type
Single Family Residence

Building

Structure Type
House
Levels
1
Stories
1
Total Area
2,011 Sqft

Community

Local Schools

Elementary School
Meadow Park
Middle School
Conniston
High School
Forest Hill Community

Interior Features

Bedrooms and Bathrooms

Total Bathrooms
2
Full Bathrooms
2
Bedrooms
4

Rooms and Basement

Total Rooms
1

Area and Spaces

Living Area
1,714 Sqft

Appliances

Appliances
Dishwasher, Electric Range, Refrigerator

Interior Features

Interior Features
Cooking Island, French Doors, Split Bedroom, Walk-In Closet(s), Utility Room/Laundry
Flooring
Ceramic Floor, Other, Tile
Laundry Features
Laundry Room, Utility Room/Laundry, Washer Hookup
Door Features
French Doors
Window Features
Partial Impact Glass, Awning

Heating and Cooling

Heating Features
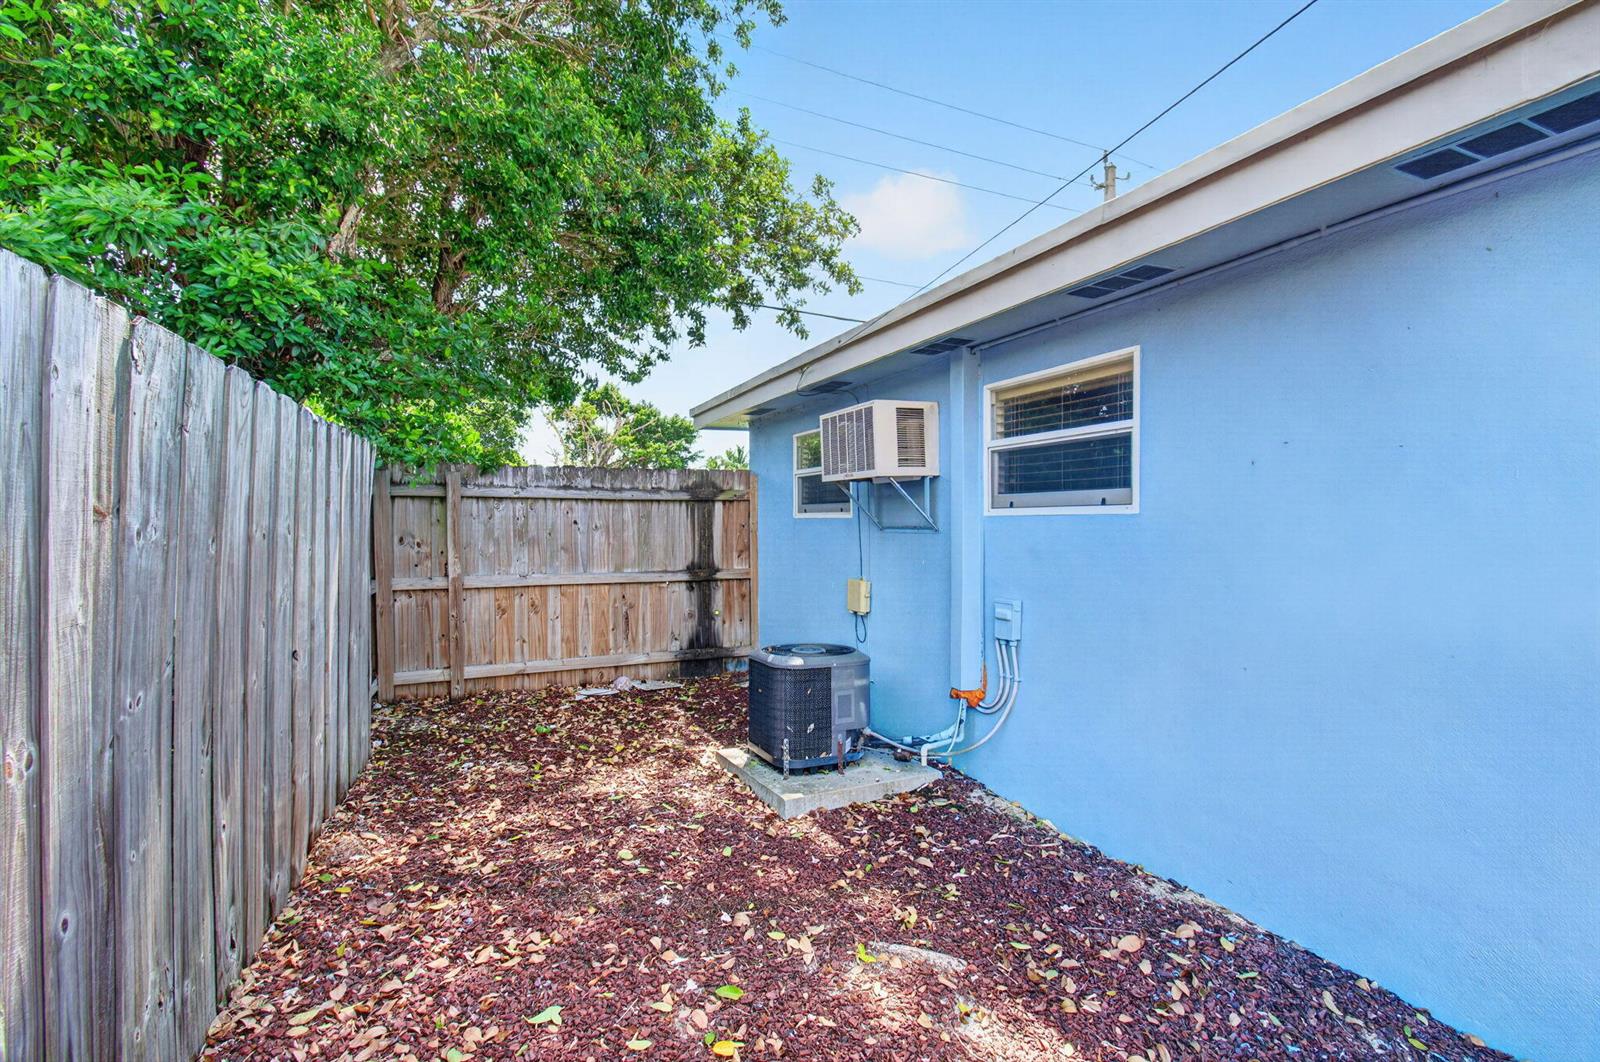
Central

Building Details
Construction

Architectural Style
Ranch, Corner Unit, One Story
Year Built
1958

Materials
Construction Materials
CBS Construction, Frame, Frame With Stucco, Stucco
Roof
Comp Shingle Roof, Shingle

Terms

Terms

Special Terms
All Cash, Conventional, FHA, FHA 203K

Taxes

Tax

Tax (Annual)
$2,943

Heating, Cooling & Utilities

Heating Included
Yes
Cooling Features
Central Air

Utilities

Utilities
Cable Connected, Electricity Connected, Septic, Cable Available, Electricity Available, Sewer Available
Sewer
Septic Tank
Water Source
Public

Lot

Acres
0.19
Lot Size Area Sq Ft
8,261
Lot Features
Less Than 1/4 Acre Lot, Less Than 1 Acre, Fenced, Septic

Exterior Features

Patio And Porch Features
Awning(s)
Fencing
Fenced

Parking

Total Parking Spaces
8
Parking Features
2 Or More Spaces, Driveway, Guest, Open, On Street
Listed by Nardozzi Homes
Listing Data last updated 09/25/2026 07:40 am
Get a Link to this Property: Copy To Clipboard
QR Code link to this property

Phone:
Connect with:

Payment Calculator

per month. fixed. % interest.
$
%
$
%
Principal & Interest
+ Home Insurance
+ Property Tax
+ HOA Fees
per month
Total interest paid over s will be:
All estimates and provided for informational purposes only. Actual amounts may vary. The output of the tool is not a loan offer or solicitation, nor is it financial or legal advice. Information, rates, programs and loan scenarios shown are for example only as of 25-Sep-2026 and are subject to change without notice. Interest rates provided by the St. Louis Federal Reserve Economic Data (FRED). All products are subject to credit and property approval. Not all products are available in all states or for all loan amounts. Other restrictions and limitations apply. Contact your preferred lender for the pricing associated with your specific transaction. Calculations are generated by Open Source mortgage calculation software tools using common mathematical formulas. All calculations should be independently verified.
Get Walk Score Content

Property History

4 days ago
Property information last updated
4 days ago
Status Active. This is the date the listing was placed on market.
Cumulative Days on Market: 5 days (includes prior listings) · Currently listed since September 20, 2026. Data provided by the MLS.

Similar Properties