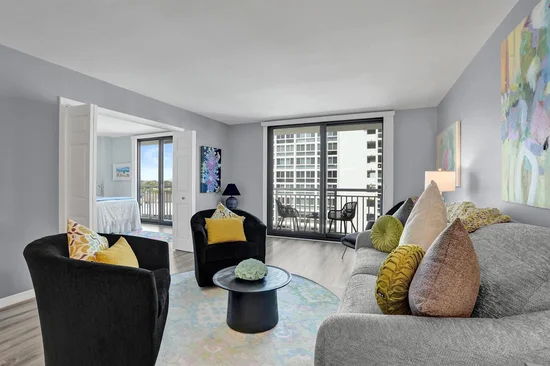
3100 NE 48TH Street, Unit 609 Fort Lauderdale, FL 33308 -- MLS# B26075915

Start of property details
Share this property:
3100 NE 48TH Street, Unit 609
Fort Lauderdale, FL 33308
today
NEW
$539,000
Active
2
Beds
2
Baths
1
Garage
1,175
Sqft
1977
Yr. Built
MLS# B26075915
Cumulative Days on Market: 3 · Includes prior listings · Currently listed since 09/14/26 · Data provided by the MLS.

Property Description

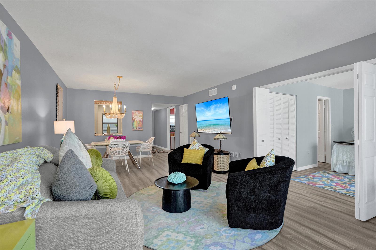
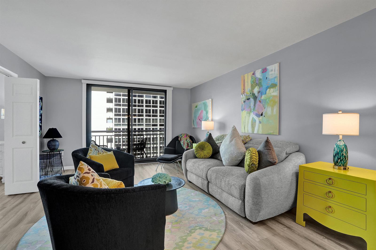
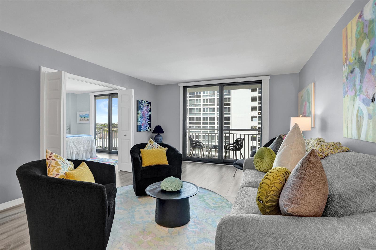
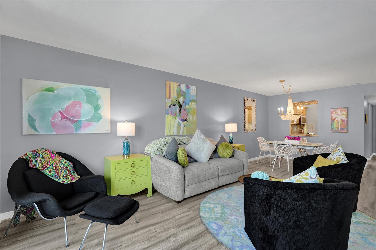
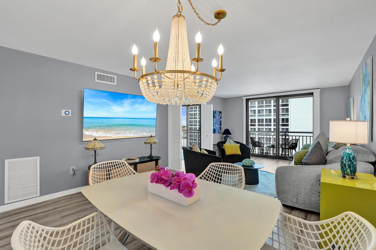
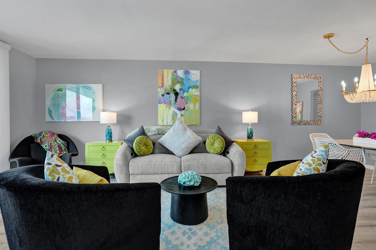
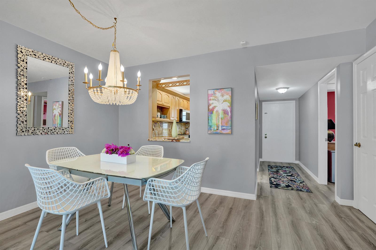
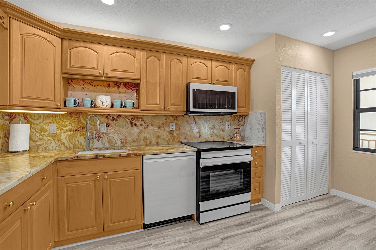
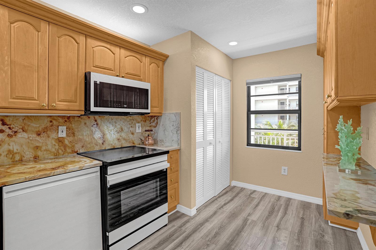
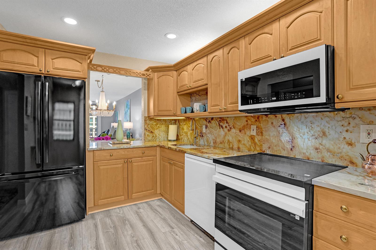
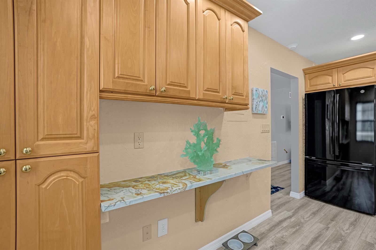
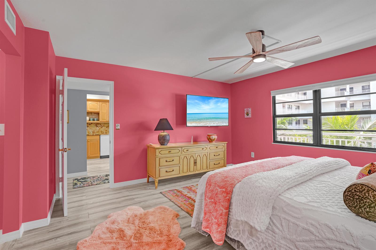
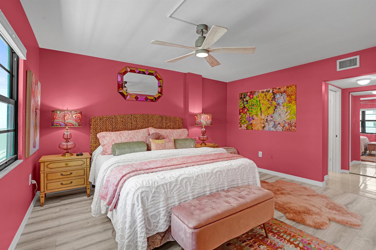
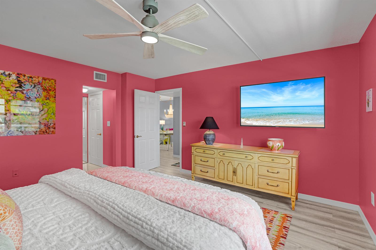
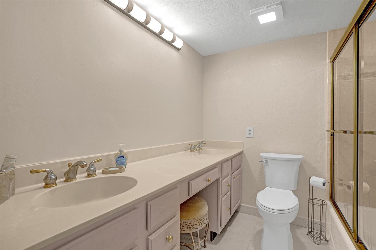
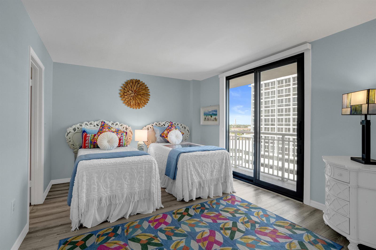
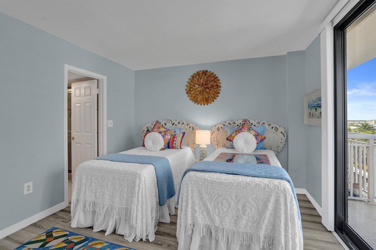
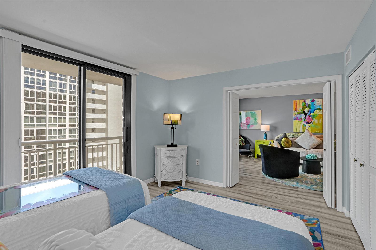
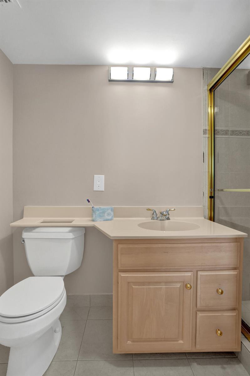
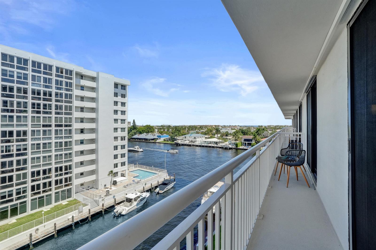
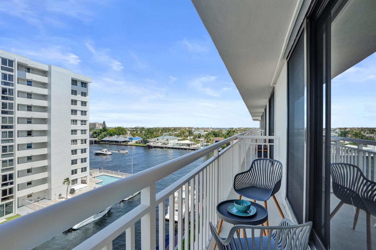
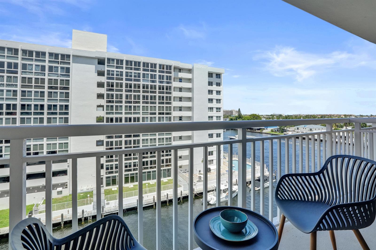
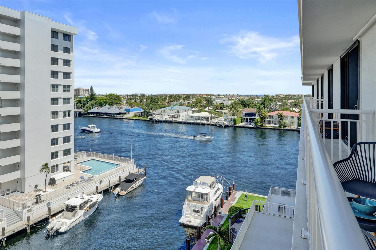
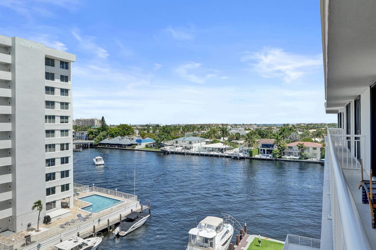
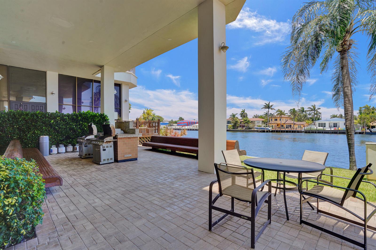
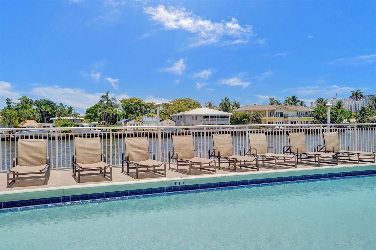
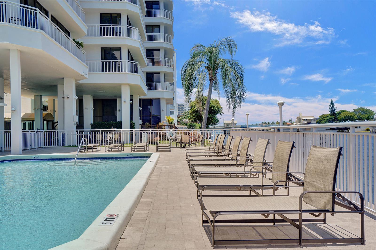
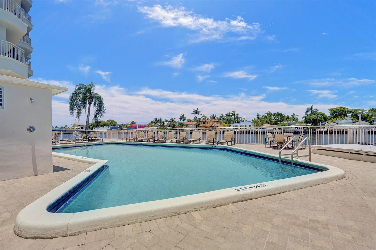
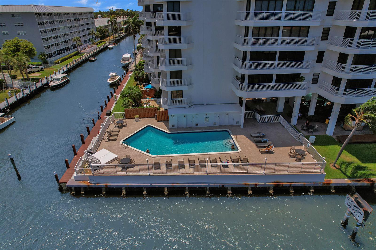
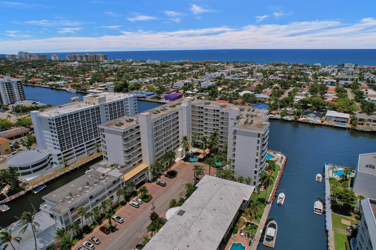
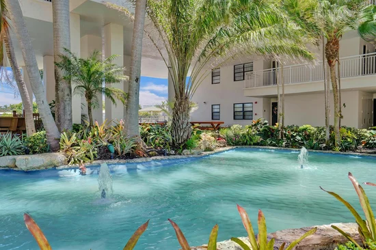
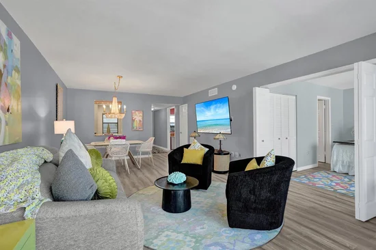
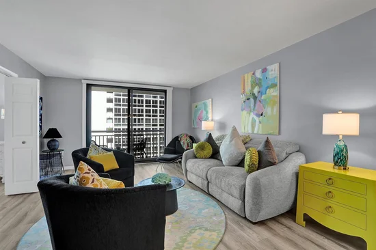
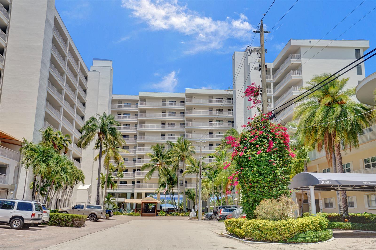
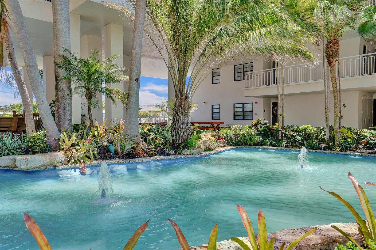
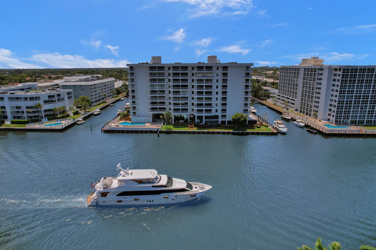
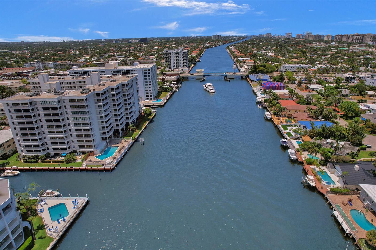
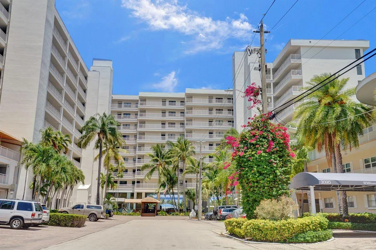
Intracoastal waterfront living at The Pilot House! This beautifully updated 2-bedroom, 2-bath condo offers wonderful water views and an enviable location just two blocks south of Commercial Blvd. Recent improvements include new appliances, new quartz countertops, luxury window treatments, fresh paint and new baseboards creating a move-in-ready home with a fresh, sophisticated feel. Peaceful fountains welcome you to the building, while the gorgeous waterfront pool enjoys a coveted southeast exposure directly on the Intracoastal Waterway. Relax poolside and watch the endless parade of boats as they cruise along the Intracoastal. Ideally located within walking distance to Lauderdale-by-the-Sea, with its charming restaurants, shopping and sparkling beaches. Dockage upon availability. Dining Room Chandelier is excluded from the sale

Ask a Local Expert

Property Highlights

Property Type
Residential
Property Sub Type
Condominium
Architectural Style
Other, One Story, Modern/Contemporary
Bedrooms
2
Total Bathrooms
2
Living Area
1,175 Sqft
Price / Sqft
$459
Year Built
1977
Condition
Substantially Remodeled, Updated/Remodeled, Completely Renovated
Cumulative Days On Market
3

Location

Area
Pilot House Condo
City/Township
Fort Lauderdale
Direction Faces
South
Waterfront
Yes
View
Canal, Intracoastal View, Water, Canal View
Subdivision
PILOT HOUSE CONDO
County
Broward County
Zoning
RMM-25

Lake/Waterfront Information

Waterfront Features
Ocean Access

Property Details
Price
$539,000
Condition
Substantially Remodeled, Updated/Remodeled, Completely Renovated
Property Type
Residential
Property Sub Type
Condominium

Building

Structure Type
Condo
Levels
9
Stories
9
Total Area
1,175 Sqft

Community

Community Features
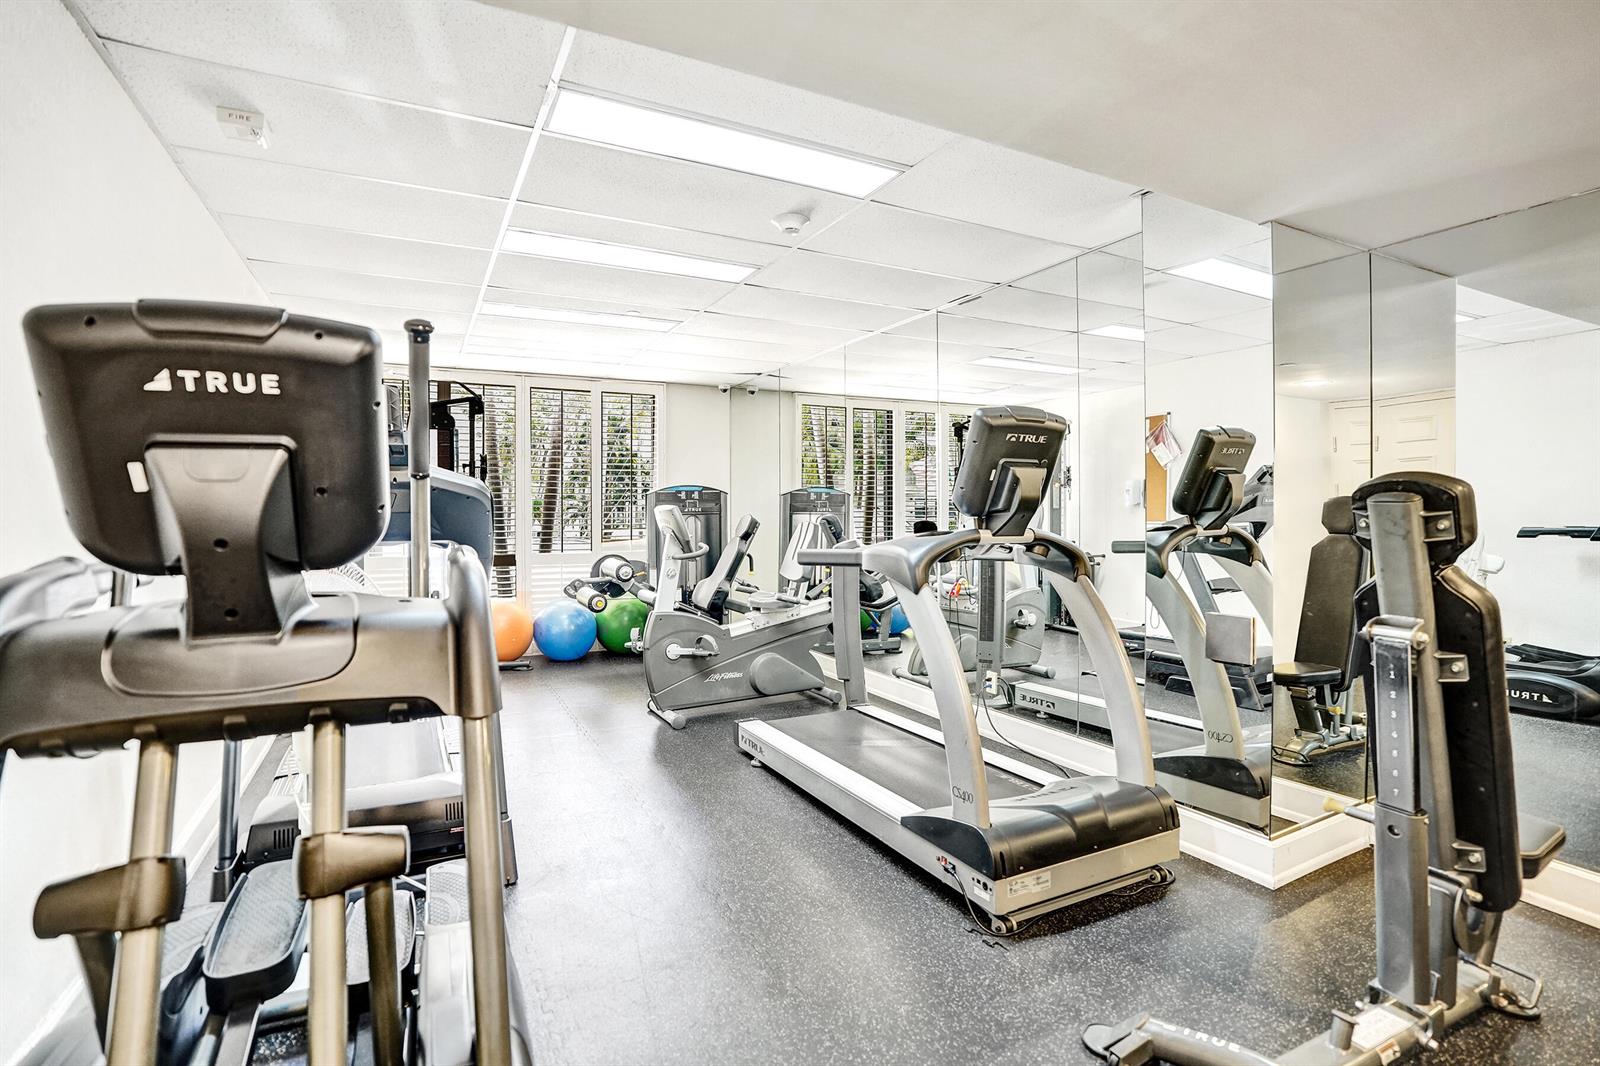
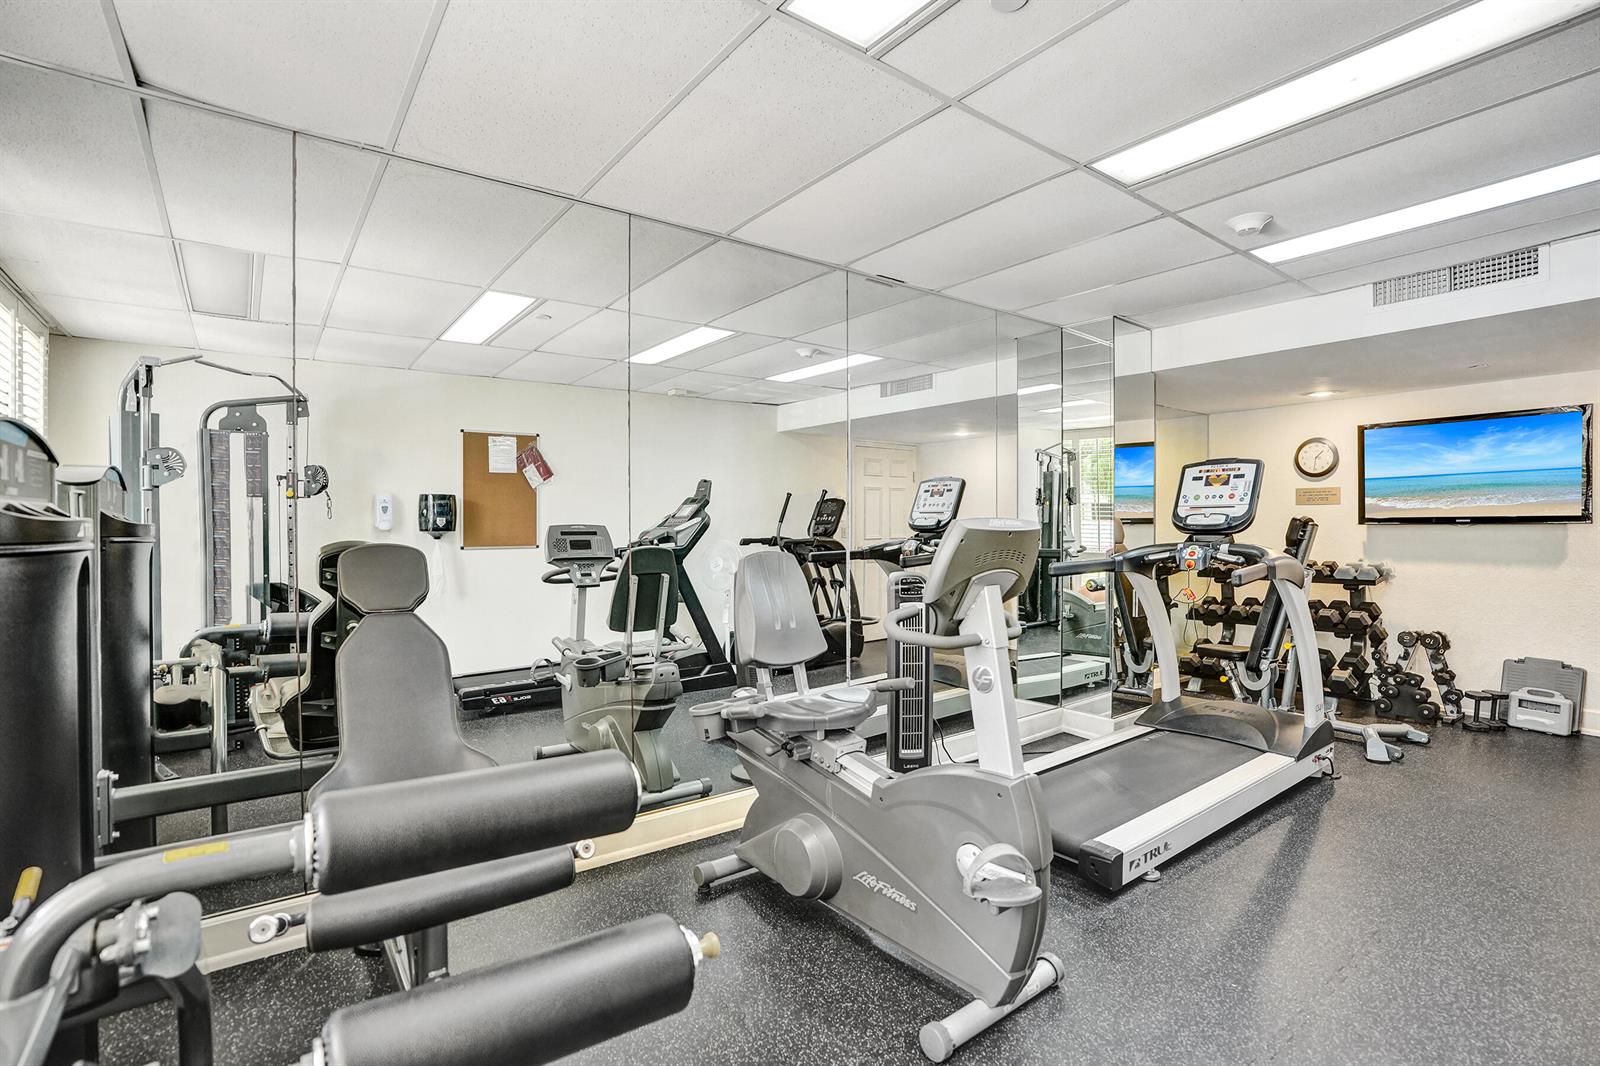
Buyer Approval Required, Exercise Room, Mandatory Hoa, Pool

Local Schools

Elementary School
Bennett
Middle School
Sunrise
High School
Fort Lauderdale

Interior Features

Bedrooms and Bathrooms

Total Bathrooms
2
Full Bathrooms
2
Bedrooms
2

Rooms and Basement

Total Rooms
3

Area and Spaces

Living Area
1,175 Sqft

Appliances

Appliances
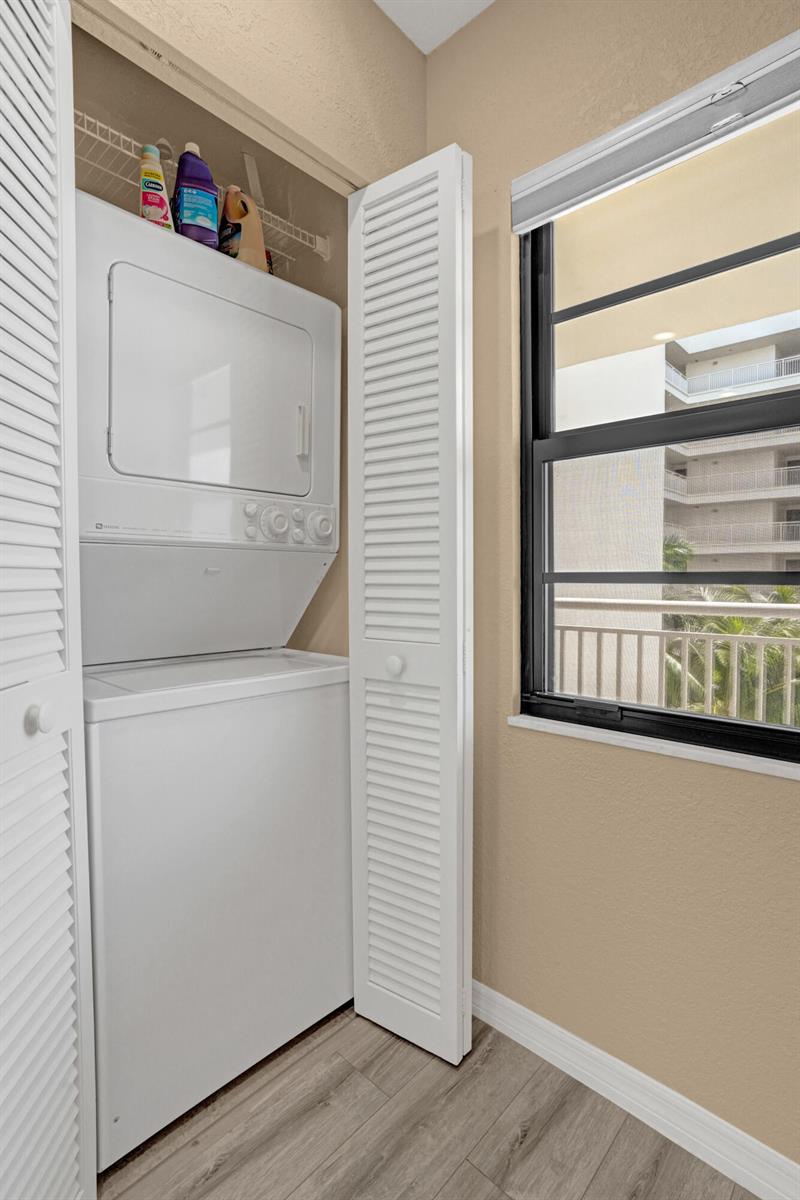
Electric Water Heater, Dishwasher, Disposal, Dryer, Ice Maker, Microwave, Electric Range, Refrigerator, Self Cleaning Oven, Wall Oven, Washer

Interior Features

Interior Features
Lobby, Closet Cabinetry, Stacked Bedroom, Walk-In Closet(s)
Flooring
Vinyl
Window Features
Blinds, Sliding, Verticals
Security Features
Smoke Alarm, Fire Alarm, Building Security, Doorman, Elevator Secure, Secured Garage/Parking, Lobby Attended
Entry Level
6

Heating and Cooling

Heating Features
Central

Building Details
Construction

Architectural Style
Other, One Story, Modern/Contemporary
Year Built
1977

Materials
Construction Materials
Metal Construction
Roof
Concrete

Terms

Terms

Inclusions
Private Dock, Unrestricted Salt Water Access, No Wake Zone, Private Dock
Special Terms
All Cash, Conventional
Cumulative Days On Market
3

Taxes

Tax

Tax (Annual)
$8,239

HOA

Has HOA
Yes
Association Fee
$935 /mo
Association Ammenities
Community Pool, Exercise Room, Heated Pool, Pool, Private Pool, Vehicle Wash Area

Heating, Cooling & Utilities

Heating Included
Yes
Cooling Features
Ceiling Fan(s), Central Air

Utilities

Utilities
Cable Connected, Water Connected, Cable Available, Water Available
Sewer
Public Sewer, Public Sanitation, Sewer
Water Source
Public

Lot

Lot Features
East Of US 1
Road Frontage
City/County Maintained, U.S. Hwy

Exterior Features

Exterior Features
East Of Us1, Exterior Cat Walk, Built-In Grill, Open Balcony
Patio And Porch Features
Open Balcony

Parking

Total Parking Spaces
1
Garage Capacity
1
Covered Spaces
1
Parking Features
1 Space, Detached, Guest, Open, Parking Garage

Pool Features

Has Private Pool
Yes
Pool Features
Community
Listed by One Sotheby's Int'l Realty
Listing Data last updated 09/15/2026 01:20 am
Get a Link to this Property: Copy To Clipboard
QR Code link to this property

Phone:
Connect with:

Payment Calculator

per month. fixed. % interest.
$
%
$
%
Principal & Interest
+ Home Insurance
+ Property Tax
+ HOA Fees
per month
Total interest paid over s will be:
All estimates and provided for informational purposes only. Actual amounts may vary. The output of the tool is not a loan offer or solicitation, nor is it financial or legal advice. Information, rates, programs and loan scenarios shown are for example only as of 15-Sep-2026 and are subject to change without notice. Interest rates provided by the St. Louis Federal Reserve Economic Data (FRED). All products are subject to credit and property approval. Not all products are available in all states or for all loan amounts. Other restrictions and limitations apply. Contact your preferred lender for the pricing associated with your specific transaction. Calculations are generated by Open Source mortgage calculation software tools using common mathematical formulas. All calculations should be independently verified.
Get Walk Score Content

Property History

Today
Property information last updated
Today
Status Active. This is the most recent date the listing was placed on market.
Cumulative Days on Market: 3 days (includes prior listings) · Currently listed since September 14, 2026. Data provided by the MLS.

Similar Properties