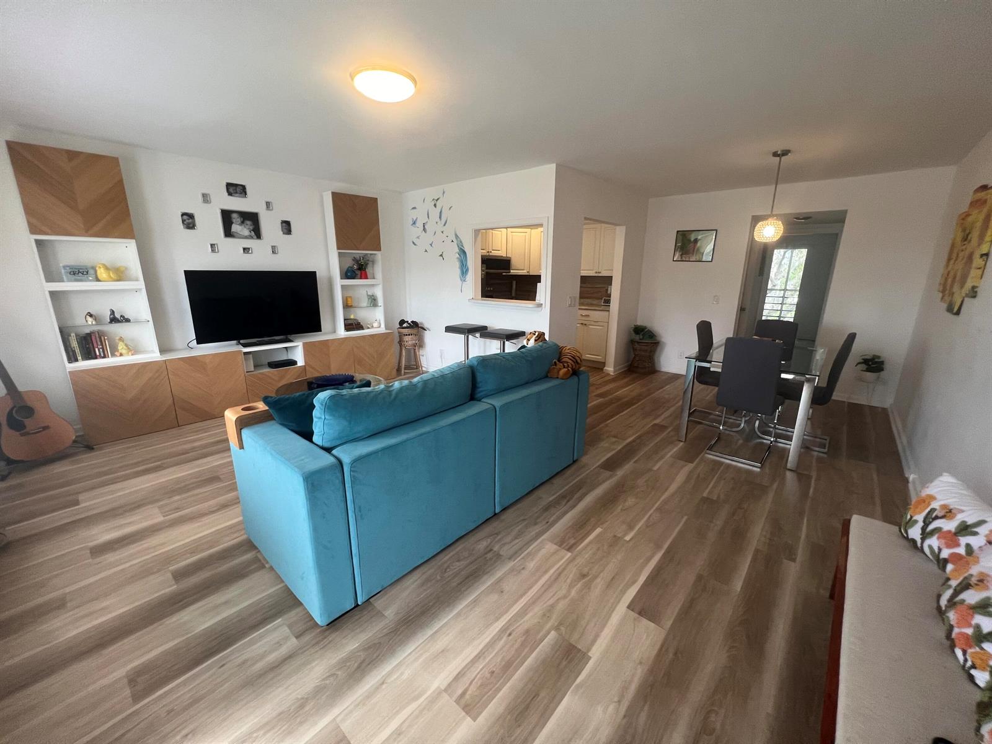
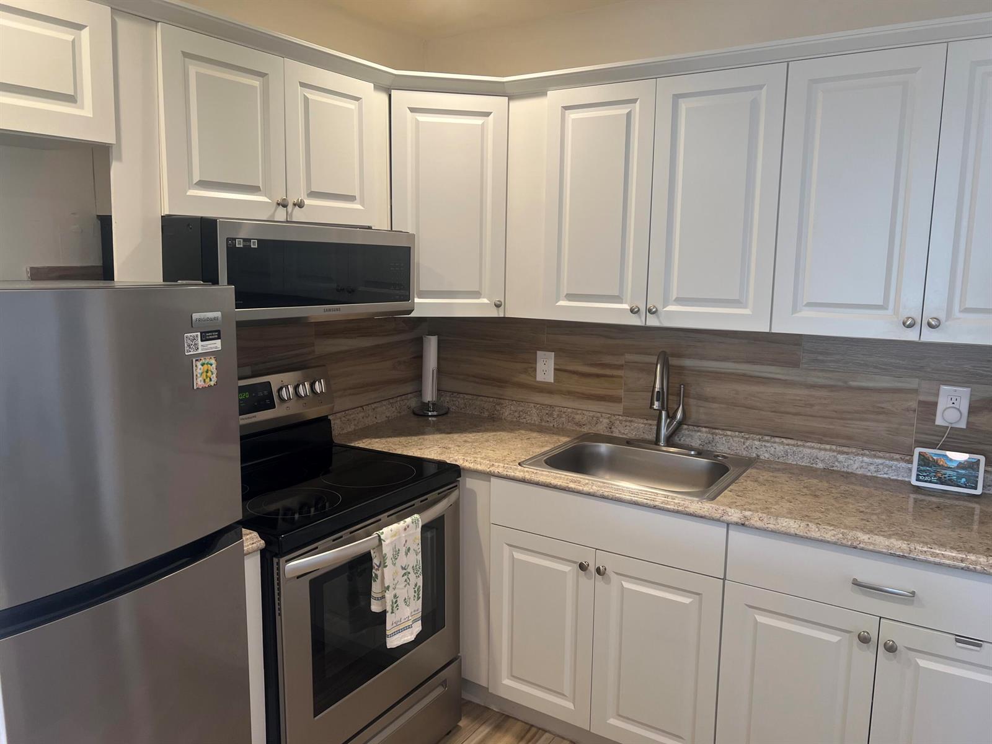
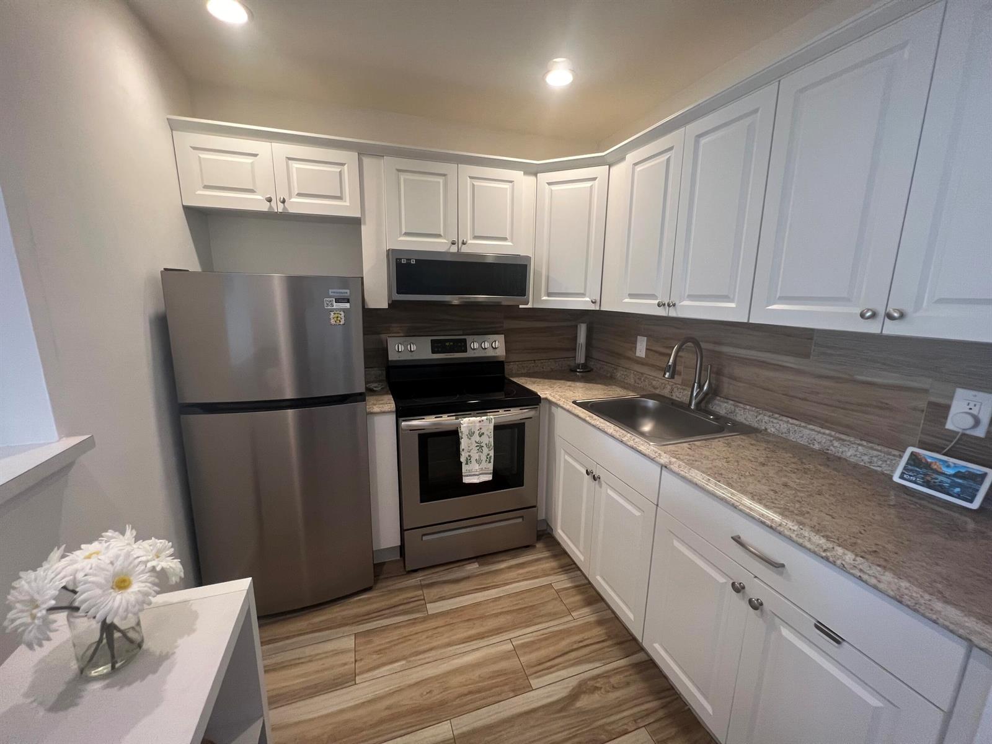
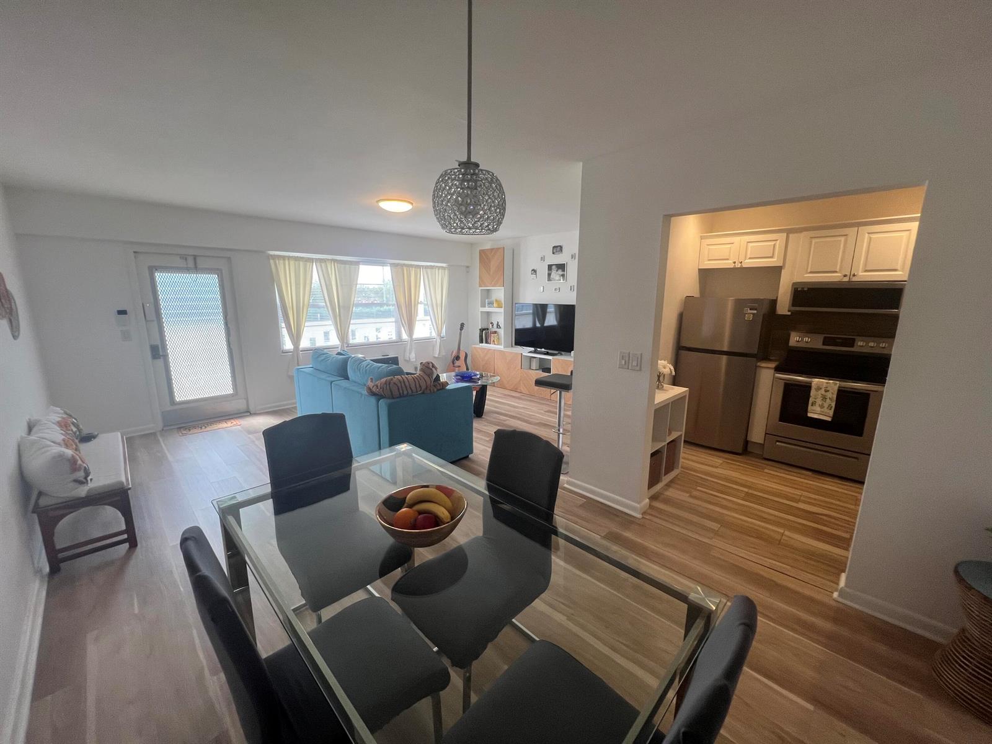
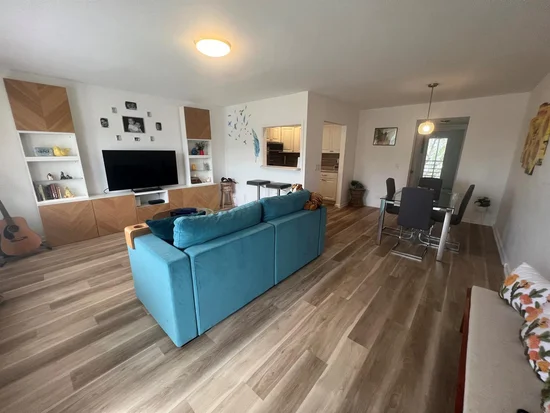
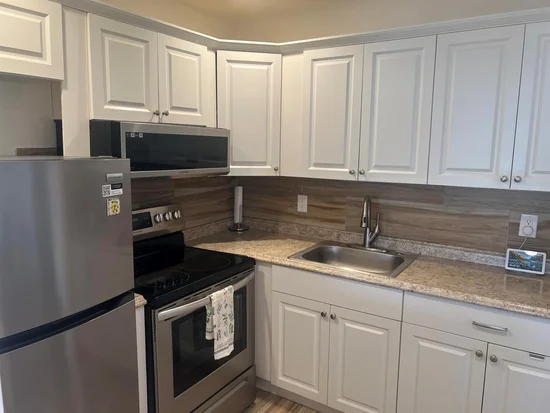
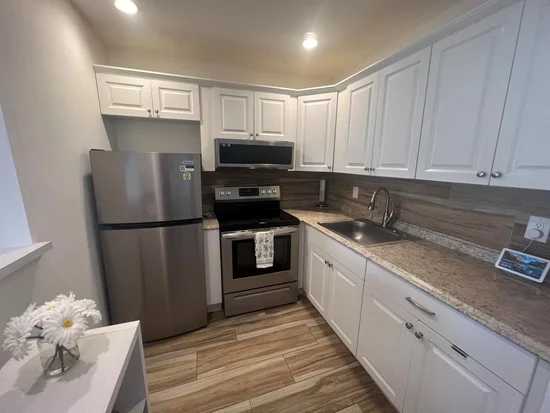
79 Dorset B Boca Raton, FL 33434 -- MLS# B26070903

Start of property details
Share this property:
79 Dorset B
Boca Raton, FL 33434
FOR
SALE
$69,900
Active
1
Beds
2
Baths
810
Sqft
1979
Yr. Built
MLS# B26070903
Cumulative Days on Market: 9 · Includes prior listings · Currently listed since 09/01/26 · Data provided by the MLS.

Property Description

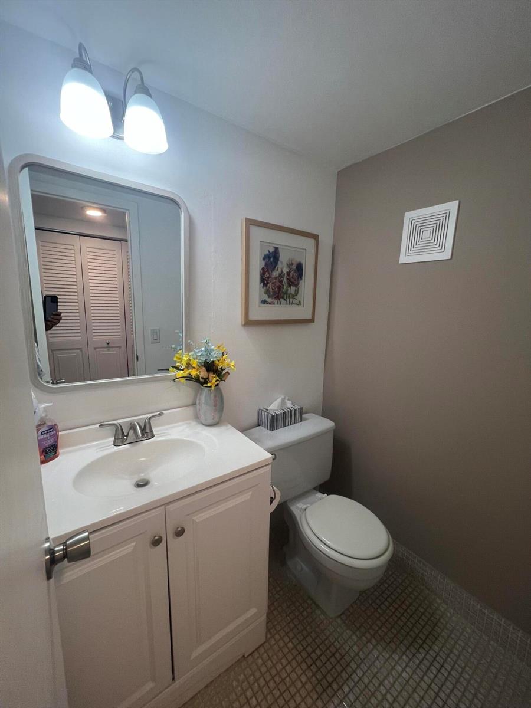
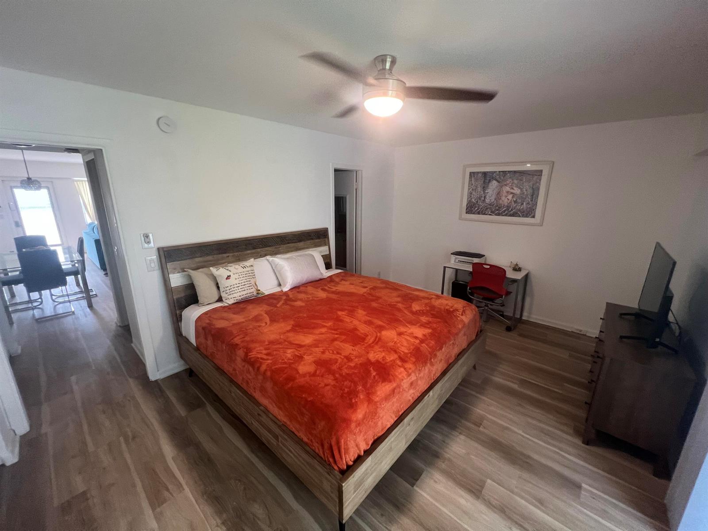
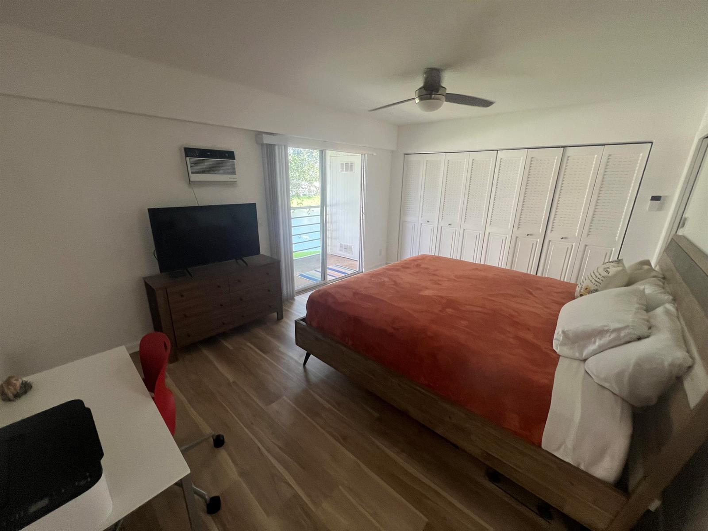
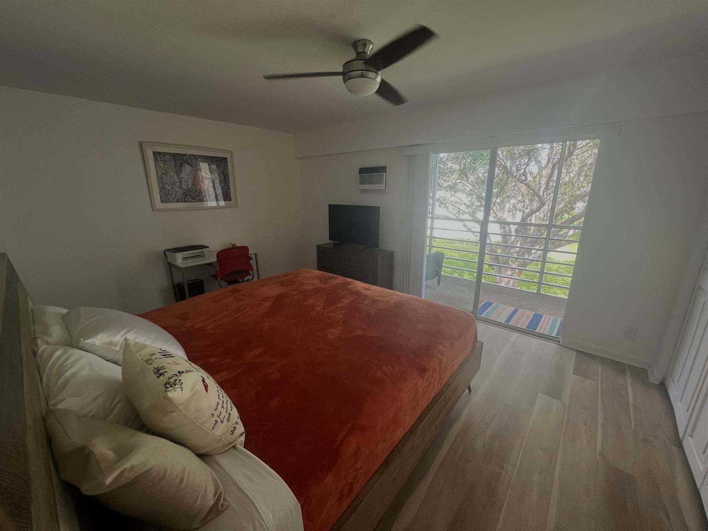
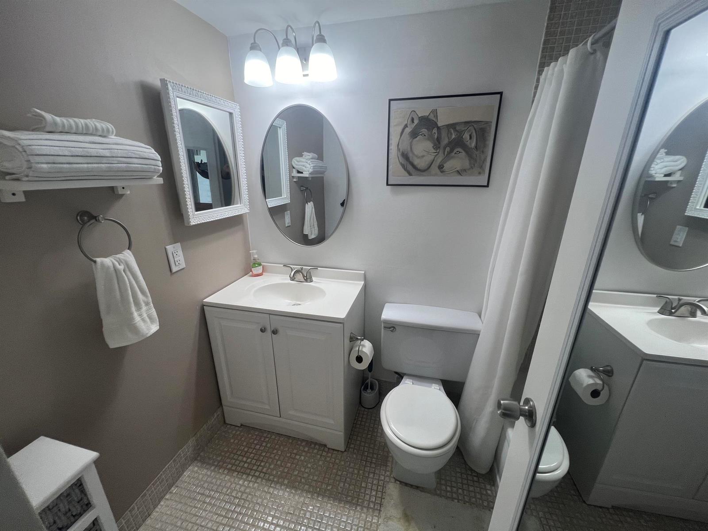
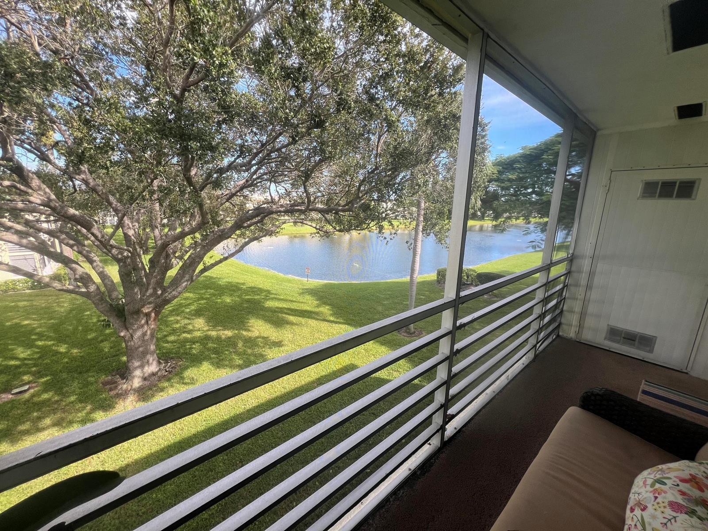
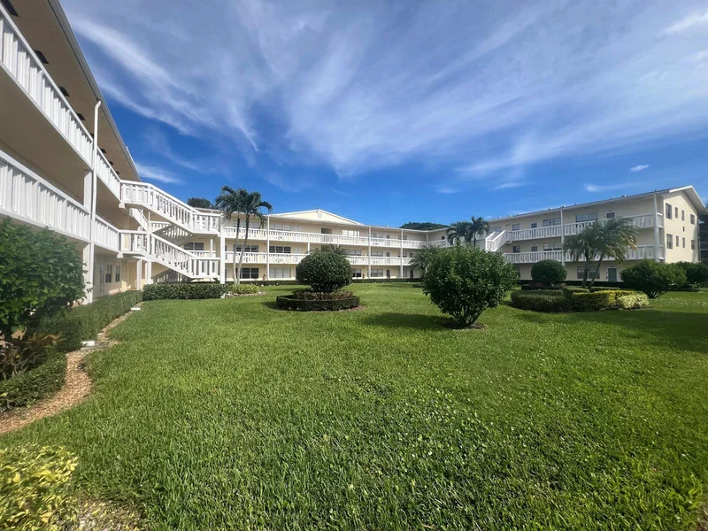
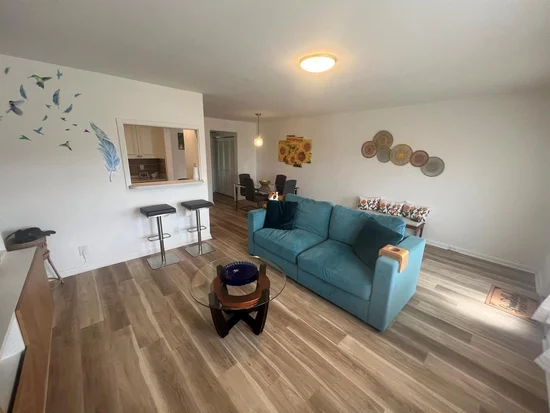
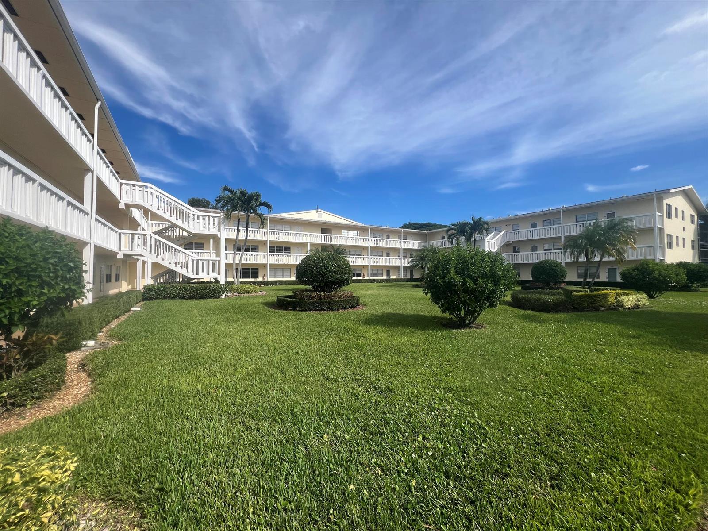
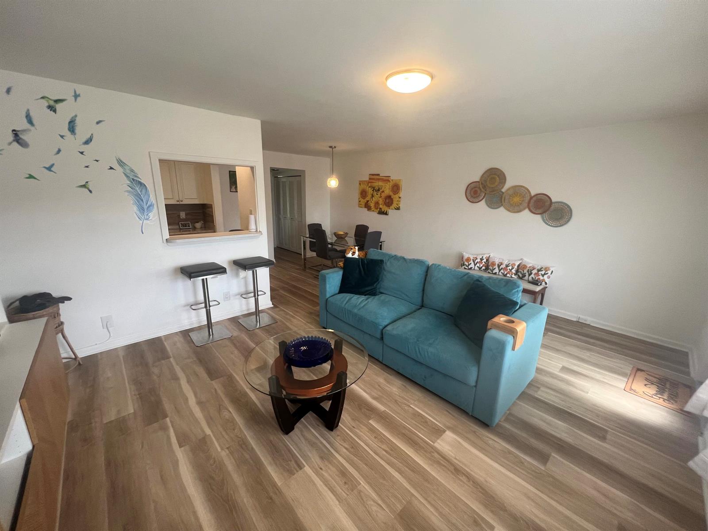
Welcome to 79 Dorset B, Boca Raton, FL 33434, a charming 1-bedroom, 1 ½-bath condo nestled in the tranquil gated community of Dorset at Century Village. With 720 sq ft of elegant living space and gorgeous lake views, this sunny third-floor unit offers the perfect blend of resort-style amenities and peaceful adult living. Laminate floors, an updated kitchen, a full bathroom plus a half bath for guests, bar area, screened porch, and comfortable living / dining space make this a stylish and functional home. All updates including electrical system have been completed within the last 2 years. Century Village is one of Boca Raton's premier 55+ communities. Beautifully maintained grounds, resort-style amenities, and a vibrant social calendar make every day feel like a getaway. Enjoy Enjoy fitness classes, pools, clubs, and convenient free transportation. All in a safe, welcoming environment just minutes from shopping, dining, beaches and all the best that Boca Raton has to offer.

Ask a Local Expert

Property Highlights

Property Type
Residential
Property Sub Type
Condominium
Architectural Style
Split Level
Bedrooms
1
Total Bathrooms
2
Living Area
720 Sqft
Price / Sqft
$97
Year Built
1979
Cumulative Days On Market
9

Location

Area
Dorset At Century Village
City/Township
Boca Raton
Direction Faces
South
Waterfront
Yes
View
Garden, Lake, Lake View
Subdivision
DORSET AT CENTURY VILLAGE CENTURY VILLAGE
County
Palm Beach County
Zoning
AR

Property Details

Price
$69,900
Property Type
Residential
Property Sub Type
Condominium

Building

Structure Type
Condo
Levels
1
Stories
3
Total Area
810 Sqft

Community

Senior Community
Yes
Community Features
Buyer Approval Required, Clubhouse, Exercise Room, Game Room, Management On Site, Mandatory Hoa, Paved Road, Pool, Private Roads, Security Patrol, Street Lights

Local Schools

Elementary School
Whispering Pines
Middle School
Eagles Landing
High School
Olympic Heights Community High

Interior Features

Bedrooms and Bathrooms

Total Bathrooms
2
Full Bathrooms
1
1/2 Bathrooms
1
Bedrooms
1

Rooms and Basement

Total Rooms
3

Area and Spaces

Living Area
720 Sqft

Appliances

Appliances
Electric Water Heater, Free-Standing Freezer, Ice Maker, Microwave, Electric Range, Refrigerator

Interior Features

Interior Features
Bar, Storage
Accessibility Features
Accessible Elevator Installed, Accessible Hallway(s)
Window Features
Blinds, Sliding, Verticals
Security Features
Smoke Alarm, Smoke Detector(s), Smoke Detector, Gated with Guard, Security Patrol
Electic
3 Phase Electric
Entry Level
3

Heating and Cooling

Heating Features
Window/Wall

Building Details

Construction

Architectural Style
Split Level
Year Built
1979

Materials

Construction Materials
CBS Construction
Roof
Tar/Gravel, Tar & Gravel Roof

Terms

Terms

Contingency
Pending Inspections
Special Terms
All Cash, Conventional, VA Loan
Cumulative Days On Market
9

Taxes

Tax

Tax (Annual)
$745

HOA

Has HOA
Yes
Association Fee
$690 /mo
Association Ammenities
Bike/Jog Path, Billiard Room, Business Center, Clubhouse, Clubhouse-Clubroom, Community Room, Community Pool, Elevator(s), Exercise Room, Guard At Gate, Management On Site, Pool, Pool Table, Private Pool, Security Patrol

Heating, Cooling & Utilities

Heating Included
Yes
Cooling Features
Ceiling Fan(s), Electric, Wall/Window Unit(s)

Utilities

Utilities
Cable Connected, Cable Available
Sewer
Public Sewer, Public Sanitation, Sewer
Water Source
Public

Lot

Lot Features
Sidewalk
Road Surface
Paved Road, Paved
Road Frontage
Private Road, Paved Road, Private

Exterior Features

Exterior Features
Exterior Cat Walk, Screened Balcony
Patio And Porch Features
Patio, Screened Porch

Parking

Total Parking Spaces
1
Parking Features
1 Space, Assigned, Deeded, Guest

Pool Features

Has Private Pool
Yes
Pool Features
Community
Listed by VantaSure Realty LLC
Listing Data last updated 09/21/2026 09:00 am
Get a Link to this Property: Copy To Clipboard
QR Code link to this property

Phone:
Connect with:

Payment Calculator

per month. fixed. % interest.
$
%
$
%
Principal & Interest
+ Home Insurance
+ Property Tax
+ HOA Fees
per month
Total interest paid over s will be:
All estimates and provided for informational purposes only. Actual amounts may vary. The output of the tool is not a loan offer or solicitation, nor is it financial or legal advice. Information, rates, programs and loan scenarios shown are for example only as of 21-Sep-2026 and are subject to change without notice. Interest rates provided by the St. Louis Federal Reserve Economic Data (FRED). All products are subject to credit and property approval. Not all products are available in all states or for all loan amounts. Other restrictions and limitations apply. Contact your preferred lender for the pricing associated with your specific transaction. Calculations are generated by Open Source mortgage calculation software tools using common mathematical formulas. All calculations should be independently verified.
Get Walk Score Content

Property History

Today
Property information last updated
19 days ago
Status Active. This is the date the listing was placed on market.
Cumulative Days on Market: 9 days (includes prior listings) · Currently listed since September 1, 2026. Data provided by the MLS.

Similar Properties