554 Mansfield N Boca Raton, FL 33434 -- MLS# B26064847

Start of property details
Share this property:
554 Mansfield N
Boca Raton, FL 33434
ACTIVE
UNDER CONTRACT
$52,000
Active Under Contract
1
Beds
1
Baths
675
Sqft
1980
Yr. Built
MLS# B26064847
Cumulative Days on Market: 25 · Includes prior listings · Currently listed since 08/16/26 · Data provided by the MLS.

Property Description

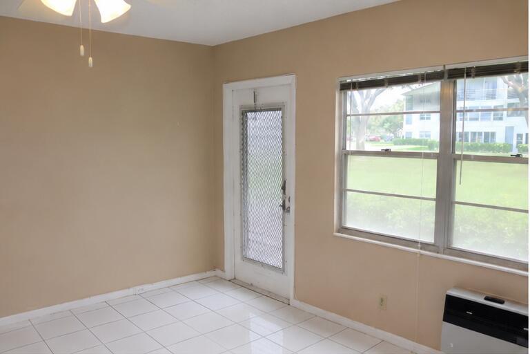
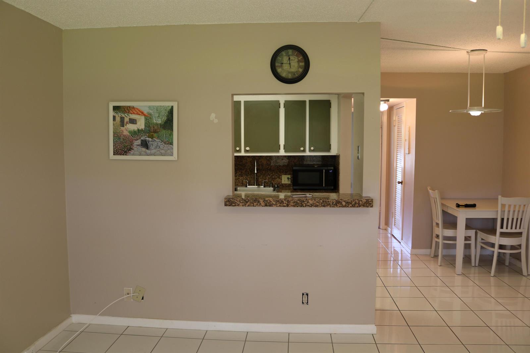
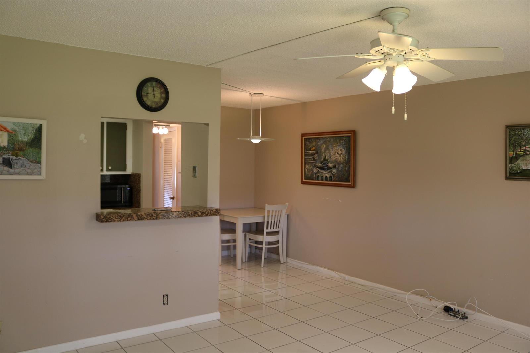
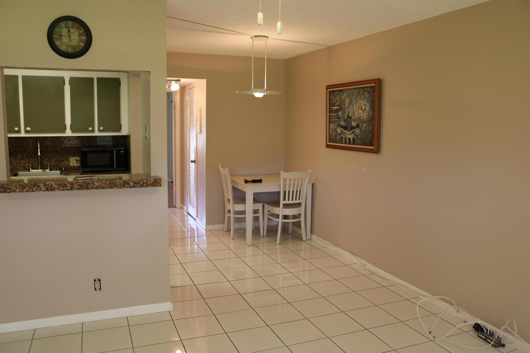
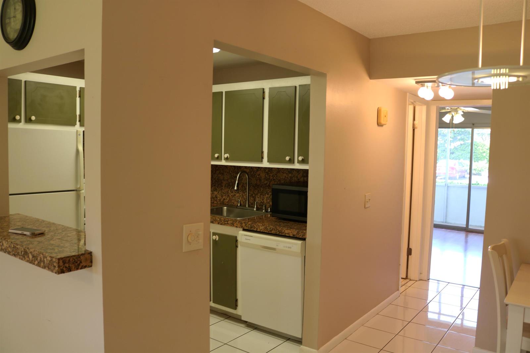
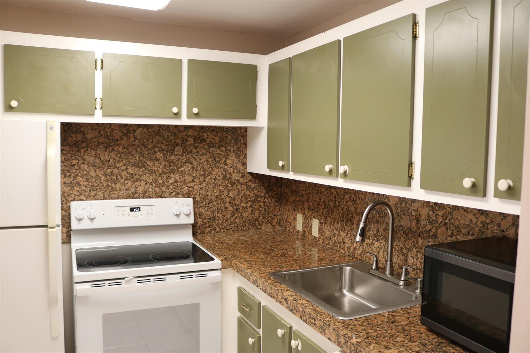
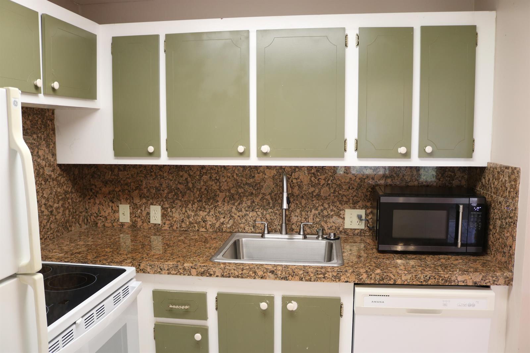
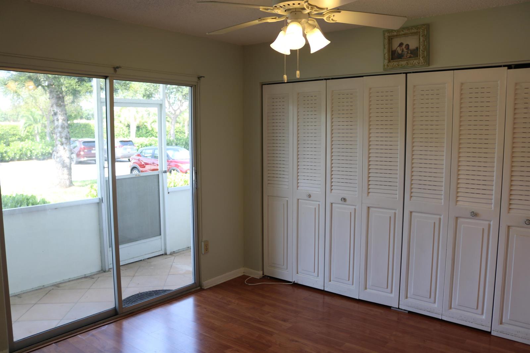
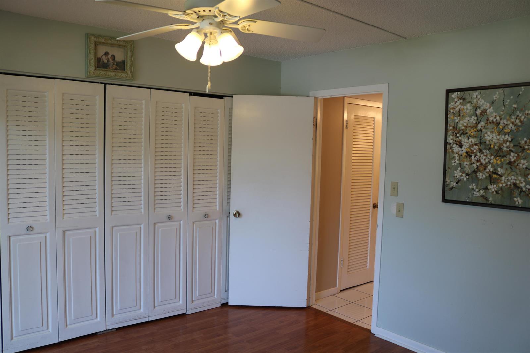
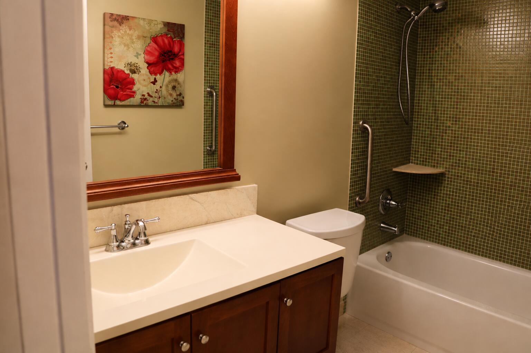
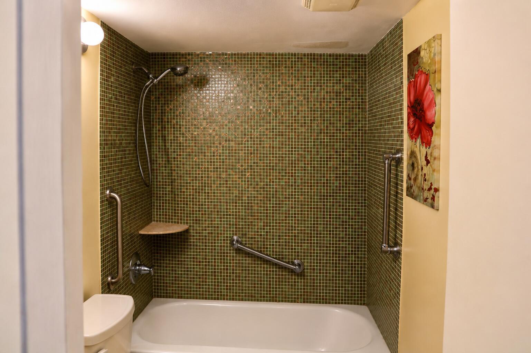
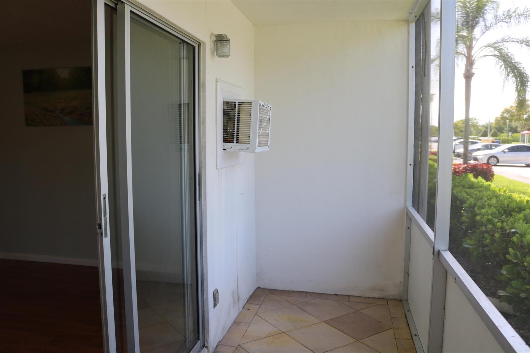
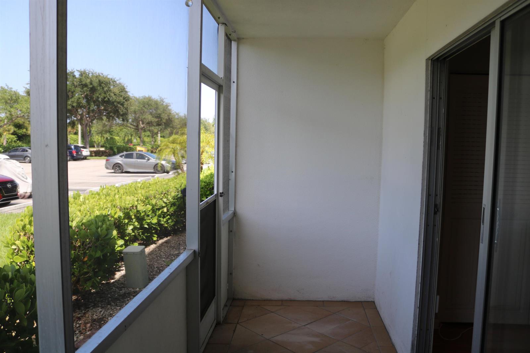
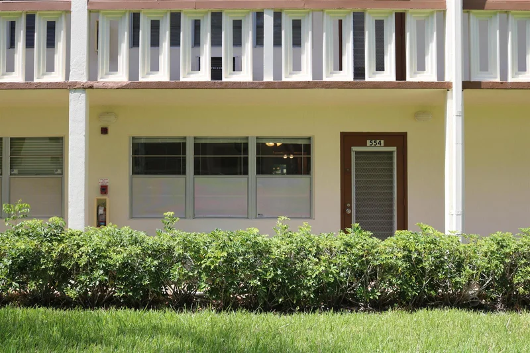
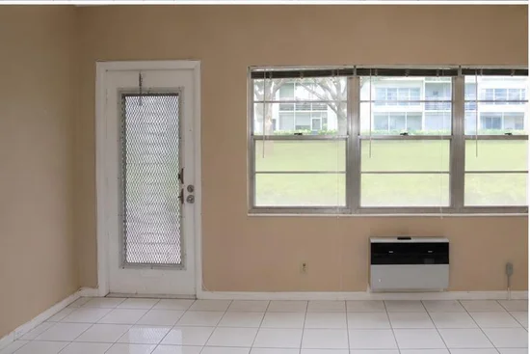
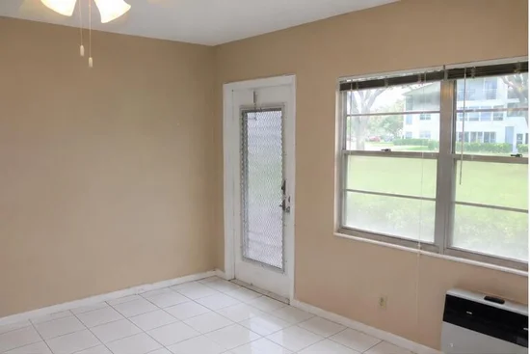
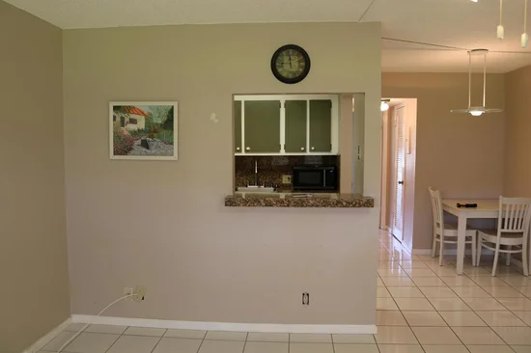
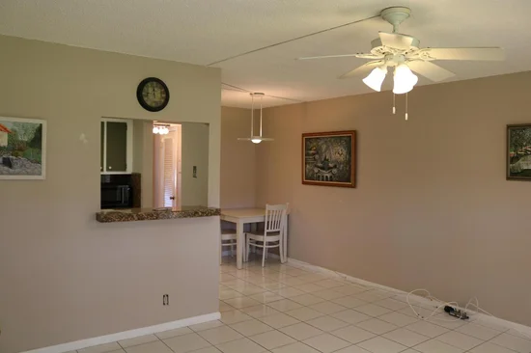
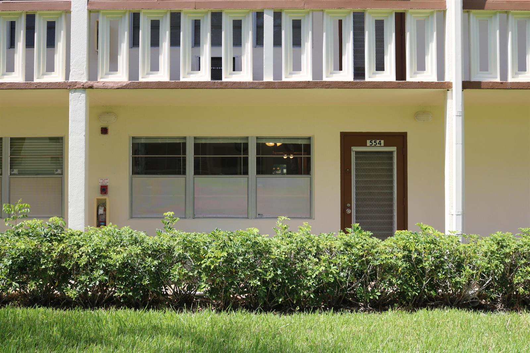
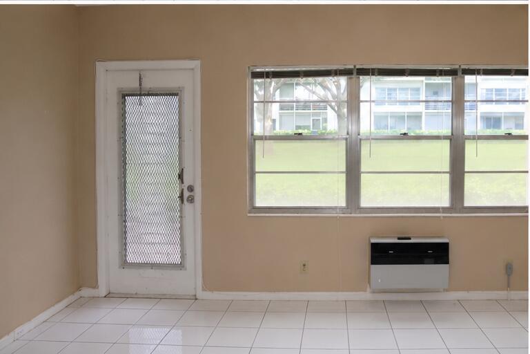
Rare opportunity to own a sought-after ground-floor unit in Century Village (Boca Raton)! This 1 bedroom, 1 bathroom residence features a newer A / C, spacious floor plan, screened patio, abundant storage, and solid construction throughout. While the kitchen and interior could benefit from updating, the unit offers tremendous upside and is priced with renovation potential in mind. Bring your vision and transform this into a beautiful Florida home while enjoying all of Century Village's world-class amenities and convenient Boca Raton location. Information contained herein is deemed reliable but is not guaranteed. All information, including but not limited to measurements, square footage, lot size, property features, schools, taxes, and other property details, should be independently verified by Buyer and / or Buyer's agent. Brokers make no representations or warranties as to the accuracy or completeness of the information provided.

Ask a Local Expert

Property Highlights

Property Type
Residential
Property Sub Type
Condominium
Architectural Style
One Story
Bedrooms
1
Total Bathrooms
1
Living Area
600 Sqft
Price / Sqft
$87
Year Built
1980
Cumulative Days On Market
13

Location

Area
Mansfield At Century Villa
City/Township
Boca Raton
Direction Faces
South
View
Other, Other Water View
Subdivision
MANSFIELD AT CENTURY VILLA Century Village
County
Palm Beach County
Zoning
RES

Property Details

Price
$52,000
Property Type
Residential
Property Sub Type
Condominium

Building

Structure Type
Condo
Levels
1
Stories
3
Total Area
675 Sqft

Community

Senior Community
Yes
Community Features
Tennis, Buyer Approval Required, Clubhouse, Exercise Room, Mandatory Hoa, Paved Road, Pool, Private Roads, Shuffle Board, Tennis Court(s)

Local Schools

Elementary School
Whispering Pines
Middle School
Eagles Landing
High School
Olympic Heights Community High

Interior Features

Bedrooms and Bathrooms

Total Bathrooms
1
Full Bathrooms
1
Bedrooms
1

Rooms and Basement

Total Rooms
3

Area and Spaces

Living Area
600 Sqft

Appliances

Appliances
Electric Water Heater, Dishwasher, Microwave, Electric Range, Refrigerator

Interior Features

Interior Features
Pantry, Storage
Flooring
Tile
Window Features
Jalousie
Security Features
Gated with Guard
Electic
220 Volts, 220 Volt
Entry Level
1

Heating and Cooling

Heating Features
None

Building Details

Construction

Architectural Style
One Story
Year Built
1980

Materials

Construction Materials
CBS Construction, Stucco
Roof
Composition Roll

Terms

Terms

Contingency
Pending Inspections
Special Terms
All Cash, Conventional
Cumulative Days On Market
13

Taxes

Tax

Tax (Annual)
$265

HOA

Has HOA
Yes
Association Fee
$683 /mo
Association Ammenities
Clubhouse, Clubhouse-Clubroom, Community Pool, Exercise Room, Guard At Gate, Pool, Private Pool, Shuffleboard, Tennis Court(s)

Heating, Cooling & Utilities

Cooling Features
Ceiling Fan(s), Wall/Window Unit(s)

Utilities

Utilities
Cable Connected, Sewer Connected, Water Connected, Cable Available, Electricity Available, Sewer Available, Water Available
Sewer
At Site, Public Sewer, Other, Public Sanitation, Sewer
Water Source
Public

Lot

Lot Features
West Of US 1
Road Surface
Paved Road, Paved
Road Frontage
Private Road, Paved Road, Private, U.S. Hwy

Exterior Features

Exterior Features
West Of Us1, None
Patio And Porch Features
Patio

Parking

Total Parking Spaces
1
Parking Features
1 Space, Assigned, Limited # Of Vehicle, No Boats, No Rv/Boats

Pool Features

Has Private Pool
Yes
Pool Features
Community
Listed by Scanlon Realty Group LLC
Listing Data last updated 09/21/2026 09:00 am
Get a Link to this Property: Copy To Clipboard
QR Code link to this property

Phone:
Connect with:

Payment Calculator

per month. fixed. % interest.
$
%
$
%
Principal & Interest
+ Home Insurance
+ Property Tax
+ HOA Fees
per month
Total interest paid over s will be:
All estimates and provided for informational purposes only. Actual amounts may vary. The output of the tool is not a loan offer or solicitation, nor is it financial or legal advice. Information, rates, programs and loan scenarios shown are for example only as of 21-Sep-2026 and are subject to change without notice. Interest rates provided by the St. Louis Federal Reserve Economic Data (FRED). All products are subject to credit and property approval. Not all products are available in all states or for all loan amounts. Other restrictions and limitations apply. Contact your preferred lender for the pricing associated with your specific transaction. Calculations are generated by Open Source mortgage calculation software tools using common mathematical formulas. All calculations should be independently verified.
Get Walk Score Content

Property History

3 days ago
Property information last updated
35 days ago
Status Active. This is the date the listing was placed on market.
Cumulative Days on Market: 25 days (includes prior listings) · Currently listed since August 16, 2026. Data provided by the MLS.

Similar Properties