261 Suffolk Boca Raton, FL 33434 -- MLS# B26039365

Start of property details
Share this property:
261 Suffolk
Boca Raton, FL 33434
FOR
SALE
$64,000
Active
1
Beds
2
Baths
810
Sqft
1981
Yr. Built
MLS# B26039365
Cumulative Days on Market: 43 · Includes prior listings · Currently listed since 06/10/26 · Data provided by the MLS.

Property Description

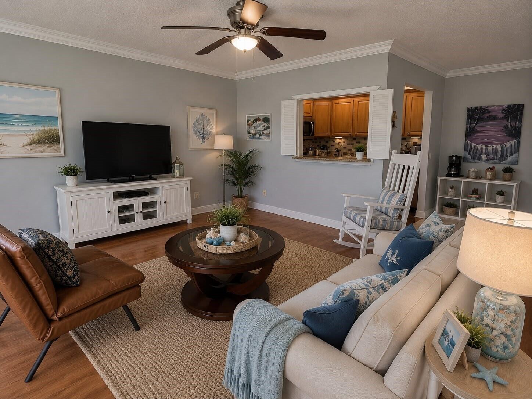
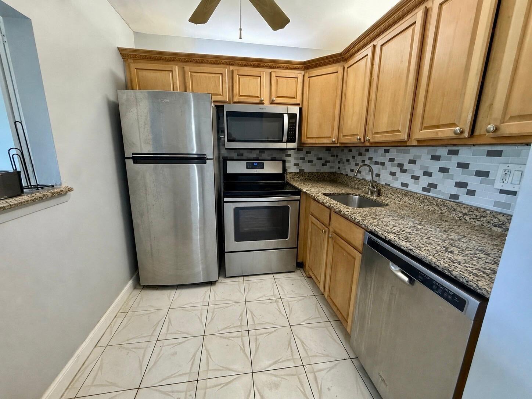
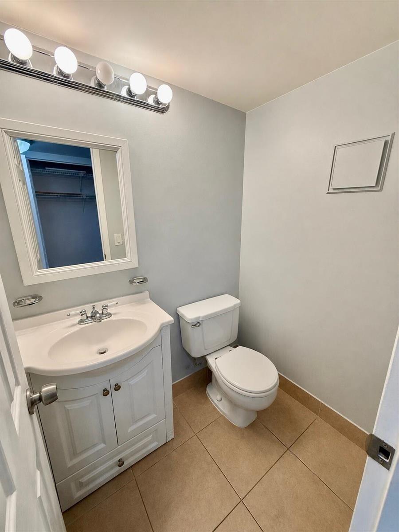
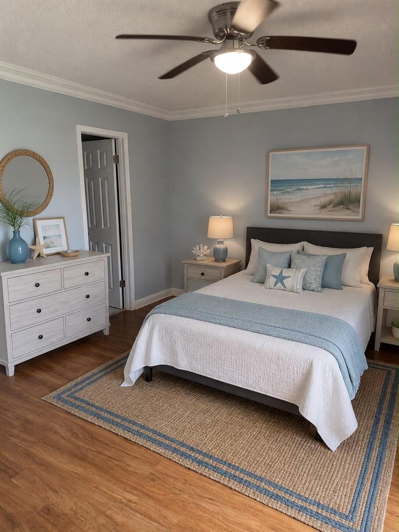
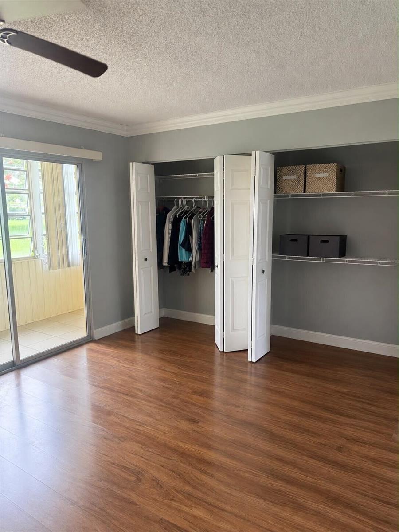
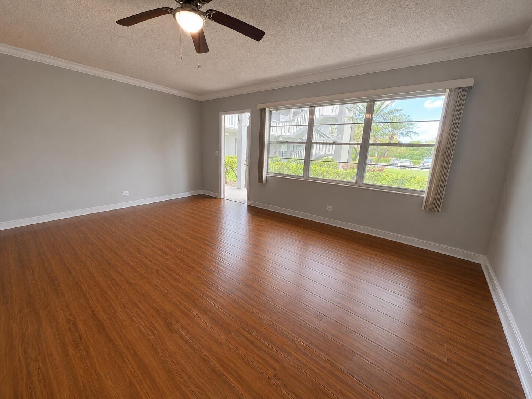
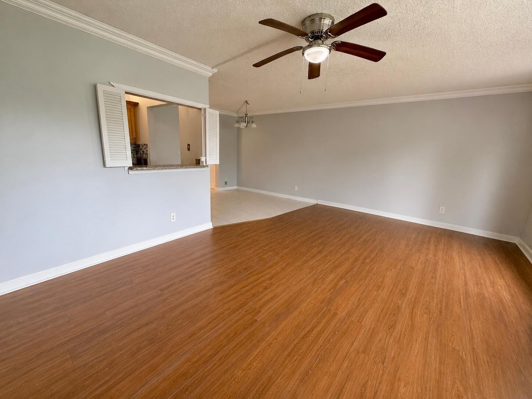
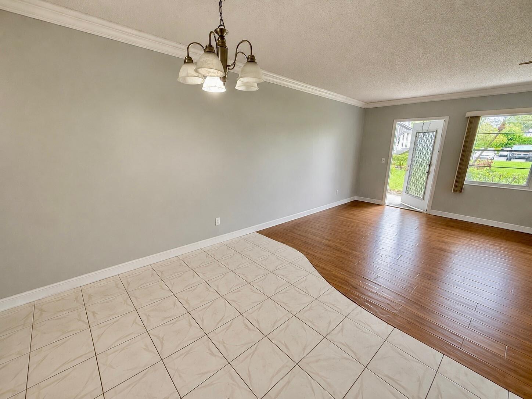
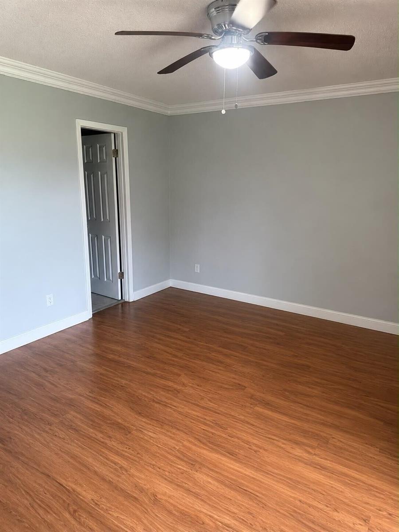
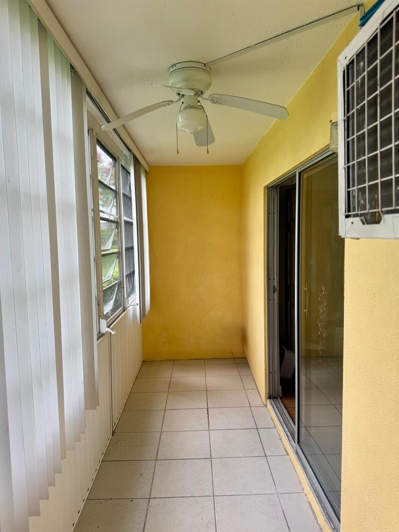
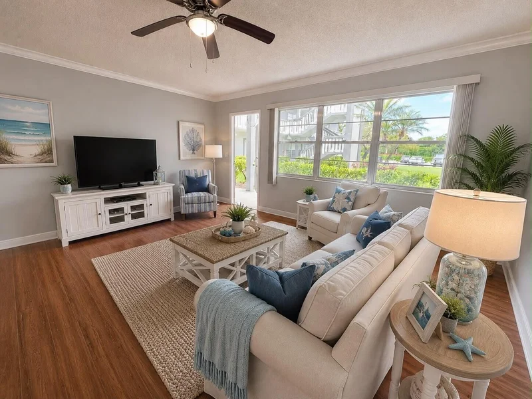
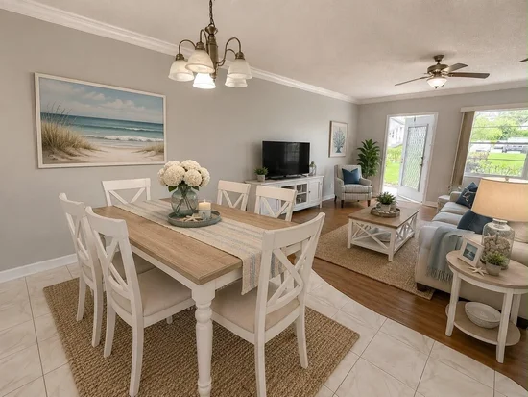
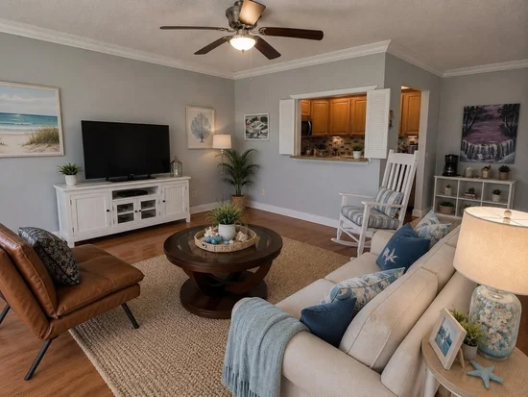
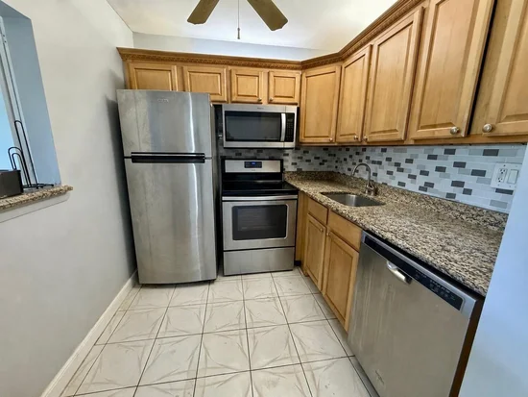
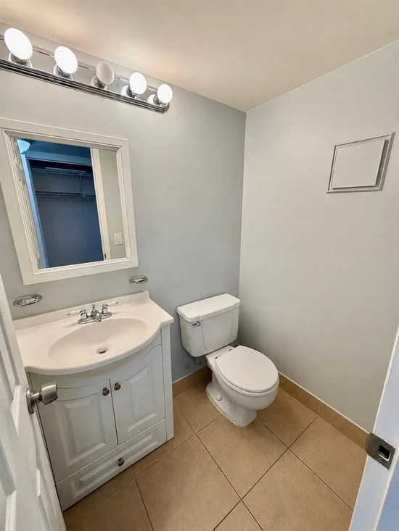
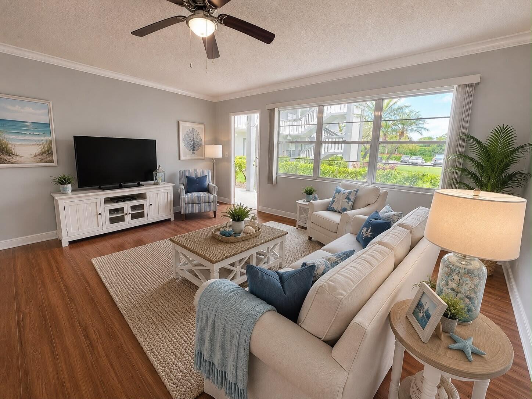
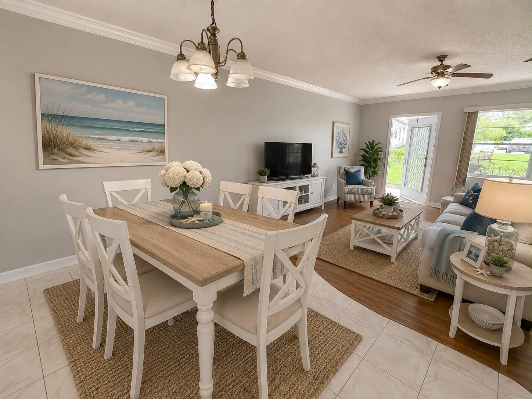
Beautifully updated and move-in ready 1-bedroom, 1.5-bath first-floor condo with a peaceful garden view in Century Village Boca Raton, one of South Florida's premier 55+ active adult communities. This bright and cheerful home features a completely renovated kitchen with maple cabinetry, granite countertops, glass mosaic backsplash, and newer stainless-steel appliances. Additional upgrades include wood flooring throughout the living areas, crown molding, neutral tile in the kitchen and breakfast nook and updated bathrooms. Enjoy the spacious enclosed Florida room overlooking a tranquil green space. Don't miss this opportunity to own a beautifully updated home in one of Boca Raton's most sought-after active adult communities. Lease-friendly community (2 years after date of purchase). Century Village offers an exceptional resort-style lifestyle with a magnificent clubhouse, fitness center, swimming pools, library, art studio, social clubs, activities, classes, and courtesy bus service. Conveniently located in the heart of Boca Raton, just minutes from public golf courses, Town Center at Boca Raton, shopping, dining, beaches, and both Fort Lauderdale and Palm Beach airports.

Ask a Local Expert

Property Highlights

Property Type
Residential
Property Sub Type
Condominium
Architectural Style
Garden Apartment, Other, One Story
Bedrooms
1
Total Bathrooms
2
Living Area
720 Sqft
Price / Sqft
$89
Year Built
1981
Cumulative Days On Market
43

Location

Area
Suffolk At Century Village
City/Township
Boca Raton
Direction Faces
South
View
Garden
Subdivision
SUFFOLK AT CENTURY VILLAGE
County
Palm Beach County
Zoning
AR

Property Details

Price
$64,000
Property Type
Residential
Property Sub Type
Condominium

Building

Structure Type
Condo
Levels
1
Stories
3
Total Area
810 Sqft

Community

Senior Community
Yes
Community Features
Tennis, Gated, Clubhouse, Courtesy Bus, Exercise Room, Laundry Facilities, Maintained Community, Mandatory Hoa, Pool, Sauna, Shuffle Board, Sidewalks, Spa/Hot Tub, Tennis Court(s), Whirlpool

Local Schools

Elementary School
Whispering Pines
Middle School
Eagles Landing
High School
Olympic Heights Community High

Interior Features

Bedrooms and Bathrooms

Total Bathrooms
2
Full Bathrooms
1
1/2 Bathrooms
1
Bedrooms
1

Rooms and Basement

Total Rooms
4

Area and Spaces

Living Area
720 Sqft

Appliances

Appliances
Dishwasher, Disposal, Ice Maker, Microwave, Electric Range, Refrigerator, Self Cleaning Oven, Solar Hot Water, Wall Oven

Interior Features

Interior Features
Pantry
Flooring
Tile, Wood
Laundry Features
Common Area
Security Features
Complex Fenced, Gated with Guard, Guard At Site, Private Guards, Security Gate, Security Guard
Electic
Circuit Breakers
Entry Level
1

Heating and Cooling

Heating Features
Window/Wall

Building Details

Construction

Architectural Style
Garden Apartment, Other, One Story
Year Built
1981

Materials

Construction Materials
CBS Construction
Roof
Aluminum

Terms

Terms

Contingency
No Contingencies
Special Terms
All Cash
Cumulative Days On Market
43

Taxes

Tax

Tax (Annual)
$1,350

HOA

Has HOA
Yes
Association Fee
$781 /mo
Association Ammenities
Activity Room, Basketball Court, Bike/Jog Path, Gated, Clubhouse, Clubhouse-Clubroom, Laundry, Community Room, Community Pool, Courtesy Bus, Elevator(s), Exercise Room, Guard At Gate, Heated Pool, Hobby Room, Laundry Facility, Library, Maintained Community, Pool, Private Pool, Sauna, Security Patrol, Shuffleboard, Spa/Hot Tub, Tennis Court(s)

Heating, Cooling & Utilities

Heating Included
Yes
Cooling Features
Ceiling Fan(s), Wall/Window Unit(s)

Utilities

Utilities
Cable Connected, Sewer Connected, Water Connected, Cable Available, Sewer Available, Water Available
Sewer
At Site, Public Sewer, Other, Public Sanitation, Sewer
Water Source
Public

Lot

Road Frontage
City Street, City

Parking

Total Parking Spaces
1
Parking Features
Assigned, Guest, No Boats, No Rv/Boats

Pool Features

Has Private Pool
Yes
Pool Features
Community
Spa Features
Community, Bath
Listed by Keller Williams Legacy
Listing Data last updated 09/21/2026 09:00 am
Get a Link to this Property: Copy To Clipboard
QR Code link to this property

Phone:
Connect with:

Payment Calculator

per month. fixed. % interest.
$
%
$
%
Principal & Interest
+ Home Insurance
+ Property Tax
+ HOA Fees
per month
Total interest paid over s will be:
All estimates and provided for informational purposes only. Actual amounts may vary. The output of the tool is not a loan offer or solicitation, nor is it financial or legal advice. Information, rates, programs and loan scenarios shown are for example only as of 21-Sep-2026 and are subject to change without notice. Interest rates provided by the St. Louis Federal Reserve Economic Data (FRED). All products are subject to credit and property approval. Not all products are available in all states or for all loan amounts. Other restrictions and limitations apply. Contact your preferred lender for the pricing associated with your specific transaction. Calculations are generated by Open Source mortgage calculation software tools using common mathematical formulas. All calculations should be independently verified.
Get Walk Score Content

Property History

Today
Property information last updated
102 days ago
Status Active. This is the date the listing was placed on market.
Cumulative Days on Market: 43 days (includes prior listings) · Currently listed since June 10, 2026. Data provided by the MLS.

Similar Properties