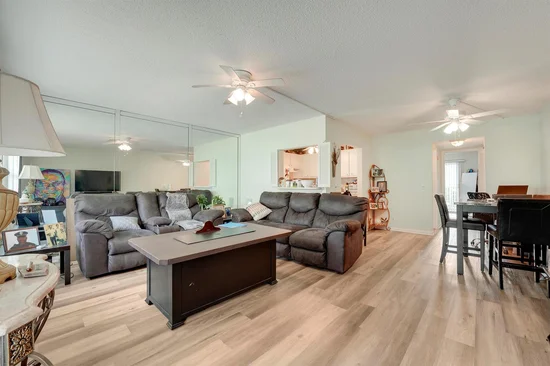
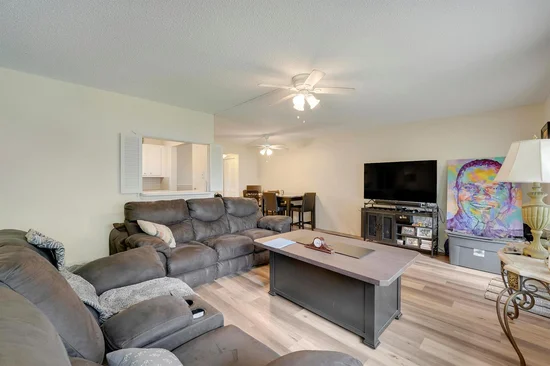
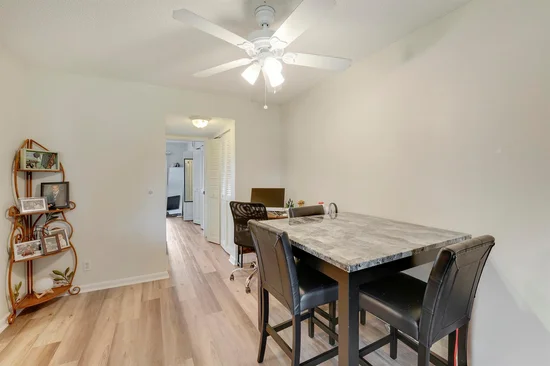
146 Mansfield D Boca Raton, FL 33434 -- MLS# B26034200

Start of property details
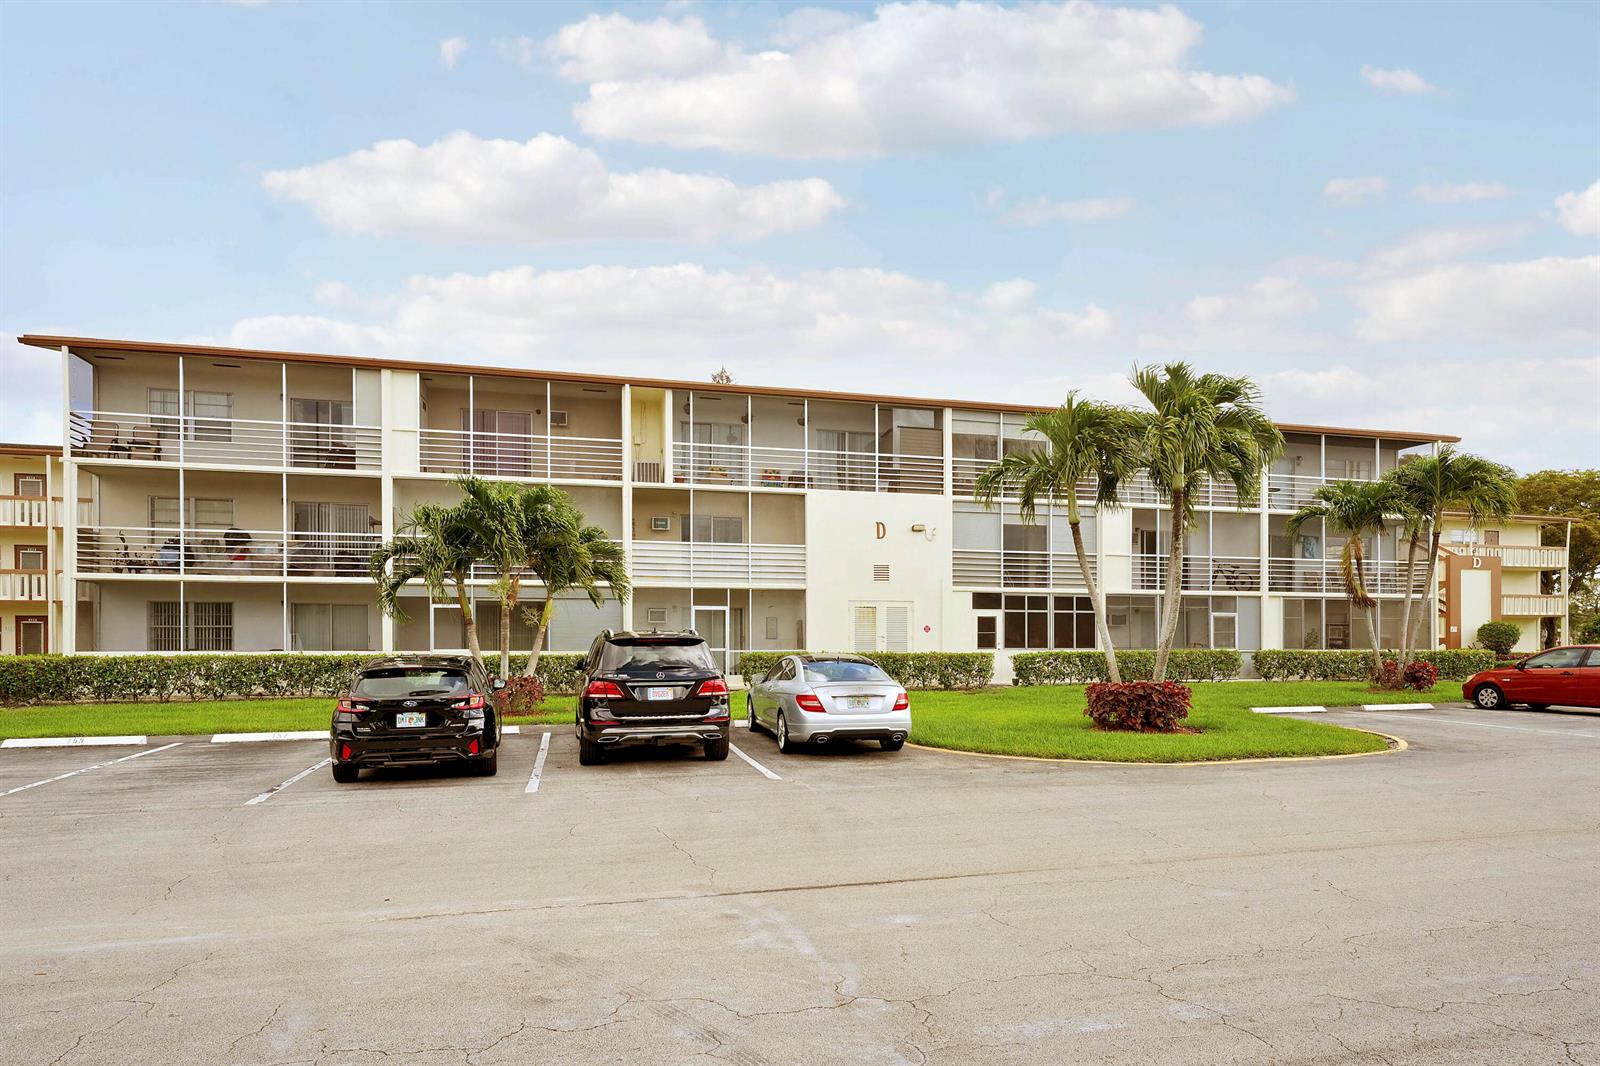
Share this property:
146 Mansfield D
Boca Raton, FL 33434
11 days ago
REDUCED
$79,500
Active
1
Beds
2
Baths
810
Sqft
1980
Yr. Built
MLS# B26034200
Cumulative Days on Market: 117 · Includes prior listings · Currently listed since 06/10/26 · Data provided by the MLS.

Property Description

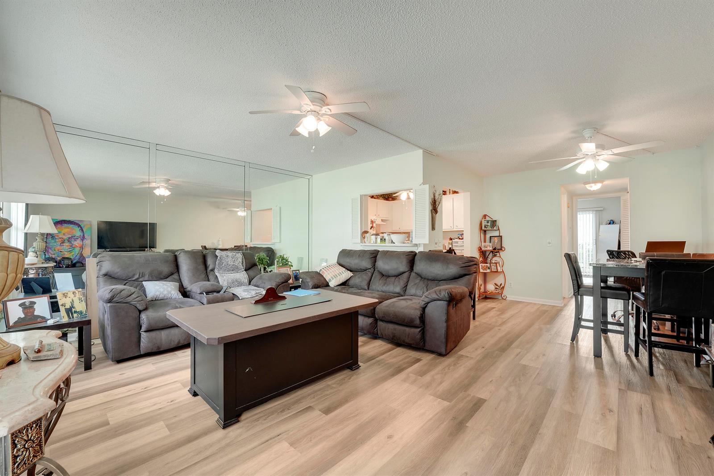
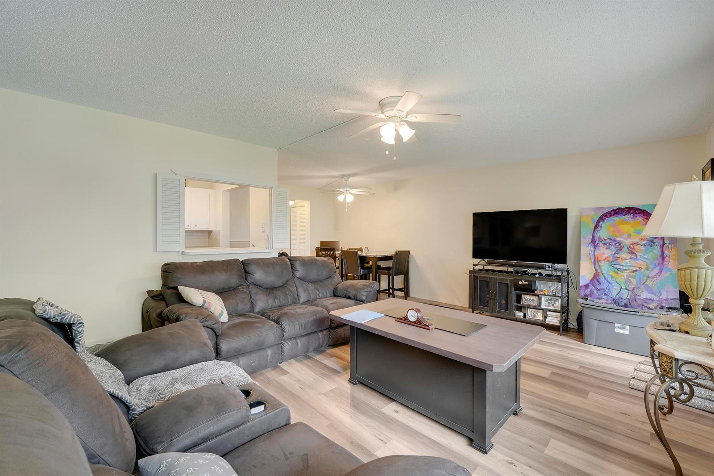
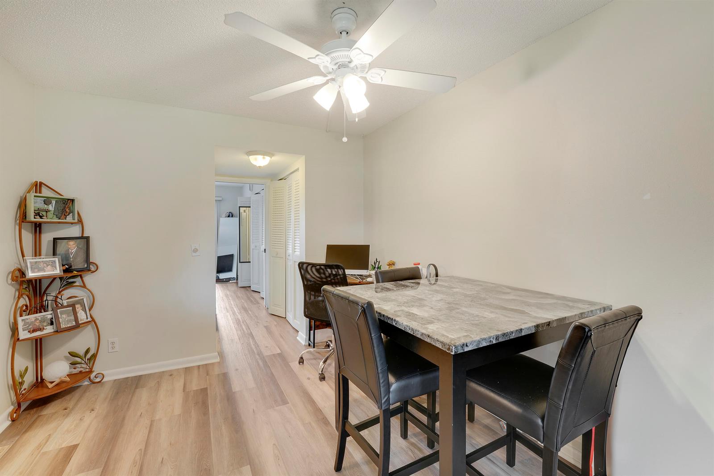
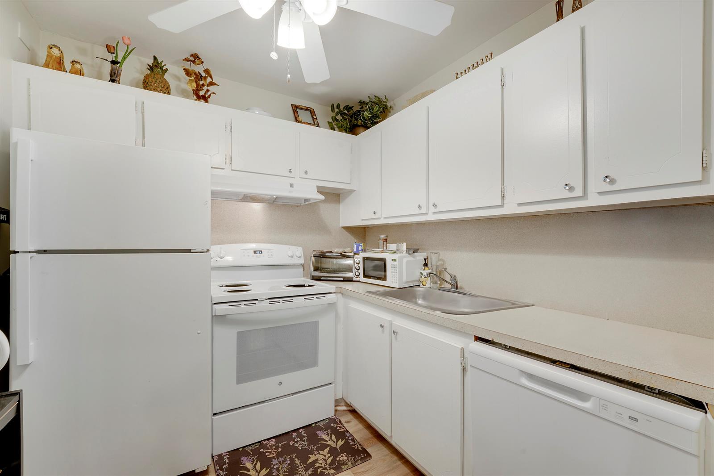
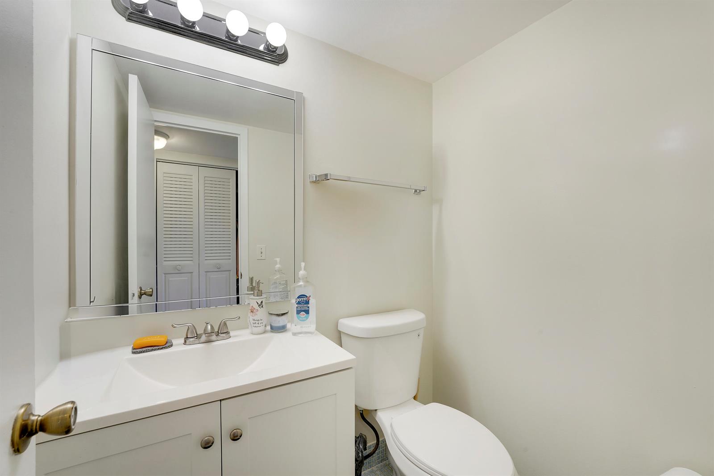
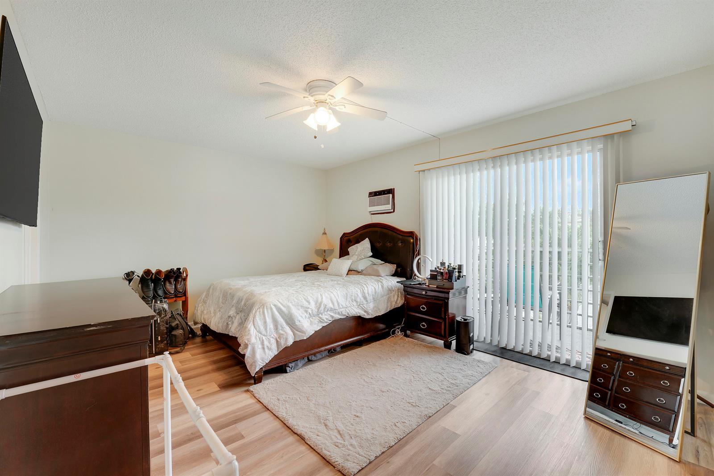
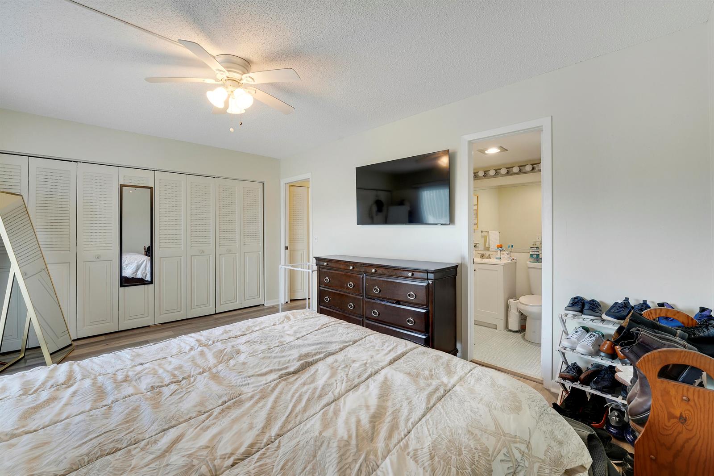
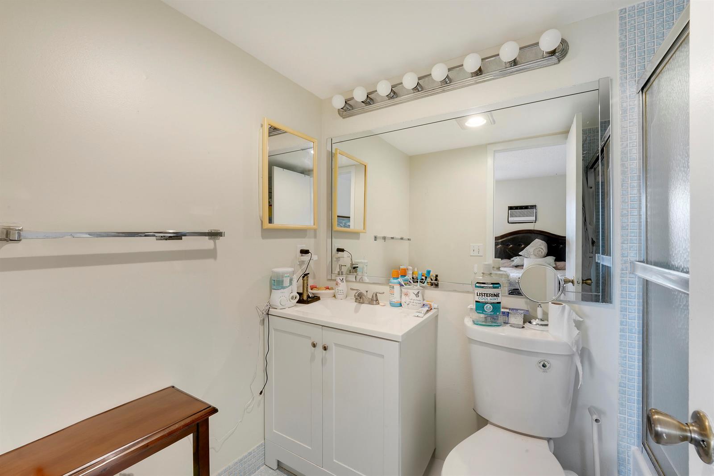
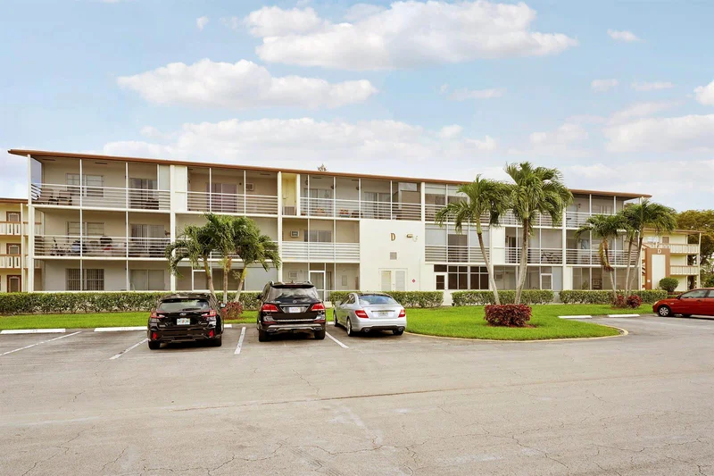
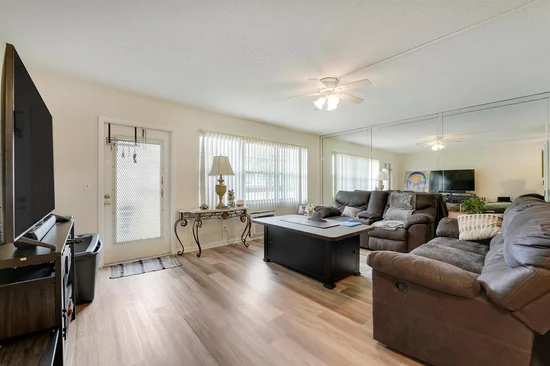
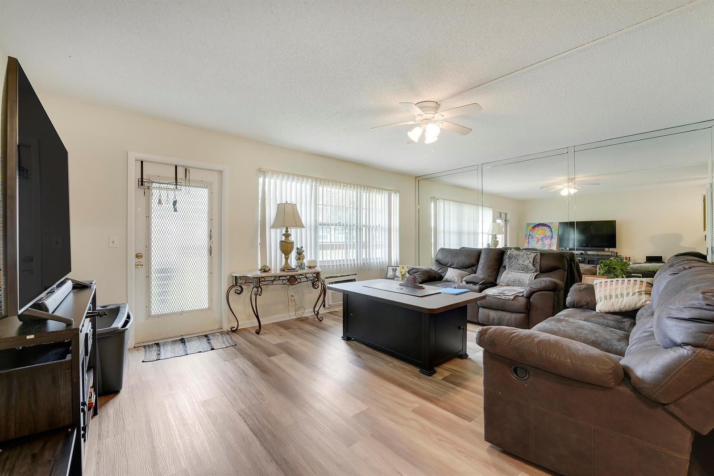
Welcome to Century Village, one of South Florida's premier active adult communities. This clean and bright 1 bedroom, 1.5 bathroom residence offers comfortable living with a convenient laundry room located on the same floor. Ideally situated close to shopping, supermarkets, restaurants, entertainment, medical facilities, beaches, and public transportation. Enjoy resort style living with an impressive array of amenities including indoor and outdoor pools, fitness center, tennis courts, live entertainment, movie theater, bingo, classes, on site dining, pharmacy, places of worship, and countless social activities. Water and internet are included in the association fee. Unit is currently tenant occupied and being sold with tenant in place.

Ask a Local Expert

Property Highlights

Property Type
Residential
Property Sub Type
Condominium
Architectural Style
Split Level
Bedrooms
1
Total Bathrooms
2
Living Area
720 Sqft
Price / Sqft
$110
Year Built
1980
Cumulative Days On Market
112

Location

Area
Mansfield At Century Villa
City/Township
Boca Raton
Direction Faces
South
View
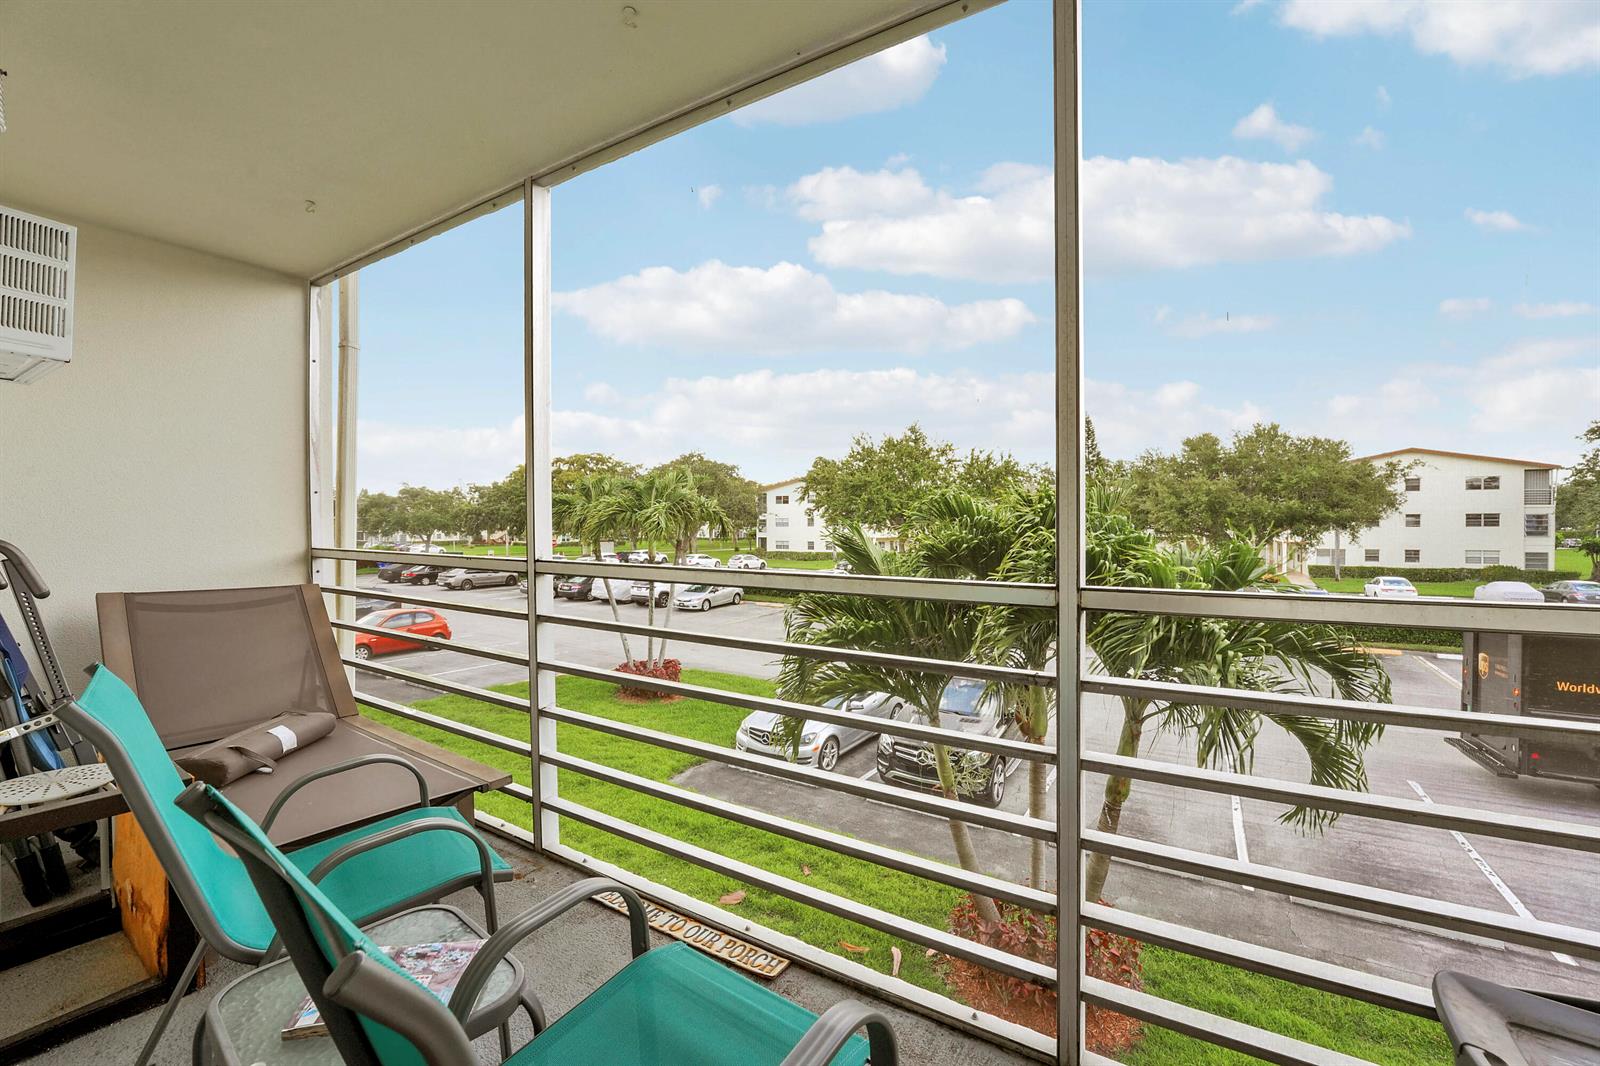
Other, Other Water View
Subdivision
MANSFIELD AT CENTURY VILLA
County
Palm Beach County
Zoning
AR

Property Details

Price
$79,500
Property Type
Residential
Property Sub Type
Condominium

Building

Structure Type
Condo
Levels
1
Stories
3
Total Area
810 Sqft

Community

Senior Community
Yes
Community Features
Tennis, Buyer Approval Required, Clubhouse, Courtesy Bus, Exercise Room, Game Room, Laundry Facilities, Mandatory Hoa, Shuffle Board, Tennis Court(s)

Interior Features

Bedrooms and Bathrooms

Total Bathrooms
2
Full Bathrooms
1
1/2 Bathrooms
1
Bedrooms
1

Rooms and Basement

Total Rooms
3

Area and Spaces

Living Area
720 Sqft

Appliances

Appliances
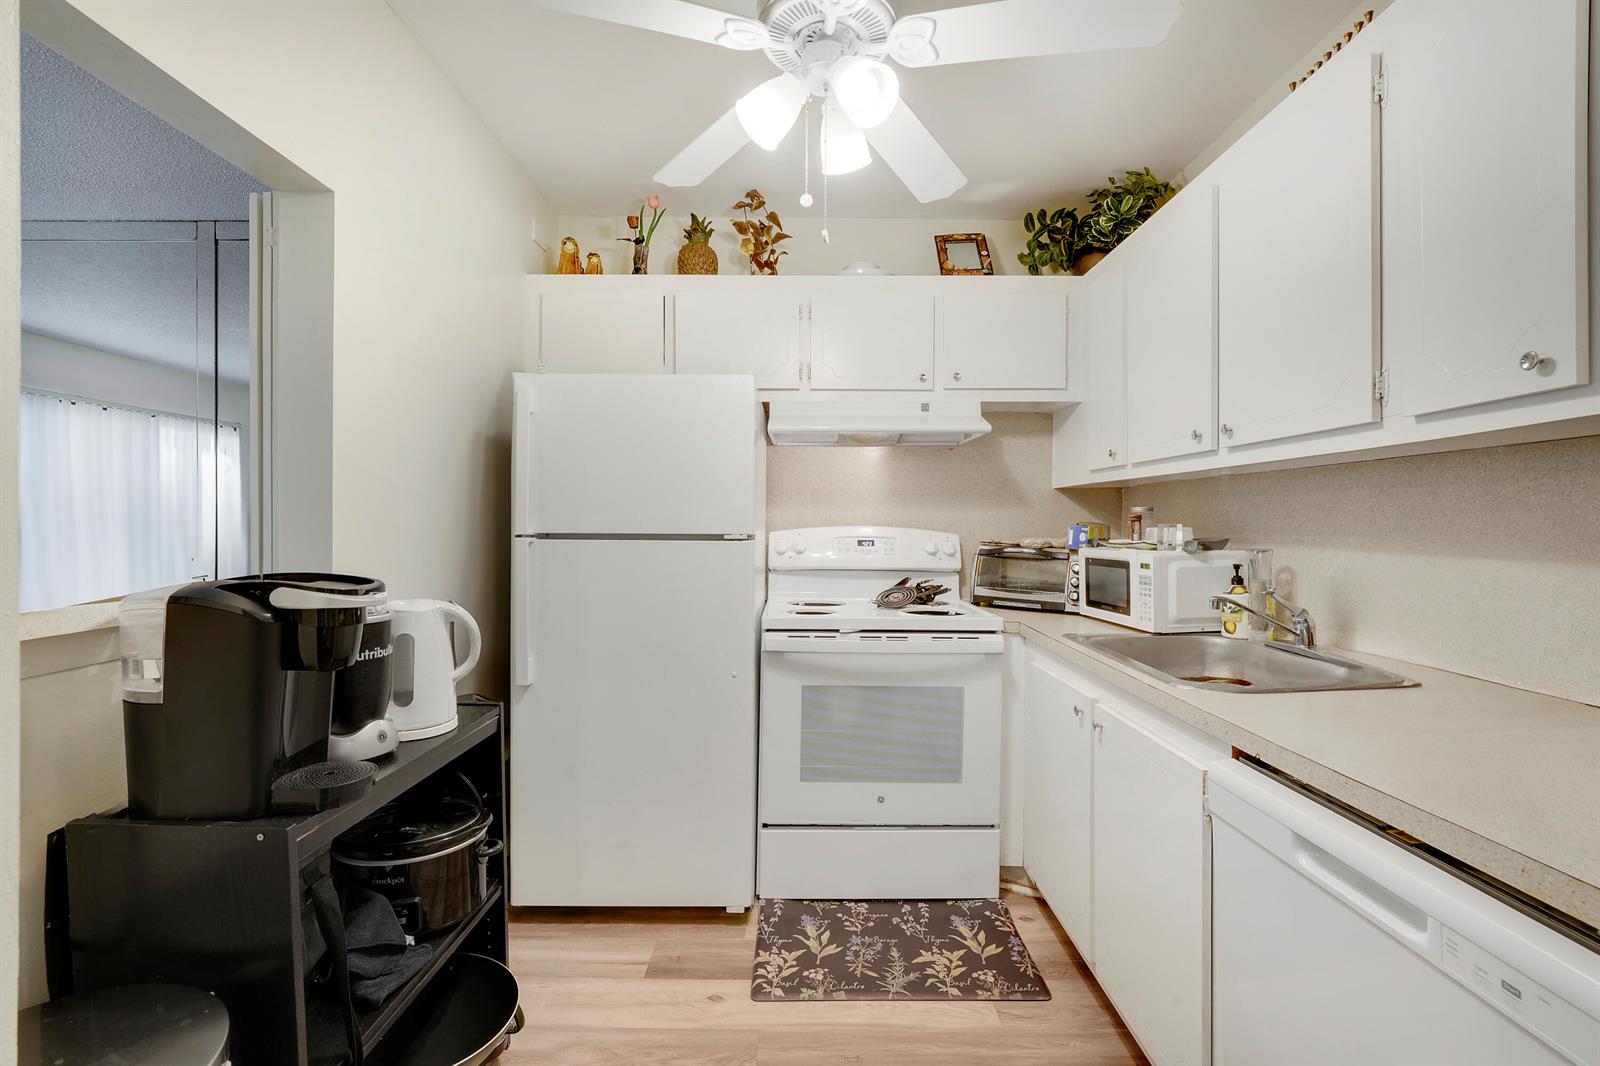
Dishwasher, Microwave, Electric Range, Refrigerator

Interior Features

Interior Features
Walk-In Closet(s)
Laundry Features
Common Area
Window Features
Double Hung Metal, Sliding
Security Features
Gated with Guard
Entry Level
2

Heating and Cooling

Heating Features
Window/Wall

Building Details

Construction

Architectural Style
Split Level
Year Built
1980

Materials

Construction Materials
CBS Construction
Roof
Tar/Gravel, Tar & Gravel Roof

Terms

Terms

Special Terms
All Cash
Cumulative Days On Market
112

Taxes

Tax

Tax (Annual)
$1,474

HOA

Has HOA
Yes
Association Fee
$747 /mo
Association Ammenities
Billiard Room, Clubhouse, Clubhouse-Clubroom, Laundry, Courtesy Bus, Elevator(s), Exercise Room, Storage, Guard At Gate, Laundry Facility, Library, Pool Table, Shuffleboard, Tennis Court(s)

Heating, Cooling & Utilities

Heating Included
Yes
Cooling Features
Ceiling Fan(s), Wall/Window Unit(s)

Utilities

Utilities
Cable Connected, Electricity Connected, Cable Available, Electricity Available
Sewer
Public Sewer, Public Sanitation, Sewer
Water Source
Public

Exterior Features

Exterior Features
Exterior Cat Walk, None, Screened Balcony

Parking

Total Parking Spaces
1
Parking Features
Assigned, Open
Listed by Serhant
Listing Data last updated 09/21/2026 09:00 am
Get a Link to this Property: Copy To Clipboard
QR Code link to this property

Phone:
Connect with:

Payment Calculator

per month. fixed. % interest.
$
%
$
%
Principal & Interest
+ Home Insurance
+ Property Tax
+ HOA Fees
per month
Total interest paid over s will be:
All estimates and provided for informational purposes only. Actual amounts may vary. The output of the tool is not a loan offer or solicitation, nor is it financial or legal advice. Information, rates, programs and loan scenarios shown are for example only as of 21-Sep-2026 and are subject to change without notice. Interest rates provided by the St. Louis Federal Reserve Economic Data (FRED). All products are subject to credit and property approval. Not all products are available in all states or for all loan amounts. Other restrictions and limitations apply. Contact your preferred lender for the pricing associated with your specific transaction. Calculations are generated by Open Source mortgage calculation software tools using common mathematical formulas. All calculations should be independently verified.
Get Walk Score Content

Property History

3 days ago
Property information last updated
11 days ago
Date of last price change
103 days ago
Status Active. This is the most recent date the listing was placed on market.
Cumulative Days on Market: 117 days (includes prior listings) · Currently listed since June 10, 2026. Data provided by the MLS.

Similar Properties