
Start of property details

1 / 20
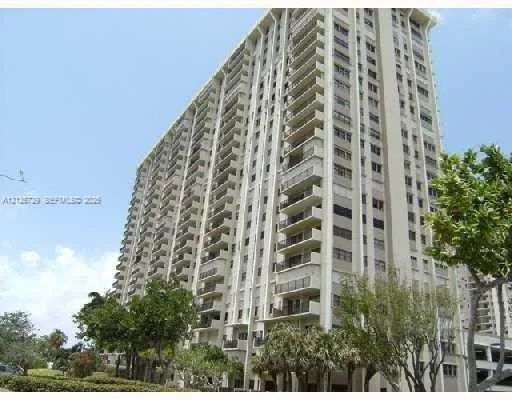
1201 S Ocean Dr, Unit 2404S
Hollywood, FL 33019
today
NEW
·
Active
$565,000
$360 / Sqft
2
Beds2
Baths2
Garage1,570
Sqft1982
Yr. BuiltMLS# A12126729
Cumulative Days on Market: 1
· Includes prior listings
· Currently listed since 11/19/26 · Data provided by the MLS.
Property Description
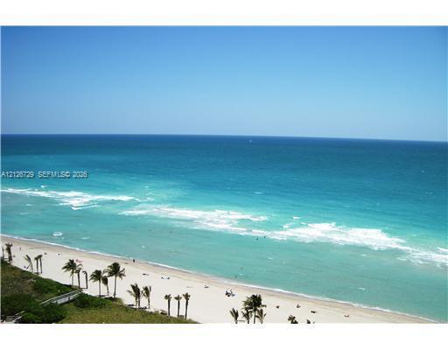
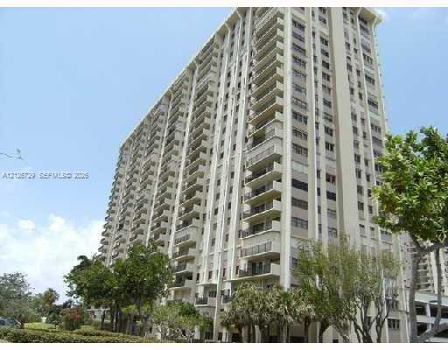
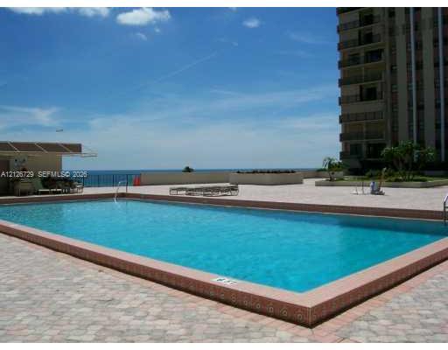
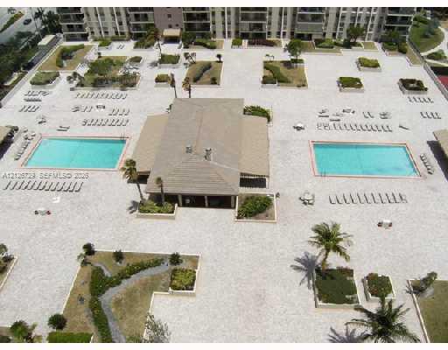
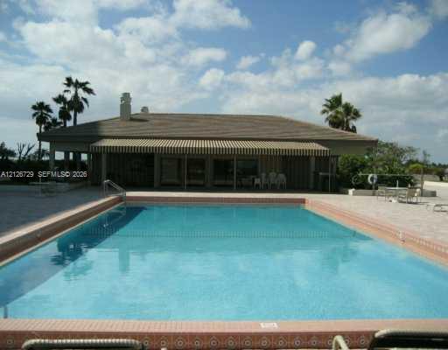
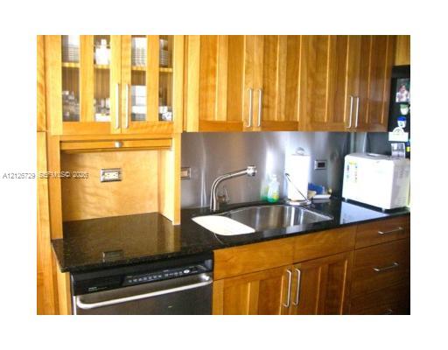
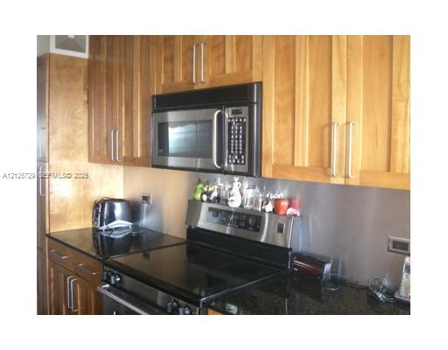
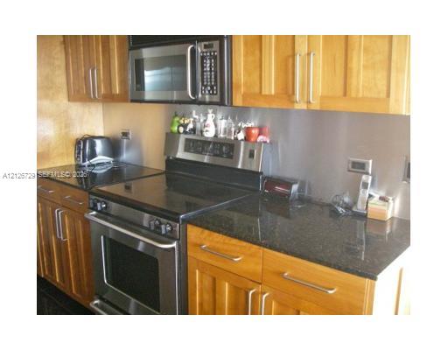
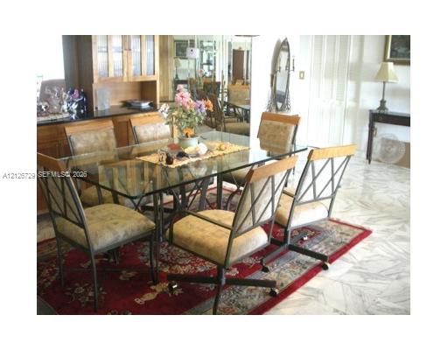
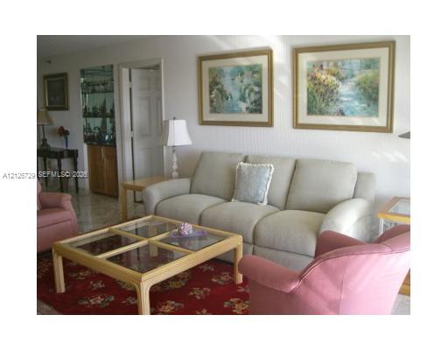
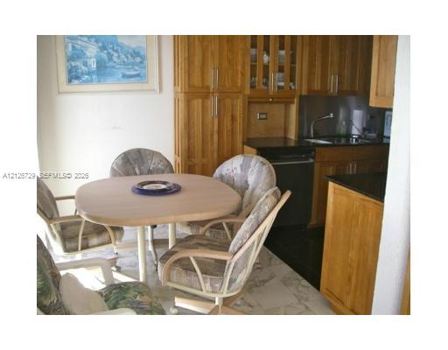
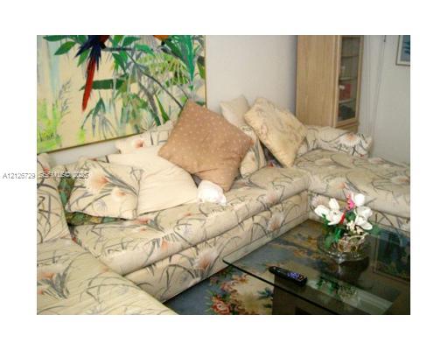
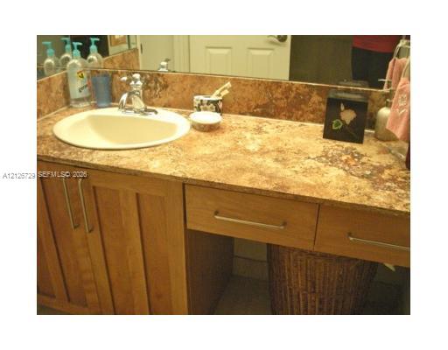
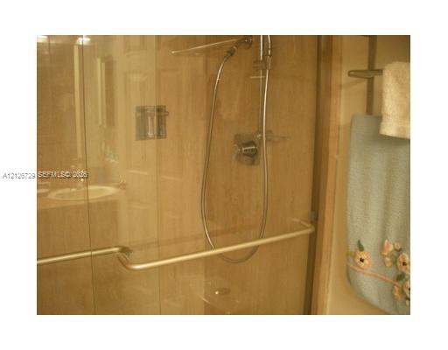
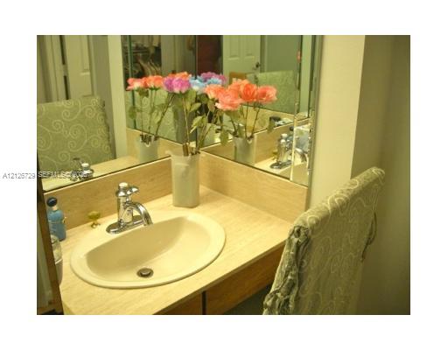
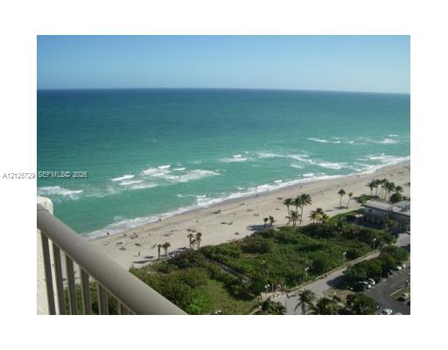
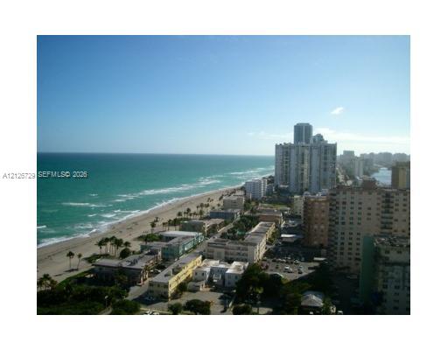
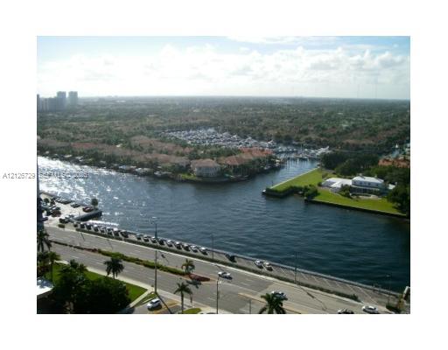
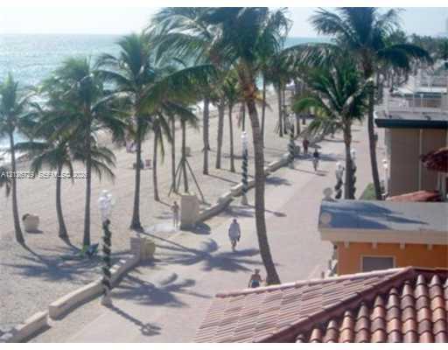
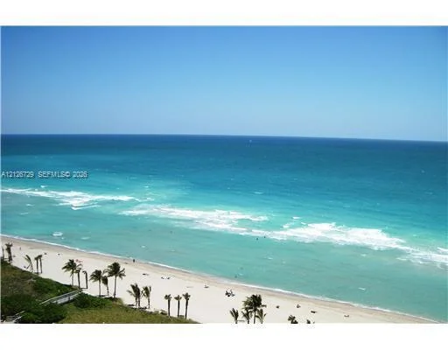
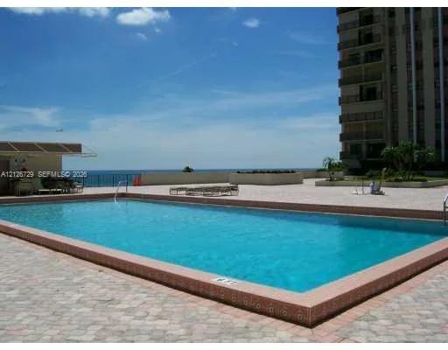
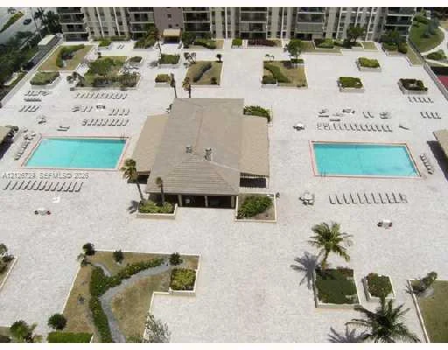
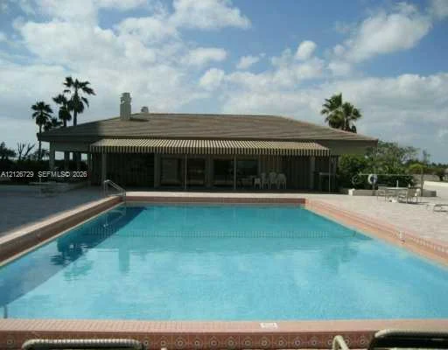
Incredible direct views of the ocean and intracoastal, this has the best location at the Summit as the closest unit to the beach. With marble tile floors, an updated kitchen with wood cabinets and built-ins, S / S appliances, granite counter tops. Bathrooms have also been remodeled. Bright, south explosure, unobstructed vieews, th Summit has a fitness center, saunas, 2 large heated pools, tennis and PB courts in a park setting leading to the beach, th Hollywood Broadwalk. Unit has 2 separate garage spots on the ground floor, closest to unit entrance.
Property Highlights
Property Type
Residential
Property Sub Type
Condominium
Architectural Style
High Rise
Bedrooms
2
Total Bathrooms
2
Living Area
1,570 Sqft
Price / Sqft
$360
Year Built
1982
Cumulative Days on Market
1
Location
Area
Summit Condo
City/Township
Hollywood
Waterfront
Yes
View
Garden View, Intracoastal View, Direct Ocean
Subdivision
SUMMIT CONDO
County
Broward County
Lake/Waterfront Information
Waterfront Features
Ocean Access
Property Details
Price
$565,000
Property Type
Residential
Property Sub Type
Condominium
Building
Structure Type
Condo 5+ Stories, Condo
Stories
25
Total Area
1,570 Sqft
Community
Local Schools
Elementary School
Hollywood Centl
Middle School
Olsen
High School
South Broward
Interior Features
Bedrooms and Bathrooms
Total Bathrooms
2
Full Bathrooms
2
Bedrooms
2
Area and Spaces
Living Area
1,570 Sqft
Appliances
Appliances
Dishwasher, Dryer, Electric Range, Electric Water Heater, Microwave, Washer
Interior Features
Interior Features
Lobby, First Floor Entry, Built-in Features, Elevator, Fire Sprinklers, Pantry, Split Bedroom, Walk-In Closet(s), Wet Bar, Storage
Flooring
Tile, Wood
Laundry Features
Washer/Dryer Hook-Up
Accessibility Features
Accessible Elevator Installed
Window Features
Complete Accordian Shutters, Sliding
Security Features
Fire Sprinklers, Fire Alarm, Smoke Detector, Card Entry, Secured Garage/Parking, Lobby Secured
Electic
Circuit Breakers
Entry Level
24
Heating and Cooling
Heating Features
Central, Electric
Building Details
Construction
Architectural Style
High Rise
Year Built
1982
Materials
Construction Materials
Concrete Block Construction
Terms
Terms
Inclusions
None
Special Terms
All Cash, Conventional
Cumulative Days on Market
1
Taxes
Tax
Tax (Annual)
$12,877
HOA
Has HOA
Yes
Association Fee
$4,875 /qtr
Association Ammenities
Basketball Court, Barbecue, Bike Storage, Elevator(s), Exercise Room, Exterior Lighting, Storage, Pickleball, Pool, Sauna, Tennis Court(s), Trash Chute
Heating, Cooling & Utilities
Heating Included
Yes
Cooling Features
Central Air, Electric, Paddle Fans
Exterior Features
Exterior Features
East Of Us1, Barbeque, Open Balcony, Tennis Court(s)
Patio And Porch Features
Open Balcony
Fencing
Fenced
Parking
Garage Capacity
2
Covered Spaces
2
Parking Features
2 Or More Spaces, Assigned, Guest, No Rv/Boats
Listed by Beachfront Realty Inc
Listing Data last updated 11/20/2026 03:40 pm
Get a Link to this Property: Copy To Clipboard
Phone:
Payment Calculator
per month.
fixed.
% interest.
$
%
$
%
Principal & Interest
+ Home Insurance
+ Property Tax
+ HOA Fees
Total interest paid over s will be:
All estimates and provided for informational purposes only. Actual amounts may vary. The output of the tool is not a loan offer or solicitation, nor is it financial or legal advice.
Information, rates, programs and loan scenarios shown are for example only as of 20-Nov-2026 and are subject to change without notice.
Interest rates provided by the St. Louis Federal Reserve Economic Data (FRED).
All products are subject to credit and property approval. Not all products are available in all states or for all loan amounts. Other restrictions and limitations apply.
Contact your preferred lender for the pricing associated with your specific transaction.
Calculations are generated by Open Source mortgage calculation software tools using common mathematical formulas. All calculations should be independently verified.
Get Walk Score Content
Property History
Today
Property information last updated
Today
Status Active. This is the most recent date the listing was placed on market.
Cumulative Days on Market: 1 day (includes prior listings)
· Currently listed since November 19, 2026. Data provided by the MLS.
Similar Properties
Listed by Beachfront Realty Inc, Ellen Windheim