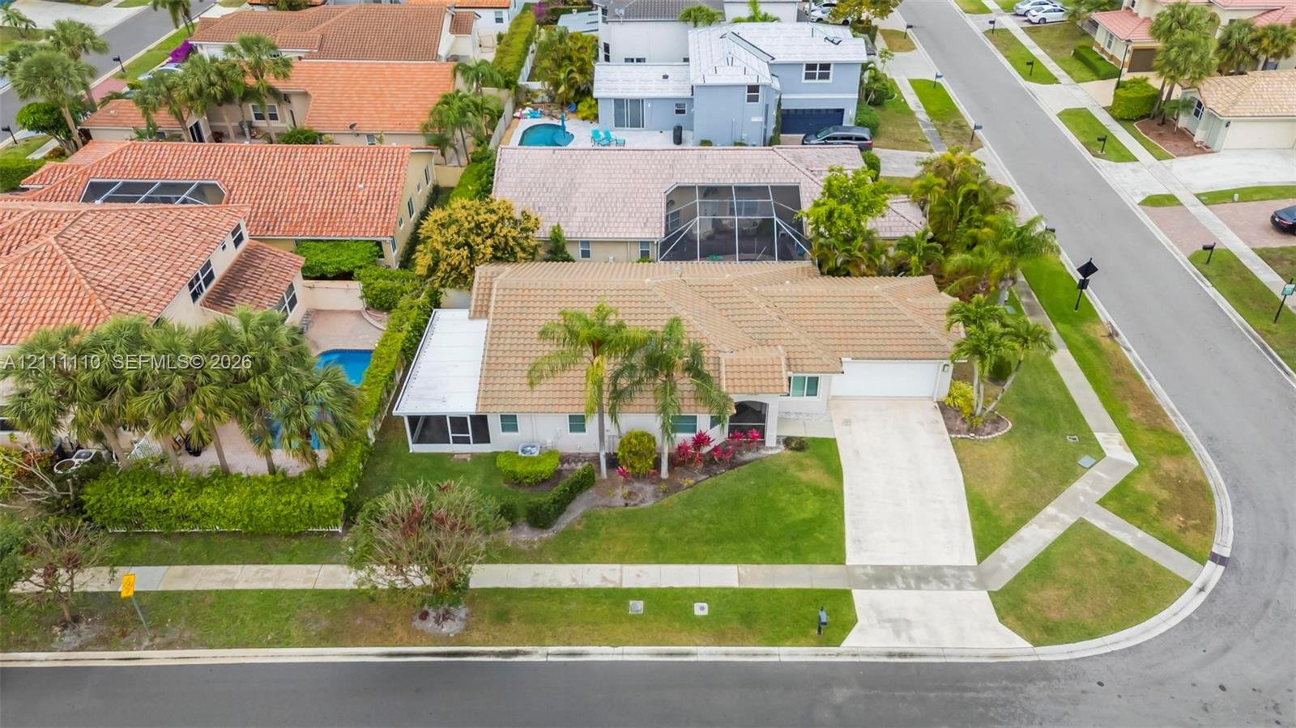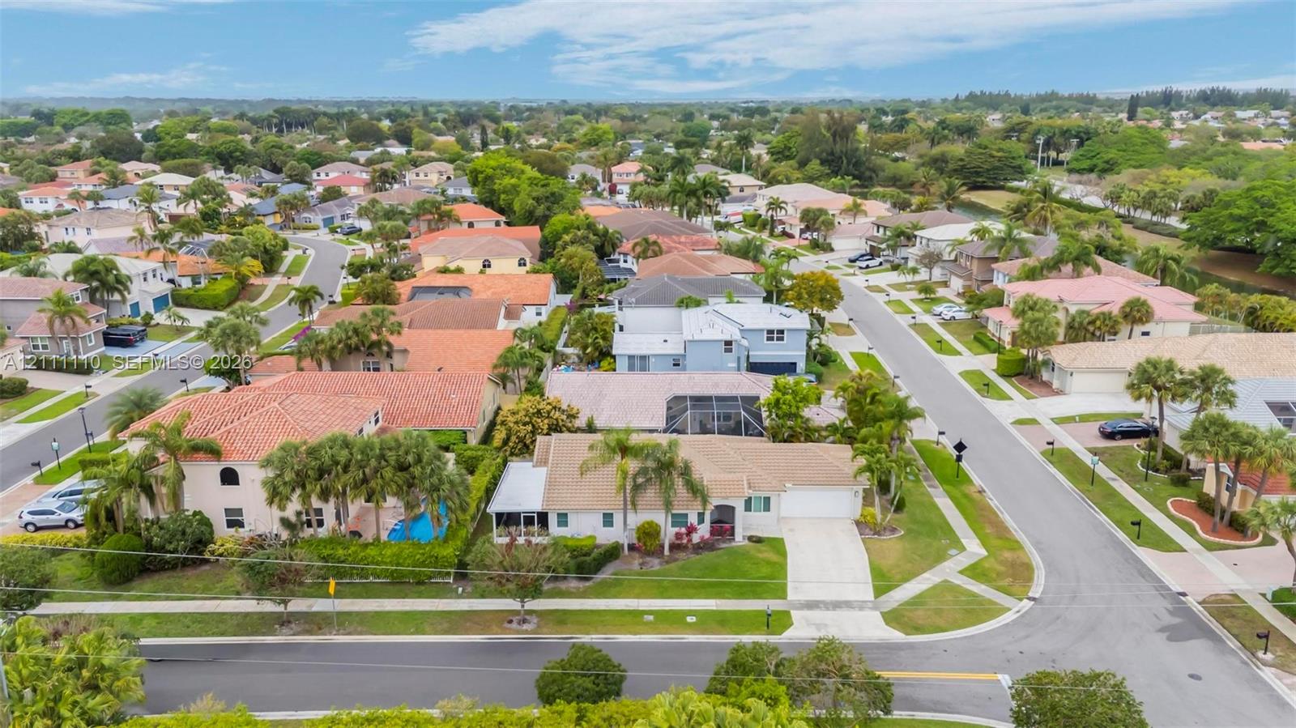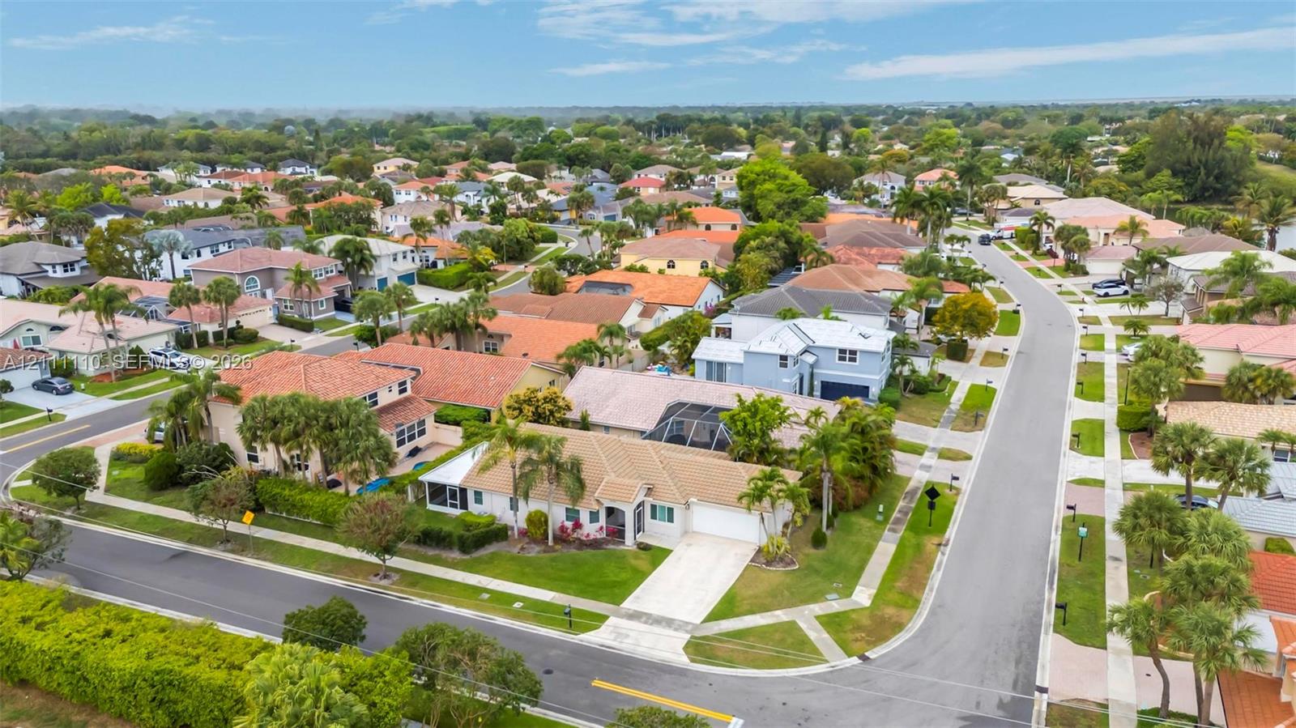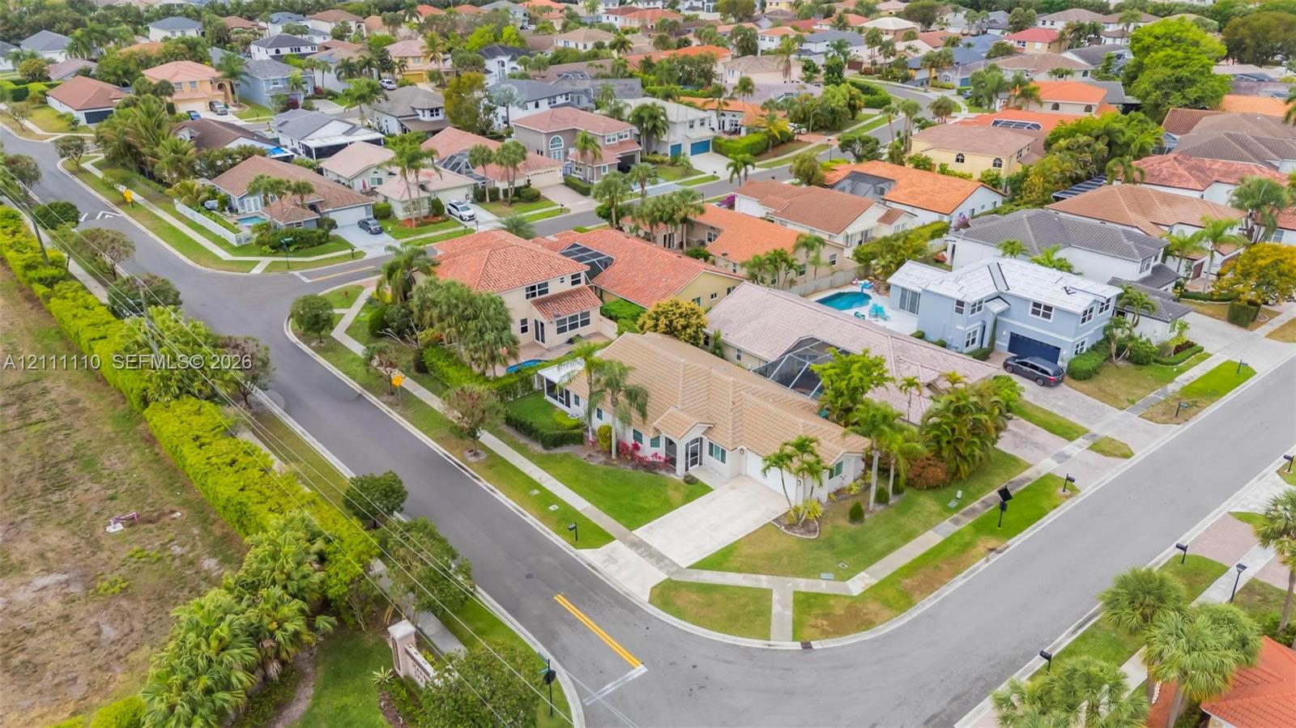
11030 Harbour Springs Cir Boca Raton, FL 33428 -- MLS# A12111110

Start of property details
Share this property:
11030 Harbour Springs Cir
Boca Raton, FL 33428
3 days ago NEW · Active
$750,000
$296 / Sqft
3
Beds
2
Baths
2
Garage
2,538
Sqft
1995
Yr. Built
MLS# A12111110
Cumulative Days on Market: 4 · Includes prior listings · Currently listed since 10/23/26 · Data provided by the MLS.

Property Description

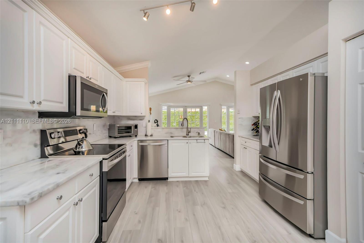
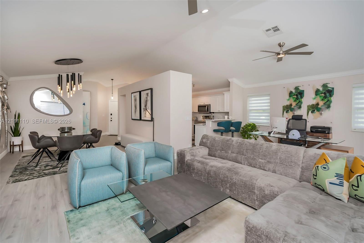
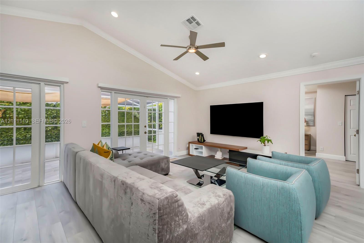
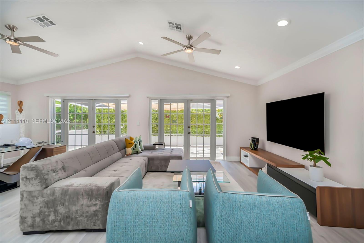
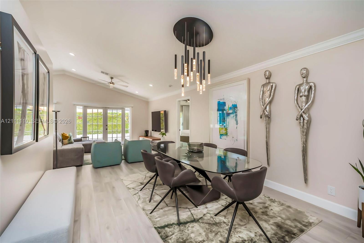
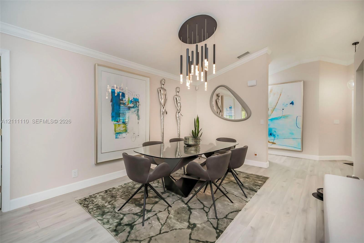
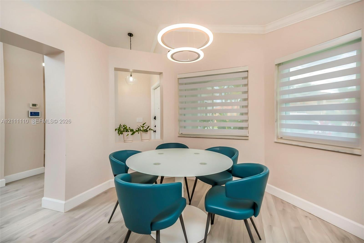
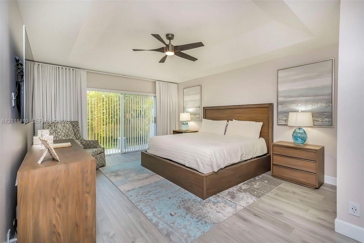
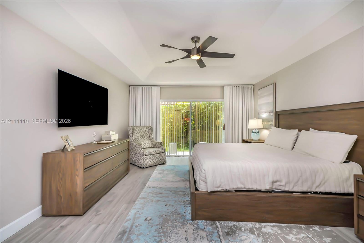
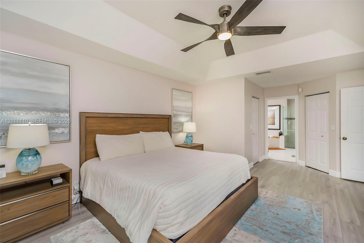
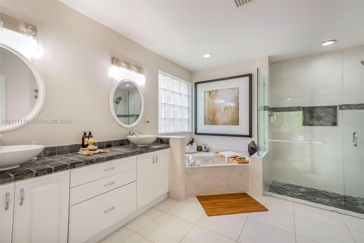
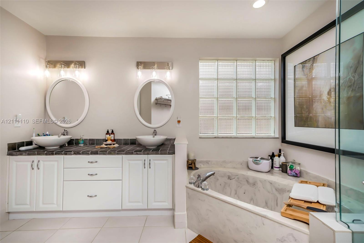
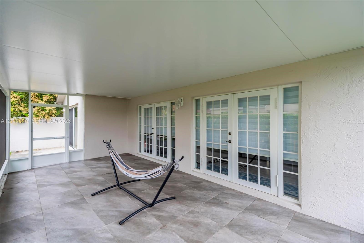
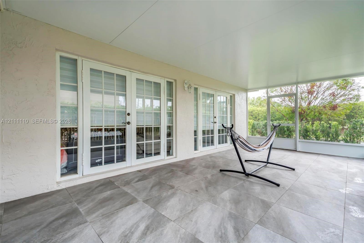
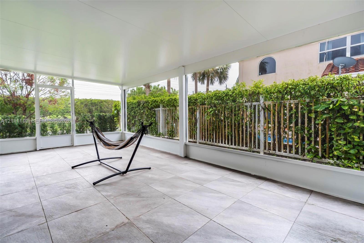
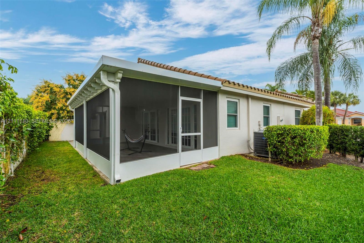
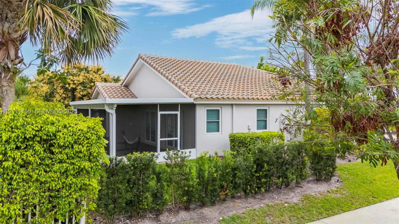
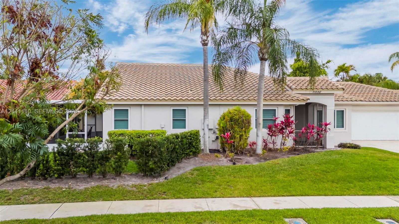
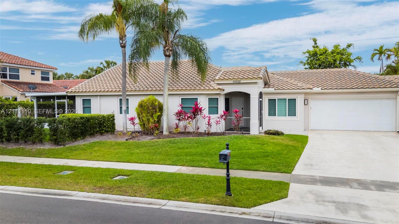
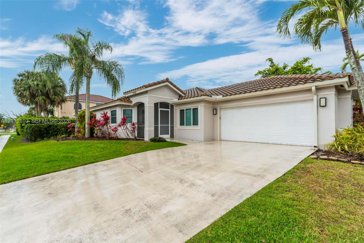
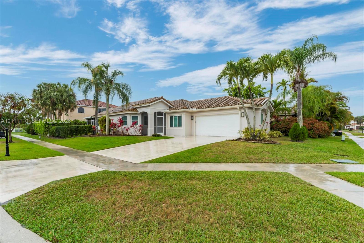
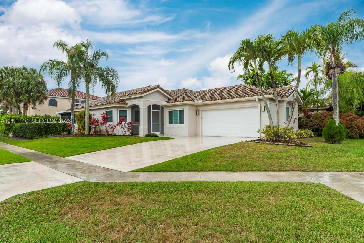
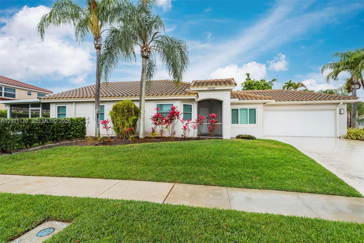
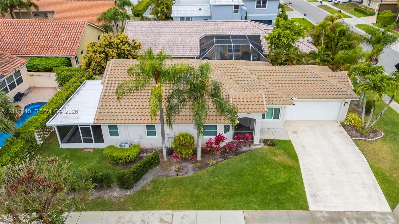
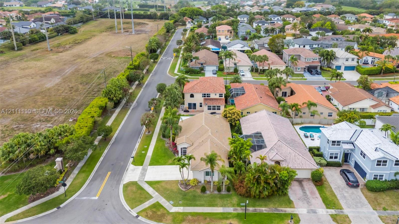
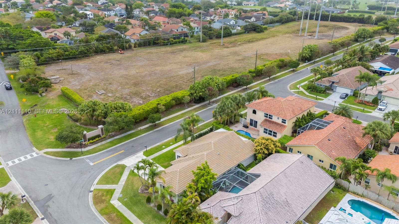
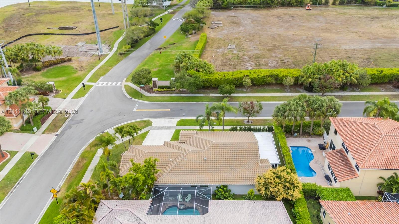
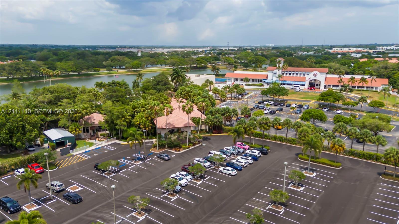
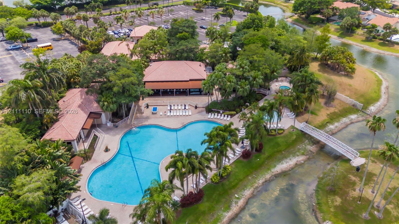
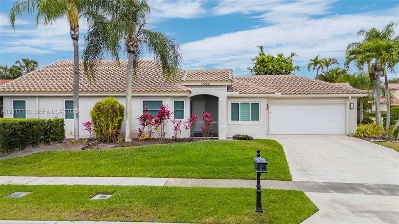
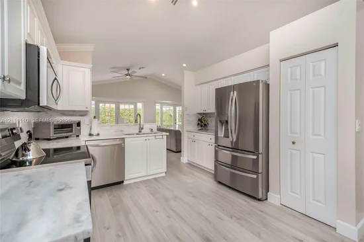
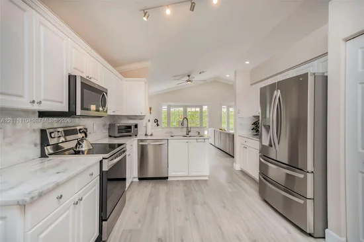
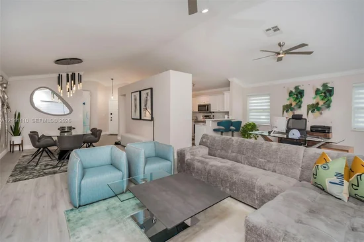
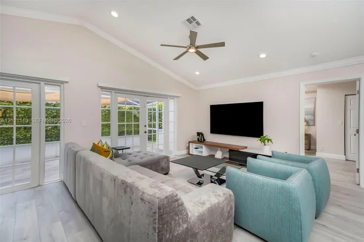
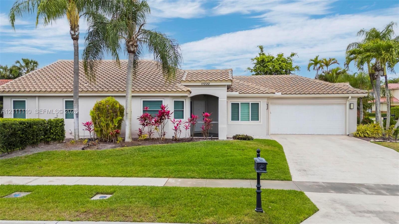
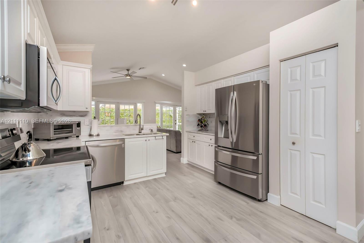
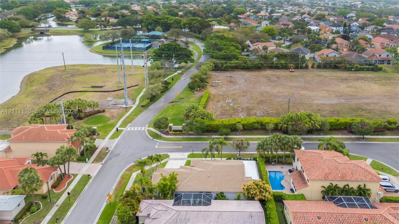
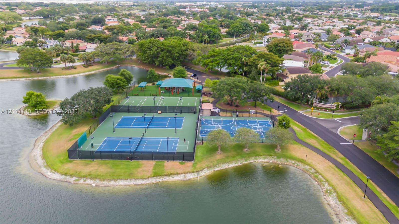
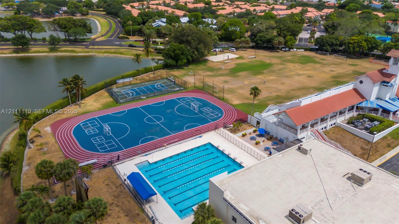
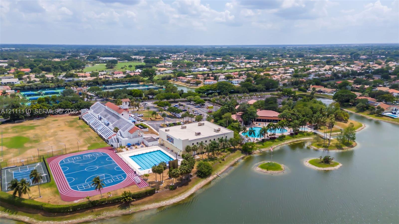
FULLY UPDATED 3-bedroom, 2-bath home located in the highly desirable Mission Bay community. Modern kitchen with quartz countertops, stainless steel appliances, an eat-in area + bar seating, and a formal dining space perfect for entertaining. Brand-new waterproof vinyl flooring and modern zebra window treatments throughout. Large primary with 2 walk in closets and blackout shades. Freshly painted inside and out. ALL IMPACT DOORS, NEW MODERN LIGHT FIXTURES, epoxy garage flooring, and a BRAND-NEW ROOF. The screened patio features a brand-new screen, creating a perfect space to relax or entertain. Residents enjoy access to all Mission Bay amenities, including a fitness center, heated pool and spa, tennis courts, pickleball, basketball, and playgrounds. Cable, WiFi, water, and landscaping are included in the rent. Conveniently located in a top-rated school district and just minutes from shopping, dining, entertainment, and Boca Raton’s beautiful beaches.

Property Highlights

Property Type
Residential
Property Sub Type
Single Family Residence
Architectural Style
Detached, One Story
Bedrooms
3
Total Bathrooms
2
Living Area
1,927 Sqft
Price / Sqft
$389
Year Built
1995
Cumulative Days on Market
4

Location

Area
Harbour Springs At Mission
City/Township
Boca Raton
Direction Faces
East
View
Garden
Subdivision
HARBOUR SPRINGS AT MISSION MISSION BAY
County
Palm Beach County
Zoning
RTS

Property Details
Price
$750,000
Property Type
Residential
Property Sub Type
Single Family Residence

Building

Structure Type
R30-No Pool/No Water, House
Total Area
2,538 Sqft

Community

Community Features
Additional Amenities, Clubhouse, Pool, Tennis Court(s)

Local Schools

Elementary School
Sandpiper Shores
Middle School
Loggers Run Community
High School
West Boca Raton Community

Interior Features

Bedrooms and Bathrooms

Total Bathrooms
2
Full Bathrooms
2
Bedrooms
3

Area and Spaces

Living Area
1,927 Sqft

Appliances

Appliances
Dishwasher, Dryer, Electric Range, Microwave, Refrigerator, Washer

Interior Features

Interior Features
Entrance Foyer, Pantry, Roman Tub, Vaulted Ceiling(s), Walk-In Closet(s), Family Room
Flooring
Vinyl
Window Features
Blinds
Entry Location
Foyer

Heating and Cooling

Heating Features
Central

Building Details
Construction

Architectural Style
Detached, One Story
Year Built
1995

Materials
Construction Materials
CBS Construction
Roof
Barrel Roof

Terms

Terms

Special Terms
All Cash, Conventional, FHA, VA Loan
Cumulative Days on Market
4

Taxes

Tax

Tax (Annual)
$9,766

HOA

Has HOA
Yes
Association Fee
$284 /mo

Heating, Cooling & Utilities

Heating Included
Yes
Cooling Features
Central Air

Utilities

Sewer
Public Sewer
Water Source
Municipal Water

Lot

Lot Size Area Sq Ft
6,104
Lot Features
Less Than 1/4 Acre Lot, Corner Lot

Exterior Features

Patio And Porch Features
Patio, Screened Porch

Parking

Garage Capacity
2
Covered Spaces
2
Parking Features
Additional Spaces Available, Driveway
Listed by Icon Realty Advisors LLC
Listing Data last updated 10/27/2026 04:20 am
Get a Link to this Property: Copy To Clipboard
QR Code link to this property

Phone:
Connect with:

Payment Calculator

per month. fixed. % interest.
$
%
$
%
Principal & Interest
+ Home Insurance
+ Property Tax
+ HOA Fees
per month
Total interest paid over s will be:
All estimates and provided for informational purposes only. Actual amounts may vary. The output of the tool is not a loan offer or solicitation, nor is it financial or legal advice. Information, rates, programs and loan scenarios shown are for example only as of 27-Oct-2026 and are subject to change without notice. Interest rates provided by the St. Louis Federal Reserve Economic Data (FRED). All products are subject to credit and property approval. Not all products are available in all states or for all loan amounts. Other restrictions and limitations apply. Contact your preferred lender for the pricing associated with your specific transaction. Calculations are generated by Open Source mortgage calculation software tools using common mathematical formulas. All calculations should be independently verified.
Get Walk Score Content

Property History

3 days ago
Property information last updated
3 days ago
Status Active. This is the date the listing was placed on market.
Cumulative Days on Market: 4 days (includes prior listings) · Currently listed since October 23, 2026. Data provided by the MLS.

Similar Properties