485 Brickell Ave, Unit 4804 Miami, FL 33131 -- MLS# A12104119

Start of property details
Share this property:
485 Brickell Ave, Unit 4804
Miami, FL 33131
1 day ago NEW · Active
$1,050,000
$816 / Sqft
2
Beds
2
Baths
1,286
Sqft
2009
Yr. Built
MLS# A12104119
Cumulative Days on Market: 2 · Includes prior listings · Currently listed since 10/09/26 · Data provided by the MLS.

Property Description

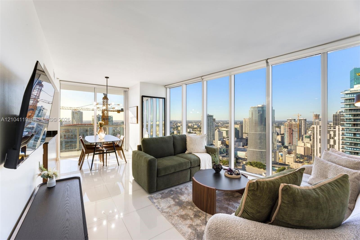
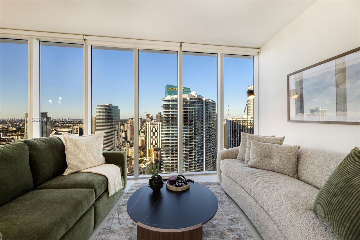
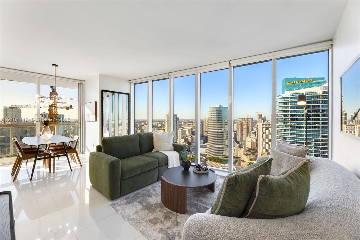
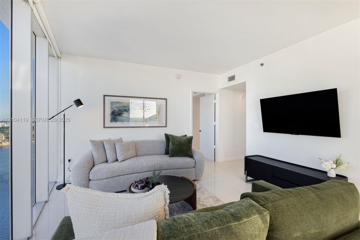
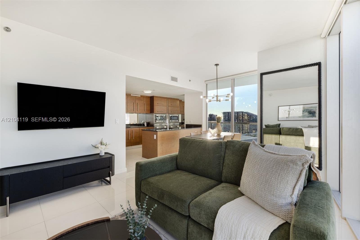
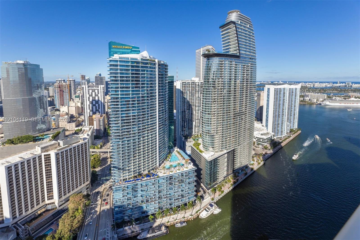
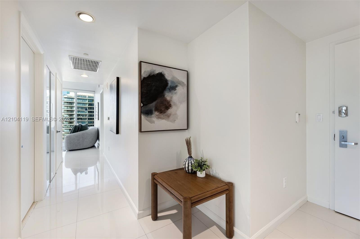
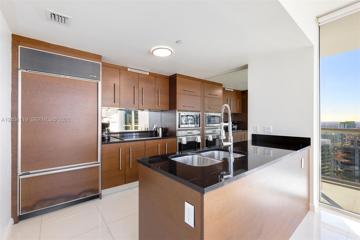
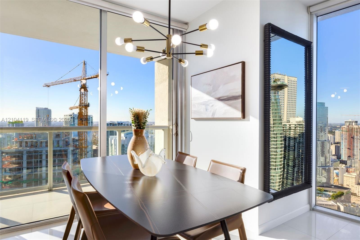
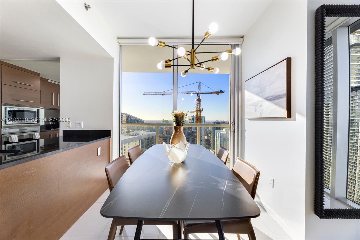
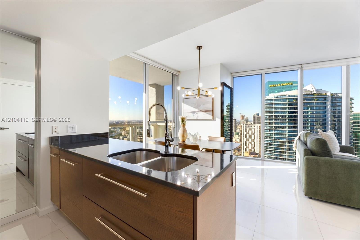
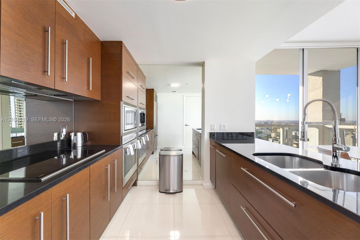
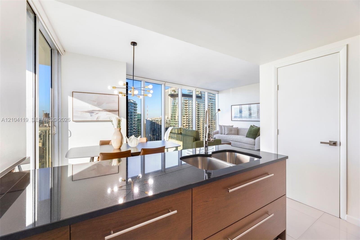
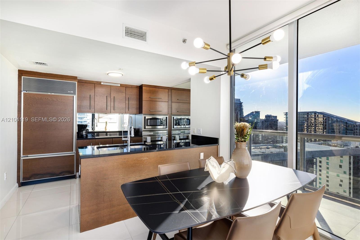
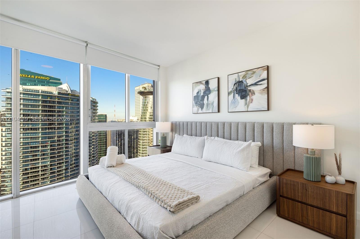
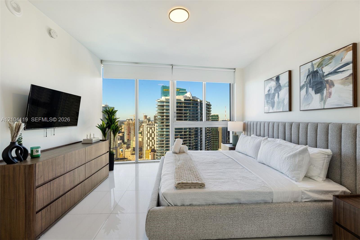
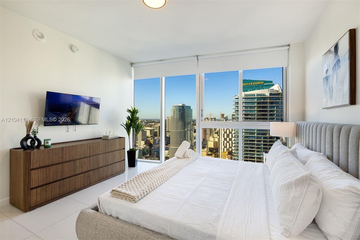
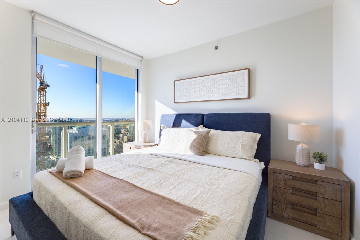
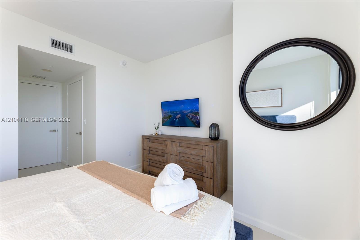
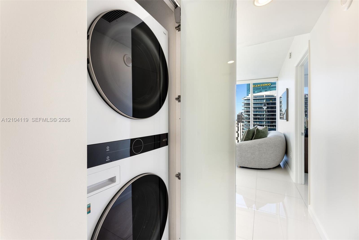
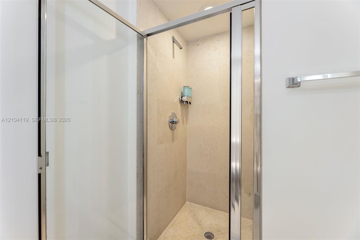
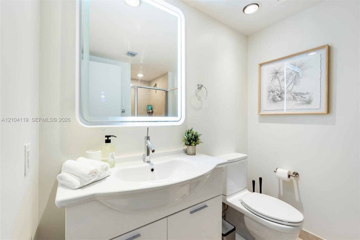
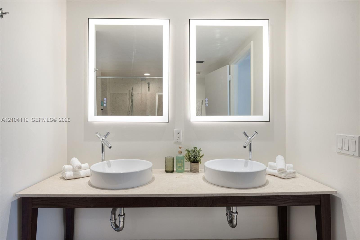
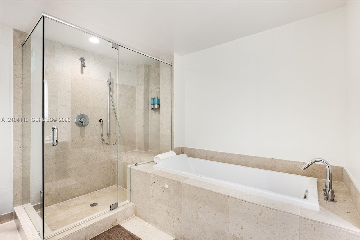
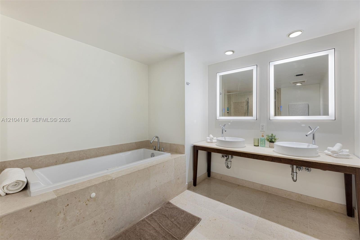
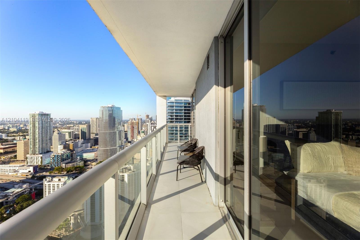
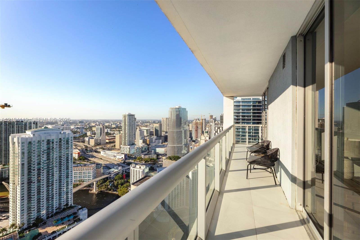
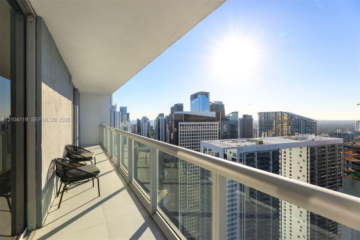
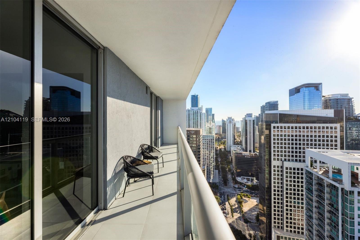
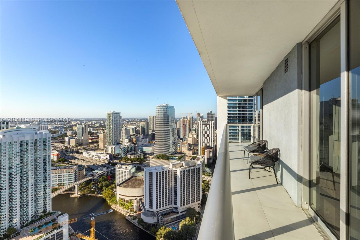
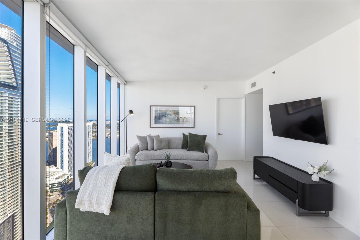
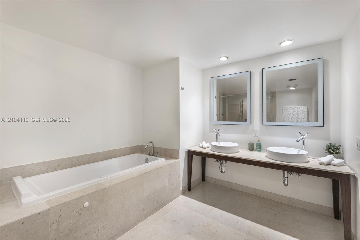
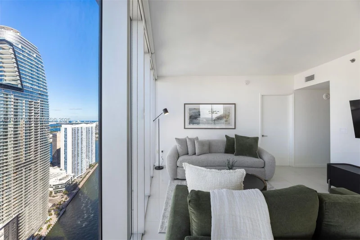
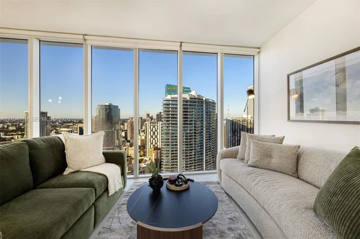
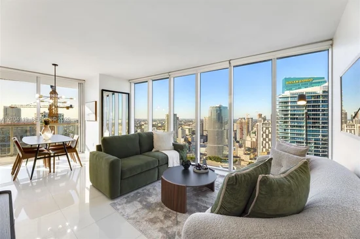
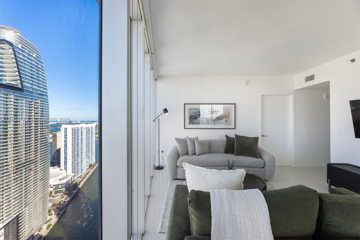
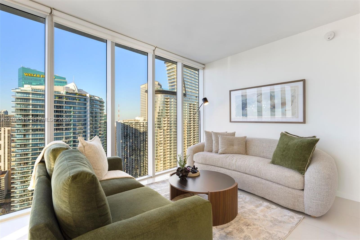
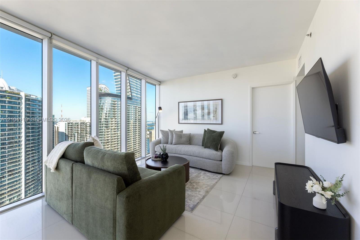
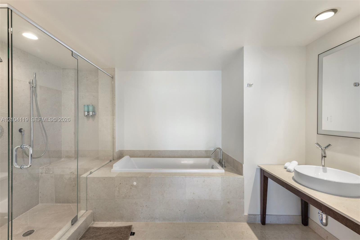
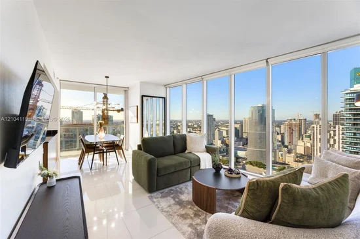
Experience breathtaking panoramic views from 48th floor of iconic Icon Brickell Tower III. Perched high above the city, this exceptional residence showcases spectacular, unobstructed views of the Miami River, Biscayne Bay and ocean. Beautifully updated and refreshed approximately 18 months ago, the residence features interior improvements, all-new contemporary furnishings, and a new washer and dryer. Impeccably maintained and offered fully furnished, this turnkey residence is ready immediate enjoyment or income-generating opportunities.
Ideally located in the heart of Brickell, residents enjoy a vibrant waterfront lifestyle with world-class dining, shopping and entertainment just moments away.
The building is currently undergoing a facade improvement project, with completion anticipated in late 2027. Temporary construction-related restrictions may apply. An exceptional opportunity with long-term investment potential in Brickell's most iconic community.

Property Highlights

Property Type
Residential
Property Sub Type
Condominium
Architectural Style
Corner Unit, High Rise
Bedrooms
2
Total Bathrooms
2
Living Area
1,286 Sqft
Price / Sqft
$816
Year Built
2009

Location

Area
Icon Brickell Condo No 3
City/Township
Miami
View
Ocean View, River, Water View
Subdivision
ICON BRICKELL CONDO NO 3
County
Miami-Dade County

Property Details
Price
$1,050,000
Property Type
Residential
Property Sub Type
Condominium

Building

Structure Type
Condo-Hotel, Condo
Stories
50
Total Area
1,286 Sqft

Community

Local Schools

Elementary School
Southside
Middle School
Shenandoah

Interior Features

Bedrooms and Bathrooms

Total Bathrooms
2
Full Bathrooms
2
Bedrooms
2

Area and Spaces

Living Area
1,286 Sqft

Appliances

Appliances
Dishwasher, Dryer, Microwave, Other Equipment/Appliances, Refrigerator, Washer

Interior Features

Interior Features
Lobby, First Floor Entry, Built-in Features, Closet Cabinetry, Elevator, Walk-In Closet(s)
Flooring
Ceramic Floor, Marble
Door Features
High Impact Doors
Security Features
Smoke Detector, Doorman, Elevator Secure, Lobby Secured
Entry Level
48

Heating and Cooling

Heating Features
Central

Building Details
Construction

Architectural Style
Corner Unit, High Rise
Year Built
2009

Materials
Construction Materials
Aluminum Siding, Concrete Block Construction, CBS Construction

Terms

Terms

Special Terms
All Cash, Conventional

Taxes

Tax

Tax (Annual)
$16,640

HOA

Has HOA
Yes
Association Fee
$2,723 /mo
Association Ammenities
Elevator(s), Exercise Room, Heated Pool, Pool, Spa/Hot Tub, Trash Chute

Heating, Cooling & Utilities

Heating Included
Yes
Cooling Features
Central Air

Exterior Features

Exterior Features
Open Balcony
Patio And Porch Features
Open Balcony

Parking

Parking Features
Valet
Listed by Lead Consulting Group LLC
Listing Data last updated 10/10/2026 09:40 pm
Get a Link to this Property: Copy To Clipboard
QR Code link to this property

Phone:
Connect with:

Payment Calculator

per month. fixed. % interest.
$
%
$
%
Principal & Interest
+ Home Insurance
+ Property Tax
+ HOA Fees
per month
Total interest paid over s will be:
All estimates and provided for informational purposes only. Actual amounts may vary. The output of the tool is not a loan offer or solicitation, nor is it financial or legal advice. Information, rates, programs and loan scenarios shown are for example only as of 11-Oct-2026 and are subject to change without notice. Interest rates provided by the St. Louis Federal Reserve Economic Data (FRED). All products are subject to credit and property approval. Not all products are available in all states or for all loan amounts. Other restrictions and limitations apply. Contact your preferred lender for the pricing associated with your specific transaction. Calculations are generated by Open Source mortgage calculation software tools using common mathematical formulas. All calculations should be independently verified.
Get Walk Score Content

Property History

Yesterday
Property information last updated
Yesterday
Status Active. This is the date the listing was placed on market.
Cumulative Days on Market: 2 days (includes prior listings) · Currently listed since October 9, 2026. Data provided by the MLS.

Similar Properties