
720 NE 17th Way Fort Lauderdale, FL 33304 -- MLS# A11685256

Start of property details
Share this property:
720 NE 17th Way
Fort Lauderdale, FL 33304
Mar 2025
SOLD
$1,279,000
Sold Price
3
Beds
2
Baths
1
Garage
2,583
Sqft
1931
Yr. Built
MLS# A11685256
Cumulative Days on Market: 659 · Includes prior listings · Currently listed since 10/28/24 · Data provided by the MLS.

Property Description

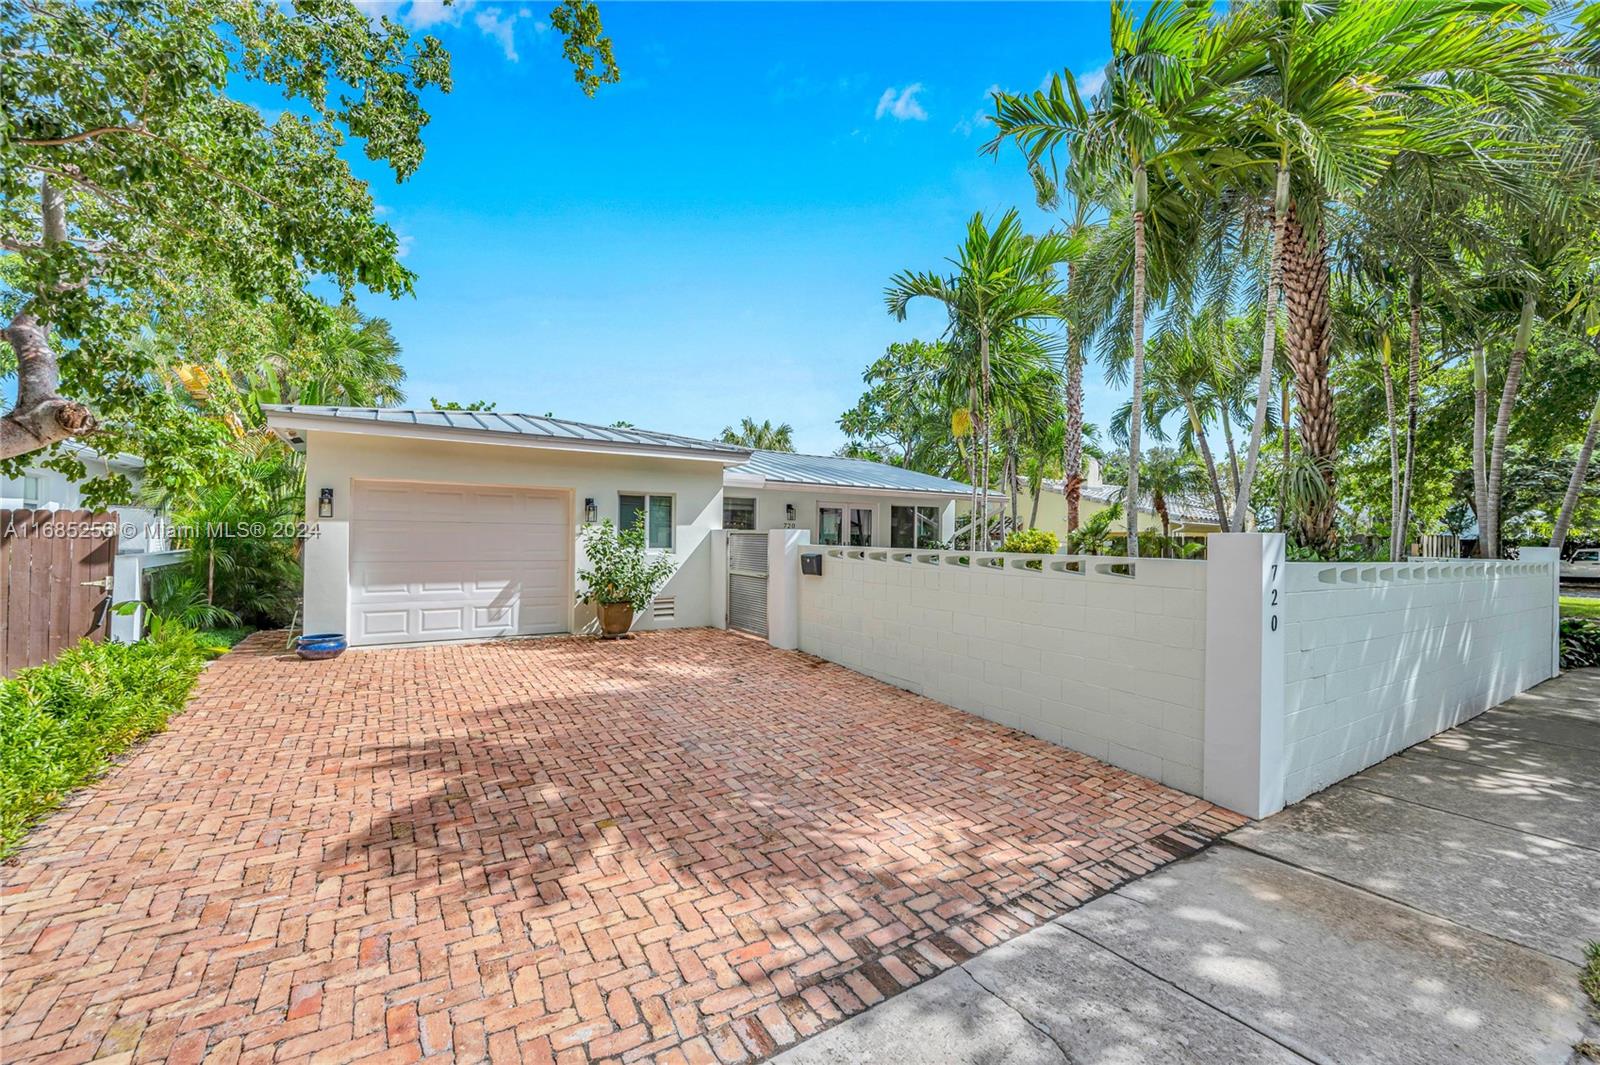
Mid century fully updated modern gem in prestigious Victoria Park. This immaculate home offers an open floor plan with vaulted ceilings, lots of natural light, fireplace and real Bamboo wood floors throughout, giving you a true home feeling. Kitchen includes stainless steel appliances, gas stove / oven, exhaust and granite countertop. You will enjoy a natural flow between the indoors and the outdoors with a large courtyard and a private backyard with a pool, spa and covered deck surrounded by tropical landscaping, (A tropical oasis). Impact windows and doors, metal roof and a generator for the whole house provides extra protection. Connected to city gas (Stove / oven, generator, water heater, fireplace) Minutes from Downtown Ft. Lauderdale, Las Olas, Holiday Park and Beaches.

Ask a Local Expert

Property Highlights

Sold Price
1279000
Property Type
Residential
Property Sub Type
Single Family Residence
Architectural Style
Attached, Modern/Contemporary
Bedrooms
3
Total Bathrooms
2
Living Area
1,566
Price / Sqft
$827
Year Built
1931
Condition
Substantially Remodeled, Completely Renovated, New Construction
Cumulative Days On Market
102

Location

Area
Victoria Highlands Amd Pl
City/Township
Fort Lauderdale
Direction Faces
West
View
Garden
Subdivision
VICTORIA HIGHLANDS AMD PL
County
Broward County
Zoning
RCS-15

Property Details

Price
$1,295,000
Sold Price
1279000
Condition
Substantially Remodeled, Completely Renovated, New Construction
Property Type
Residential
Property Sub Type
Single Family Residence

Building

Structure Type
Pool Only, House
Total Area
2,583

Community

Community Features
Maintained Community, Paved Road, Public Road

Local Schools

Elementary School
Harbordale
Middle School
Sunrise
High School
Fort Lauderdale

Interior Features

Bedrooms and Bathrooms

Total Bathrooms
2
Full Bathrooms
2
Bedrooms
3

Rooms and Basement

Total Rooms
9

Area and Spaces

Living Area
1,566

Appliances

Appliances
Dishwasher, Disposal, Dryer, Electric Water Heater, Ice Maker, Microwave, Other Equipment/Appliances, Gas Range, Refrigerator, Self Cleaning Oven, Washer

Interior Features

Interior Features
First Floor Entry, Built-in Features, Other, Roman Tub, Vaulted Ceiling(s), Walk-In Closet(s), Den/Library/Office, Utility Room/Laundry
Flooring
Wood
Laundry Features
Utility Room/Laundry
Door Features
High Impact Doors
Window Features
Clear Impact Glass, Complete Impact Glass, Blinds, High Impact Windows
Security Features
Smoke Detector
Electic
Circuit Breakers
Fireplace Features
Fireplace

Heating and Cooling

Heating Features
Central, Electric
Has Fireplace
Yes

Building Details

Construction

Architectural Style
Attached, Modern/Contemporary
Year Built
1931

Materials

Construction Materials
Concrete Block Construction
Roof
Metal Roof

Terms

Terms

Contingency
Pending Inspections
Ownership
Self Proprietor/Individual
Special Terms
All Cash, Conventional, FHA
Cumulative Days On Market
102

Taxes

Tax

Tax (Annual)
$14,310

Heating, Cooling & Utilities

Heating Included
Yes
Cooling Features
Central Air, Electric

Utilities

Sewer
Public Sewer

Green Energy

Energy Efficiency Features
Appliances, Construction, Doors, Insulation, Roof, Water Heater, Windows

Utilities

Water Source
Municipal Water

Lot

Lot Size Area Sq Ft
6,930
Lot Features
Less Than 1/4 Acre Lot

Exterior Features

Exterior Features
Lighting
Patio And Porch Features
Deck, Open Porch, Patio, Wrap Around
Fencing
Fenced

Parking

Garage Capacity
1
Covered Spaces
1
Parking Features
Additional Spaces Available, Covered, Driveway, No Rv/Boats, No Trucks/Trailers

Pool Features

Has Pool
Yes
Pool Features
In Ground, Concrete, Equipment Stays, Free Form
Spa
Yes
Listed by The Keyes Company
Listing Data last updated 09/14/2026 06:40 pm
Get a Link to this Property: Copy To Clipboard
QR Code link to this property

Phone:
Connect with:

Payment Calculator

per month. fixed. % interest.
$
%
$
%
Principal & Interest
+ Home Insurance
+ Property Tax
+ HOA Fees
per month
Total interest paid over s will be:
All estimates and provided for informational purposes only. Actual amounts may vary. The output of the tool is not a loan offer or solicitation, nor is it financial or legal advice. Information, rates, programs and loan scenarios shown are for example only as of 14-Sep-2026 and are subject to change without notice. Interest rates provided by the St. Louis Federal Reserve Economic Data (FRED). All products are subject to credit and property approval. Not all products are available in all states or for all loan amounts. Other restrictions and limitations apply. Contact your preferred lender for the pricing associated with your specific transaction. Calculations are generated by Open Source mortgage calculation software tools using common mathematical formulas. All calculations should be independently verified.
Get Walk Score Content

Property History

45 days ago
Property information last updated
248 days ago
Date of last price change
558 days ago
Date Sold
686 days ago
Status Active. This is the date the listing was placed on market.
Cumulative Days on Market: 659 days (includes prior listings) · Currently listed since October 28, 2024. Data provided by the MLS.

Similar Properties