
Start of property details
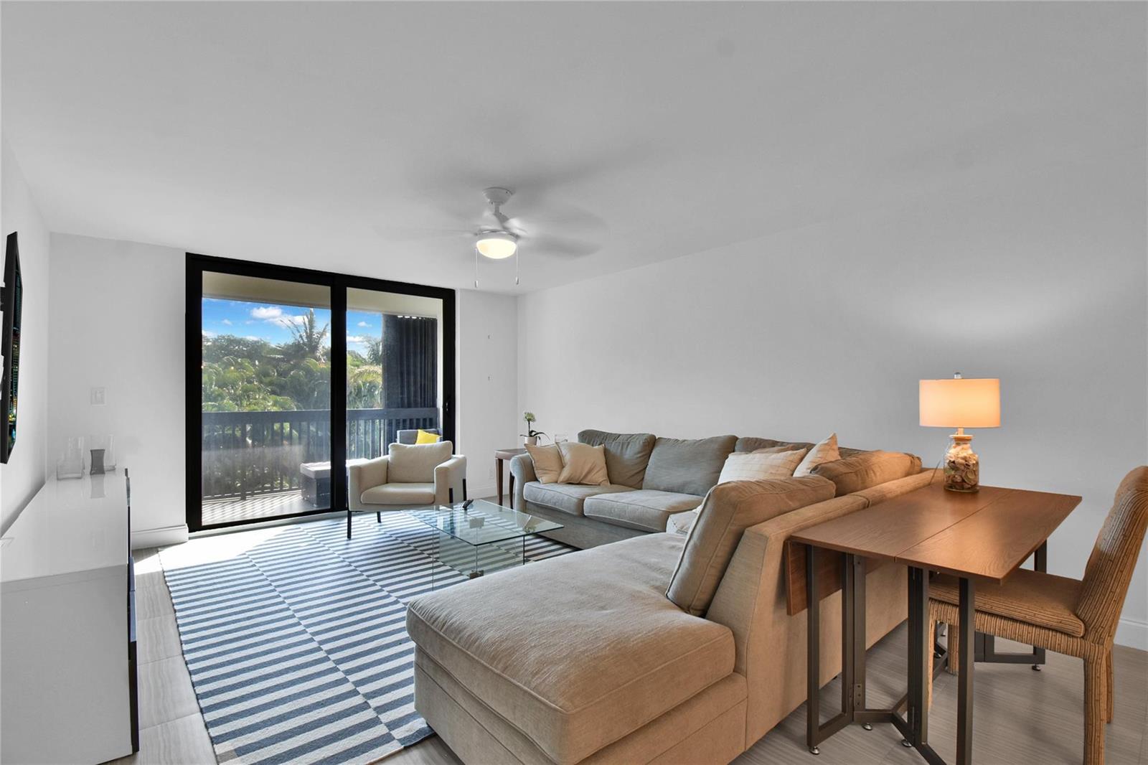
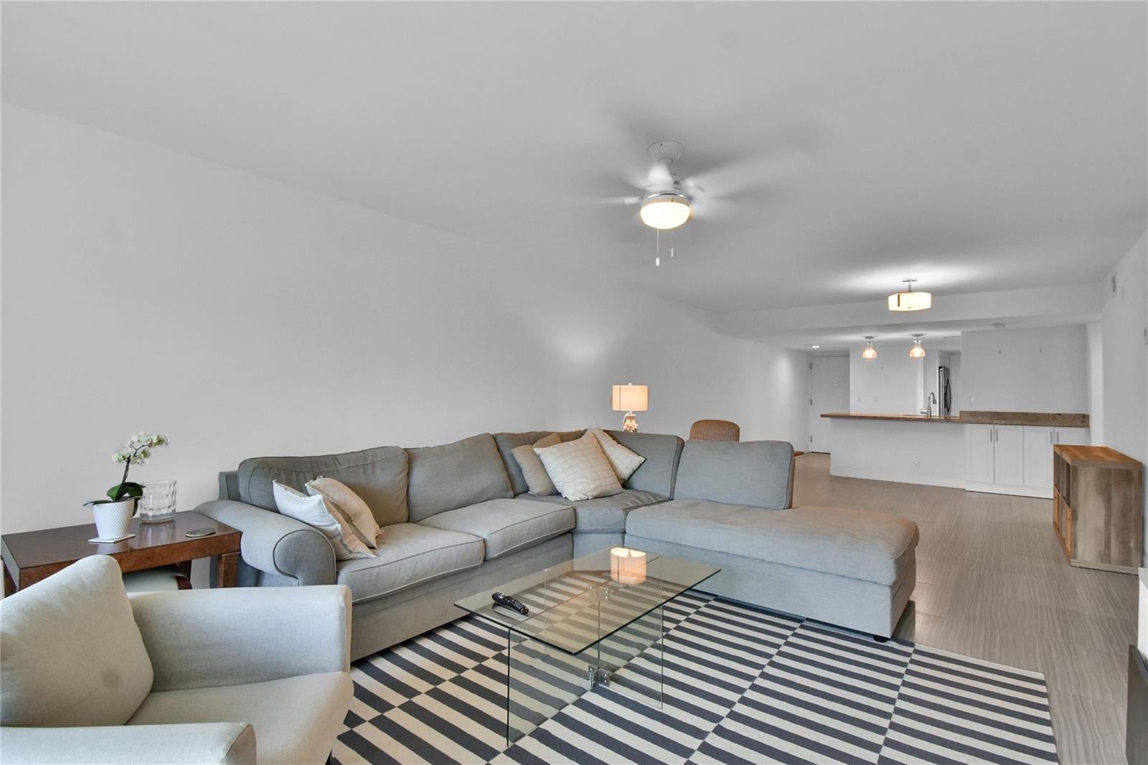
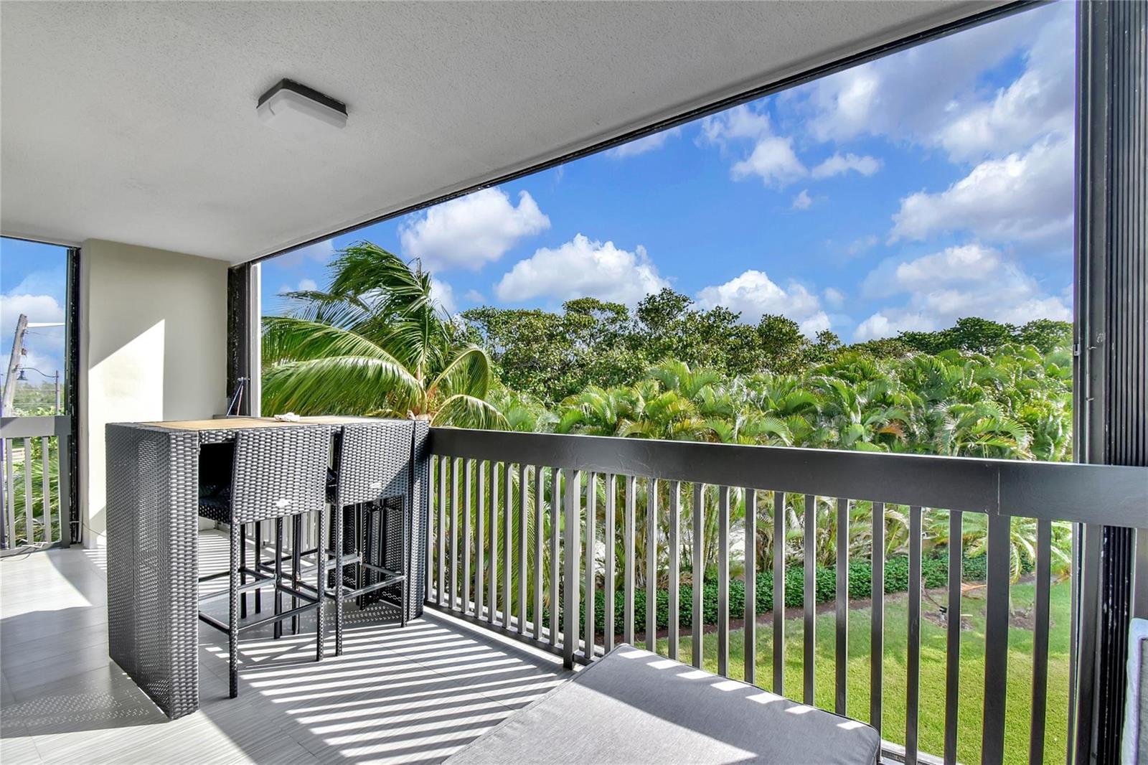
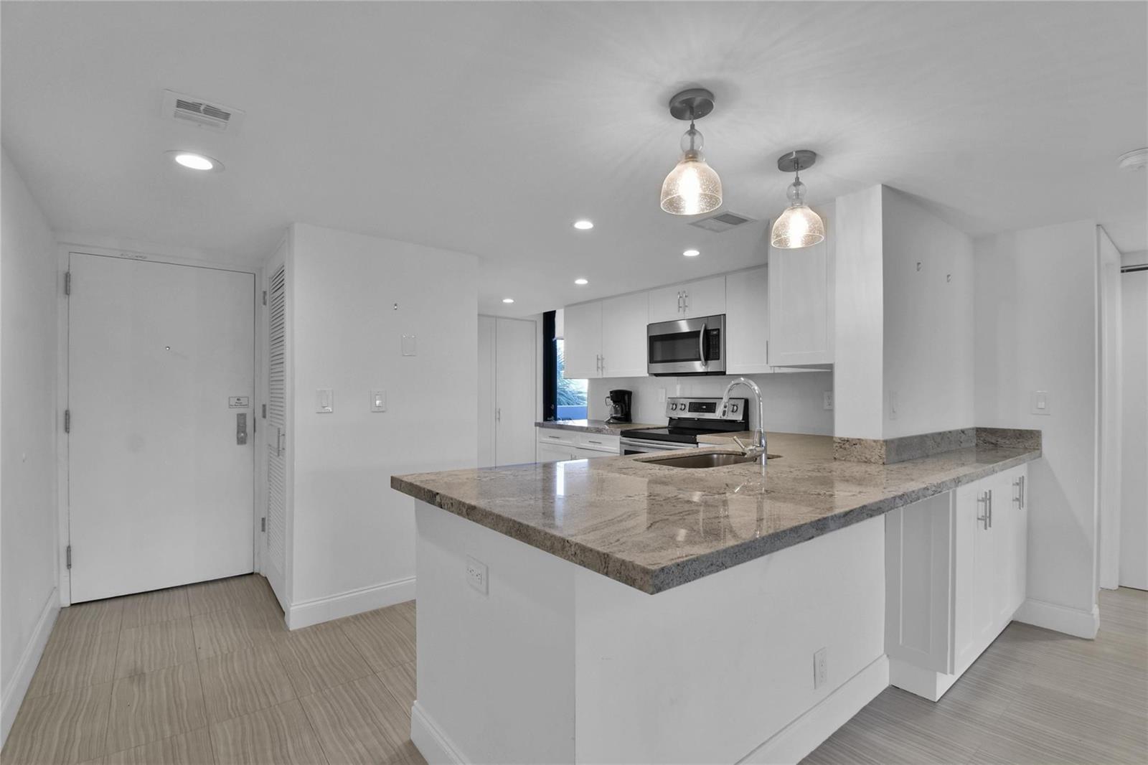
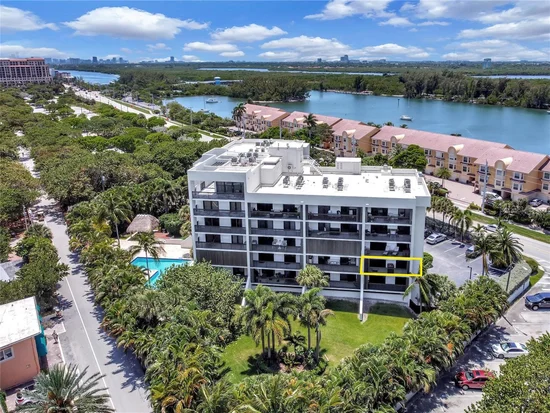
1 / 33
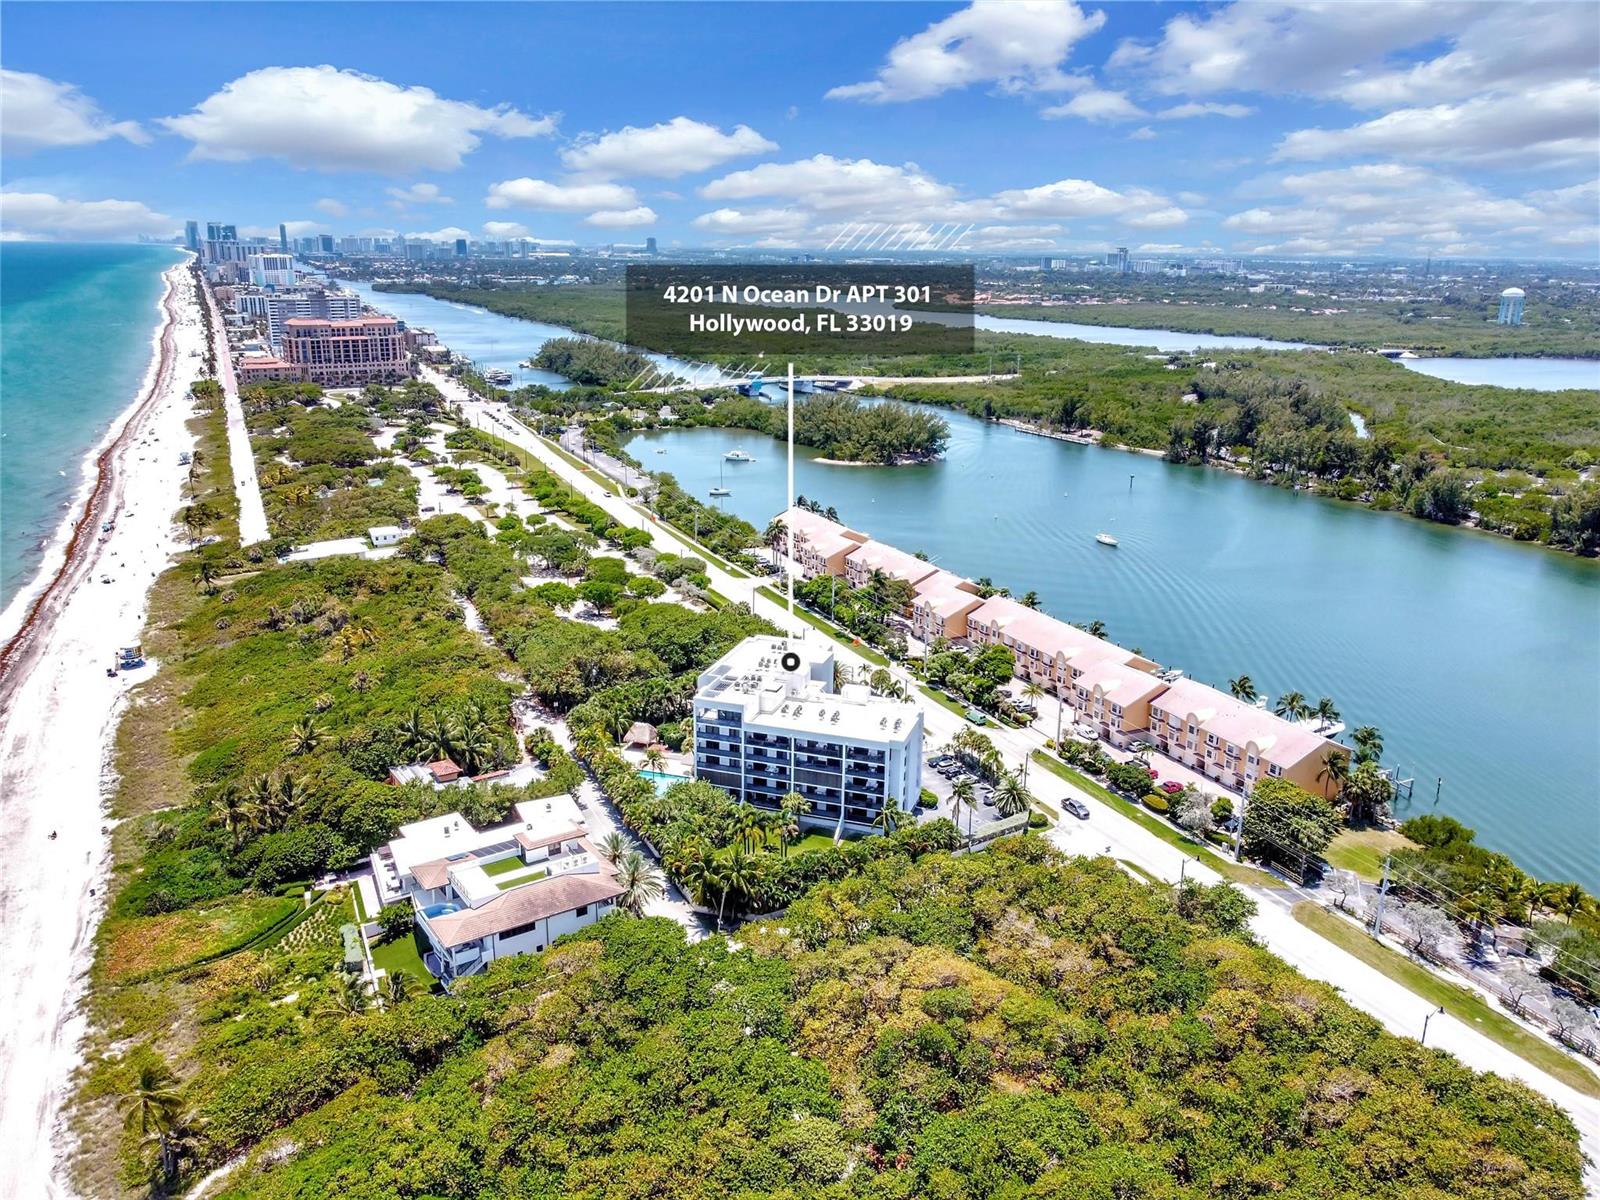
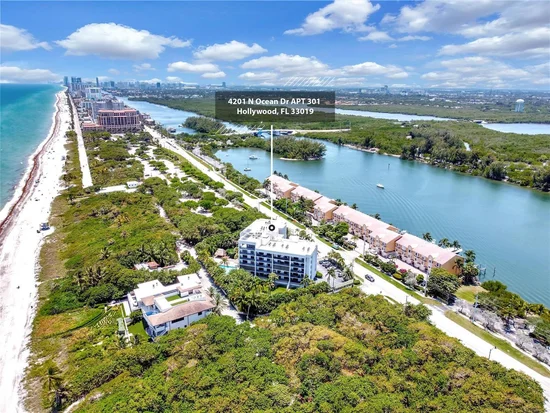
4201 N OCEAN Drive, Unit 301
Hollywood, FL 33019
1 day ago
NEW
·
Active
$750,000
$568 / Sqft
2
Beds2
Baths1
Garage1,320
Sqft1983
Yr. BuiltMLS# B26100287
Cumulative Days on Market: 4
· Includes prior listings
· Currently listed since 11/14/26 · Data provided by the MLS.
Property Description
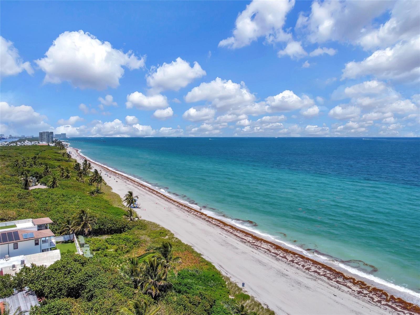
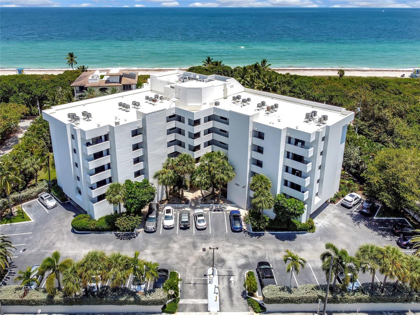
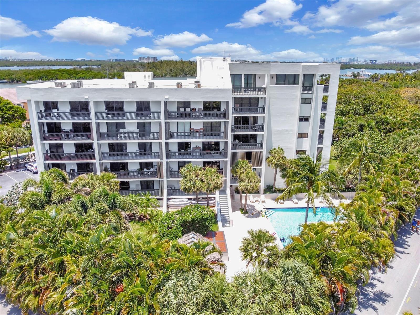
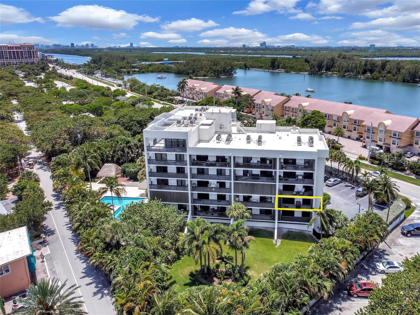
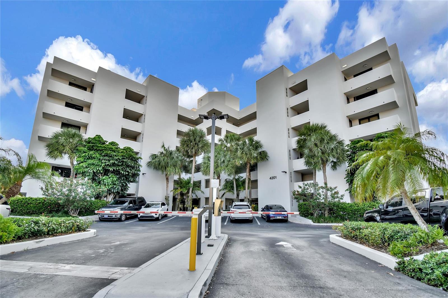
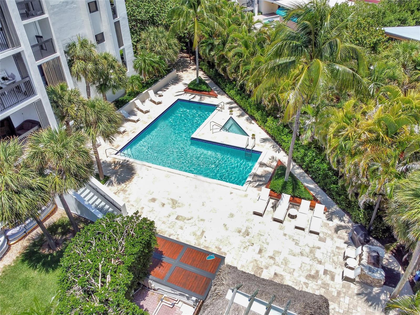
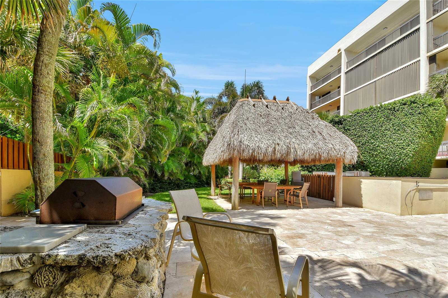
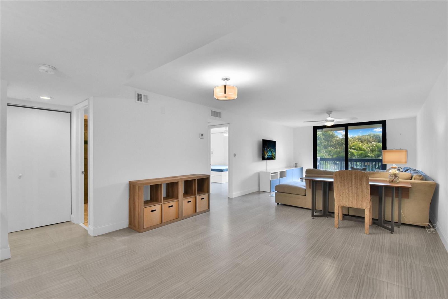
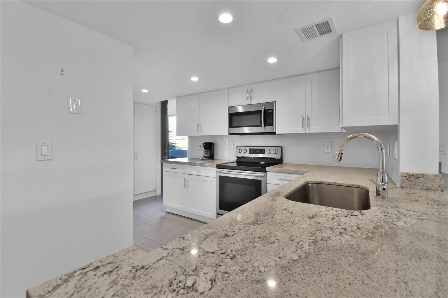
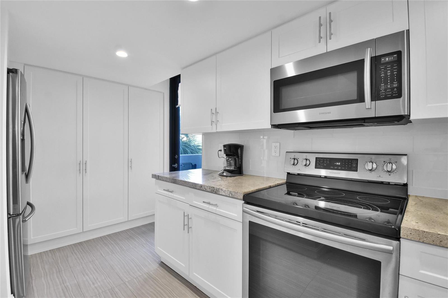
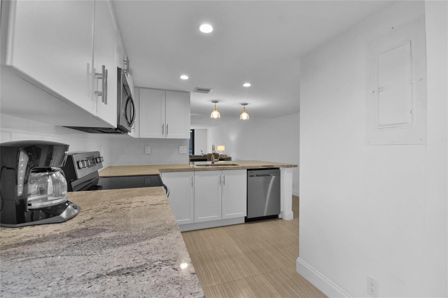
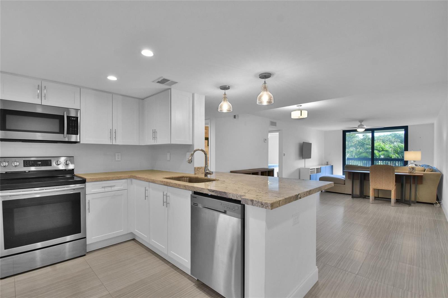
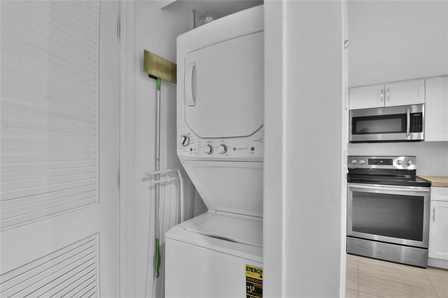
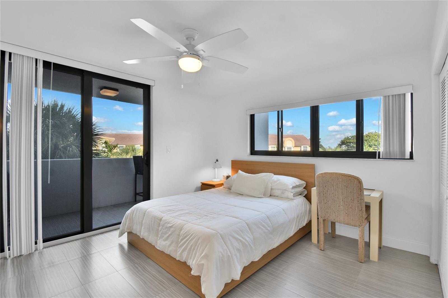
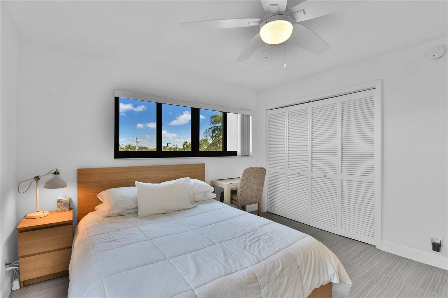
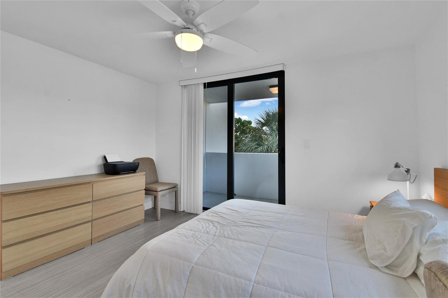
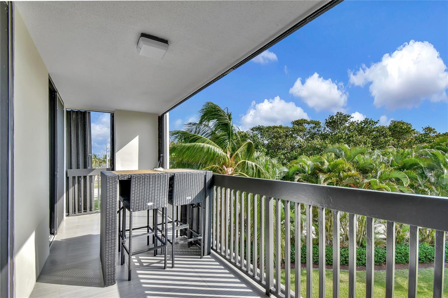
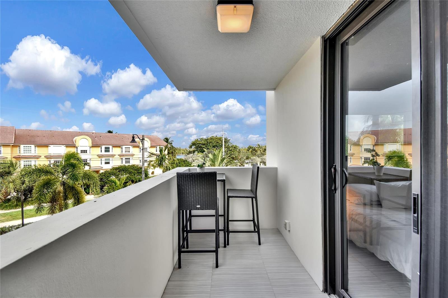
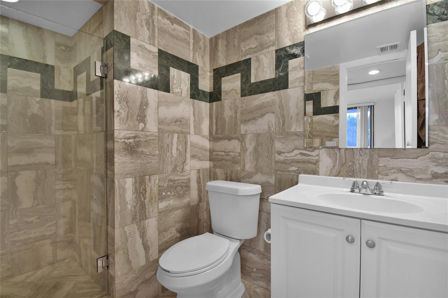
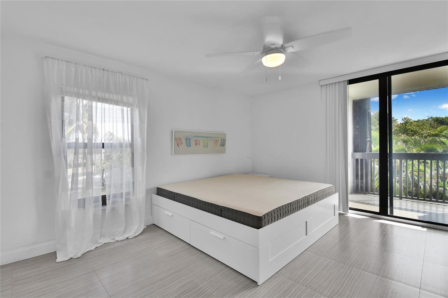
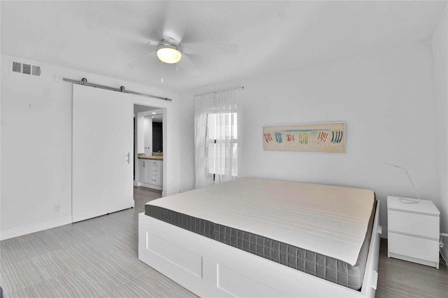
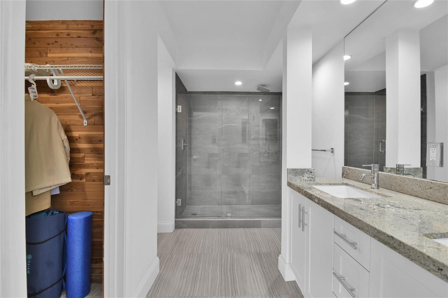
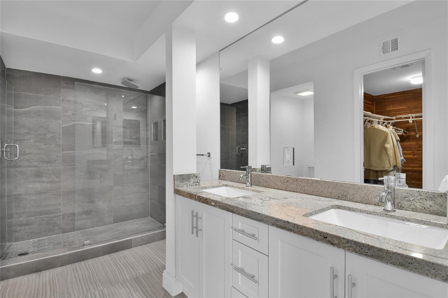
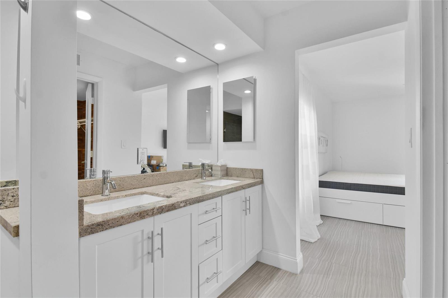
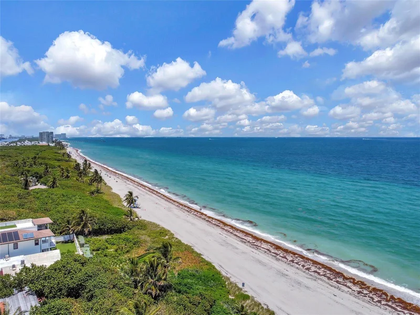
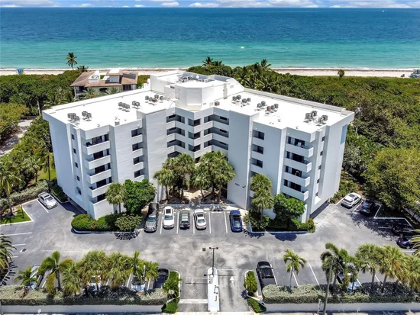
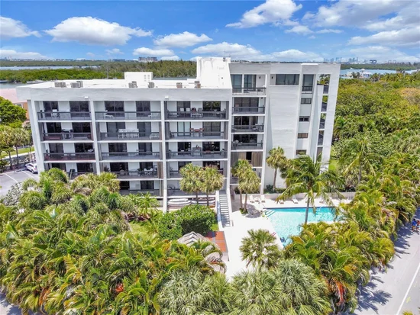
Experience the ultimate coastal sanctuary at North Beach Condominium, an intimate boutique community of only 34 residences. Nestled between A1A and Surf Road, this home is a private retreat within a protected park preserve.Enjoy an open-concept layout with a gourmet kitchen, two peaceful bedrooms, and two modern baths. Relax by the landscaped pool, hot tub, and Tiki Hut, or stay active in the fitness center. With the Hollywood Broadwalk just a short stroll away, your best beach life starts here. Includes in-unit laundry and bike storage. Schedule your private tour of this rare gem today!
Property Highlights
Property Type
Residential
Property Sub Type
Condominium
Architectural Style
Corner Unit, One Story
Bedrooms
2
Total Bathrooms
2
Living Area
1,320 Sqft
Price / Sqft
$568
Year Built
1983
Condition
Substantially Remodeled, Updated/Remodeled, Completely Renovated
Cumulative Days on Market
4
Location
Area
North Beach Condo
City/Township
Hollywood
Direction Faces
Northeast
Waterfront
Yes
View
Ocean, Direct Ocean, Ocean View
Subdivision
NORTH BEACH CONDO
County
Broward County
Zoning
NBDD-DZ
Lake/Waterfront Information
Waterfront Features
Ocean Access
Property Details
Price
$750,000
Condition
Substantially Remodeled, Updated/Remodeled, Completely Renovated
Property Type
Residential
Property Sub Type
Condominium
Building
Structure Type
Condo
Levels
1
Stories
6
Total Area
1,320 Sqft
Community
Community Features
Exercise Room, Mandatory Hoa, Pool, Spa/Hot Tub, Whirlpool
Local Schools
Elementary School
Dania Beach
Middle School
Olsen
High School
South Broward
Interior Features
Bedrooms and Bathrooms
Total Bathrooms
2
Full Bathrooms
2
Bedrooms
2
Rooms and Basement
Total Rooms
3
Area and Spaces
Living Area
1,320 Sqft
Appliances
Appliances
Electric Water Heater, Dishwasher, Disposal, Dryer, Ice Maker, Microwave, Electric Range, Refrigerator, Washer
Interior Features
Interior Features
Walk-In Closet(s)
Flooring
Tile
Window Features
Complete Accordian Shutters, Complete Impact Glass, Complete Panel Shutters/Awnings, Electric Shutters, Hurricane Shutters, Blinds, Verticals
Security Features
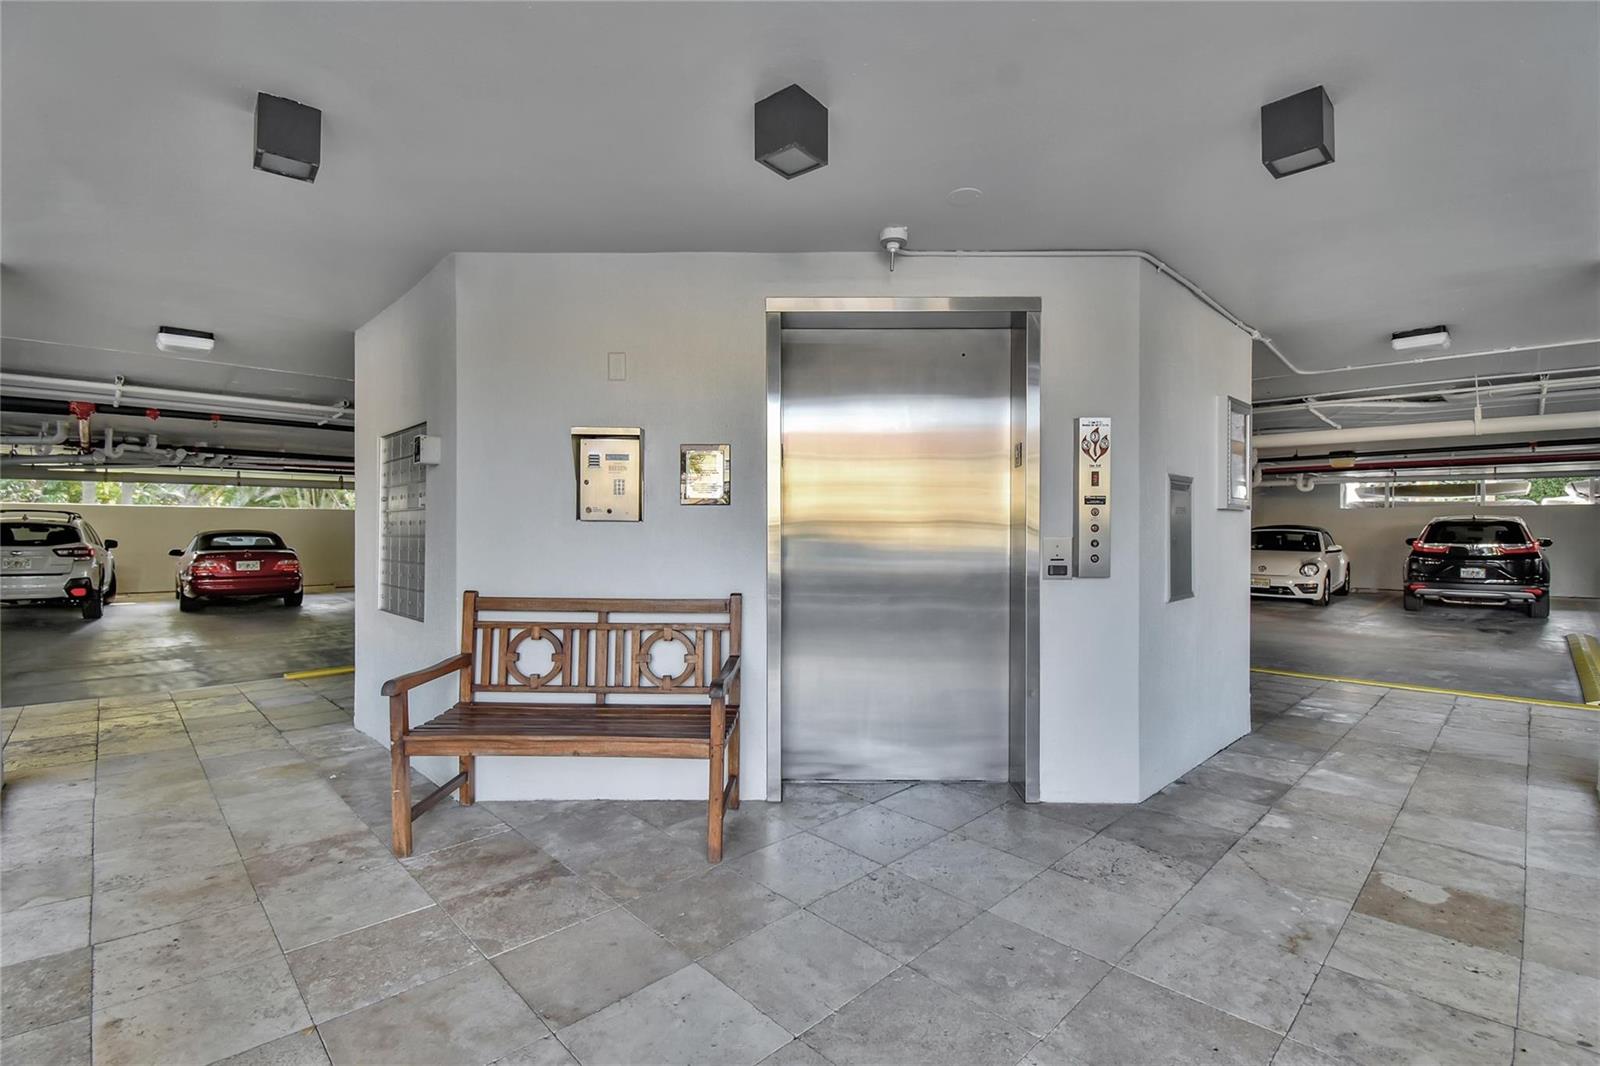
Smoke Alarm, Smoke Detector(s), Smoke Detector, Key Card Entry, Card Entry, Security Fence, Secured Garage/Parking, Key/Card Entry Parking, Walled
Entry Level
3
Heating and Cooling
Heating Features
Central Individual A/C, Electric
Building Details
Construction
Architectural Style
Corner Unit, One Story
Year Built
1983
Materials
Construction Materials
Stucco
Roof
Composition Roll, Concrete
Terms
Terms
Special Terms
All Cash, Conventional
Cumulative Days on Market
4
Taxes
Tax
Tax (Annual)
$13,865
HOA
Has HOA
Yes
Association Fee
$1,380 /mo
Association Ammenities
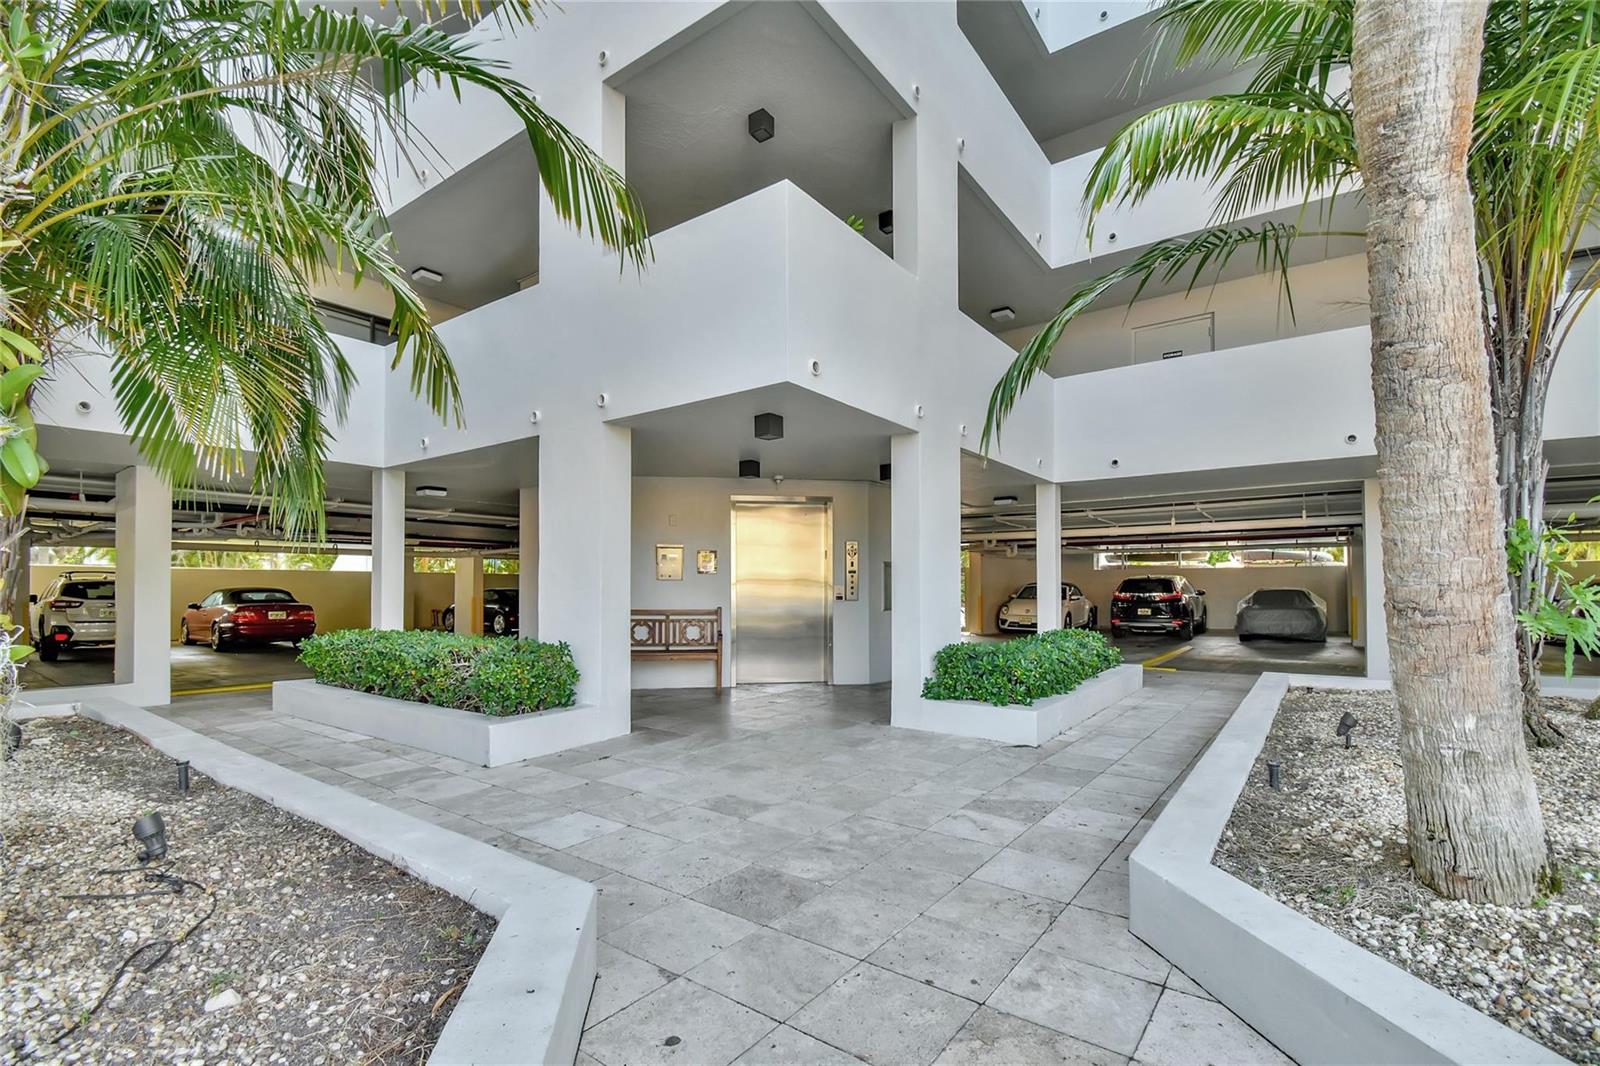
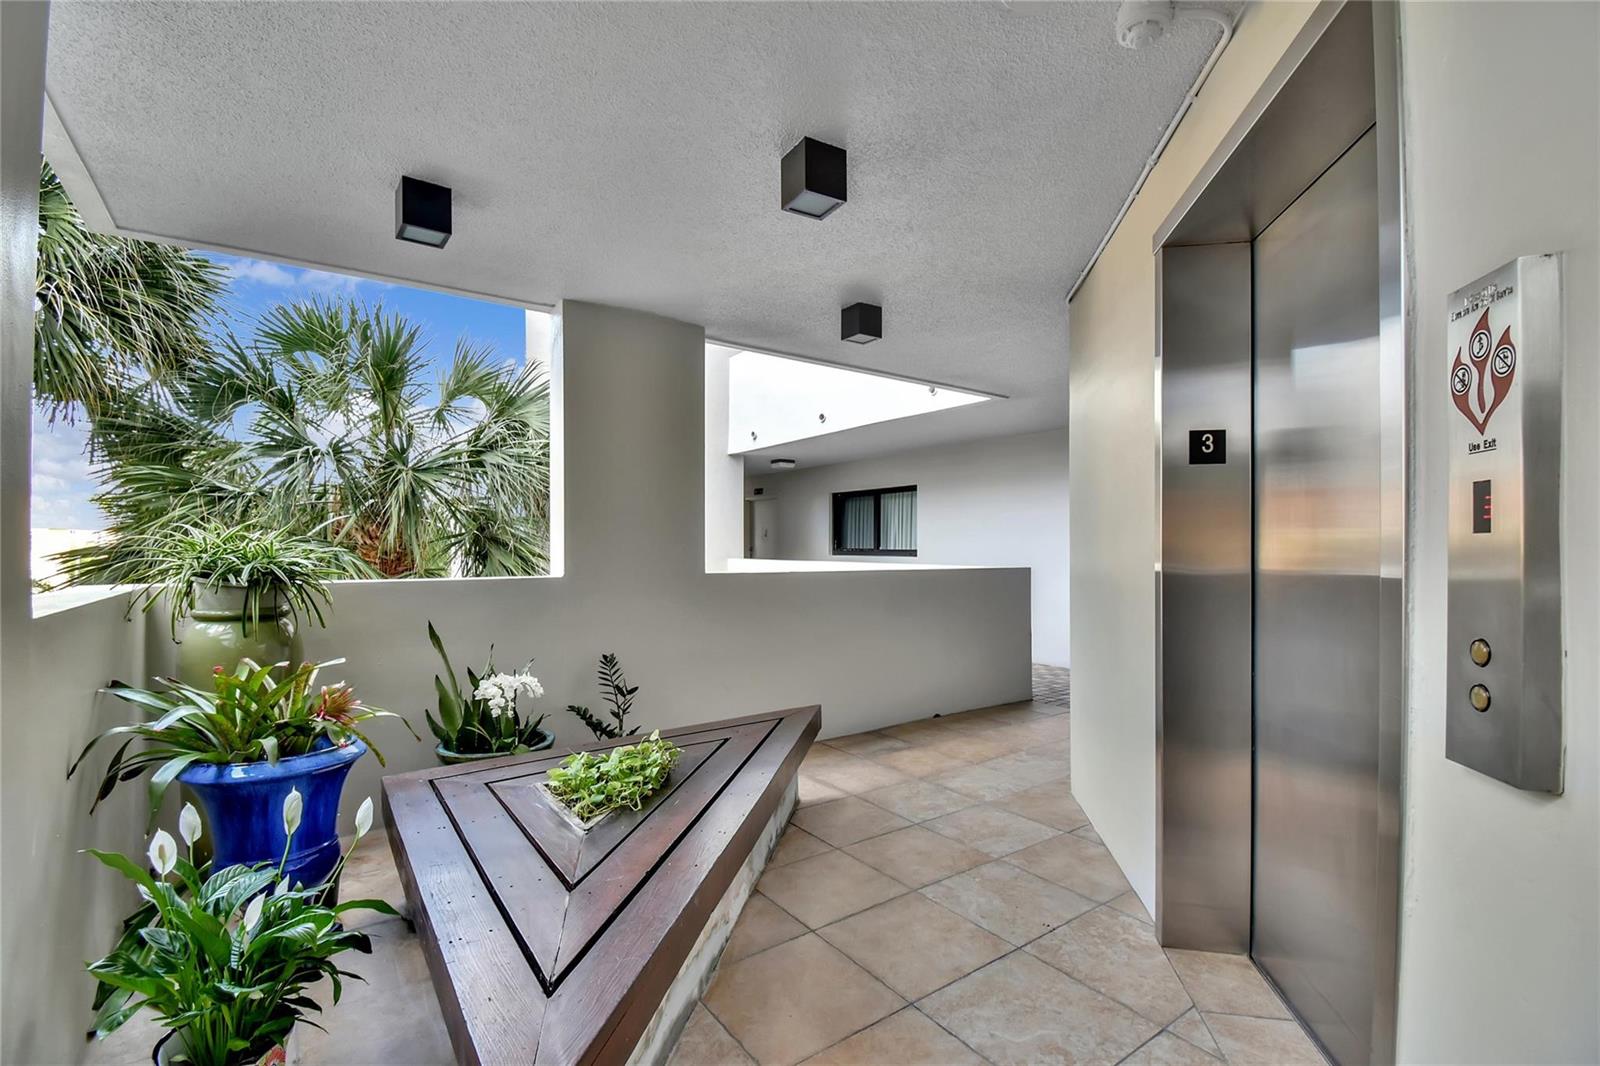
Bike Storage, Gated, Community Pool, Elevator(s), Exercise Room, Heated Pool, Maintained Community, Pool, Private Pool, Spa/Hot Tub, Trash Chute
Heating, Cooling & Utilities
Heating Included
Yes
Cooling Features
Ceiling Fan(s), Central Individual A/C, Central Air
Utilities
Utilities
Cable Connected, Sewer Connected, Water Connected, Cable Available, Sewer Available, Water Available
Sewer
At Site, Public Sewer, Other, Public Sanitation, Sewer
Water Source
Public
Exterior Features
Exterior Features
Balcony, Barbeque, Built-In Grill, Open Balcony
Patio And Porch Features
Open Balcony, Patio
Parking
Total Parking Spaces
1
Garage Capacity
1
Covered Spaces
1
Parking Features
1 Space, Awning, Covered, Guest, No Boats, Open, Parking Garage, No Rv/Boats
Pool Features
Has Private Pool
Yes
Pool Features
Community
Spa
Yes
Spa Features
Community, Bath
Listed by Gina Rosenbaum Investment & RE
Listing Data last updated 11/14/2026 06:40 pm
Get a Link to this Property: Copy To Clipboard
Phone:
Payment Calculator
per month.
fixed.
% interest.
$
%
$
%
Principal & Interest
+ Home Insurance
+ Property Tax
+ HOA Fees
Total interest paid over s will be:
All estimates and provided for informational purposes only. Actual amounts may vary. The output of the tool is not a loan offer or solicitation, nor is it financial or legal advice.
Information, rates, programs and loan scenarios shown are for example only as of 14-Nov-2026 and are subject to change without notice.
Interest rates provided by the St. Louis Federal Reserve Economic Data (FRED).
All products are subject to credit and property approval. Not all products are available in all states or for all loan amounts. Other restrictions and limitations apply.
Contact your preferred lender for the pricing associated with your specific transaction.
Calculations are generated by Open Source mortgage calculation software tools using common mathematical formulas. All calculations should be independently verified.
Get Walk Score Content
Property History
Today
Property information last updated
Today
Status Active. This is the most recent date the listing was placed on market.
Cumulative Days on Market: 4 days (includes prior listings)
· Currently listed since November 14, 2026. Data provided by the MLS.
Similar Properties
Listed by Gina Rosenbaum Investment & RE, Jacques R Beaumier