
Start of property details
1 / 72
2841 N OCEAN Boulevard, Unit 906
Fort Lauderdale, FL 33308
1 day ago
NEW
·
Active
$545,000
$495 / Sqft
2
Beds2
Baths1
Garage1,100
Sqft1976
Yr. BuiltMLS# B26099462
Cumulative Days on Market: 1
· Includes prior listings
· Currently listed since 11/12/26 · Data provided by the MLS.
Property Description
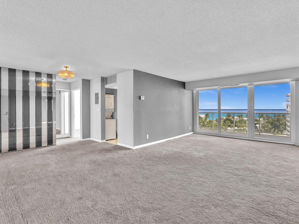
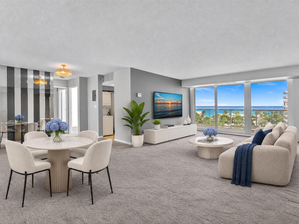
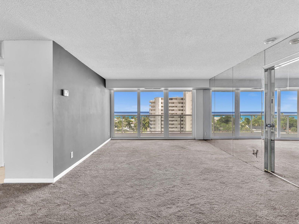
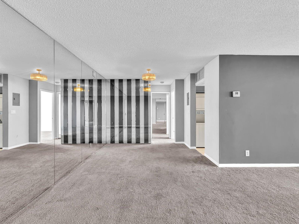
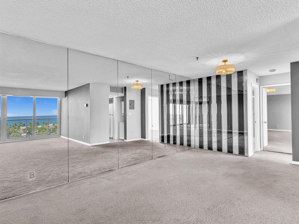
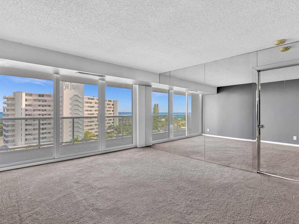
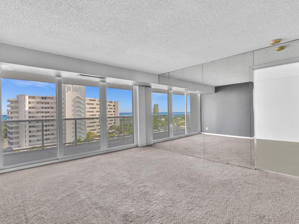
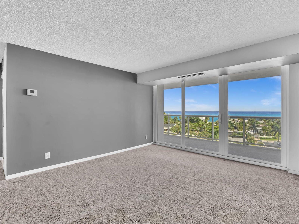
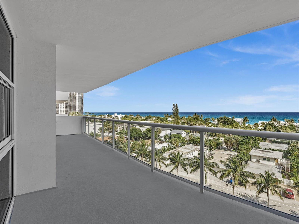
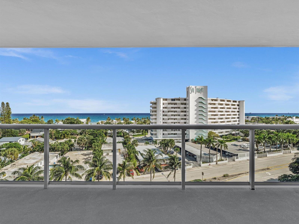
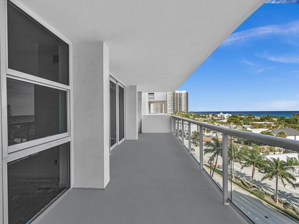
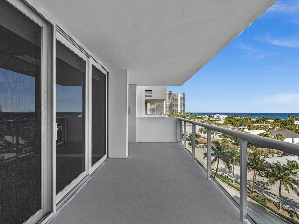
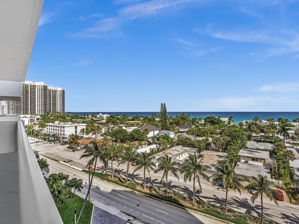
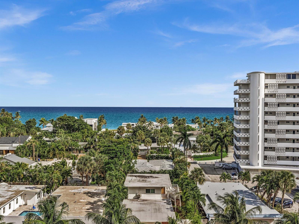
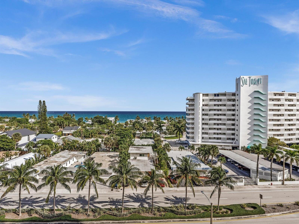
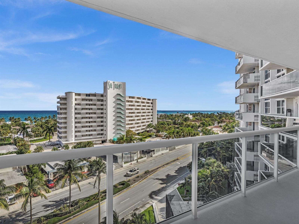
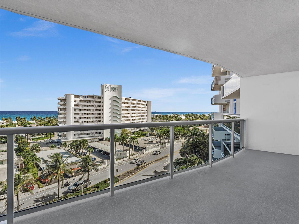
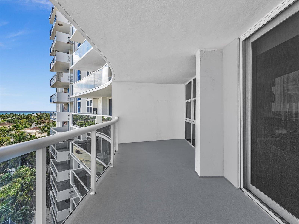
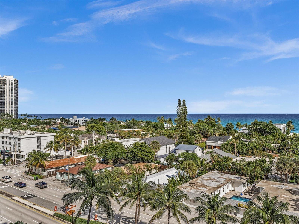
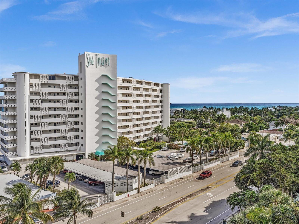
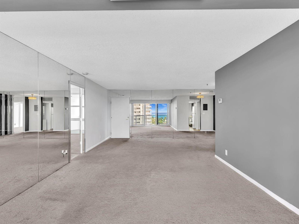
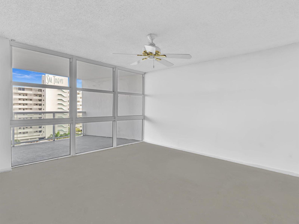
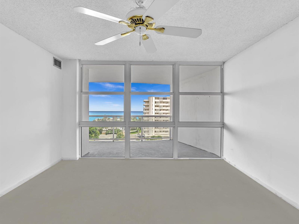
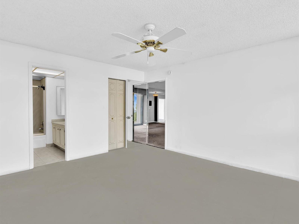
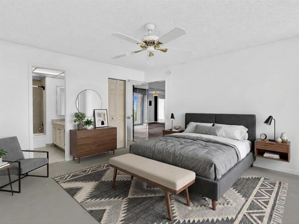
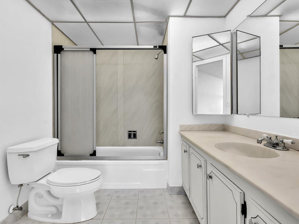
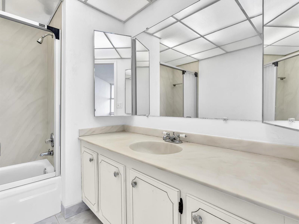
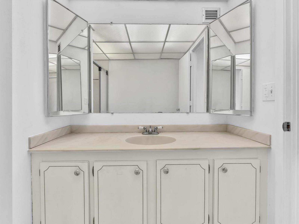
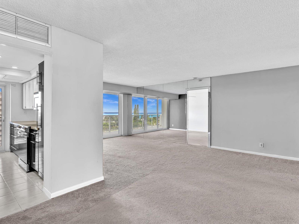
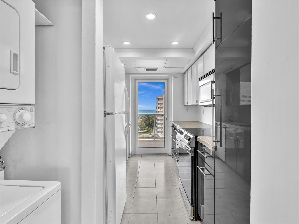
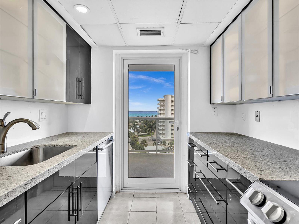
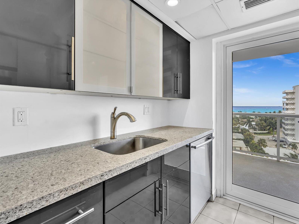
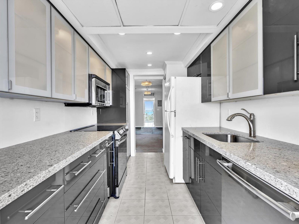
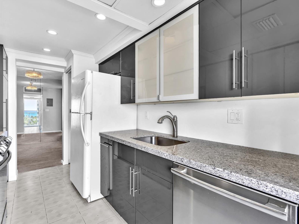
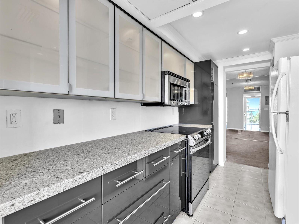
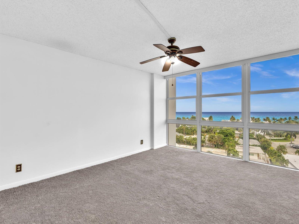
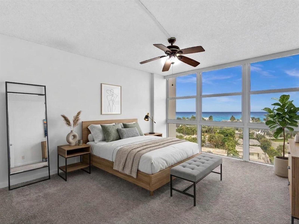
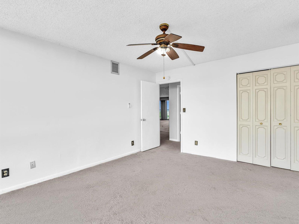
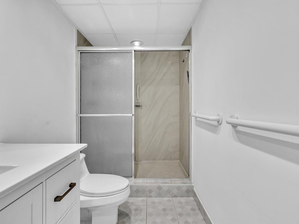
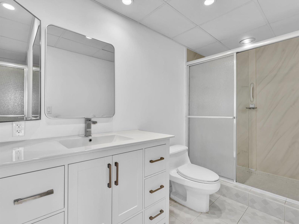
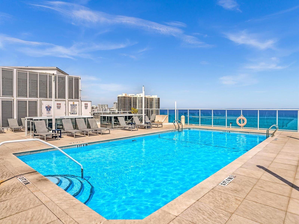
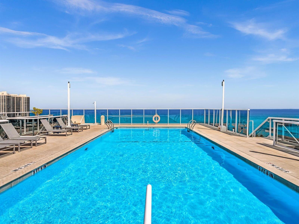
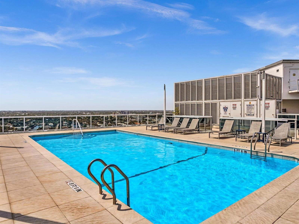
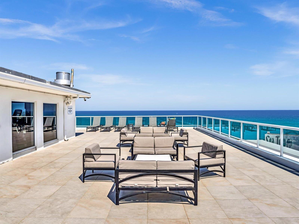
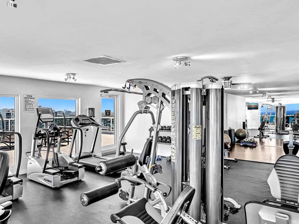
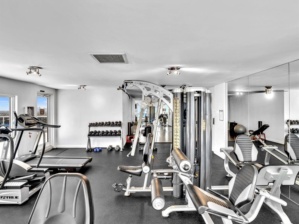
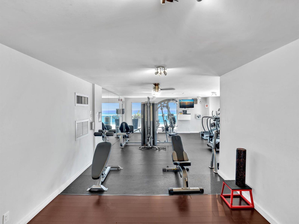
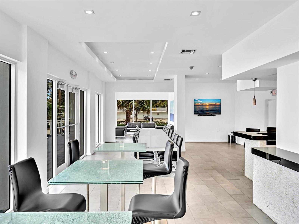
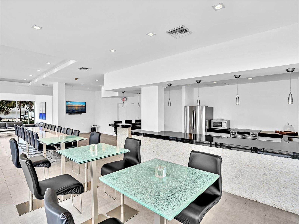
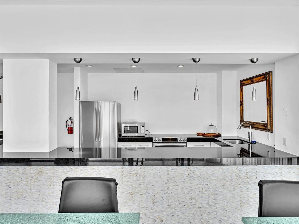
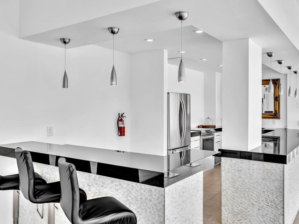
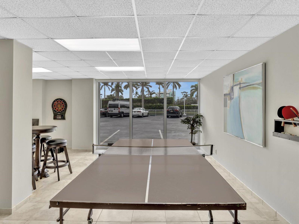
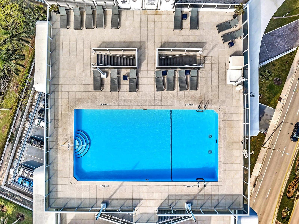
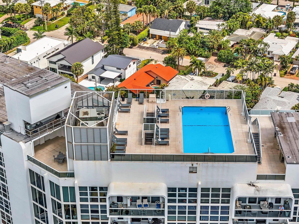
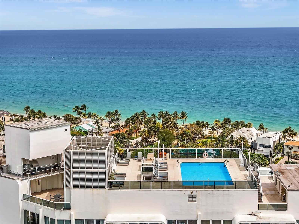
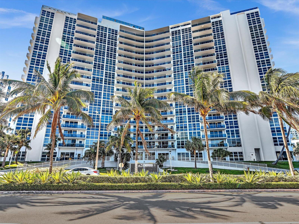
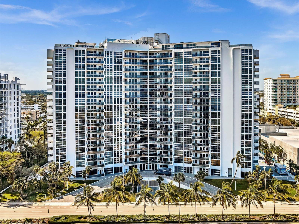
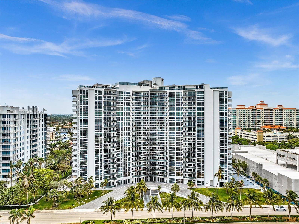
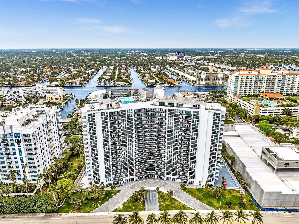
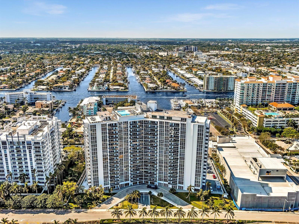
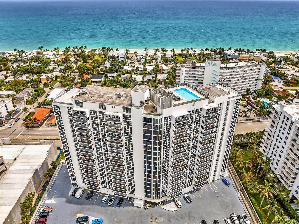
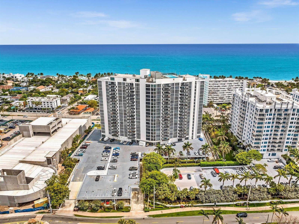
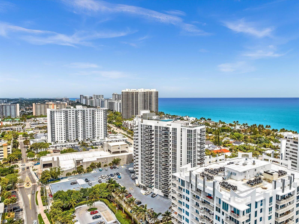
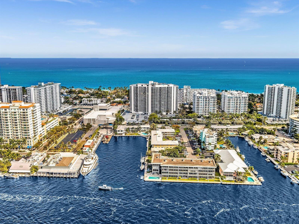
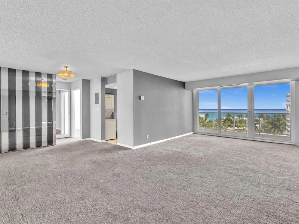
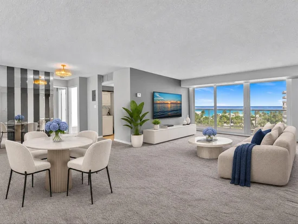
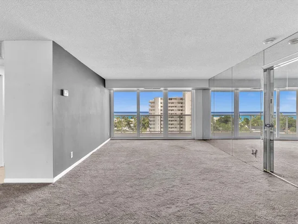
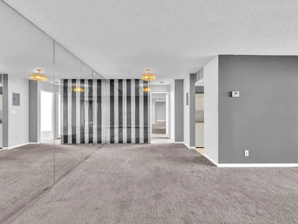
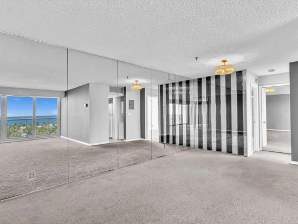
Start your morning with coffee and ocean views on a balcony that stretches more than 33 feet. This 9th-floor, 2-bedroom, 2-bath Fort Lauderdale condo is in original condition, offering a blank canvas for the finishes and updates you've been dreaming about. The unit includes one parking space under the building, with upper-deck parking for a second car and guests. Enjoy a rooftop gym and a rooftop pool with views of the ocean, Intracoastal Waterway, and downtown skyline. The beach, shops, and restaurants are nearby, and Publix is right next door. The building is undergoing capital improvements related to its 50-year recertification. Seller will pay the $110, 000 assessment in full at closing.
Property Highlights
Property Type
Residential
Property Sub Type
Condominium
Architectural Style
One Story
Bedrooms
2
Total Bathrooms
2
Living Area
1,100 Sqft
Price / Sqft
$495
Year Built
1976
Cumulative Days on Market
1
Location
Area
Vantage View Condo
City/Township
Fort Lauderdale
Direction Faces
East
View
Ocean, Direct Ocean, Water, Ocean View
Subdivision
VANTAGE VIEW CONDO
County
Broward County
Zoning
RMH-60
Property Details
Price
$545,000
Property Type
Residential
Property Sub Type
Condominium
Building
Structure Type
Condo
Levels
1
Stories
20
Total Area
1,100 Sqft
Community
Community Features
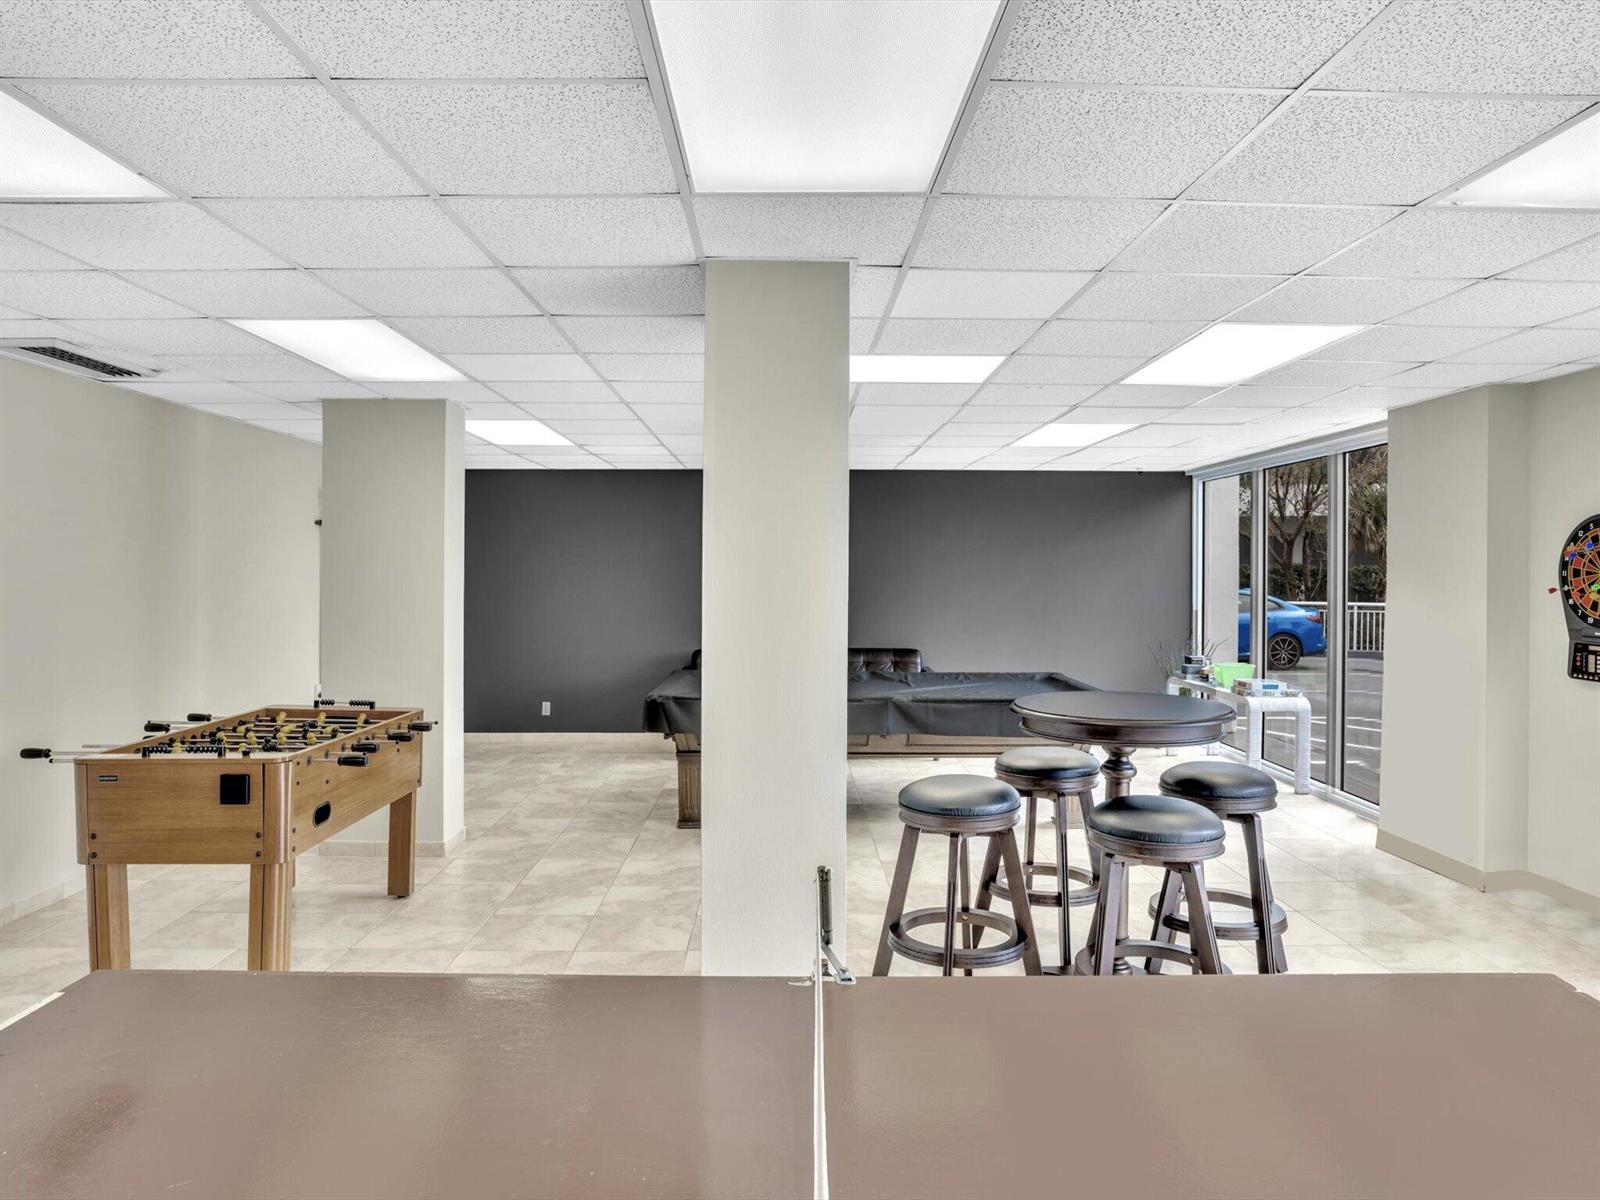
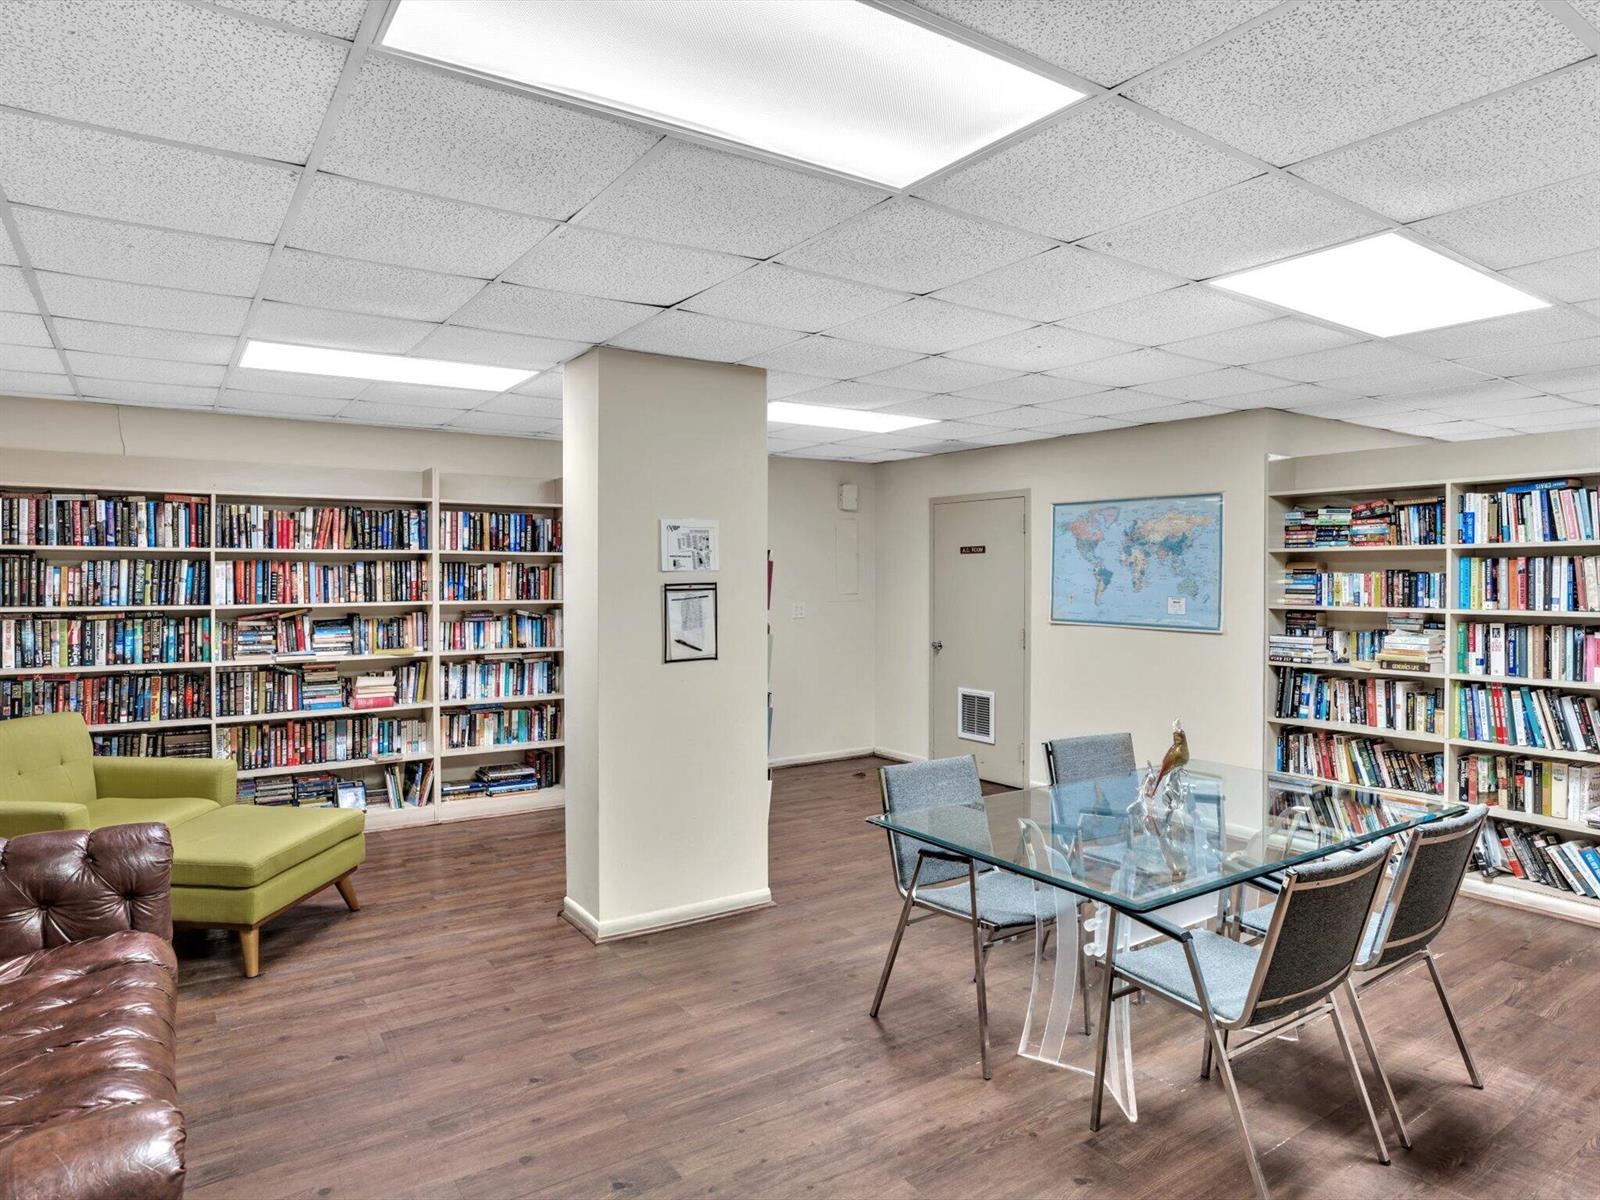
Buyer Approval Required, Exercise Room, Game Room, Management On Site, Mandatory Hoa, Pool, Sauna, Street Lights
Local Schools
Elementary School
Bayview
Middle School
Sunrise
High School
Fort Lauderdale
Interior Features
Bedrooms and Bathrooms
Total Bathrooms
2
Full Bathrooms
2
Bedrooms
2
Rooms and Basement
Total Rooms
3
Area and Spaces
Living Area
1,100 Sqft
Appliances
Appliances
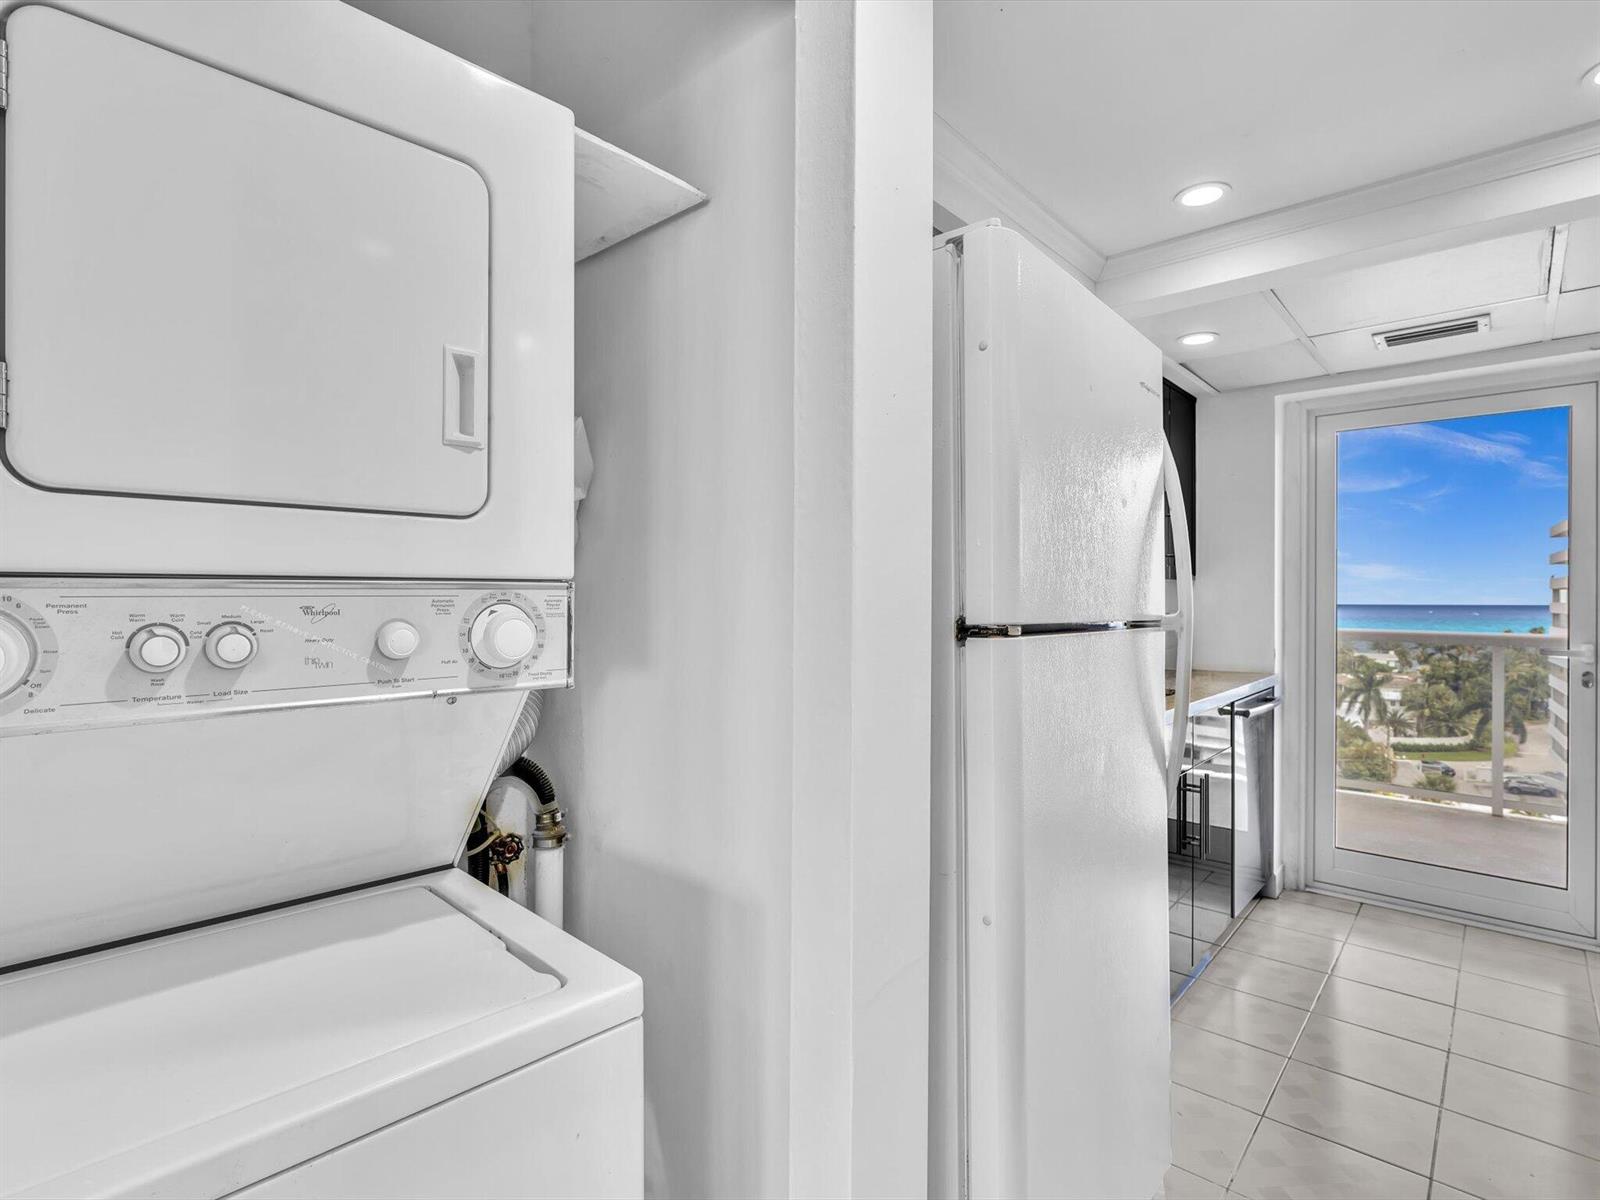
Electric Water Heater, Dishwasher, Dryer, Microwave, Electric Range, Refrigerator, Self Cleaning Oven, Wall Oven, Washer
Interior Features
Interior Features
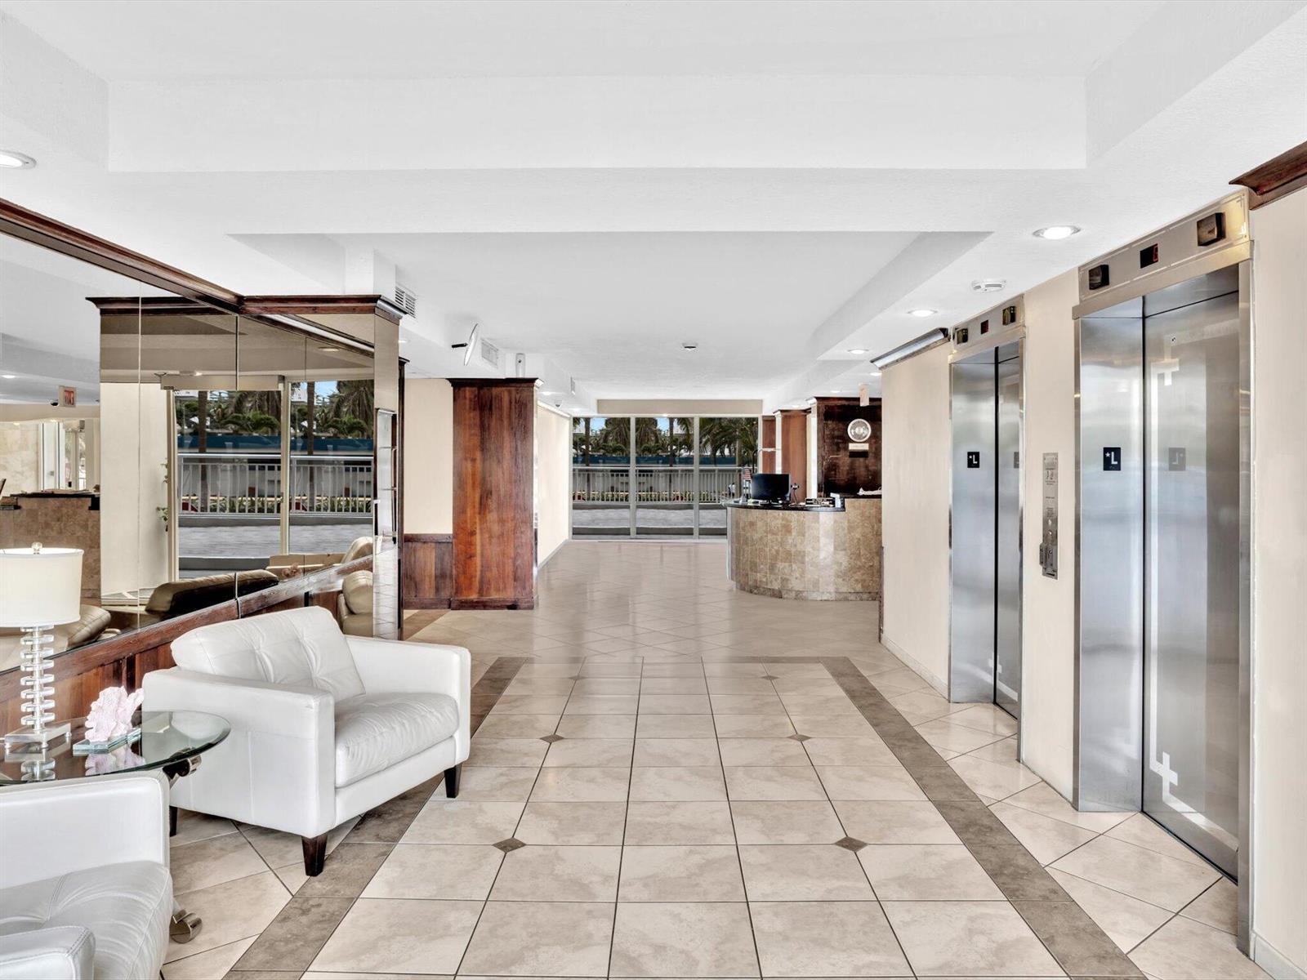
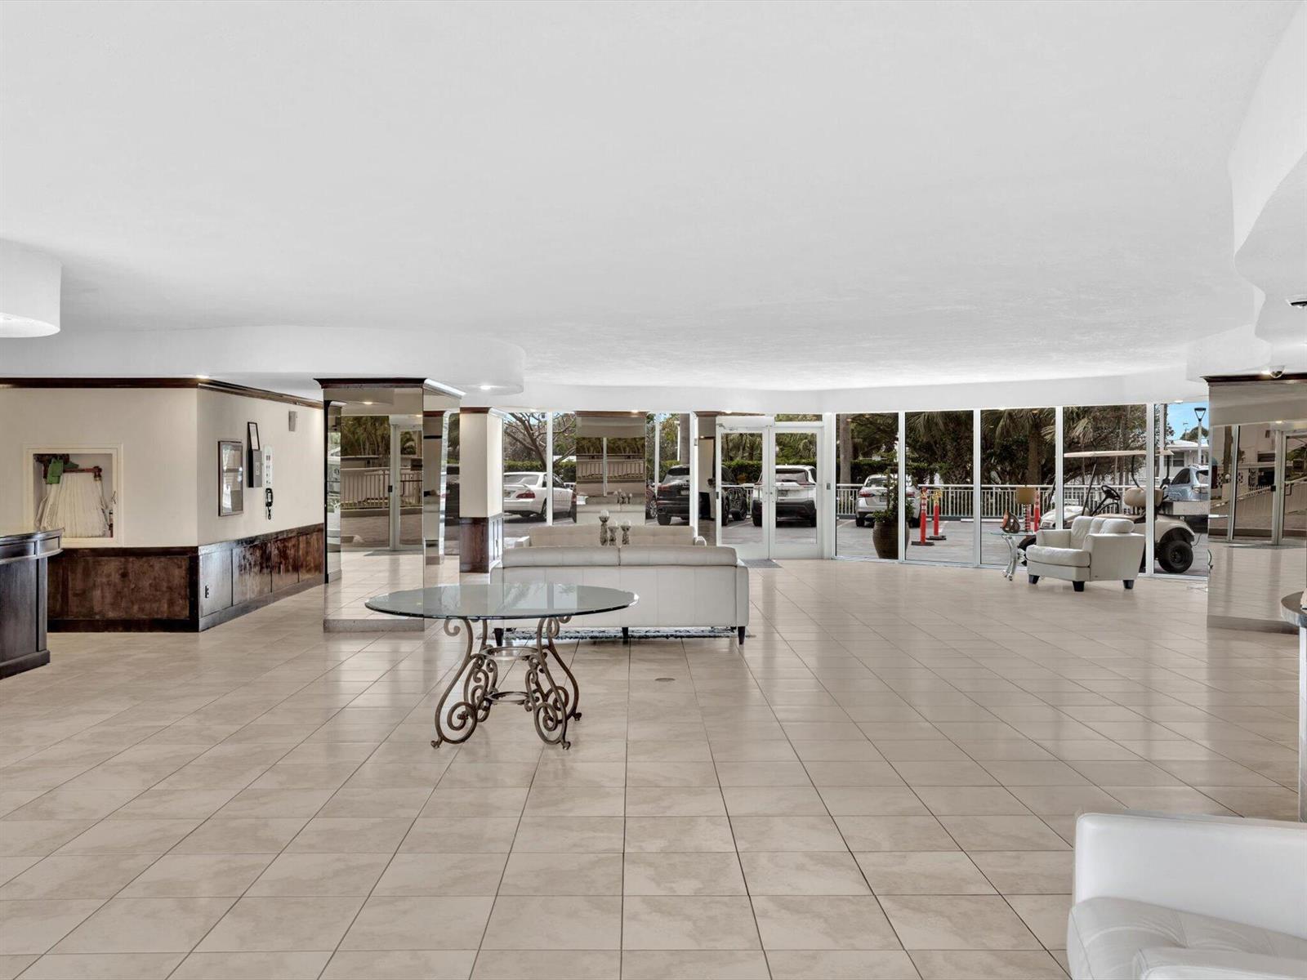
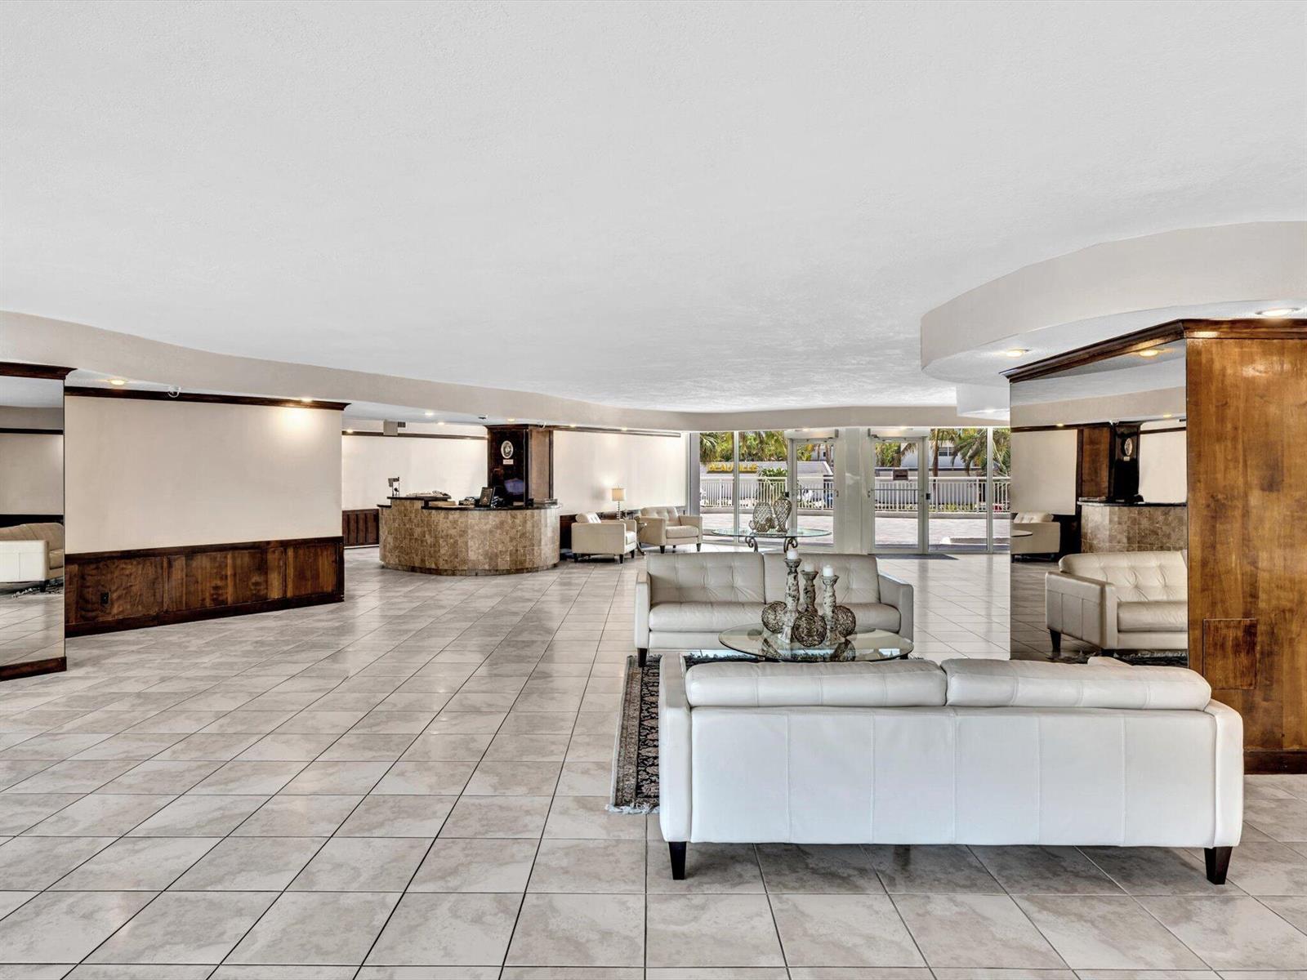
Interior Hall, Lobby, Split Bedroom, Walk-In Closet(s)
Flooring
Carpet, Concrete, Tile
Security Features
Smoke Alarm, Smoke Detector(s), Smoke Detector
Entry Level
9
Heating and Cooling
Heating Features
Central
Building Details
Construction
Architectural Style
One Story
Year Built
1976
Materials
Construction Materials
Concrete Block Construction
Roof
Concrete
Terms
Terms
Special Terms
All Cash, Conventional
Cumulative Days on Market
1
Taxes
Tax
Tax (Annual)
$2,639
HOA
Has HOA
Yes
Association Fee
$1,262 /mo
Association Ammenities
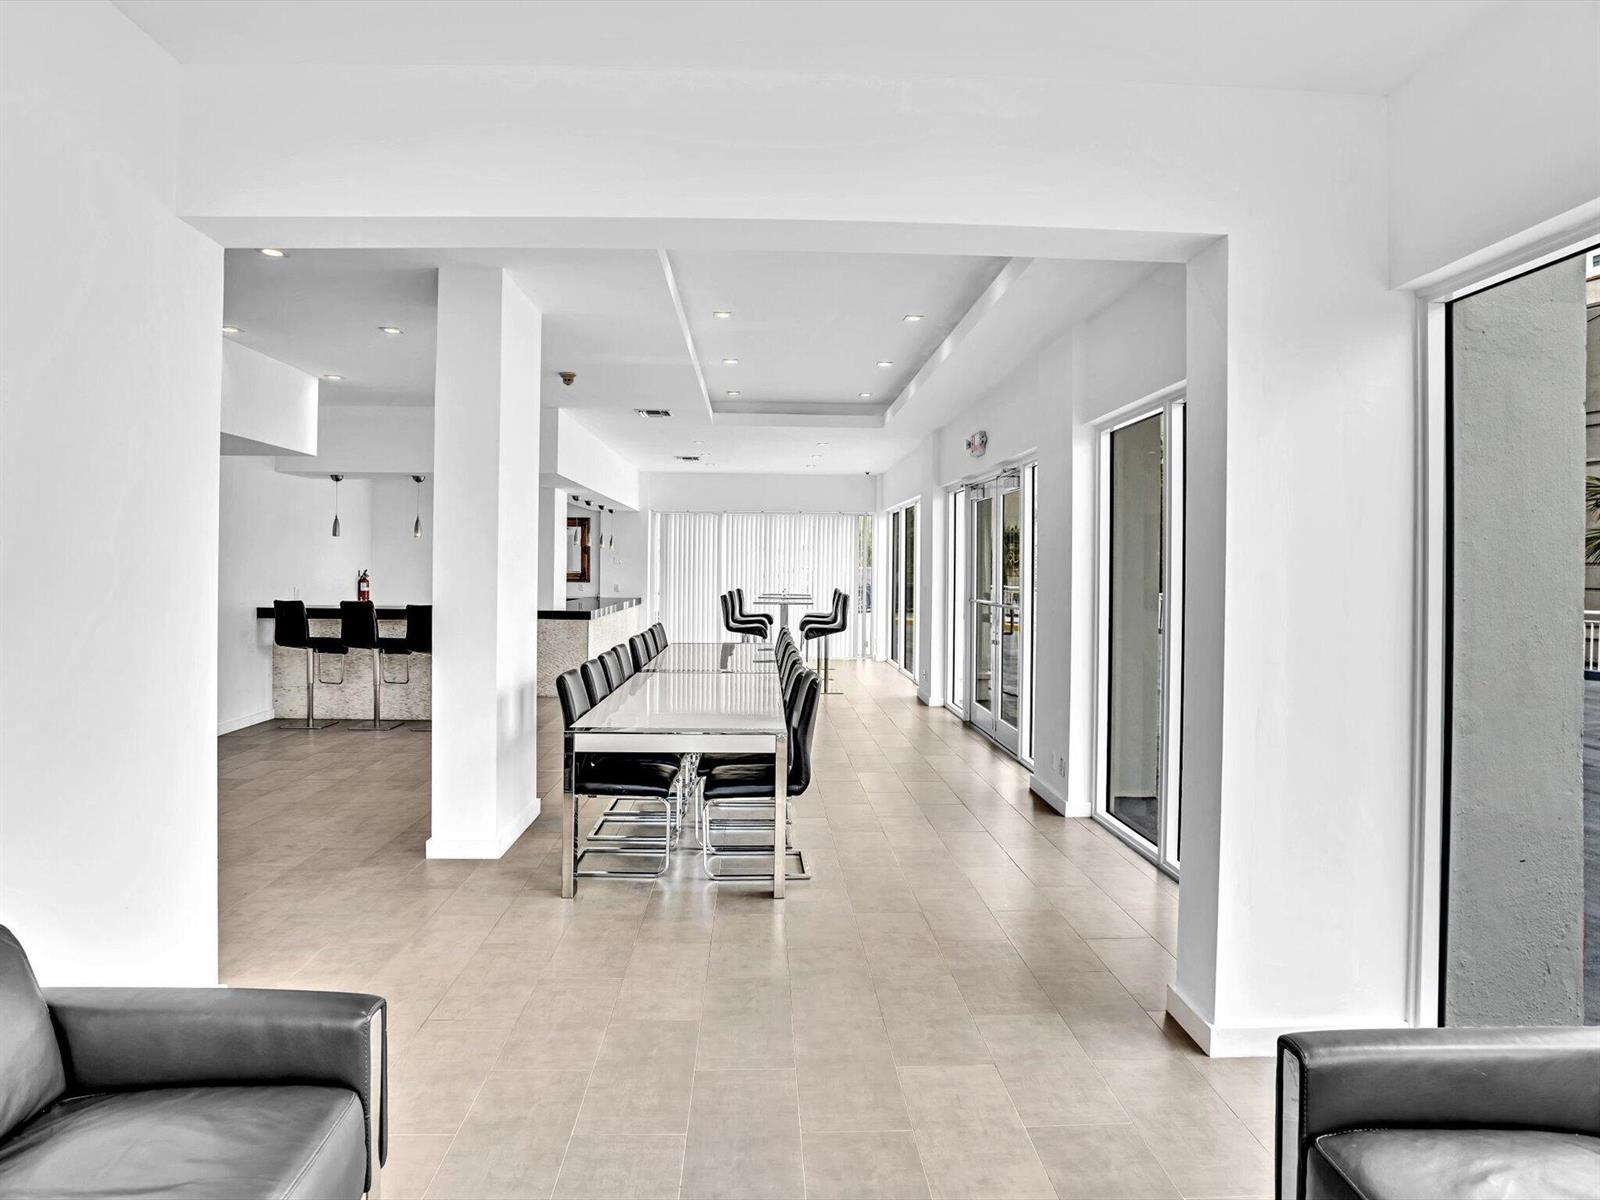
Bike Storage, Billiard Room, Community Pool, Elevator(s), Exercise Room, Storage, Heated Pool, Management On Site, Pool, Pool Table, Private Pool, Sauna, Security Patrol, Trash Chute, Vehicle Wash Area
Heating, Cooling & Utilities
Heating Included
Yes
Cooling Features
Ceiling Fan(s), Central Air
Utilities
Utilities
Electricity Connected, Phone Connected, Cable Available, Electricity Available, Phone Available, Sewer Available, Water Available
Sewer
Public Sewer, Public Sanitation, Sewer
Water Source
Public
Lot
Lot Features
East Of US 1
Road Frontage
City Street, City/County Maintained, City, U.S. Hwy
Exterior Features
Exterior Features
East Of Us1, Balcony
Patio And Porch Features
Patio
Parking
Total Parking Spaces
2
Garage Capacity
1
Covered Spaces
1
Parking Features
1 Space, Awning, Covered, Garage-Under Building, Guest, No Boats, Open, Parking Garage, Parking-Under Building, No Rv/Boats
Pool Features
Has Private Pool
Yes
Pool Features
Community
Listed by Balistreri Real Estate Inc
Listing Data last updated 11/13/2026 08:40 pm
Get a Link to this Property: Copy To Clipboard
Phone:
Payment Calculator
per month.
fixed.
% interest.
$
%
$
%
Principal & Interest
+ Home Insurance
+ Property Tax
+ HOA Fees
Total interest paid over s will be:
All estimates and provided for informational purposes only. Actual amounts may vary. The output of the tool is not a loan offer or solicitation, nor is it financial or legal advice.
Information, rates, programs and loan scenarios shown are for example only as of 14-Nov-2026 and are subject to change without notice.
Interest rates provided by the St. Louis Federal Reserve Economic Data (FRED).
All products are subject to credit and property approval. Not all products are available in all states or for all loan amounts. Other restrictions and limitations apply.
Contact your preferred lender for the pricing associated with your specific transaction.
Calculations are generated by Open Source mortgage calculation software tools using common mathematical formulas. All calculations should be independently verified.
Get Walk Score Content
Property History
Yesterday
Property information last updated
Yesterday
Status Active. This is the date the listing was placed on market.
Cumulative Days on Market: 1 day (includes prior listings)
· Currently listed since November 12, 2026. Data provided by the MLS.
Similar Properties
Listed by Balistreri Real Estate Inc, Matthew Kirby