2831 N OCEAN Boulevard, Unit 406N Fort Lauderdale, FL 33308 -- MLS# B26099334

Start of property details
Share this property:
2831 N OCEAN Boulevard, Unit 406N
Fort Lauderdale, FL 33308
1 day ago NEW · Active
$745,000
$585 / Sqft
2
Beds
2
Baths
1
Garage
1,274
Sqft
2009
Yr. Built
MLS# B26099334
Cumulative Days on Market: 1 · Includes prior listings · Currently listed since 11/12/26 · Data provided by the MLS.

Property Description

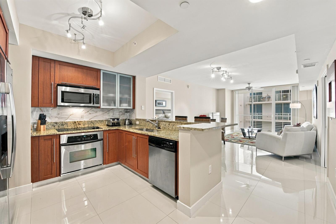
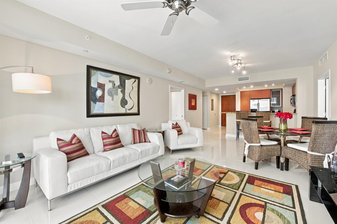
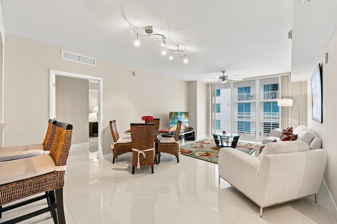
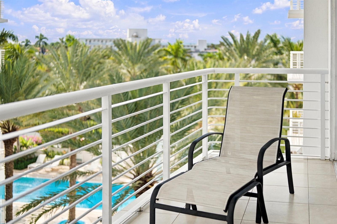
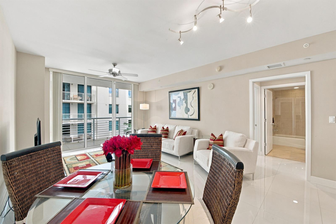
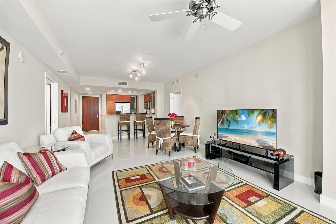
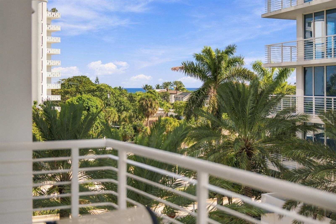
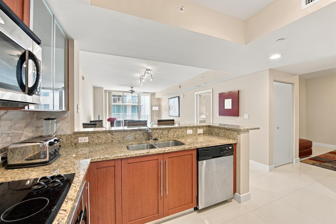
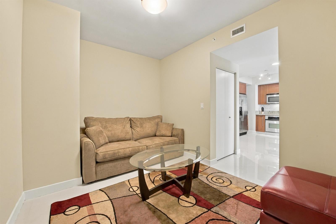
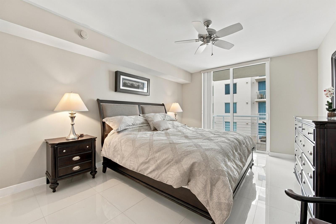
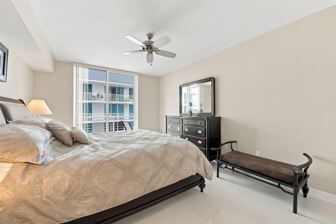
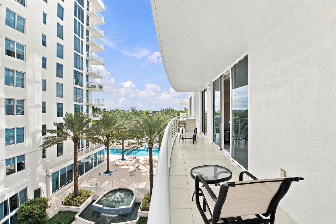
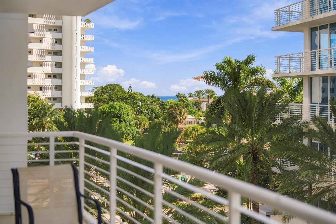
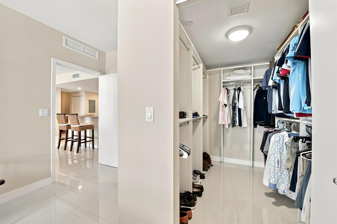
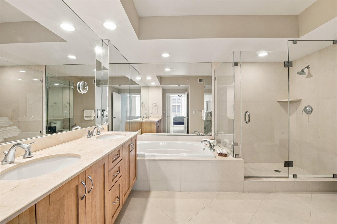
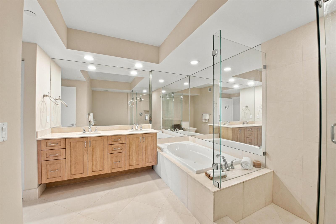
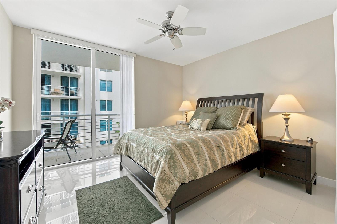
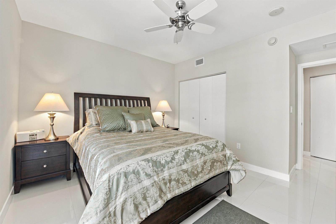
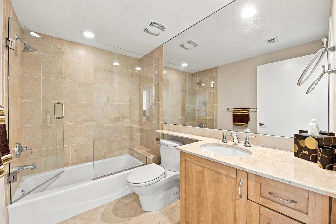
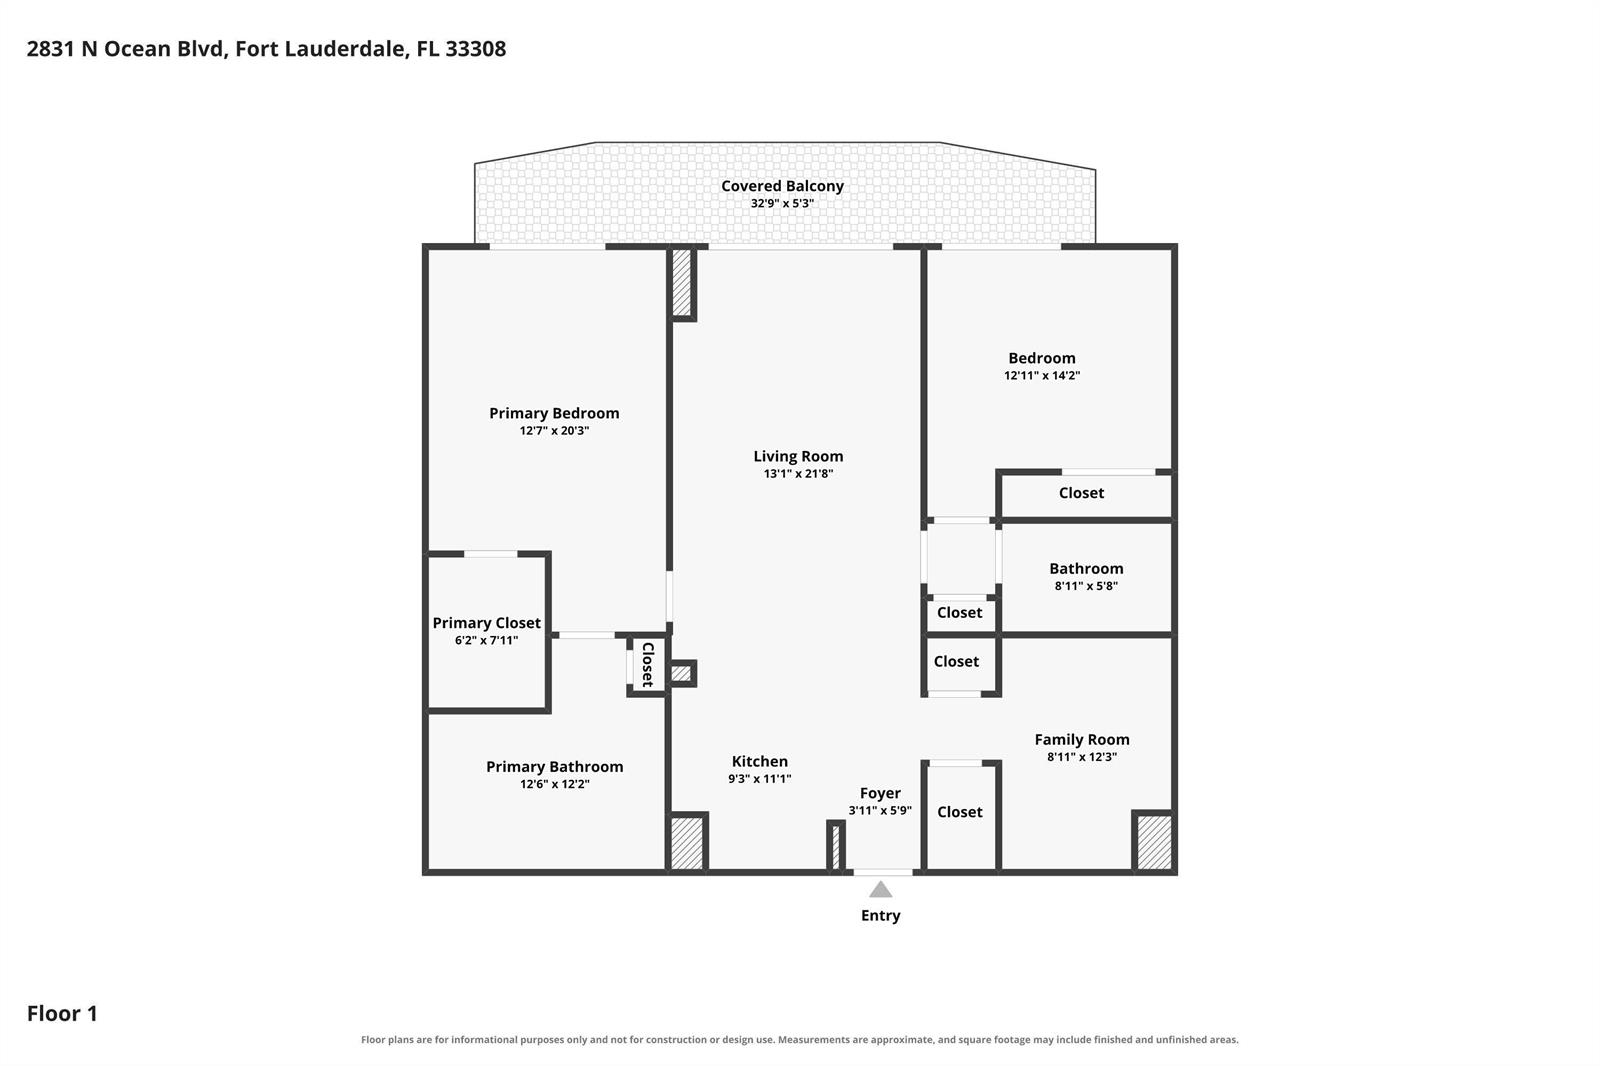
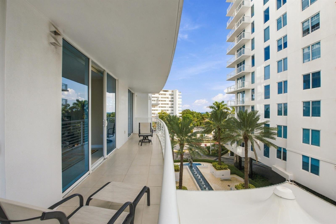
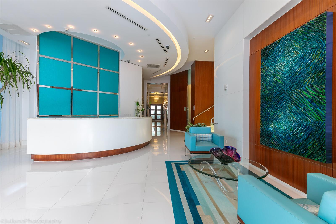
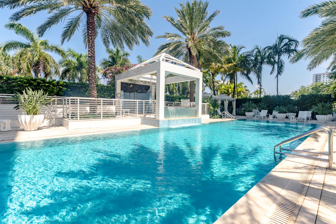
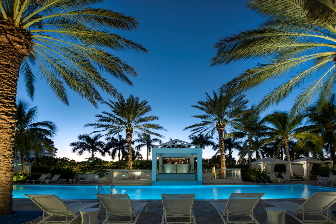
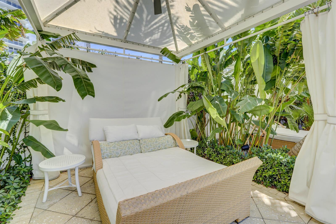
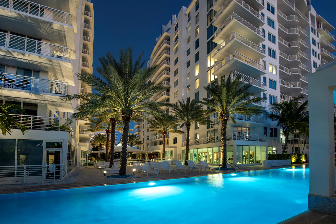
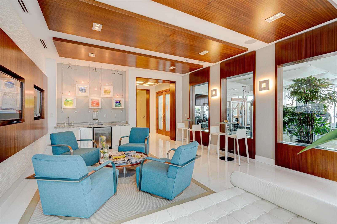
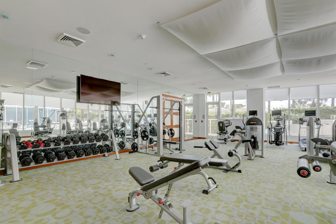
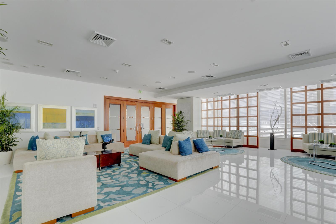
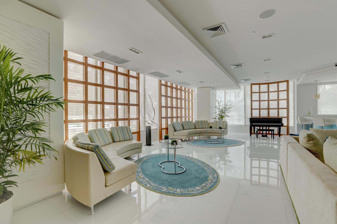
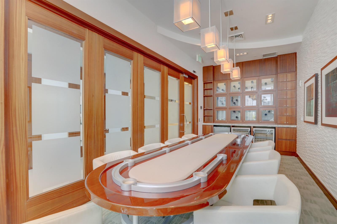
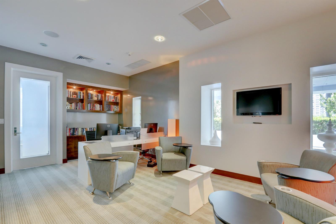
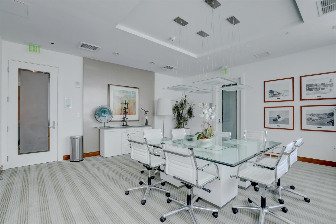
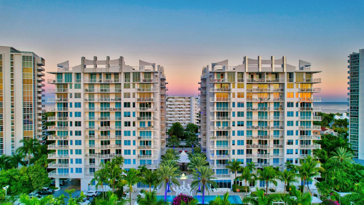
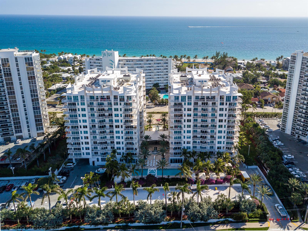
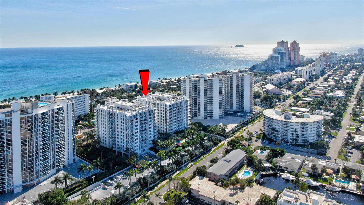
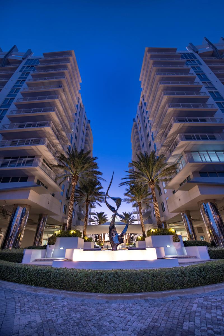
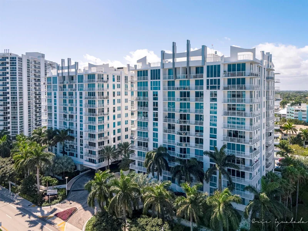
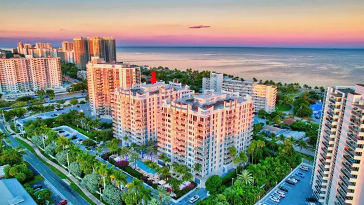
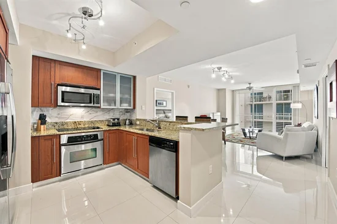
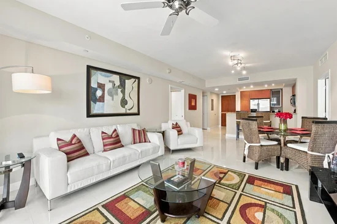
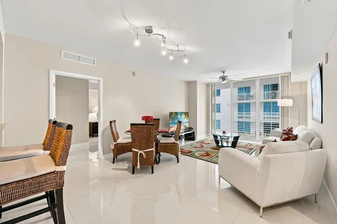
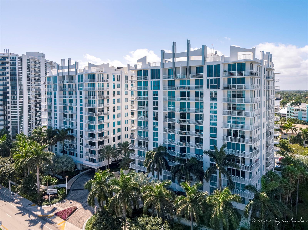
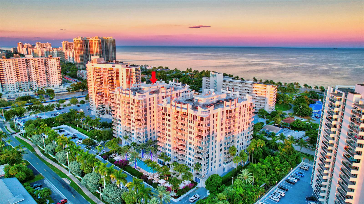
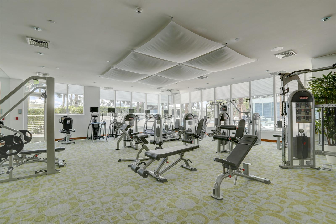
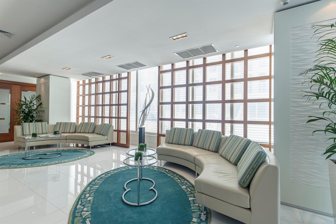
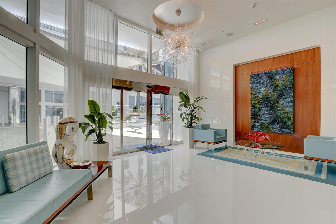
Welcome to Sapphire, a modern masterpiece from the dream team of architect Kobe Karp and designer Steven G. This 1274 sf, 2+2+den features porcelain tile throughout, floor to ceiling impact sliders with access to the full width balcony from almost every room! Fabulous on-site amenities include a 25-meter infinity pool with cabanas, a true fitness center, 24 hour valet, concierge desk and an amazing staff. Super solid financials with excellent management give you peace of mind. The neighborhood features excellent walkability to the beach, great restaurants and shopping, close to all but away from the main tourist areas. Ownership includes private beach club membership with golf, pickleball and tennis privileges. True resort style living and pet friendly, too. You'll love living here!

Property Highlights

Property Type
Residential
Property Sub Type
Condominium
Architectural Style
One Story
Bedrooms
2
Total Bathrooms
2
Living Area
1,274 Sqft
Price / Sqft
$585
Year Built
2009
Cumulative Days on Market
1

Location

Area
Sapphire Fort Lauderdale C
City/Township
Fort Lauderdale
Direction Faces
South
View
Other, Pool, Water, Other Water View
Subdivision
SAPPHIRE FORT LAUDERDALE C Sapphire Fort Lauder
County
Broward County
Zoning
RMH-60

Property Details
Price
$745,000
Property Type
Residential
Property Sub Type
Condominium

Building

Structure Type
Condo
Levels
1
Stories
12
Total Area
1,274 Sqft

Community

Community Features
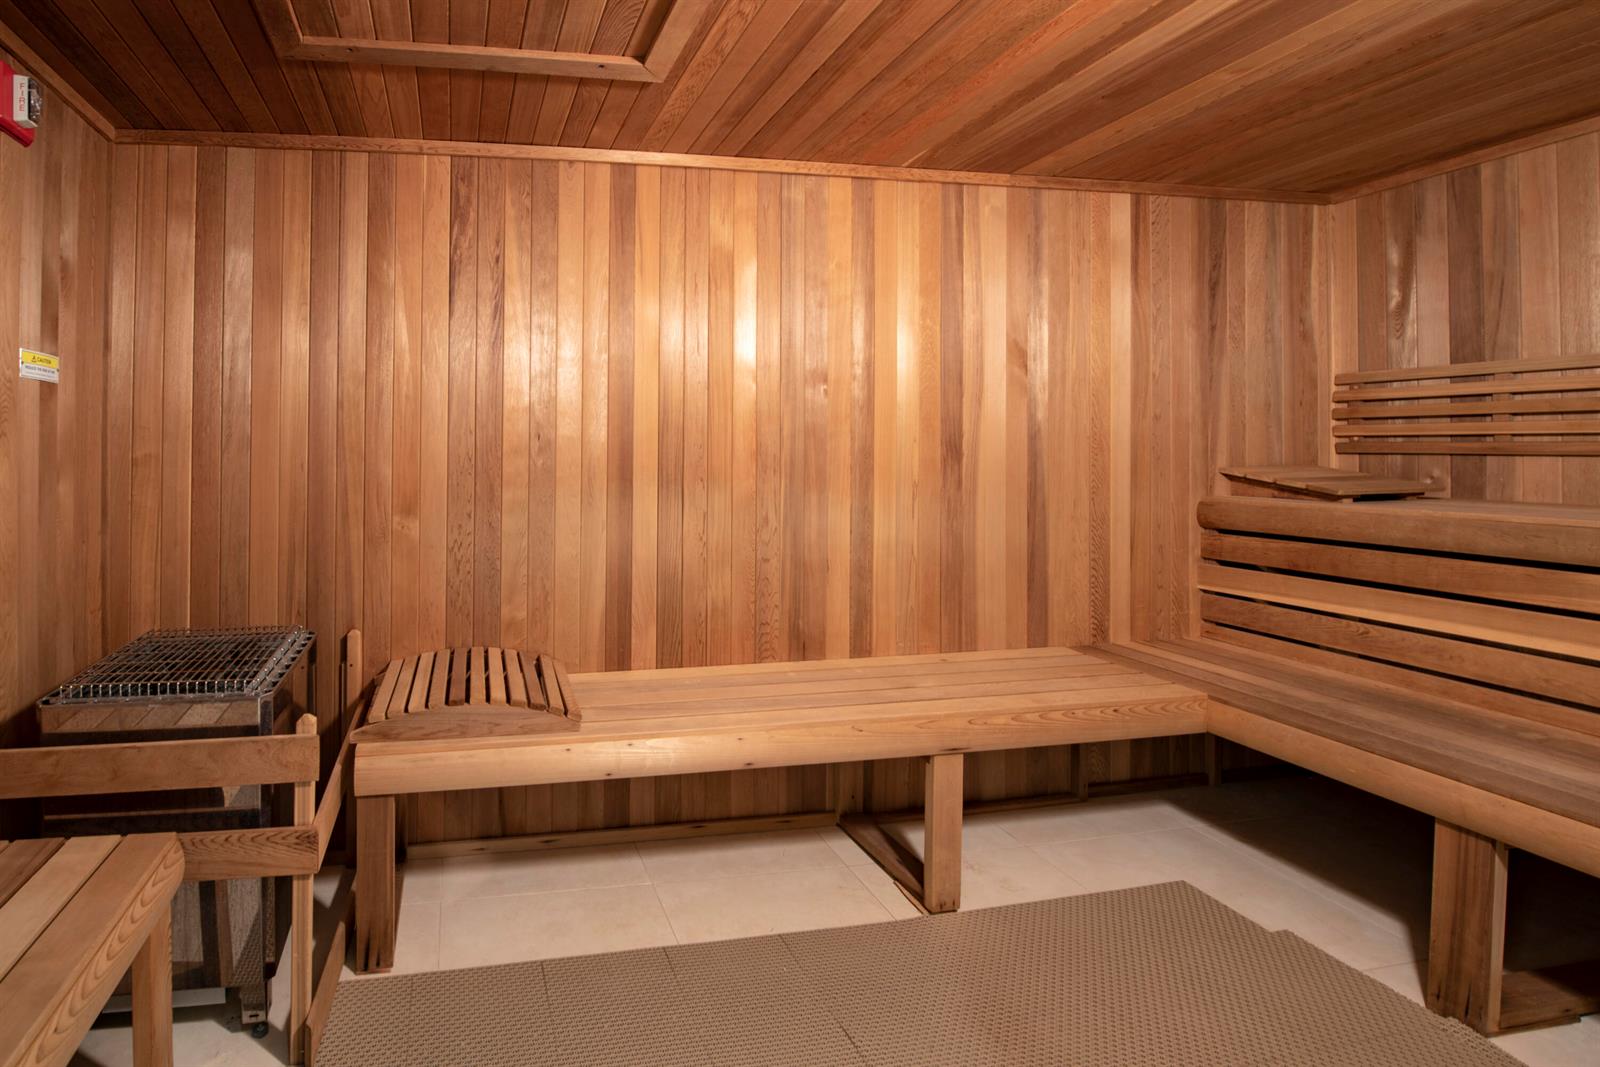
Buyer Approval Required, Exercise Room, Management On Site, Mandatory Hoa, Other Membership Included, Pool, Sauna, Spa/Hot Tub, Underground Utilities, Whirlpool

Local Schools

Elementary School
Bayview
Middle School
Sunrise
High School
Fort Lauderdale

Interior Features

Bedrooms and Bathrooms

Total Bathrooms
2
Full Bathrooms
2
Bedrooms
2

Rooms and Basement

Total Rooms
3

Area and Spaces

Living Area
1,274 Sqft

Appliances

Appliances
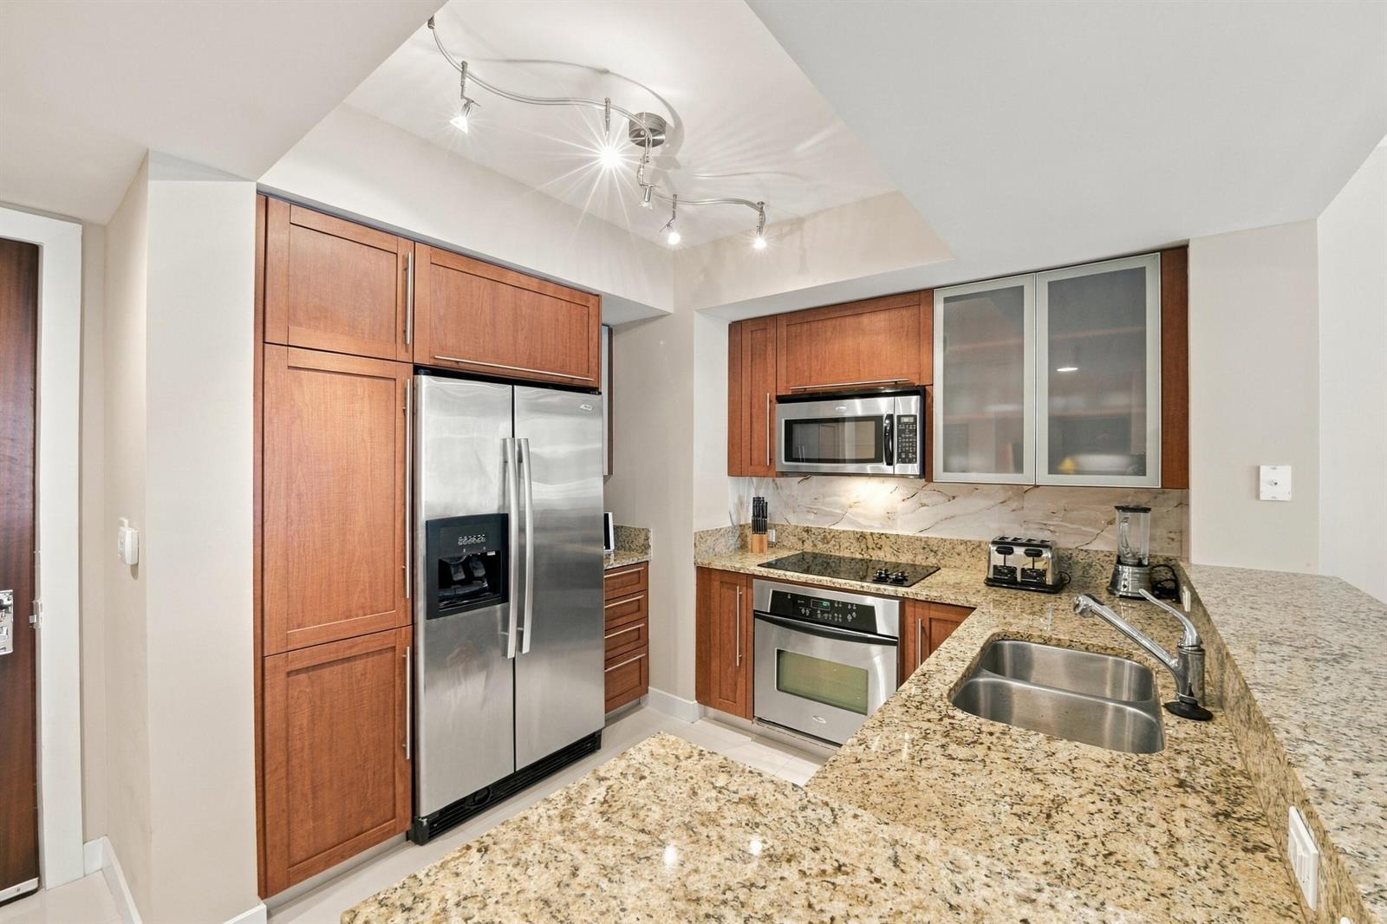
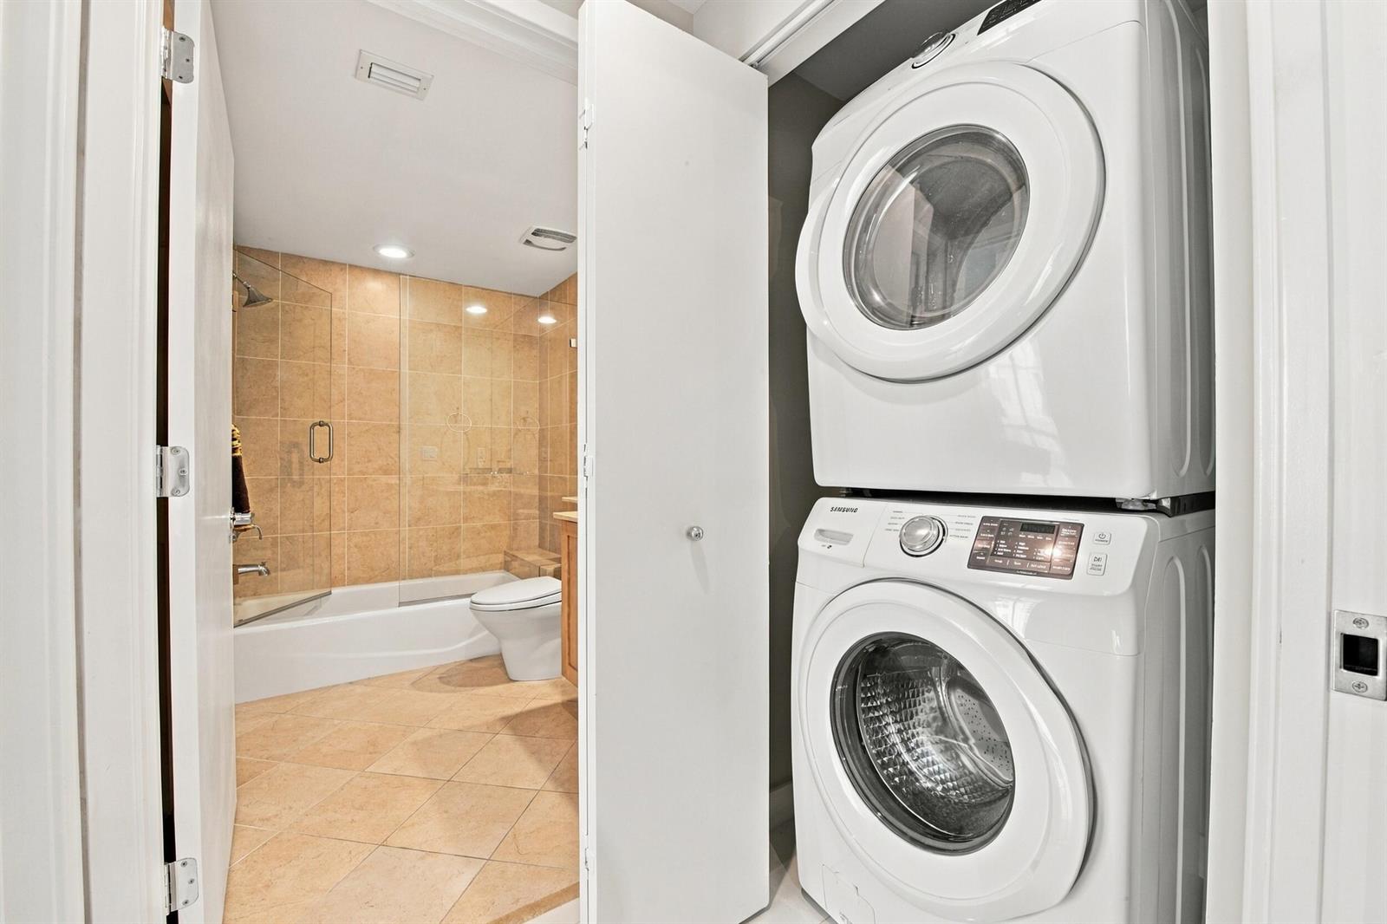
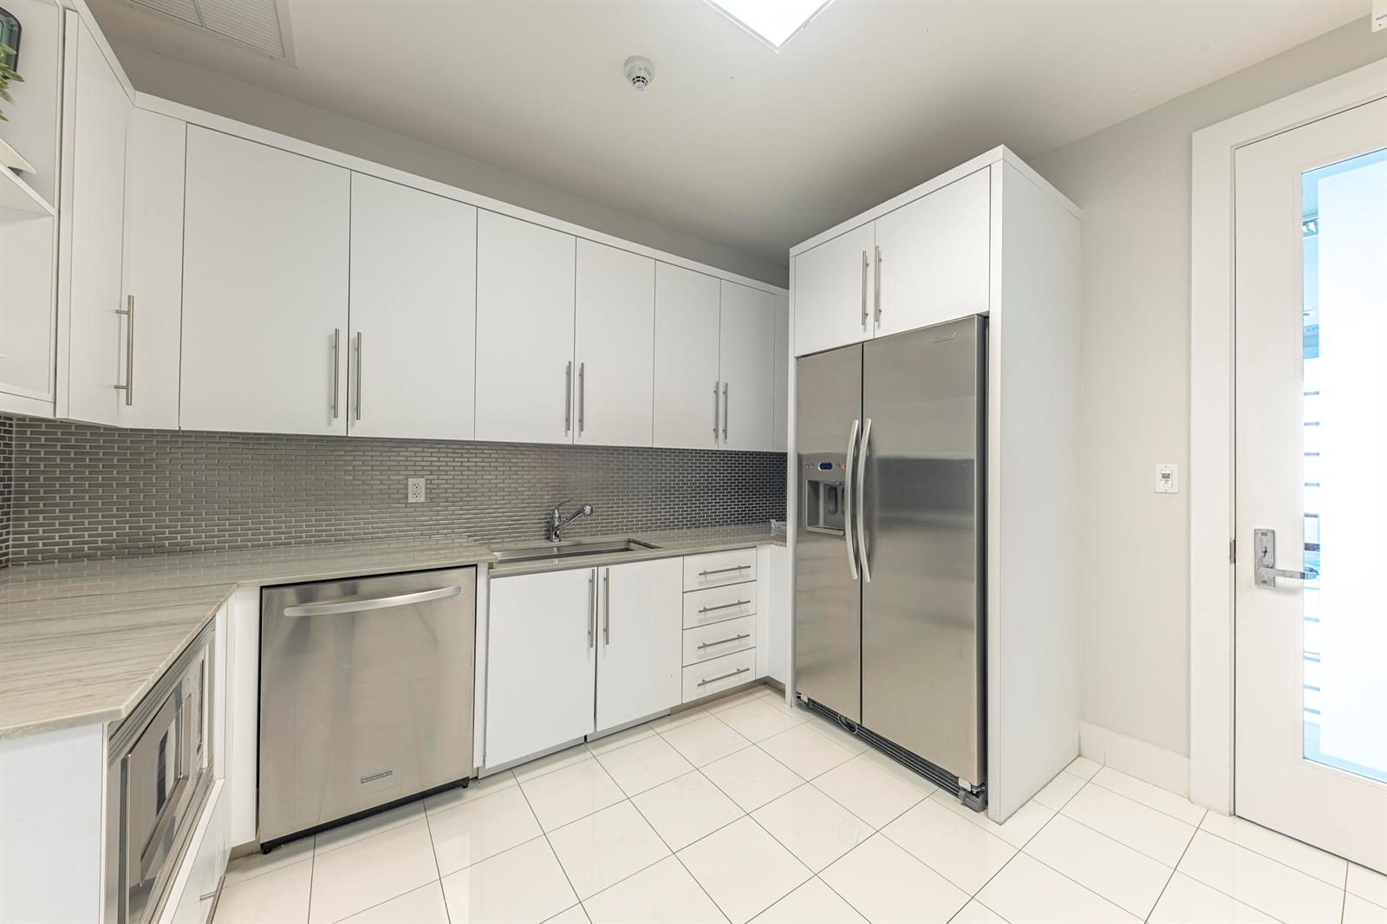
Electric Water Heater, Dishwasher, Disposal, Dryer, Ice Maker, Microwave, Refrigerator, Self Cleaning Oven, Wall Oven, Washer

Interior Features

Interior Features
Lobby, Built-in Features, Fire Sprinklers, Split Bedroom, Walk-In Closet(s)
Flooring
Ceramic Floor, Tile
Accessibility Features
Accessible Full Bath, Door Levers, Other Bath Modificat, Roll-In Shower, Accessible Doors, Accessible Hallway(s)
Window Features
Complete Impact Glass, Blinds, Verticals
Security Features
Smoke Alarm, Smoke Detector(s), Fire Sprinkler System, Fire Sprinklers, Fire Alarm, Smoke Detector, Doorman, Elevator Secure, Secured Garage/Parking, Lobby Attended, Security Lights, TV Camera, TV Monitor
Entry Level
4

Heating and Cooling

Heating Features
Central, Electric

Building Details
Construction

Architectural Style
One Story
Year Built
2009

Materials
Construction Materials
Concrete Block Construction, Slab Construction
Roof
Concrete

Terms

Terms

Special Terms
All Cash, Conventional
Cumulative Days on Market
1

Taxes

Tax

Tax (Annual)
$12,781

HOA

Has HOA
Yes
Association Fee
$1,702 /mo
Association Ammenities
Business Center, Cabana, Community Room, Community Pool, Elevator(s), Exercise Room, Heated Pool, Management On Site, Other Membership Included, Pool, Private Pool, Sauna, Spa/Hot Tub, Trash Chute

Heating, Cooling & Utilities

Heating Included
Yes
Cooling Features
Ceiling Fan(s), Central Air

Utilities

Utilities
Cable Connected, Electricity Connected, Underground Utilities, Cable Available, Electricity Available, Sewer Available, Water Available
Sewer
Public Sewer, Public Sanitation, Sewer
Water Source
Public

Lot

Lot Features
East Of US 1, Sprinklers
Road Frontage
City/County Maintained, U.S. Hwy

Exterior Features

Exterior Features
East Of Us1, Open Balcony
Patio And Porch Features
Open Balcony

Parking

Total Parking Spaces
1
Garage Capacity
1
Covered Spaces
1
Parking Features
1 Space, No Boats, Parking Garage, Valet, No Rv/Boats

Pool Features

Has Private Pool
Yes
Pool Features
Community
Spa Features
Community, Bath
Listed by Dettman Realty Group LLC
Listing Data last updated 11/13/2026 07:20 pm
Get a Link to this Property: Copy To Clipboard
QR Code link to this property

Phone:
Connect with:

Payment Calculator

per month. fixed. % interest.
$
%
$
%
Principal & Interest
+ Home Insurance
+ Property Tax
+ HOA Fees
per month
Total interest paid over s will be:
All estimates and provided for informational purposes only. Actual amounts may vary. The output of the tool is not a loan offer or solicitation, nor is it financial or legal advice. Information, rates, programs and loan scenarios shown are for example only as of 14-Nov-2026 and are subject to change without notice. Interest rates provided by the St. Louis Federal Reserve Economic Data (FRED). All products are subject to credit and property approval. Not all products are available in all states or for all loan amounts. Other restrictions and limitations apply. Contact your preferred lender for the pricing associated with your specific transaction. Calculations are generated by Open Source mortgage calculation software tools using common mathematical formulas. All calculations should be independently verified.
Get Walk Score Content

Property History

Yesterday
Property information last updated
Yesterday
Status Active. This is the date the listing was placed on market.
Cumulative Days on Market: 1 day (includes prior listings) · Currently listed since November 12, 2026. Data provided by the MLS.

Similar Properties