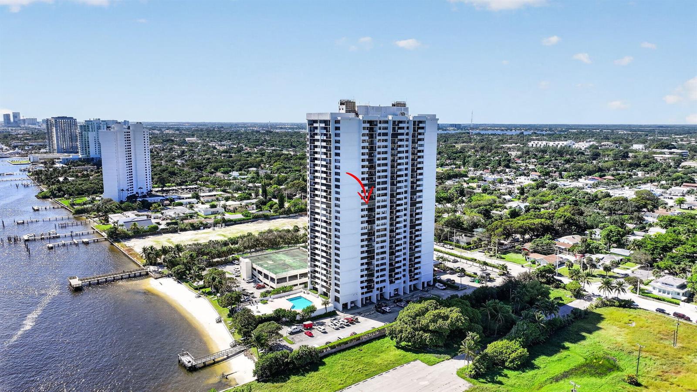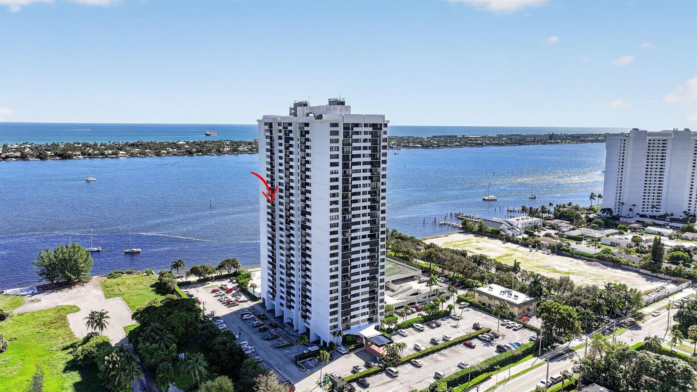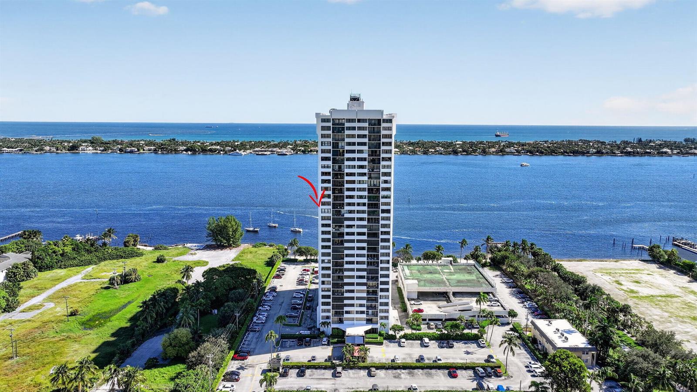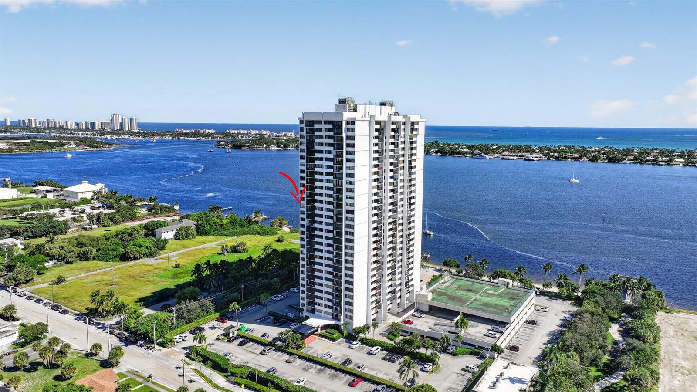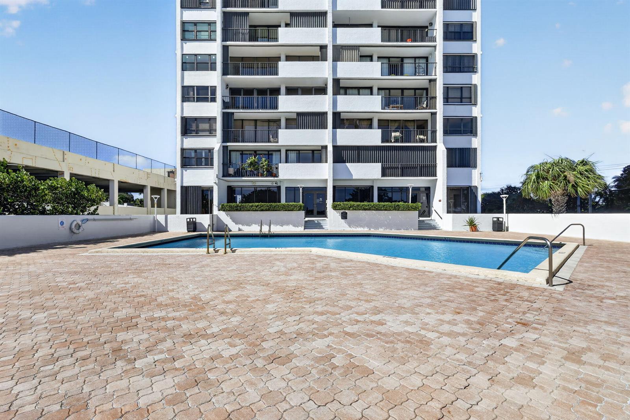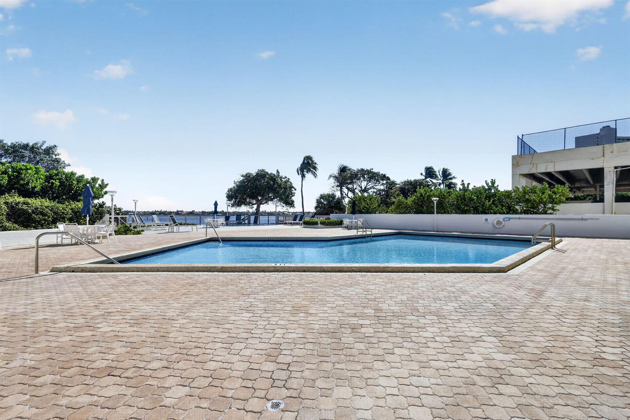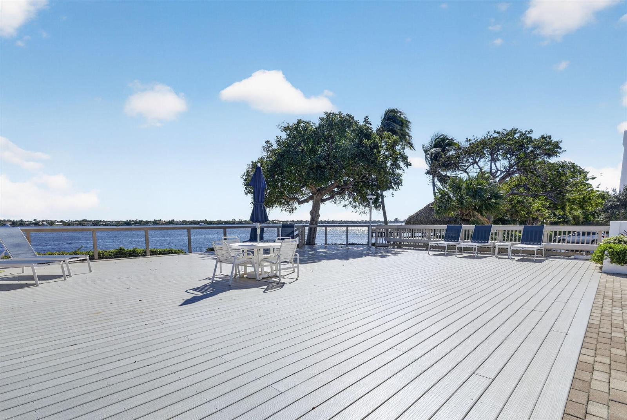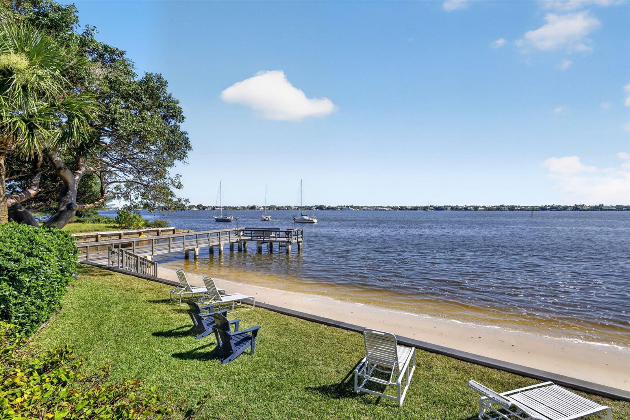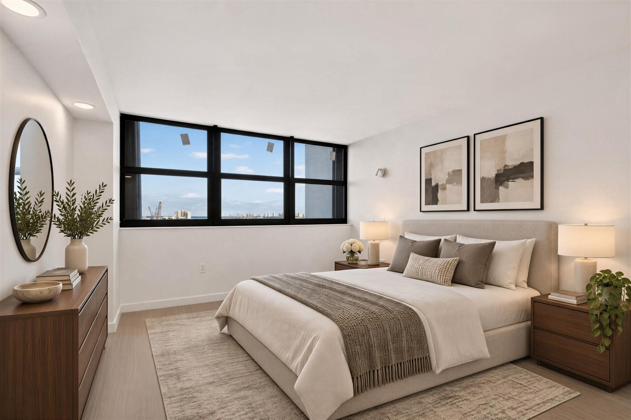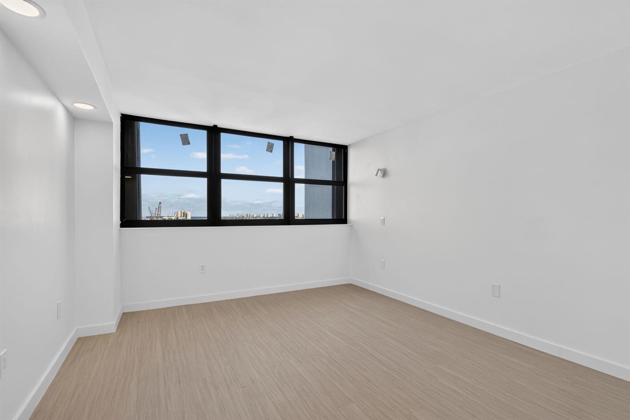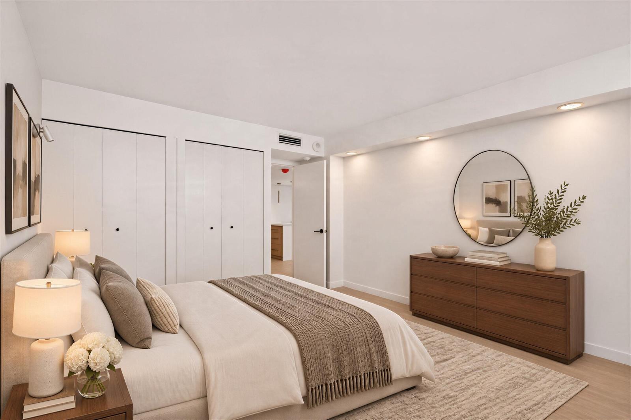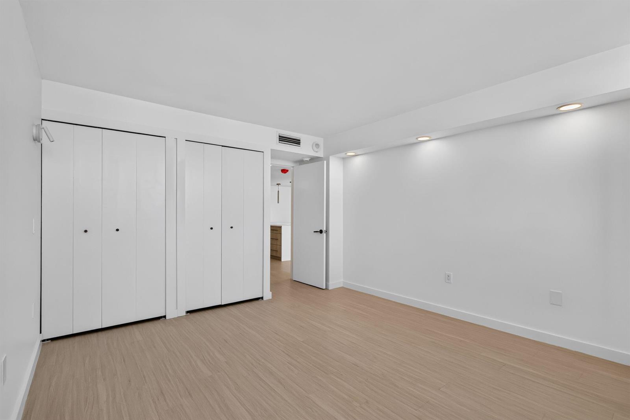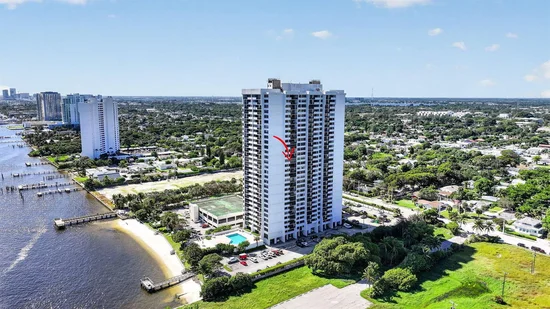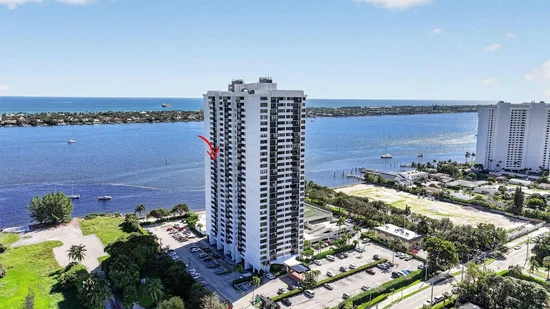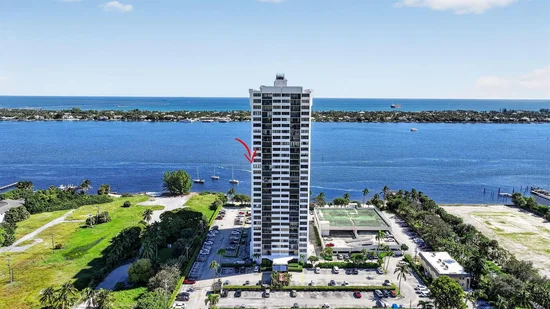
5600 N Flagler Drive, Unit 1501 West Palm Beach, FL 33407 -- MLS# B26097441

Start of property details
Share this property:
5600 N Flagler Drive, Unit 1501
West Palm Beach, FL 33407
COMING SOON
$539,000
$461 / Sqft
2
Beds
2
Baths
1,170
Sqft
1978
Yr. Built
MLS# B26097441

Property Description

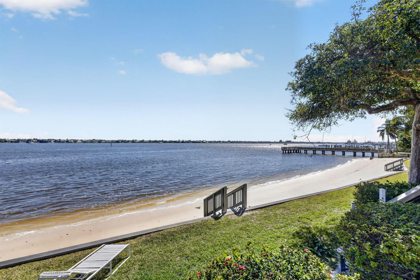
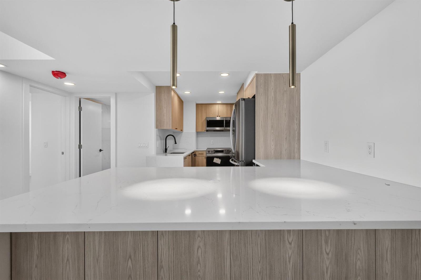
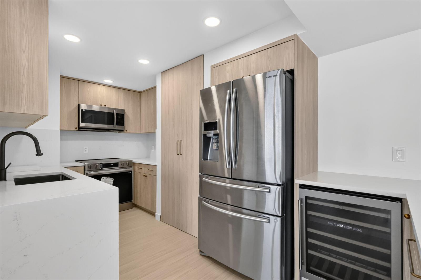
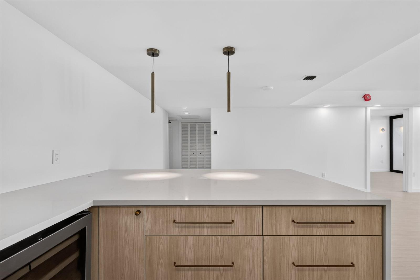
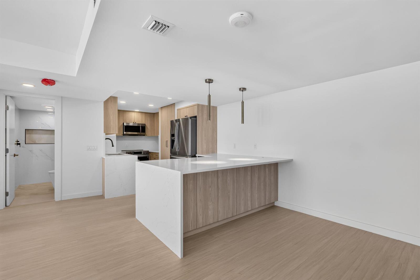
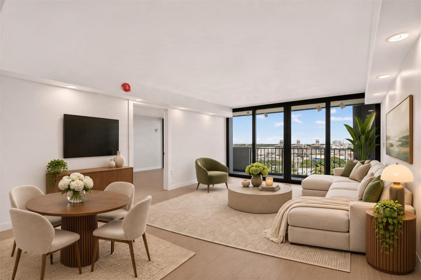
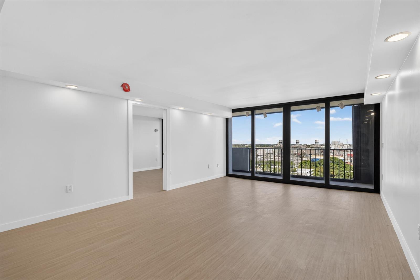
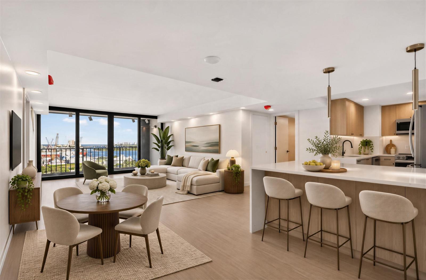
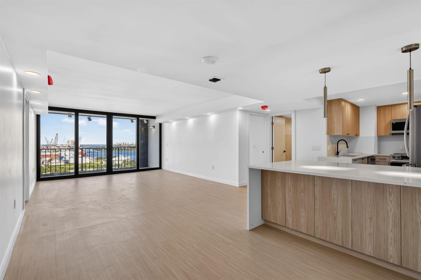
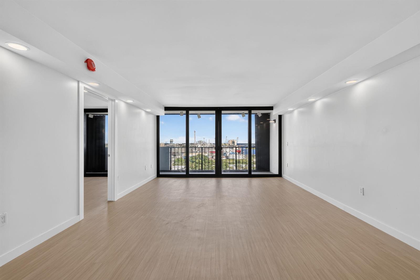
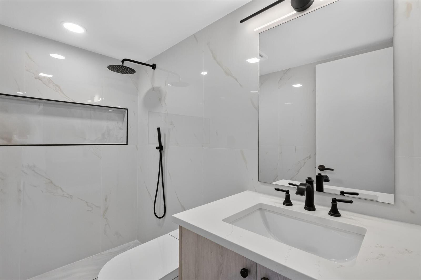
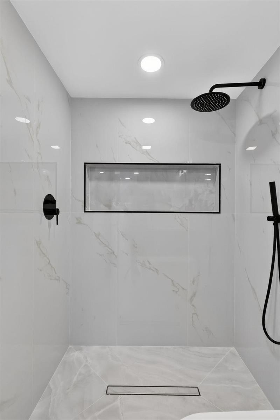
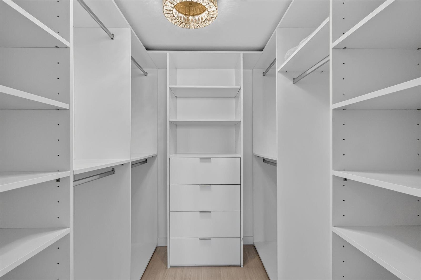
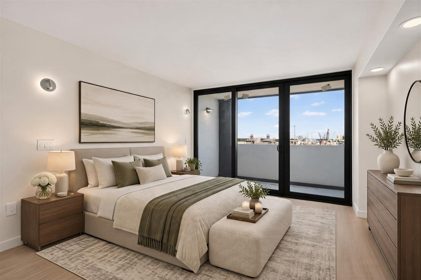
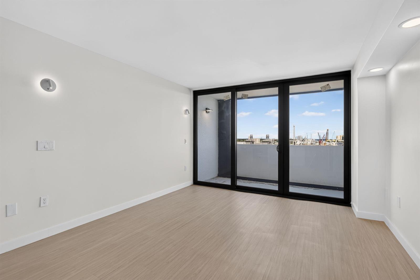
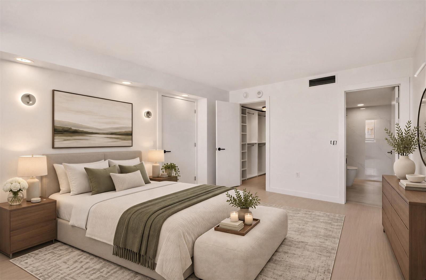
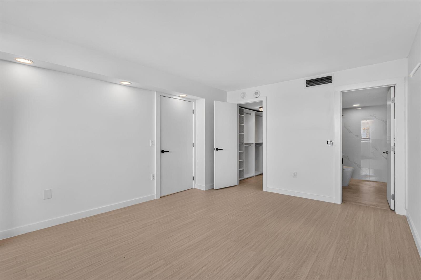
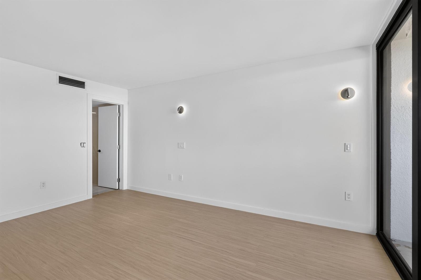
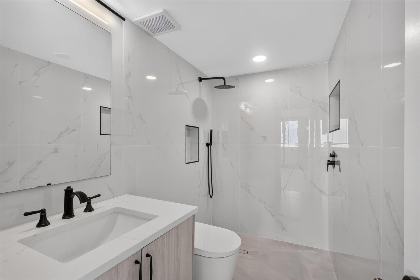
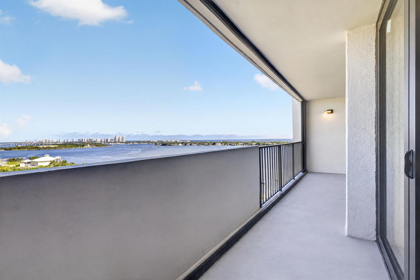
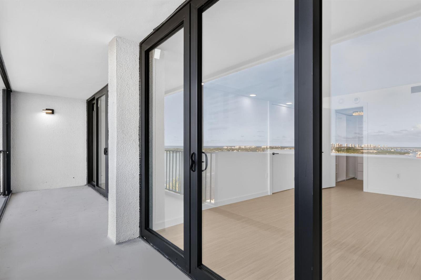
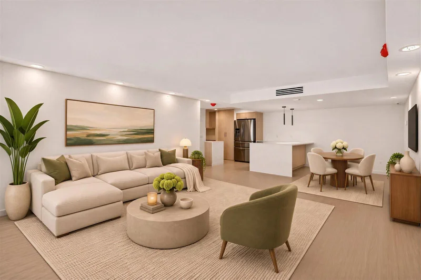
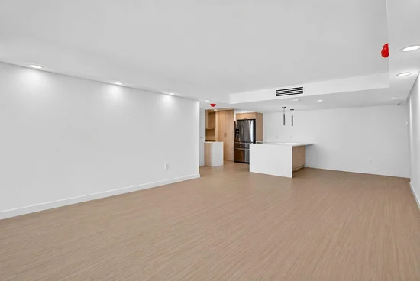
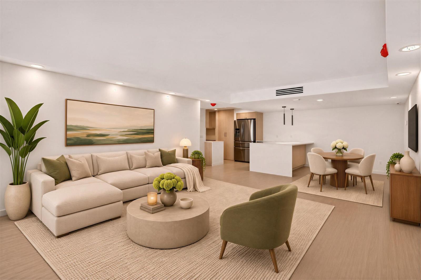
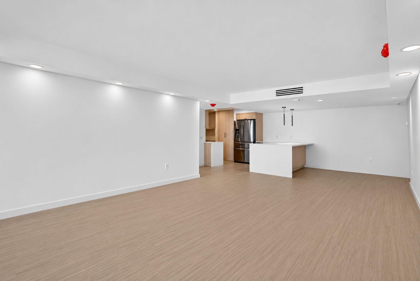
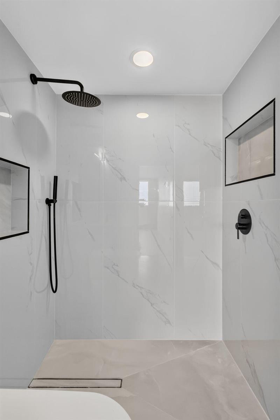
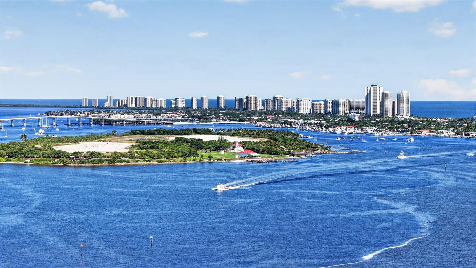
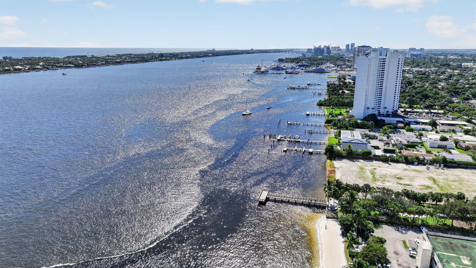
Experience Intracoastal West Palm Living without the New Construction Price tag.Unit 1501 has been completely redesigned and reimagined to compete with the modern neighboring projects while still maintaining the character and prestige of the Palm Beach House, which too is undergoing a multimillion dollar renovation.This unit features new flooring throughout, new 3 / 4" plywood "soft-close" cabinets with 3CM thick Quartz calacatta countertops. Special features such as pop-up outlets, built-in niches in bathrooms, curbless showers, linear drains, modern toilets have been carefully specified and implemented into this home.New code-compliant Impact windows and doors have also been installed for your peace of mind and comfort. All work has been fully permitted and is compliant with regulatory codes of Florida and West Palm Beach.Schedule your private showing today, for your personal tour of this beautiful home.

Property Highlights

Property Type
Residential
Property Sub Type
Condominium
Bedrooms
2
Total Bathrooms
2
Living Area
1,170 Sqft
Price / Sqft
$461
Year Built
1978

Location

Area
Palm Beach House Condo
City/Township
West Palm Beach
Direction Faces
West
Waterfront
Yes
View
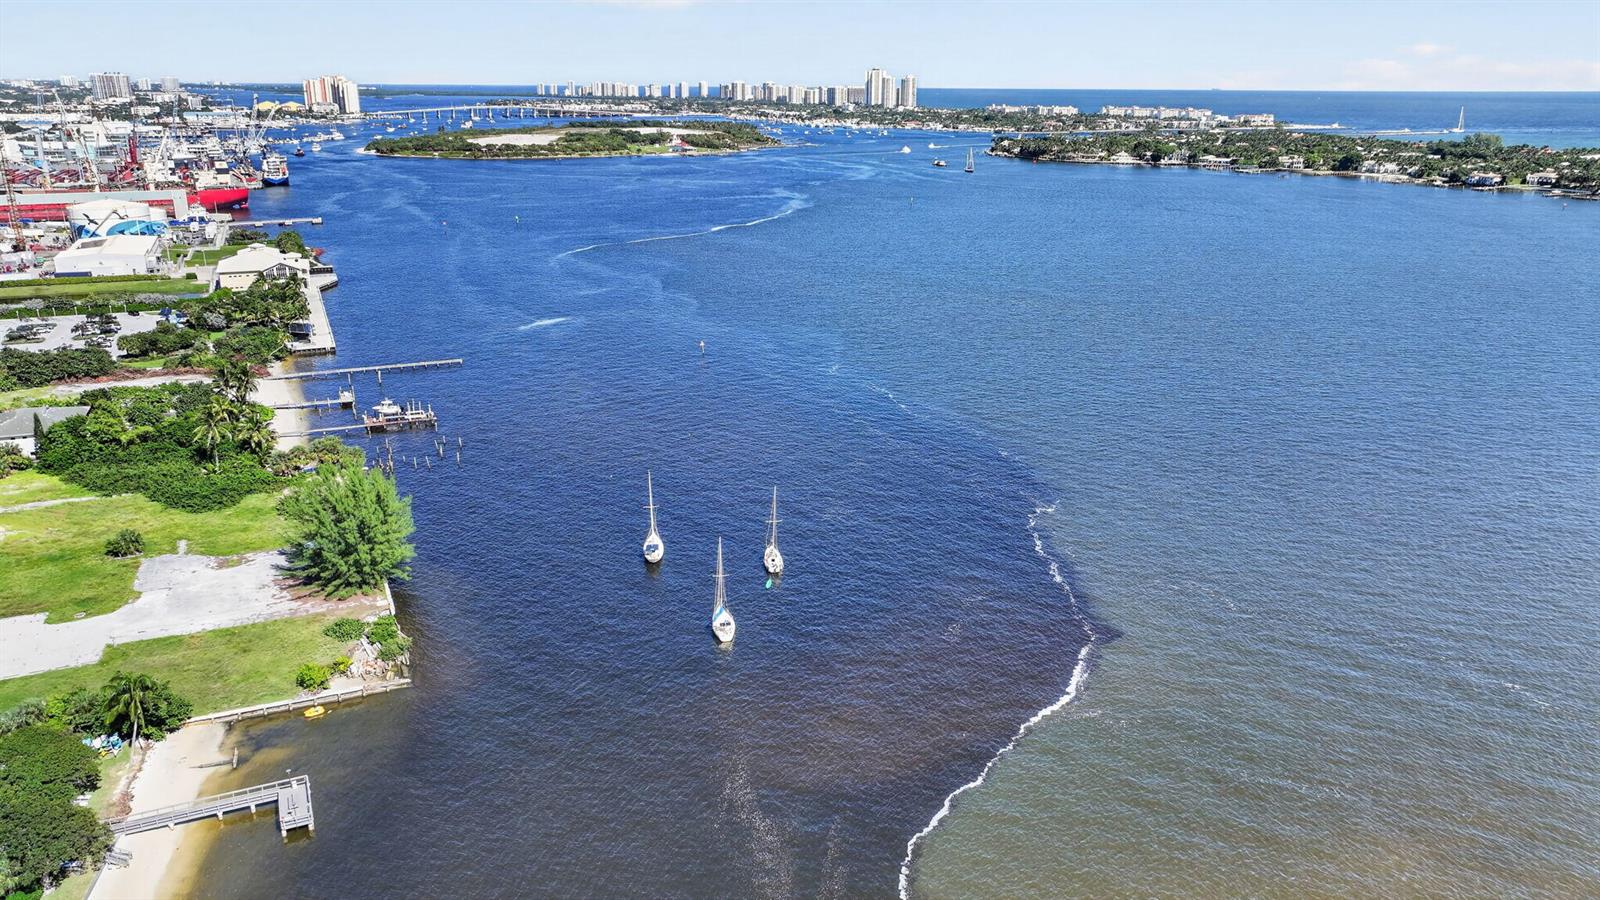
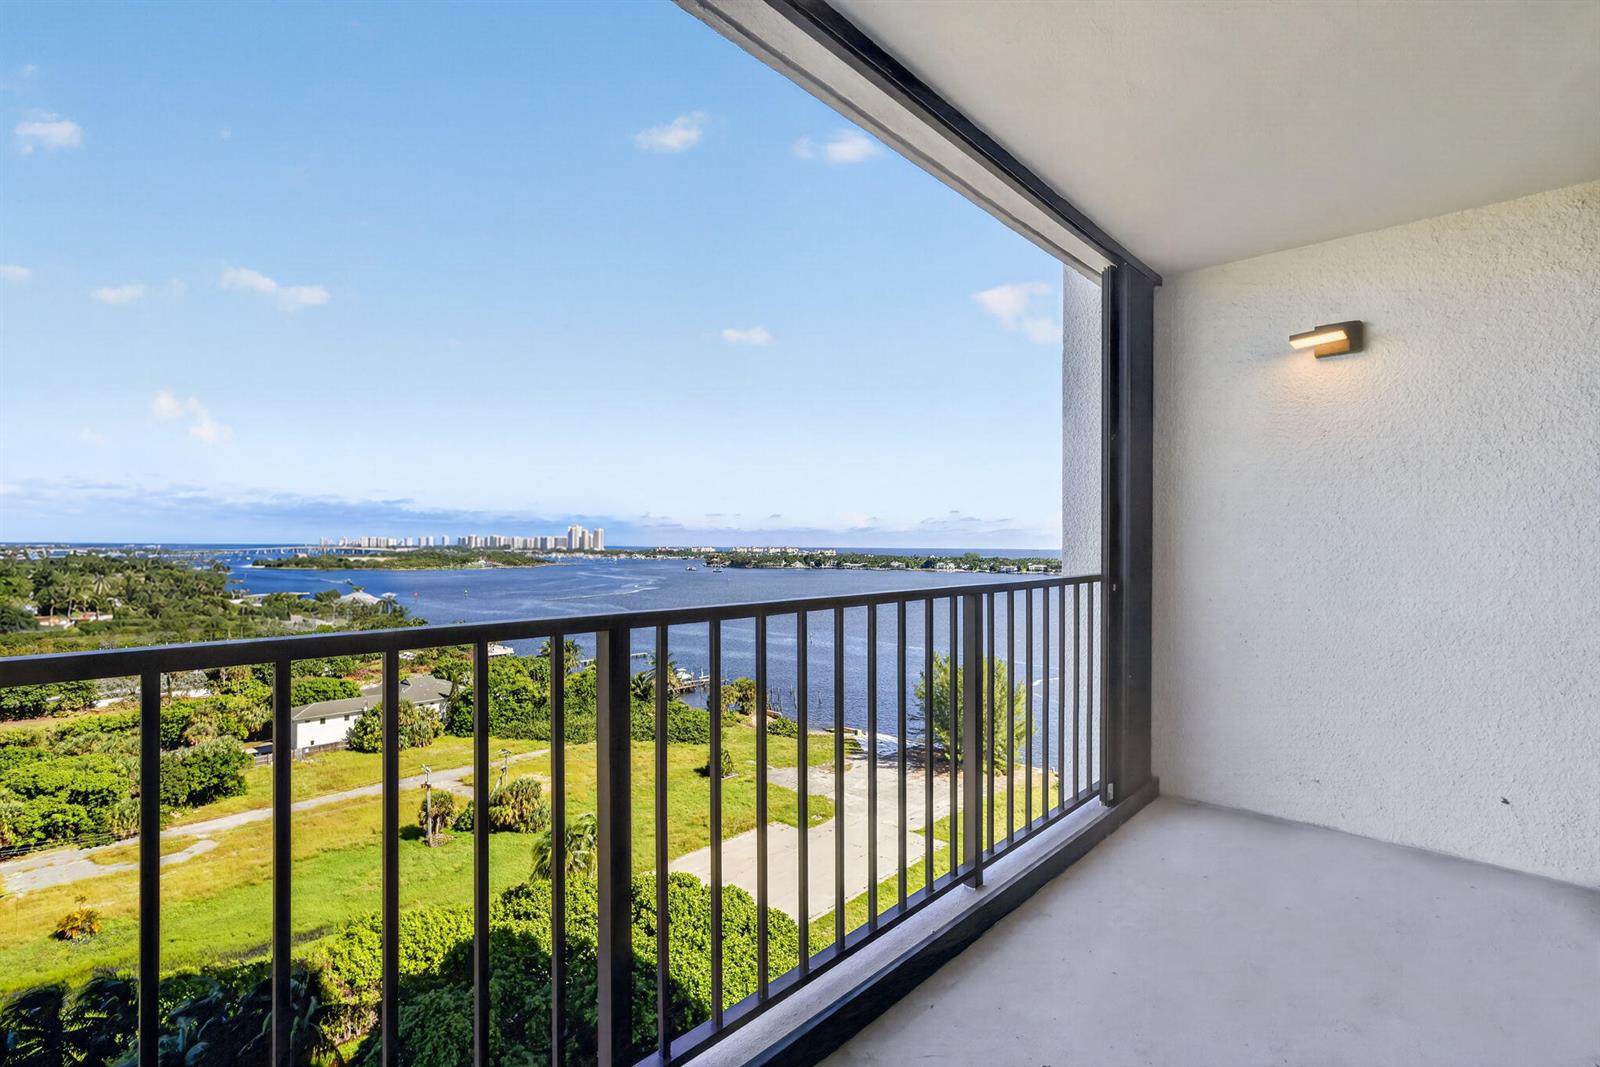
Intracoastal View, Lake, Water, Lake View
Subdivision
PALM BEACH HOUSE CONDO
County
Palm Beach County
Zoning
MF32 (city)

Lake/Waterfront Information

Waterfront Features
Intracoastal Front, Waterfront

Property Details
Price
$539,000
Property Type
Residential
Property Sub Type
Condominium

Building

Structure Type
Condo
Levels
1
Stories
30
Total Area
1,170 Sqft

Community

Community Features
Buyer Approval Required, Clubhouse, Exercise Room, Game Room, Management On Site, Mandatory Hoa, Picnic Area, Pool, Sauna, Security Patrol, Street Lights

Local Schools

Elementary School
Northmore
Middle School
John F. Kennedy
High School
Palm Beach Lakes

Interior Features

Bedrooms and Bathrooms

Total Bathrooms
2
Full Bathrooms
2
Bedrooms
2

Rooms and Basement

Total Rooms
8

Area and Spaces

Living Area
1,170 Sqft

Appliances

Appliances
Electric Water Heater, Dishwasher, Disposal, Dryer, Ice Maker, Microwave, Electric Range, Refrigerator, Washer

Interior Features

Interior Features
Interior Hall, Lobby, Entrance Foyer, Pantry, Split Bedroom, Walk-In Closet(s), Game Room, Great Room, Recreation Room, Sauna, Storage, Utility Room/Laundry
Flooring
Carpet, Wood
Laundry Features
Laundry Room, Utility Room/Laundry
Window Features
Complete Accordian Shutters, Complete Impact Glass, Hurricane Shutters, Sliding
Security Features
Smoke Alarm, Smoke Detector(s), Fire Alarm, Security System, Smoke Detector, Phone Entry, Gated with Guard, Intercom In Lobby, Lobby Secured, Security Lights, Security Patrol, TV Camera, TV Monitor
Electic
3 Phase Electric
Entry Level
15
Entry Location
Foyer

Heating and Cooling

Heating Features
Central, Electric

Building Details
Construction

Year Built
1978

Materials
Construction Materials
Concrete Block Construction
Roof
Flat Tile, Flat Roof With Facade Front

Terms

Terms

Special Terms
All Cash, Conventional

Taxes

Tax

Tax (Annual)
$885

HOA

Has HOA
Yes
Association Fee
$1,355 /mo
Association Ammenities
Billiard Room, Barbecue, Clubhouse, Clubhouse-Clubroom, Community Room, Community Pool, Elevator(s), Exercise Room, Guard At Gate, Library, Management On Site, Pool, Pool Table, Private Beach Pavilion, Private Pool, Sauna, Security Patrol, Trash Chute

Heating, Cooling & Utilities

Heating Included
Yes
Cooling Features
Central Air, Electric

Utilities

Utilities
Cable Connected, Sewer Connected, Water Connected, Cable Available, Sewer Available, Water Available
Sewer
At Site, Public Sewer, Other, Public Sanitation, Sewer
Water Source
Public

Lot

Lot Features
East Of US 1, Sidewalk
Road Frontage
U.S. Hwy

Exterior Features

Exterior Features
East Of Us1, Balcony, Built-In Grill, Open Balcony
Patio And Porch Features
Open Balcony

Parking

Total Parking Spaces
1
Parking Features
1 Space, Assigned, Guest, Limited # Of Vehicle, Open

Pool Features

Has Private Pool
Yes
Pool Features
Community
Listed by Residence Real Estate, Inc
Listing Data last updated 11/07/2026 12:00 pm
Get a Link to this Property: Copy To Clipboard
QR Code link to this property

Phone:
Connect with:

Payment Calculator

per month. fixed. % interest.
$
%
$
%
Principal & Interest
+ Home Insurance
+ Property Tax
+ HOA Fees
per month
Total interest paid over s will be:
All estimates and provided for informational purposes only. Actual amounts may vary. The output of the tool is not a loan offer or solicitation, nor is it financial or legal advice. Information, rates, programs and loan scenarios shown are for example only as of 7-Nov-2026 and are subject to change without notice. Interest rates provided by the St. Louis Federal Reserve Economic Data (FRED). All products are subject to credit and property approval. Not all products are available in all states or for all loan amounts. Other restrictions and limitations apply. Contact your preferred lender for the pricing associated with your specific transaction. Calculations are generated by Open Source mortgage calculation software tools using common mathematical formulas. All calculations should be independently verified.
Get Walk Score Content

Similar Properties