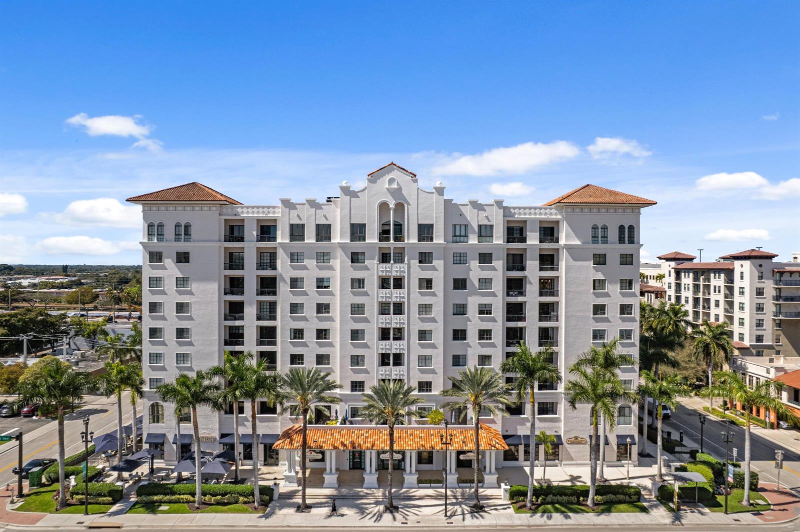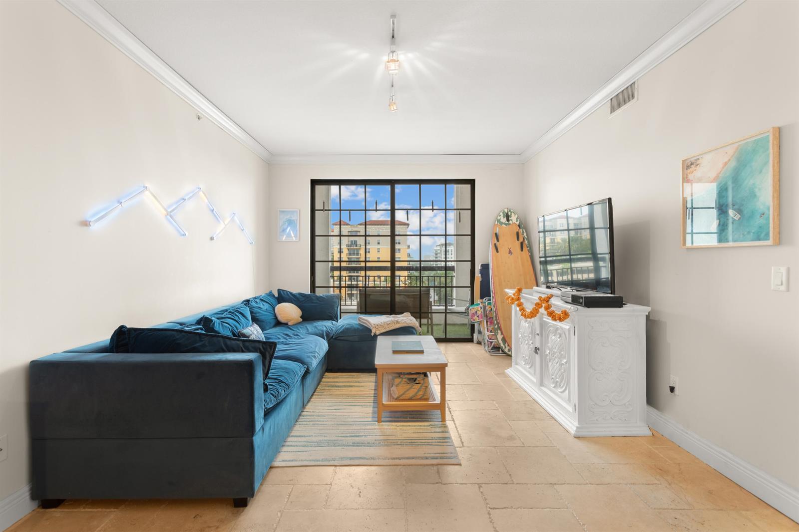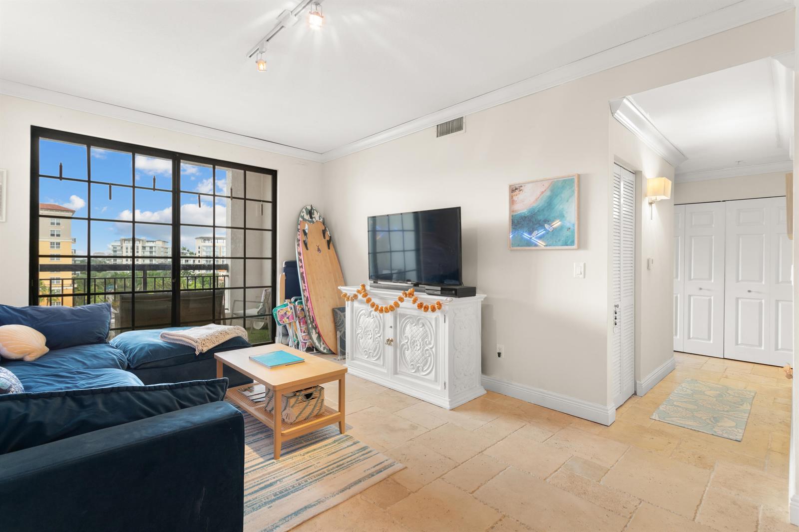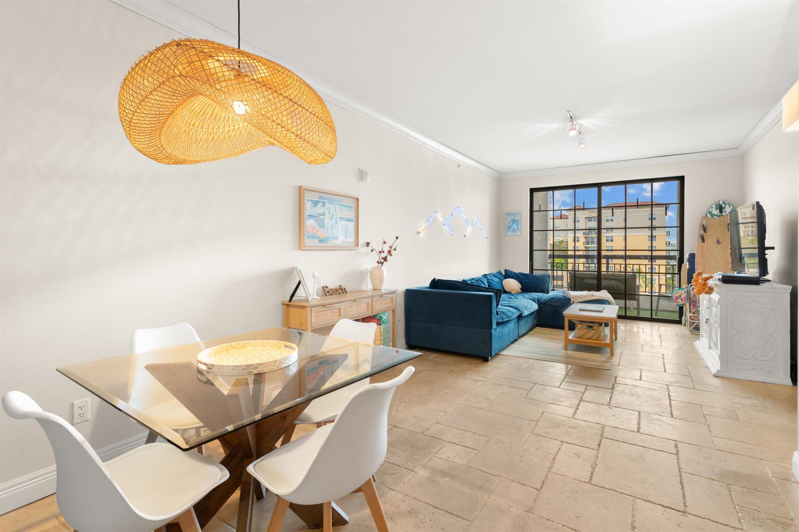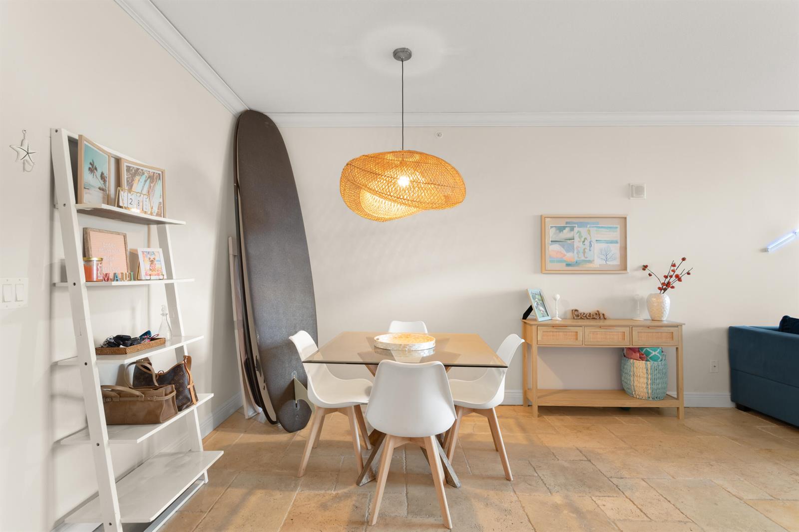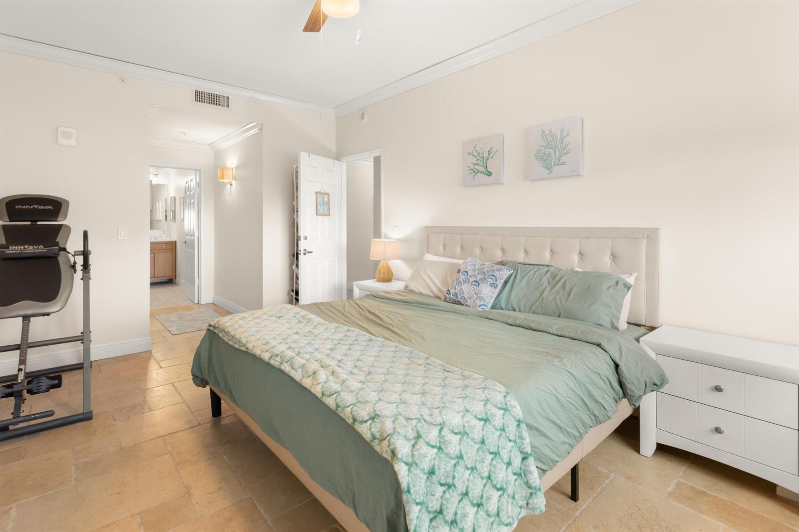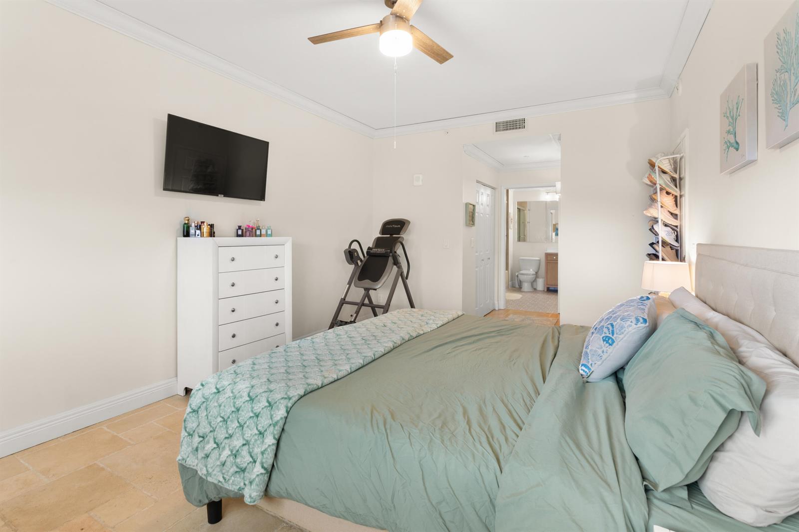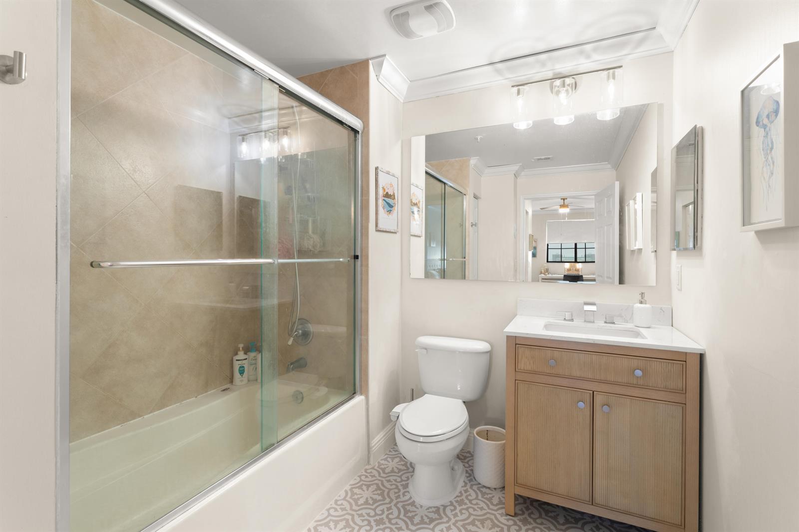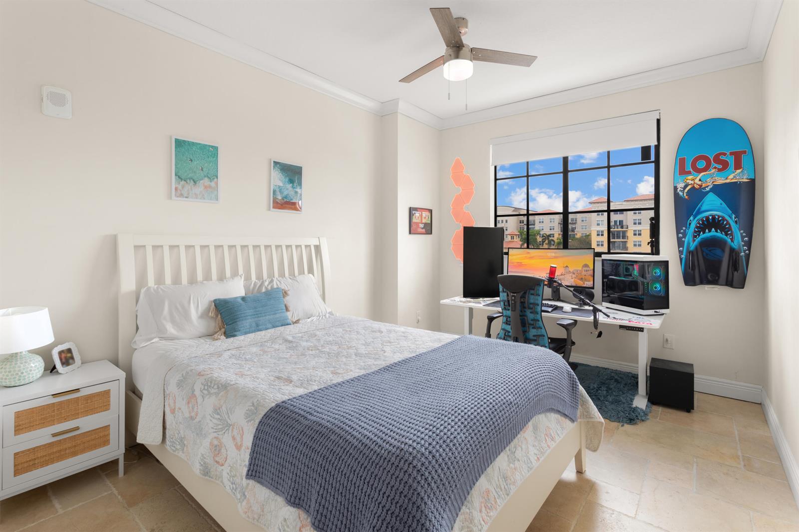
233 S FEDERAL Highway, Unit 711 Boca Raton, FL 33432 -- MLS# B26093759

Start of property details
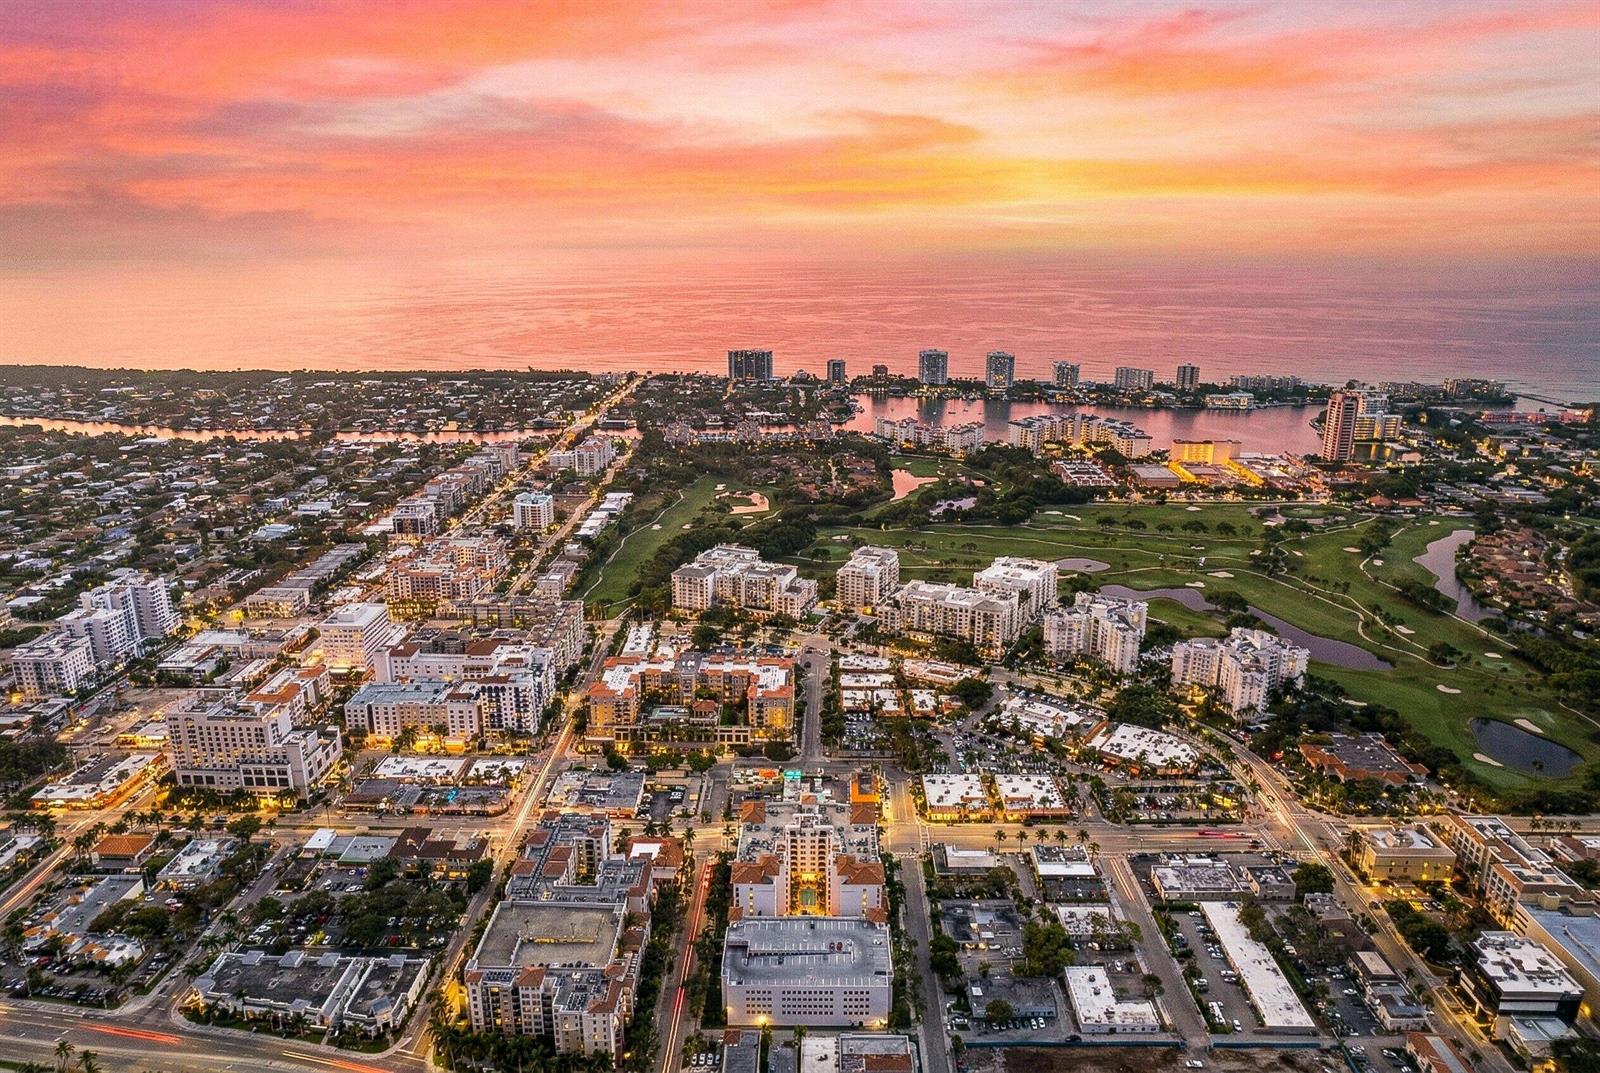
Share this property:
233 S FEDERAL Highway, Unit 711
Boca Raton, FL 33432
COMING SOON
$565,000
$527 / Sqft
2
Beds
2
Baths
1
Garage
1,072
Sqft
2003
Yr. Built
MLS# B26093759

Property Description

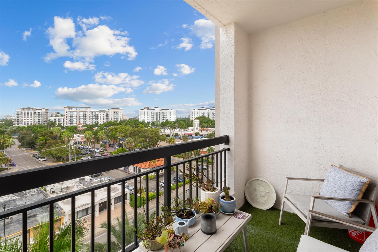
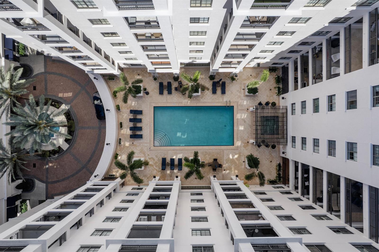
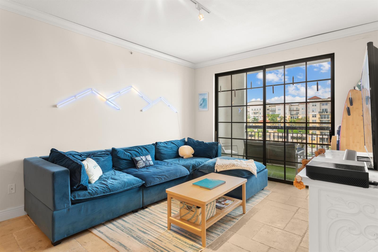
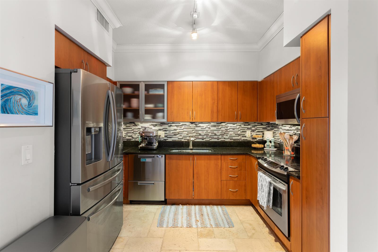
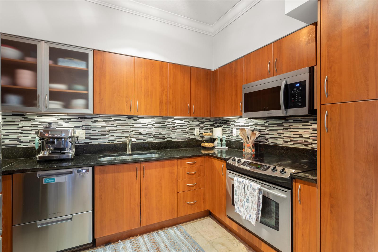
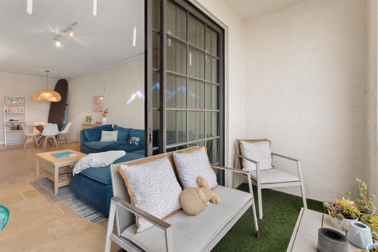
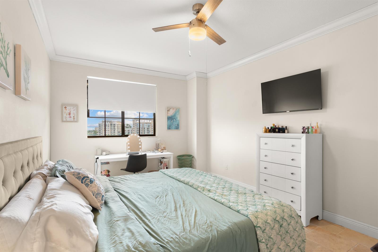
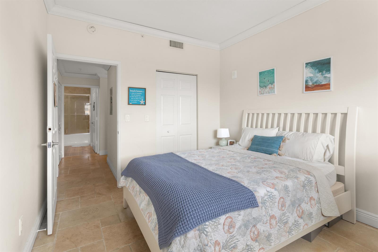
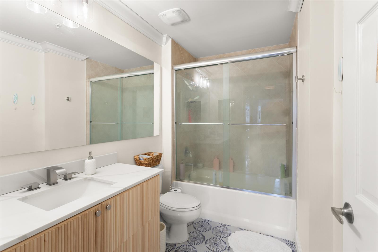
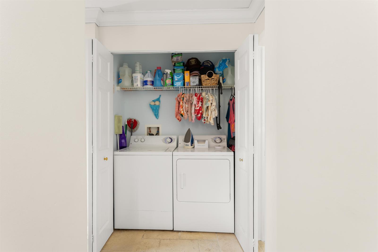
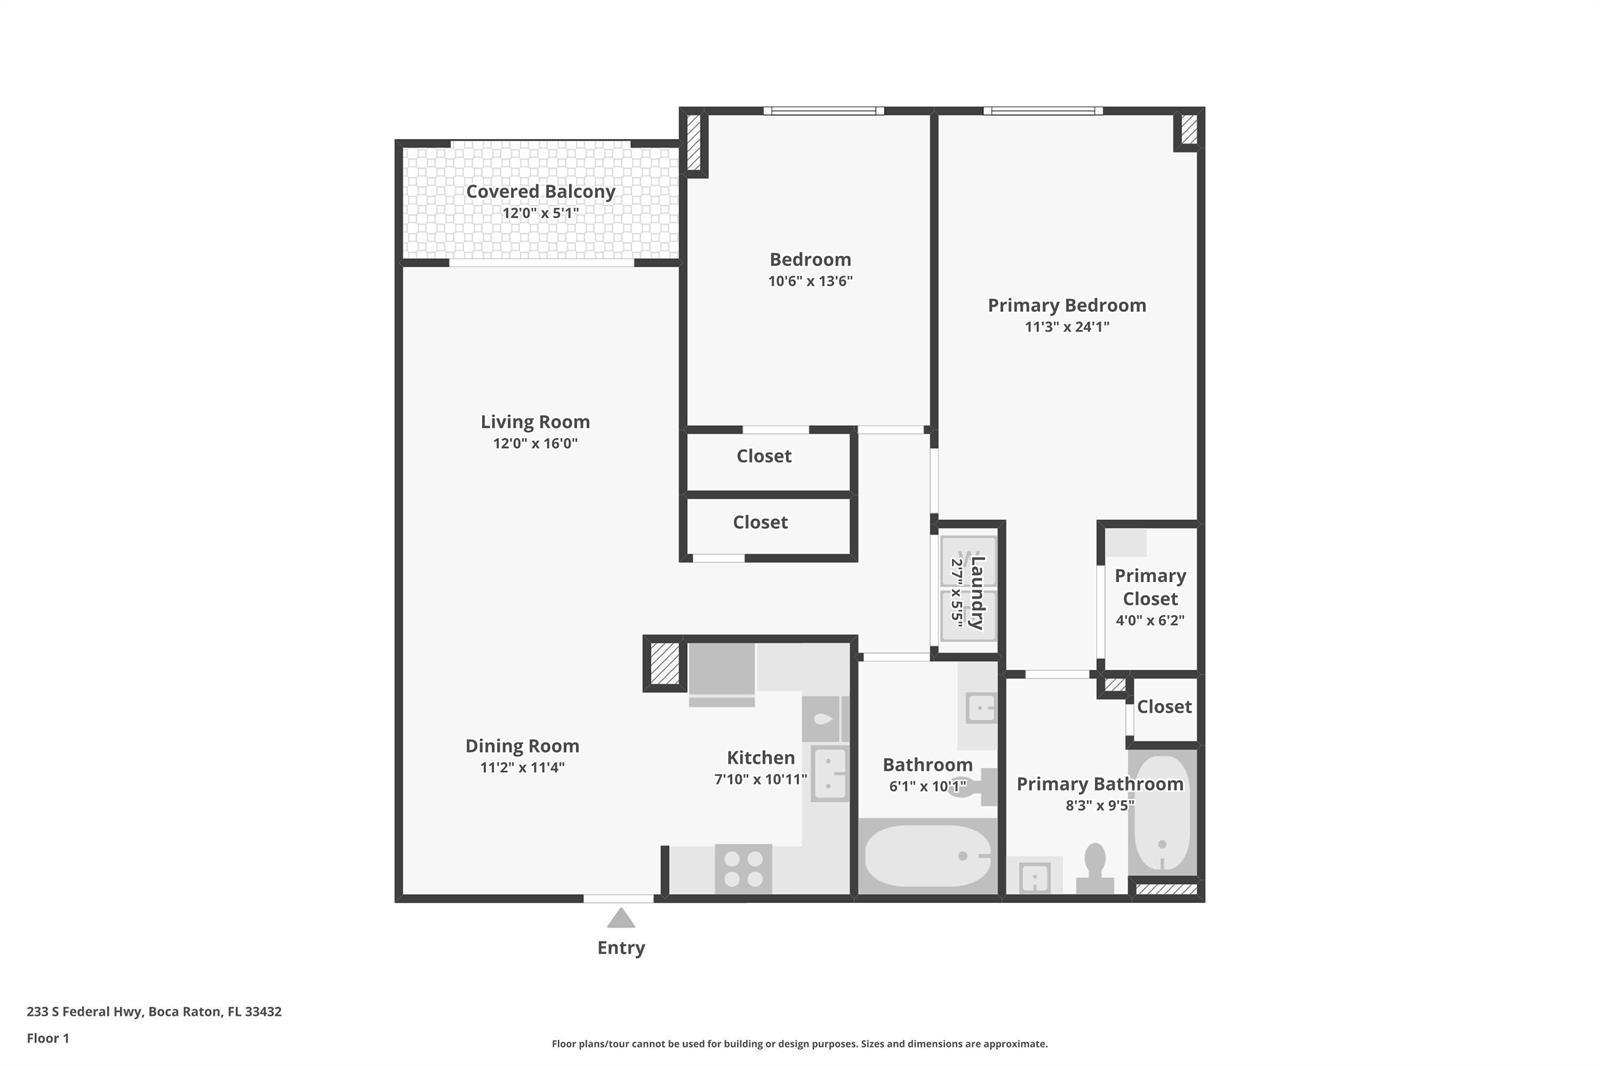
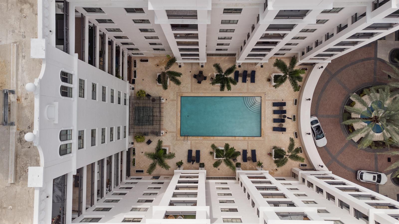
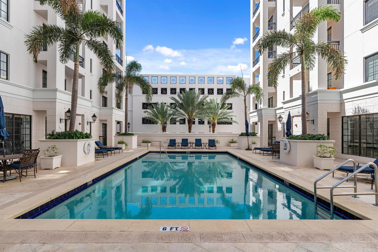
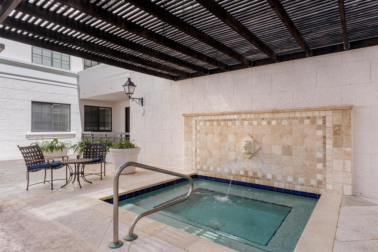
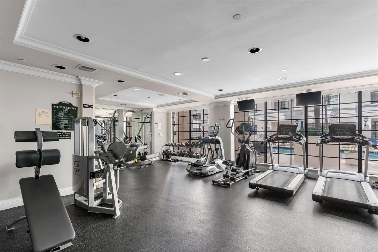
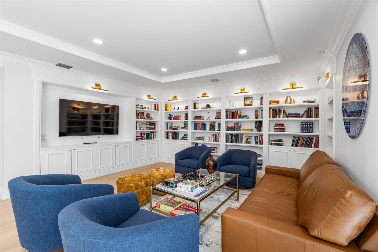
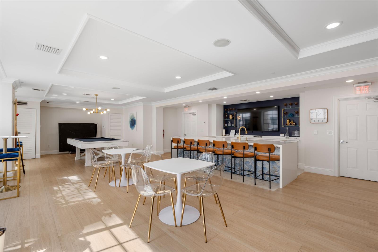
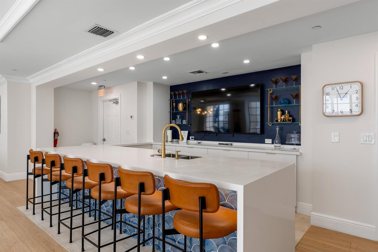
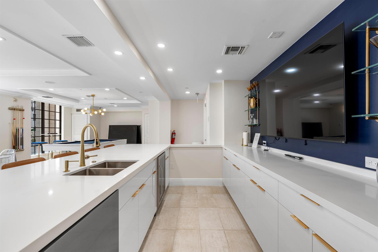
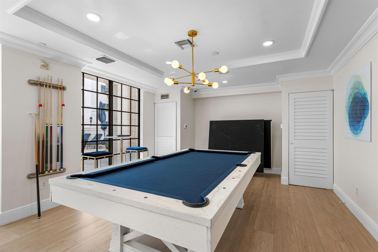
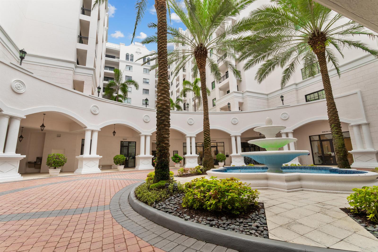
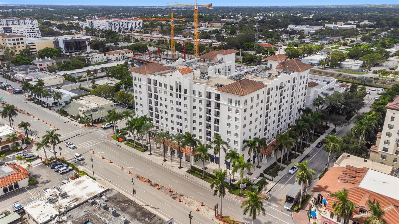
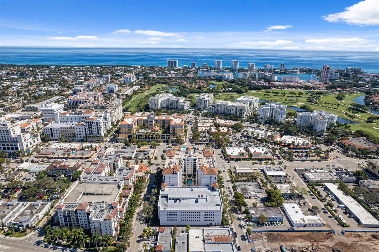
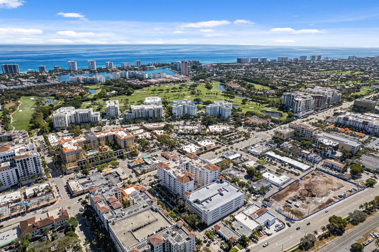
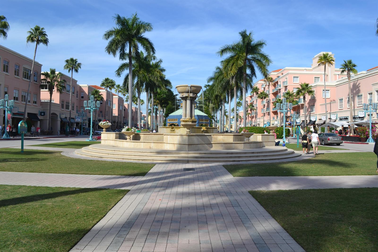
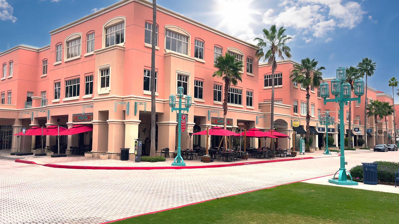
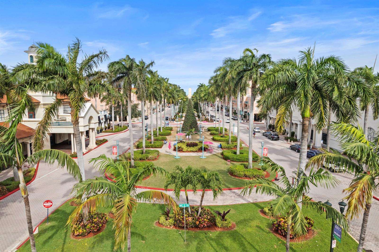
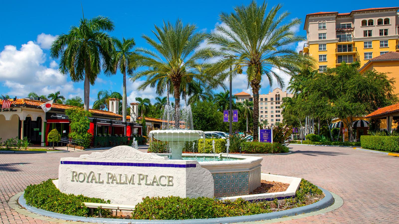
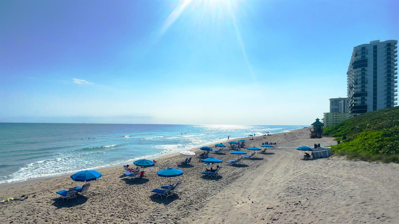
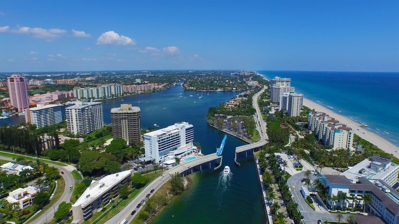
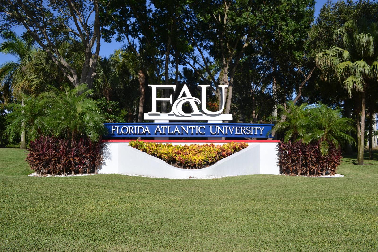
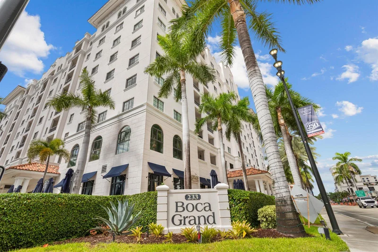
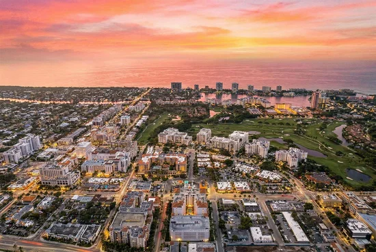
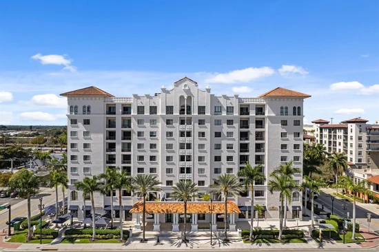
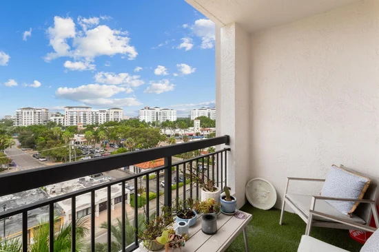
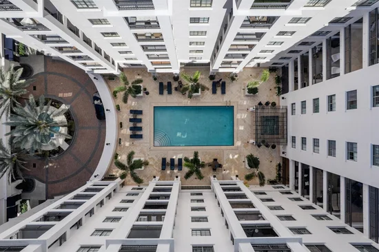
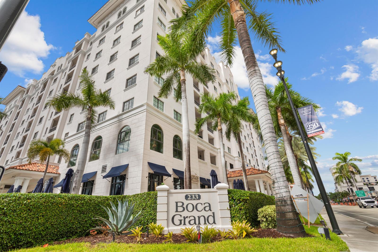
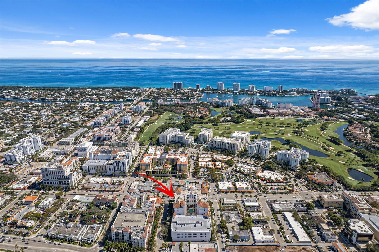
ABSOLUTELY GORGEOUS CONDO | PRESTIGIOUS BOCA GRAND | BREATHTAKING CITY and OCEAN VIEWS | WALK / BIKE TO ROYAL PALM PLAZA and MIZNER PARK | 1 MILE TO BEACH | Bright Open Split Floor Plan | 9ft Volume Ceilings | LED Custom Lighting | Crown Modling | Eat-In Kitchen | Granite Countertops | Tile Backsplash | New S / S Appliances | Large Primary Suite | Walk-In Closet and Extra Storage | Ensuites | Private Balcony | Incredible Downtown Boca Views | Washer and Dryer In Unit | Hurricane Impact Windows and Doors | Assigned Covered Garage Parking | Resort-Like Amenities | Pool, Hot Tub, Fitness Center, Game Room, Library, Business Center, Valet and Manager on Site | Best East Boca Raton Location to Royal Palm Plaza, Mizner Park, FAU, and Parks | Top Schools | NEW 2019 AC | WH 2004 | PRESENT ALL OFFERS!

Property Highlights

Property Type
Residential
Property Sub Type
Condominium
Bedrooms
2
Total Bathrooms
2
Living Area
1,072 Sqft
Price / Sqft
$527
Year Built
2003

Location

Area
Boca Grand Condo
City/Township
Boca Raton
Direction Faces
East
Waterfront
Yes
View
Direct Ocean, Water
Subdivision
BOCA GRAND CONDO
County
Broward County
Zoning
DDRI—DOWNTOWN

Property Details
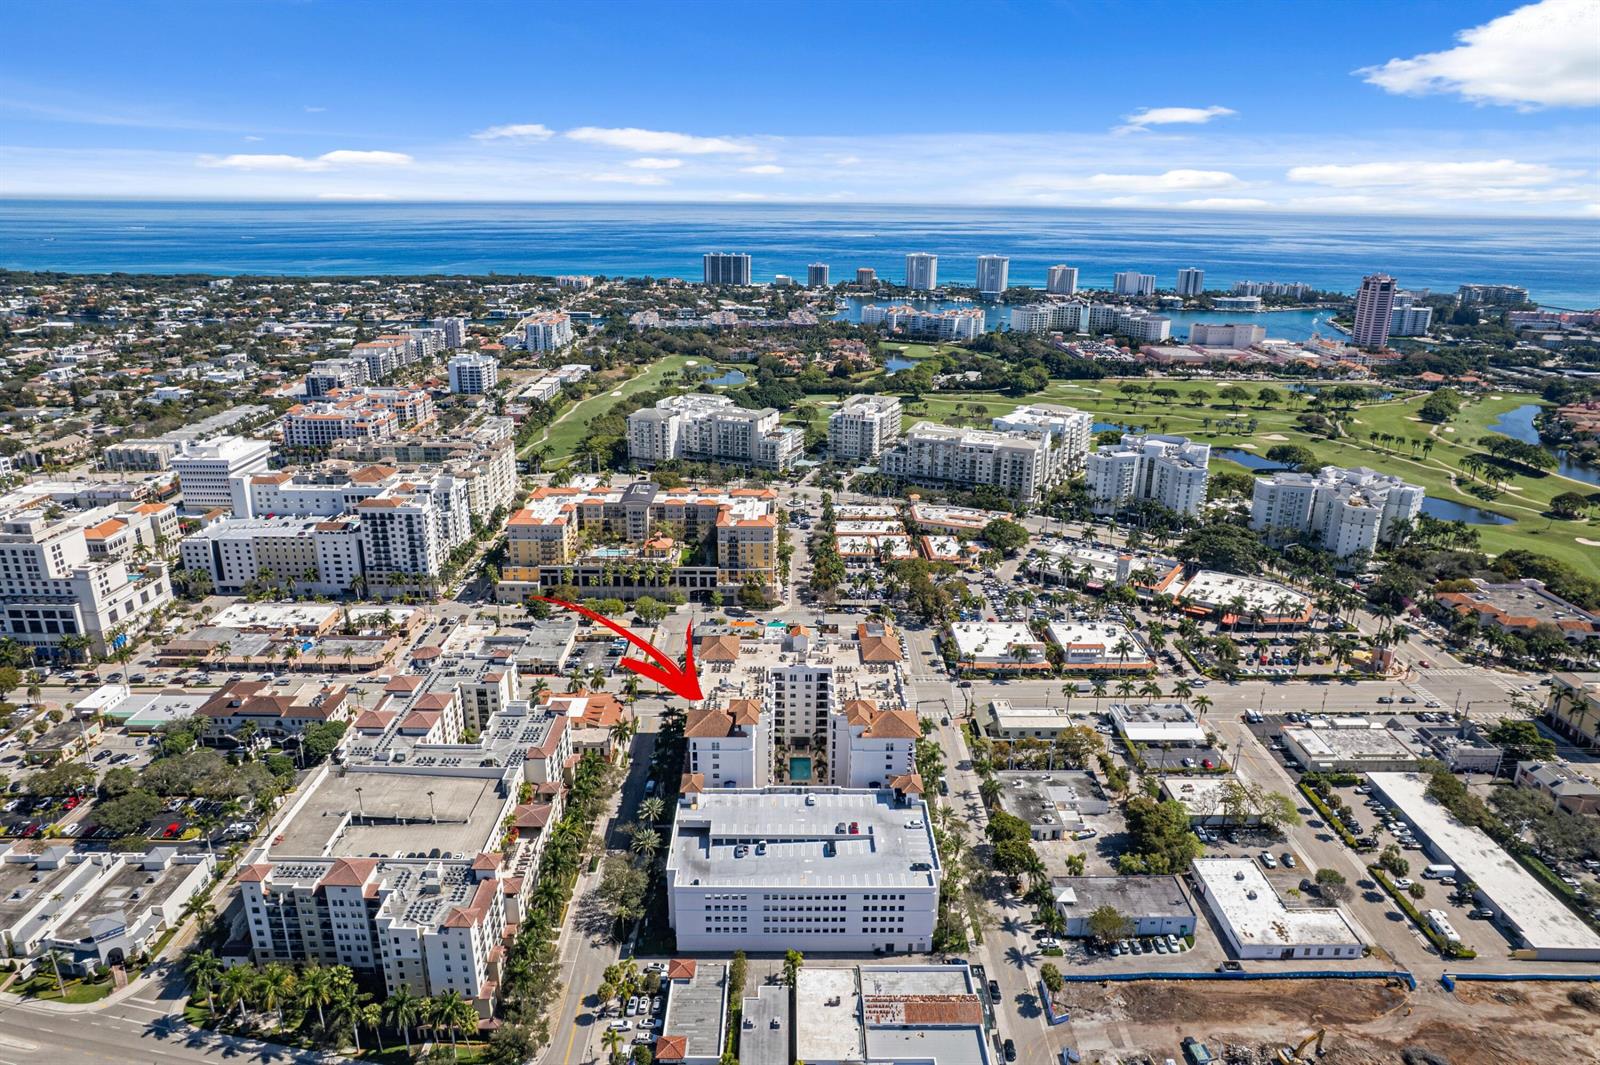
Price
$565,000
Property Type
Residential
Property Sub Type
Condominium

Building

Structure Type
Condo
Levels
7
Stories
9
Total Area
1,072 Sqft

Community

Community Features
Buyer Approval Required, Clubhouse, Exercise Room, Management On Site, Mandatory Hoa, Pool, Spa/Hot Tub, Whirlpool

Local Schools

Elementary School
Boca Raton
Middle School
Boca Raton Community
High School
Boca Raton Community

Interior Features

Bedrooms and Bathrooms

Total Bathrooms
2
Full Bathrooms
2
Bedrooms
2

Rooms and Basement

Total Rooms
4

Area and Spaces

Living Area
1,072 Sqft

Appliances

Appliances
Dishwasher, Dryer, Microwave, Electric Range, Refrigerator, Washer

Interior Features

Interior Features
Lobby, Closet Cabinetry, Volume Ceilings, Walk-In Closet(s), Storage
Flooring
Tile
Accessibility Features
Accessible Elevator Installed
Window Features
Complete Impact Glass
Entry Level
7

Heating and Cooling

Heating Features
Central, Electric

Building Details
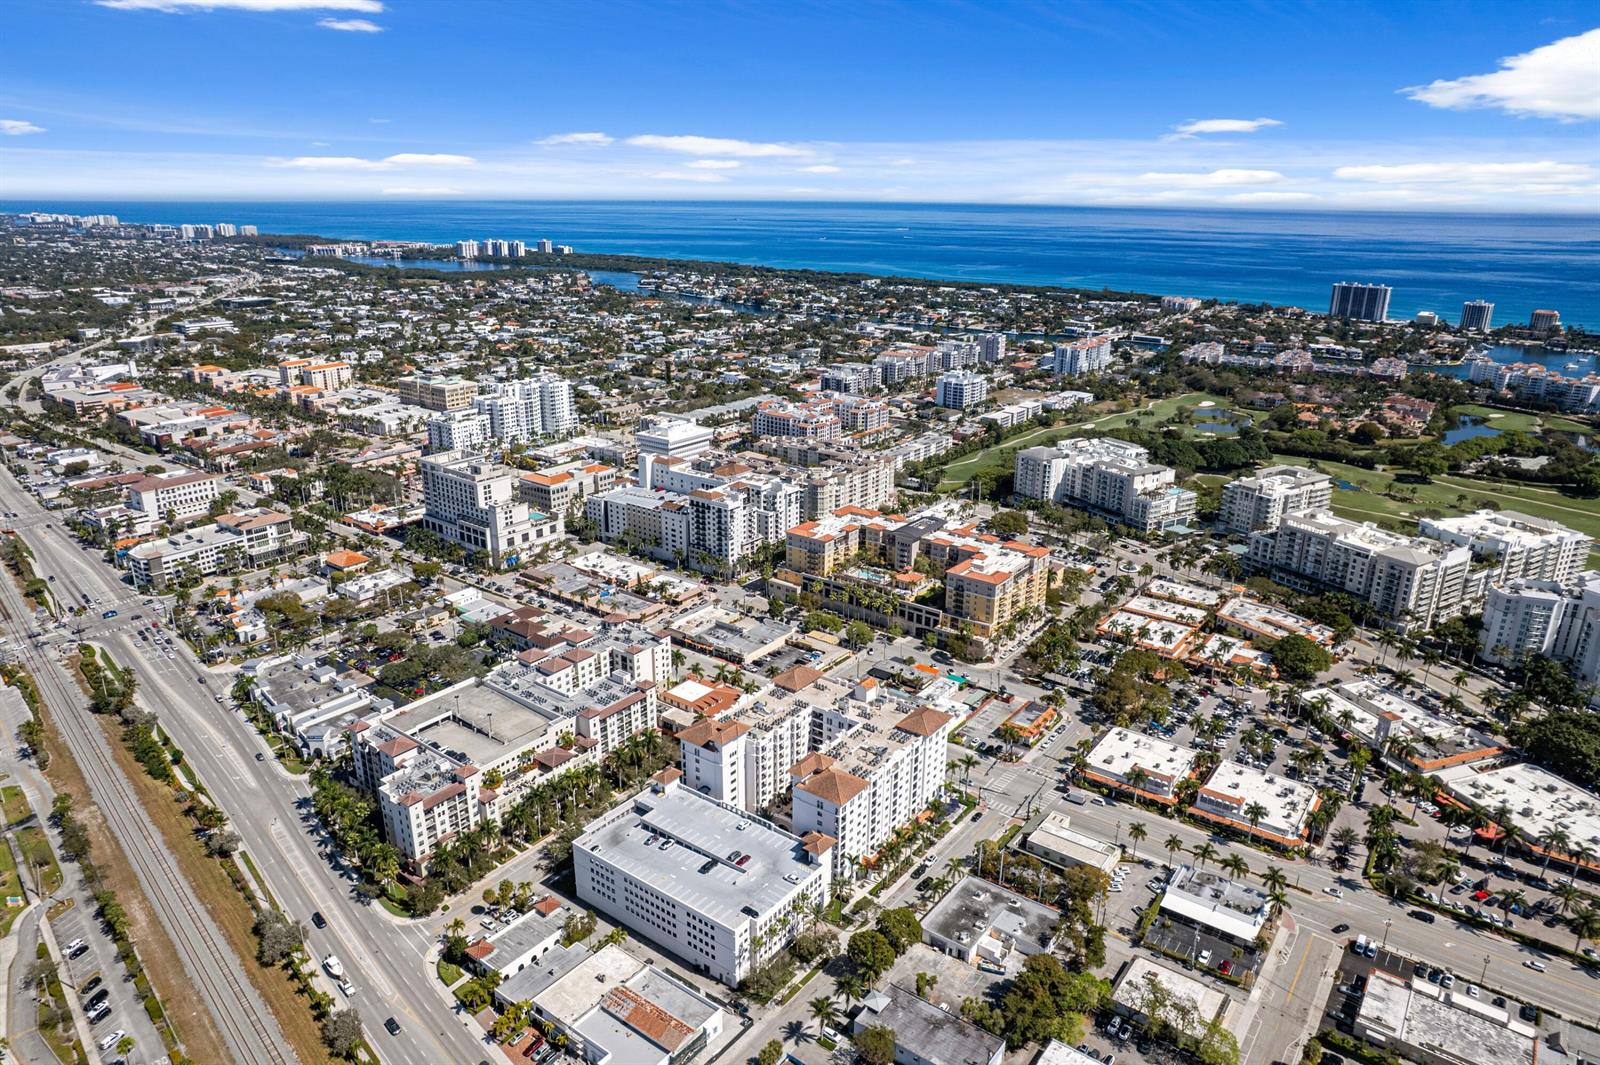
Construction

Year Built
2003

Materials
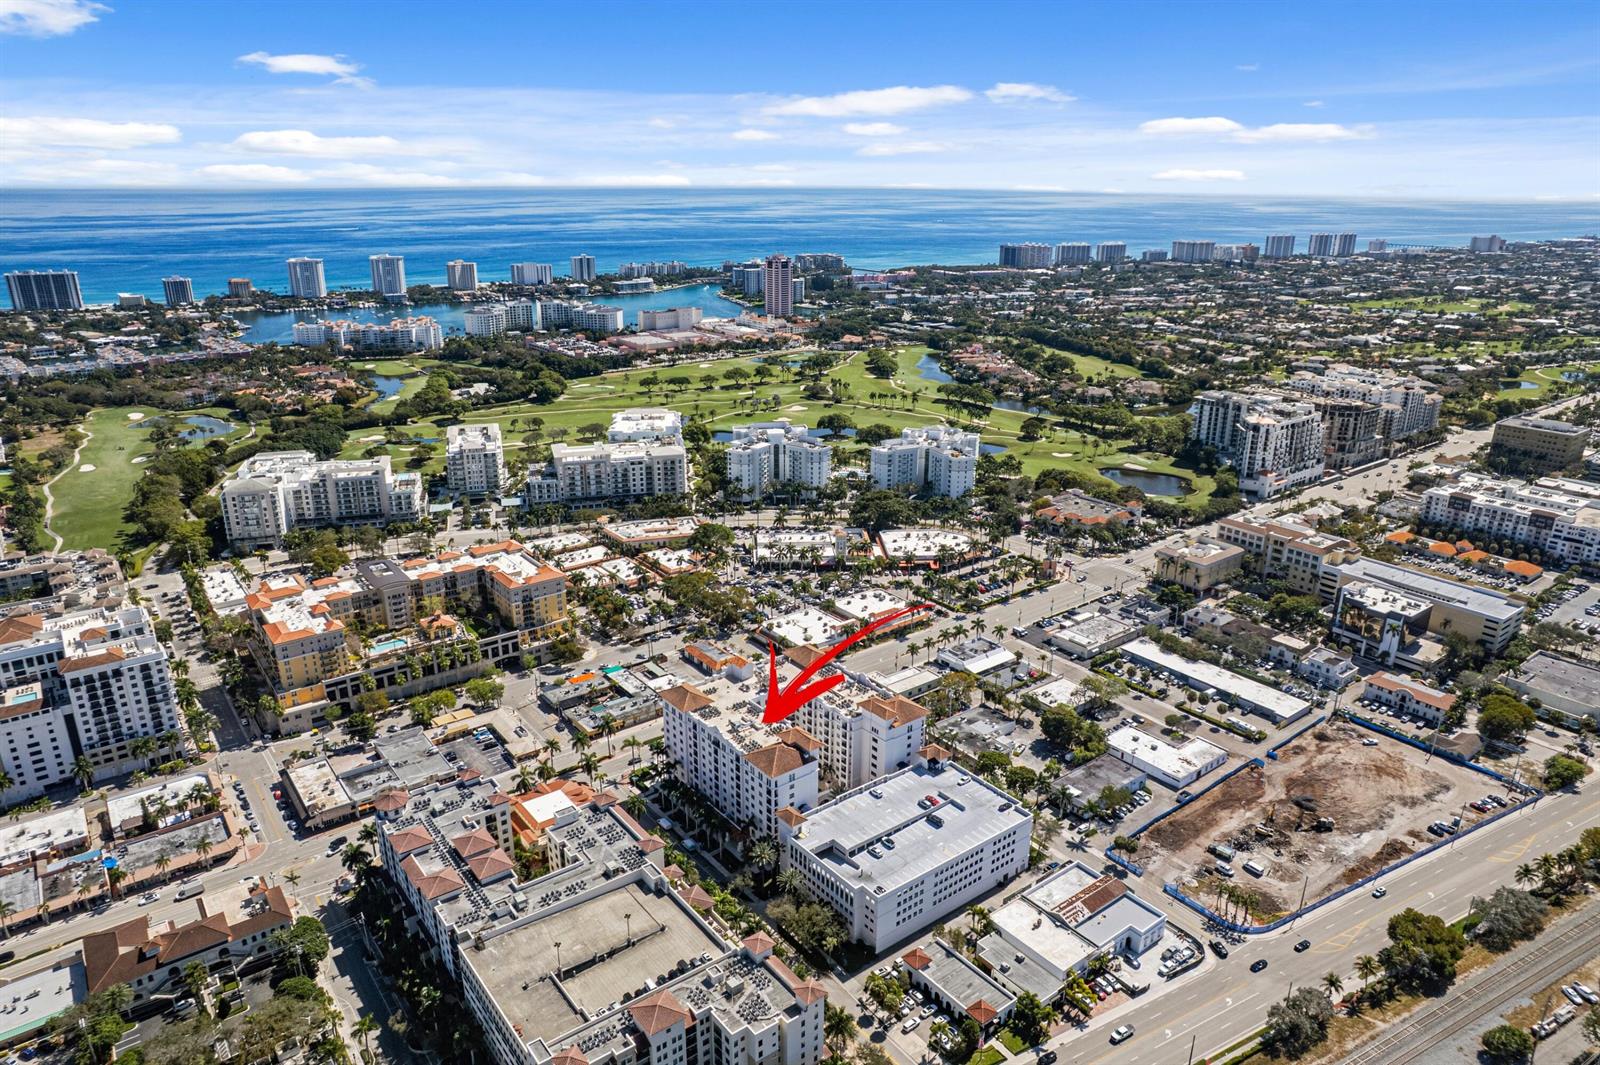
Construction Materials
CBS Construction
Roof
Concrete

Terms

Terms

Special Terms
All Cash, Conventional

Taxes

Tax

Tax (Annual)
$7,155

HOA

Has HOA
Yes
Association Fee
$1,262 /mo
Association Ammenities
Bike Storage, Billiard Room, Business Center, Clubhouse, Clubhouse-Clubroom, Community Pool, Exercise Room, Library, Management On Site, Pool, Pool Table, Private Pool, Security Patrol, Spa/Hot Tub

Heating, Cooling & Utilities

Heating Included
Yes
Cooling Features
Central Air, Electric

Utilities

Utilities
Sewer Connected, Water Connected, Sewer Available, Water Available
Sewer
At Site, Public Sewer, Other, Public Sanitation, Sewer
Water Source
Public

Parking

Total Parking Spaces
1
Garage Capacity
1
Covered Spaces
1
Parking Features
1 Space, Awning, Covered, Guest, No Boats, Parking Garage, No Rv/Boats

Pool Features

Has Private Pool
Yes
Pool Features
Community
Spa Features
Community, Bath
Listed by Mastropieri Group LLC
Listing Data last updated 10/28/2026 04:40 pm
Get a Link to this Property: Copy To Clipboard
QR Code link to this property

Phone:
Connect with:

Payment Calculator

per month. fixed. % interest.
$
%
$
%
Principal & Interest
+ Home Insurance
+ Property Tax
+ HOA Fees
per month
Total interest paid over s will be:
All estimates and provided for informational purposes only. Actual amounts may vary. The output of the tool is not a loan offer or solicitation, nor is it financial or legal advice. Information, rates, programs and loan scenarios shown are for example only as of 28-Oct-2026 and are subject to change without notice. Interest rates provided by the St. Louis Federal Reserve Economic Data (FRED). All products are subject to credit and property approval. Not all products are available in all states or for all loan amounts. Other restrictions and limitations apply. Contact your preferred lender for the pricing associated with your specific transaction. Calculations are generated by Open Source mortgage calculation software tools using common mathematical formulas. All calculations should be independently verified.
Get Walk Score Content

Similar Properties