
Start of property details
1 / 20
5190 SABAL GARDENS Lane, Unit 6
Boca Raton, FL 33487
1 day ago
NEW
$549,000
Active
2
Beds2
Baths1
Garage1,526
Sqft0.08
AcresMLS# B26082846
Cumulative Days on Market: Less than 1
· Includes prior listings
· Currently listed since 10/01/26
· Data provided by the MLS.
Property Description
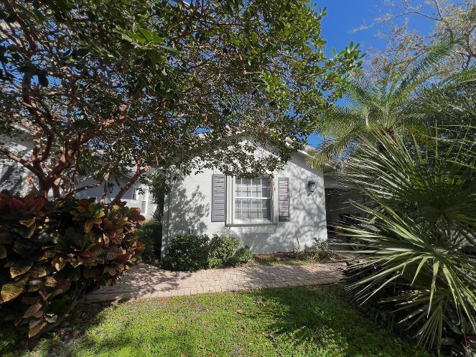
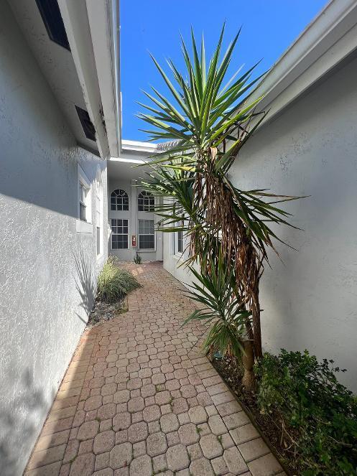
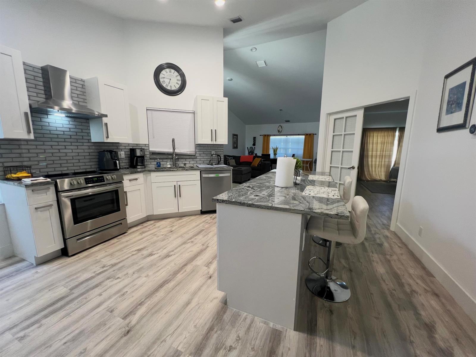
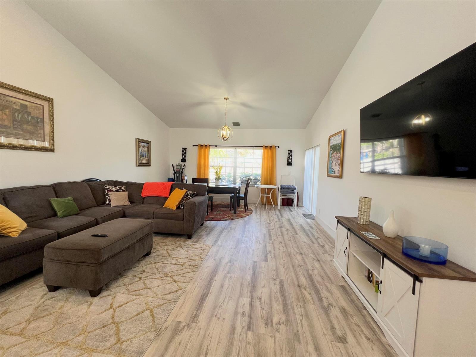
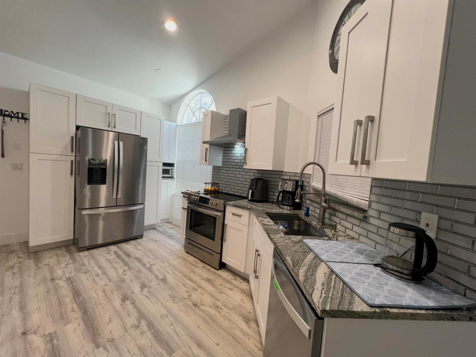
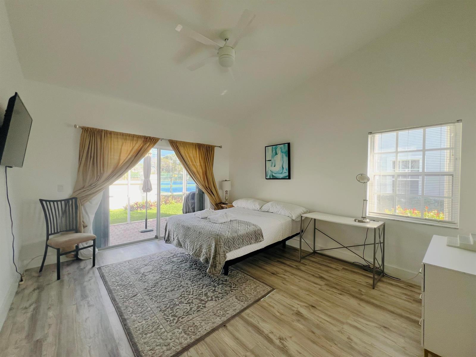
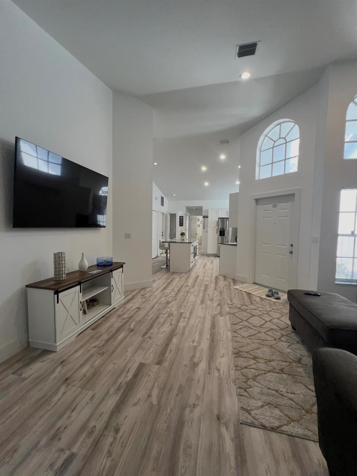
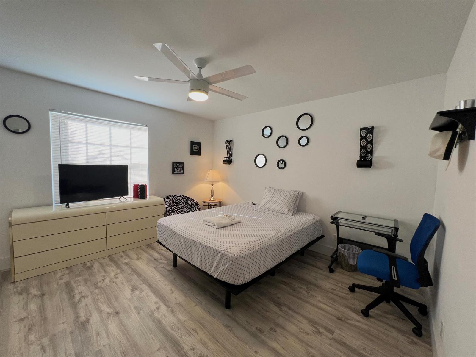
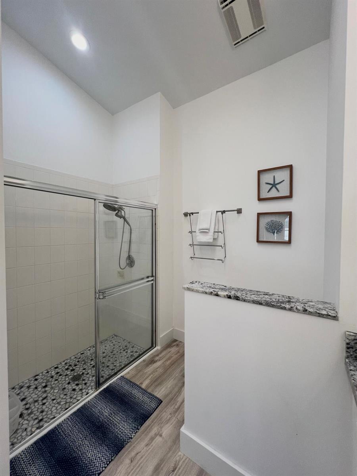
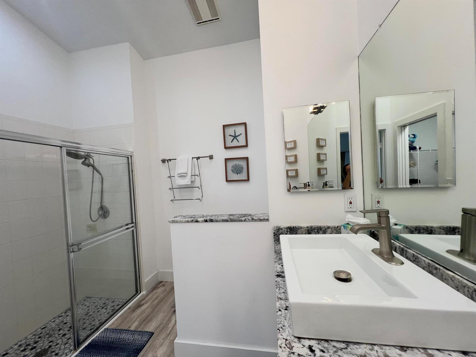
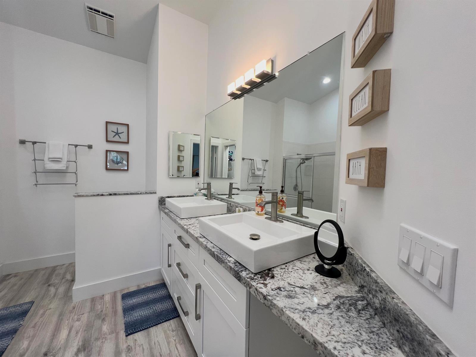
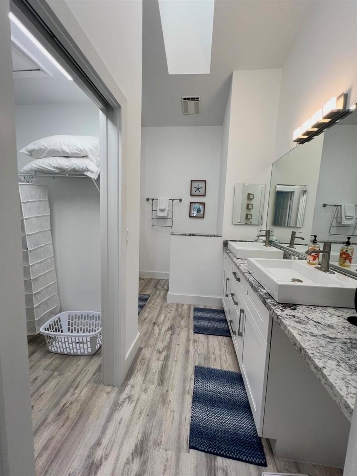
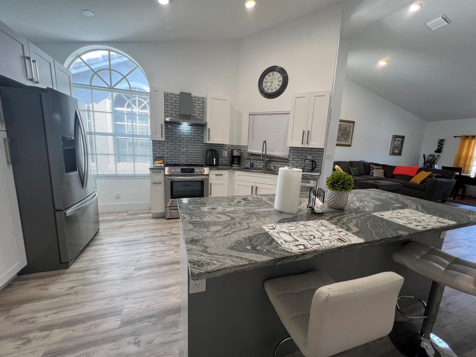
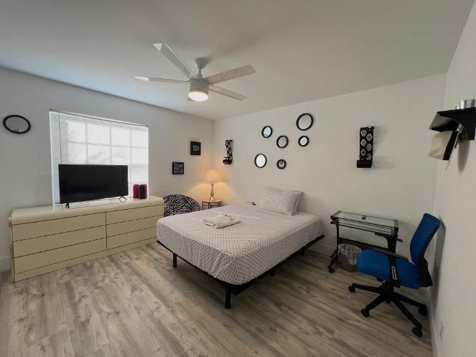
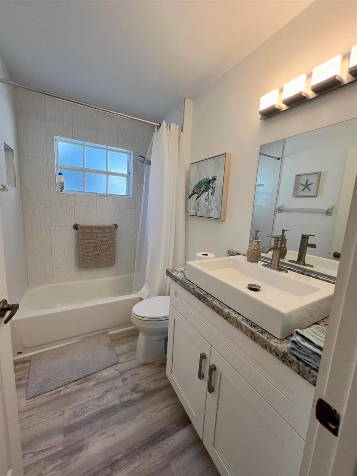
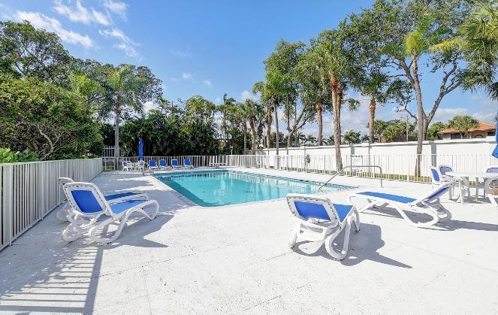
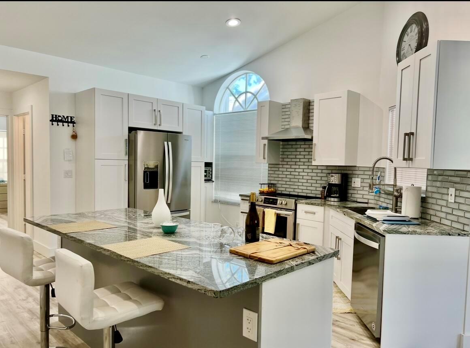
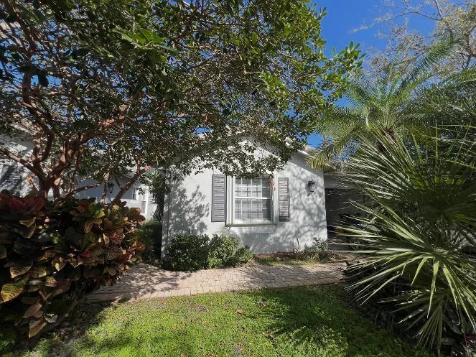
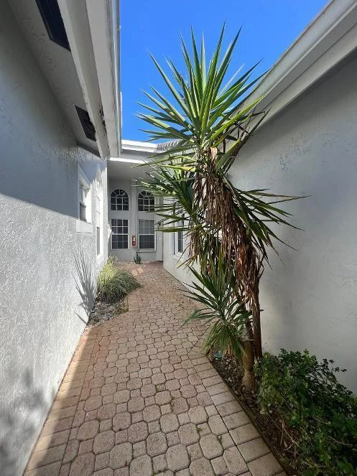
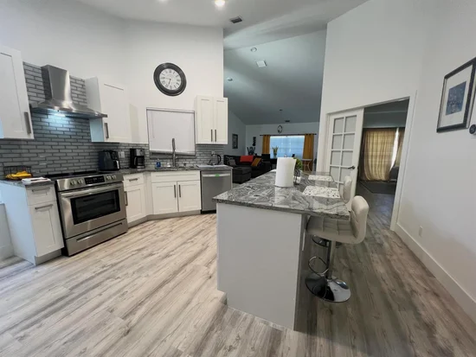
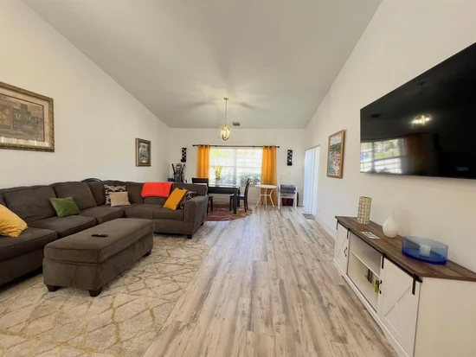
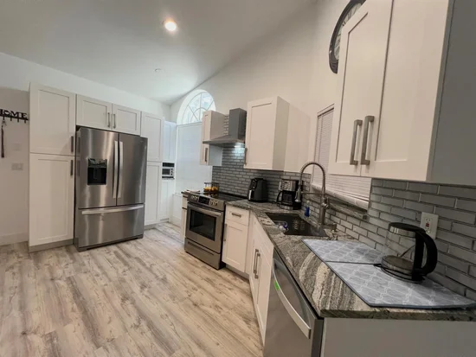
PRIME EAST BOCA LOCATION IN THE ALL AGE COMMUITY OF SABAL GARDENS... BEAUTIFULLY REMODELED, OPEN-CONCEPT LAYOUT WITH QUARTZ COUNTERTOPS IN KITCHEN AND BATHROOMS, STYLIST VINYL FLOORING, SPACIOUS 2 BEDROOM, 2 BATH VILLA WITH 1-CAR GARAGE, 1295 SF OF LIVING AREA WITH VAULTED CEILINGS, SPLIT BEDROOMS, NEW WASHER / DRYER, ACCORDION SHUTTERS, AND SCREENED PATIO IN BACK... Kitchen appliances 4 years old, ac and roof 2024.UP TO 2 PETS PER HOUSEHOLD, EACH WEIGHING UP TO 35 LBS... POOL WILL BE HEATED SOON. UNDER PERMIT PROCESS.MINUTES TO SHOPPING DINING, SPANISH RIVER BEACH, MIZNER PARK, AND ALL MAJOR HIGHWAYS FOR TRAVEL CONVENIENCE...SIMPLY A GREAT PLACE TO CALL HOME!
Property Highlights
Property Type
Residential
Bedrooms
2
Total Bathrooms
2
Living Area
1,295 Sqft
Price / Sqft
$424
Acres
0.08
Year Built
1994
Location
Area
Sabal Gardens At Boca Teec
City/Township
Boca Raton
Direction Faces
West
Waterfront
Yes
View
Garden, Water
Subdivision
SABAL GARDENS AT BOCA TEEC
County
Palm Beach County
Zoning
R3C (city)
Property Details
Price
$549,000
Property Type
Residential
Building
Levels
1
Stories
1
Total Area
1,526 Sqft
Community
Community Features
Buyer Approval Required, Mandatory Hoa, Paved Road, Pool, Street Lights
Local Schools
Middle School
Boca Raton Community
High School
Boca Raton Community
Interior Features
Bedrooms and Bathrooms
Total Bathrooms
2
Full Bathrooms
2
Bedrooms
2
Rooms and Basement
Total Rooms
7
Area and Spaces
Living Area
1,295 Sqft
Appliances
Appliances
Electric Water Heater, Dishwasher, Disposal, Dryer, Ice Maker, Microwave, Electric Range, Refrigerator, Washer
Interior Features
Interior Features
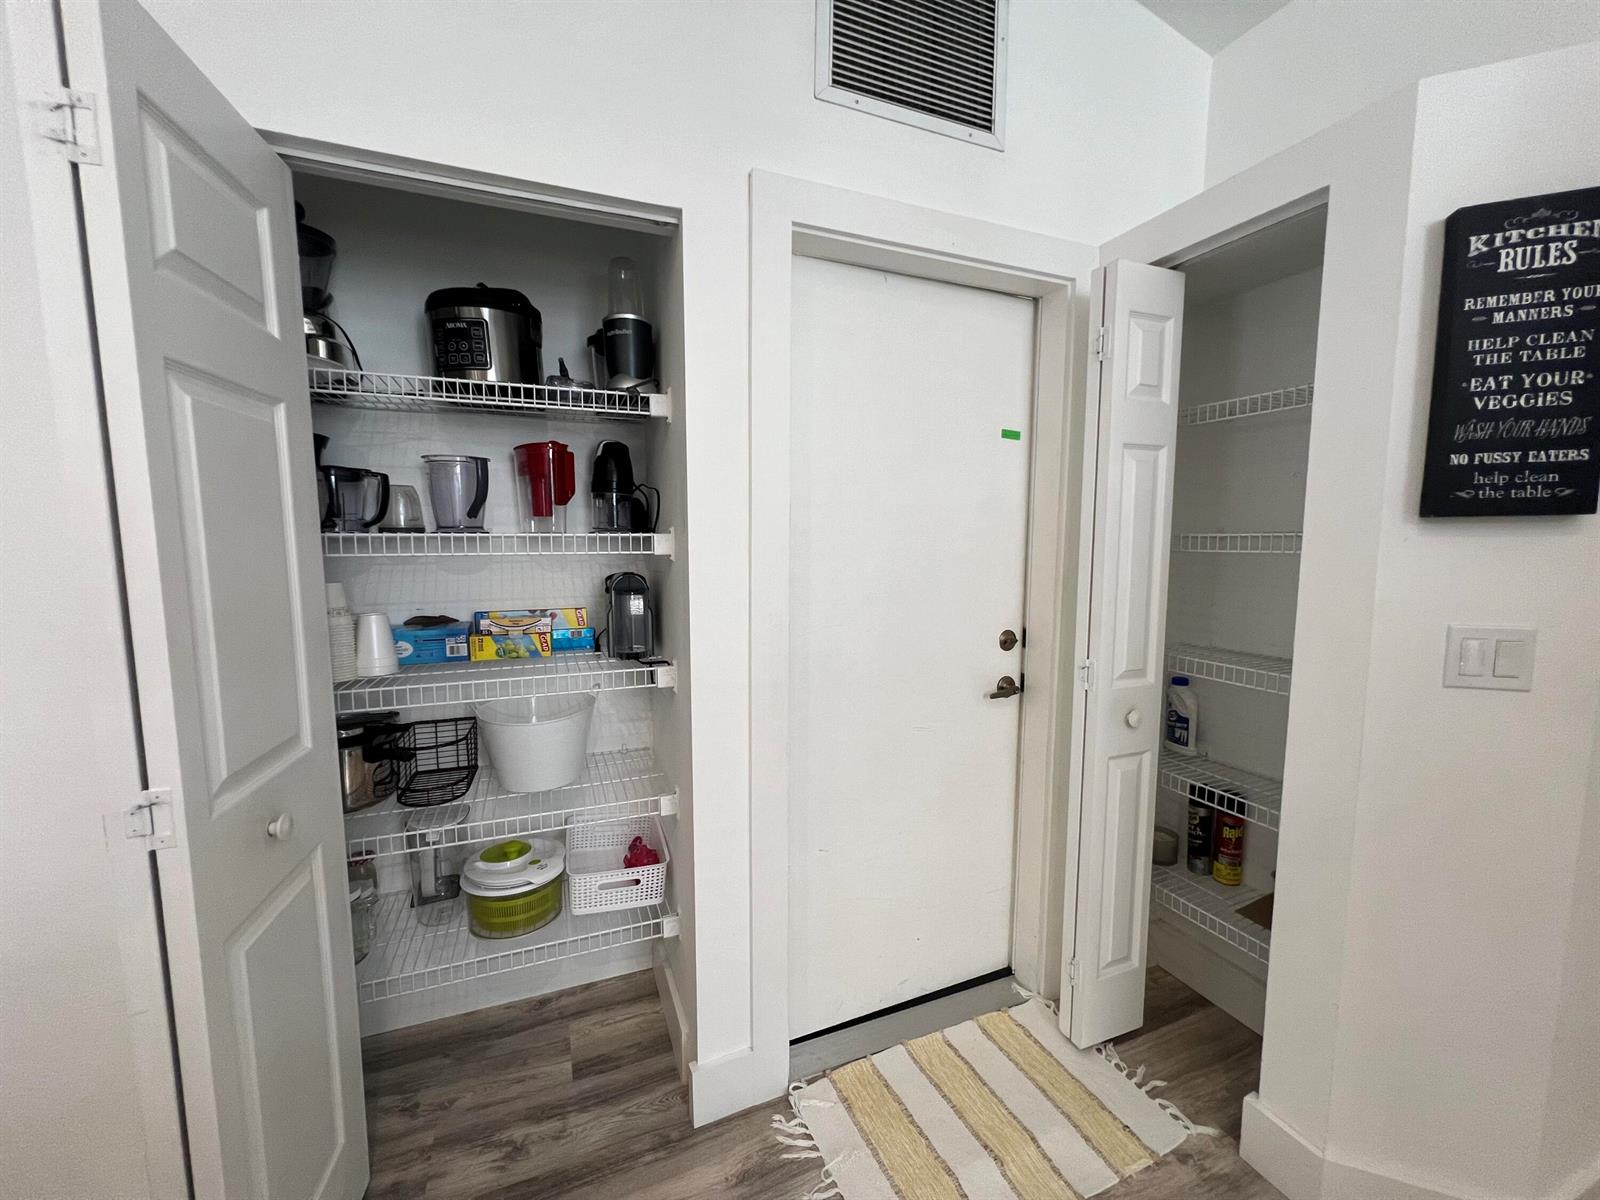
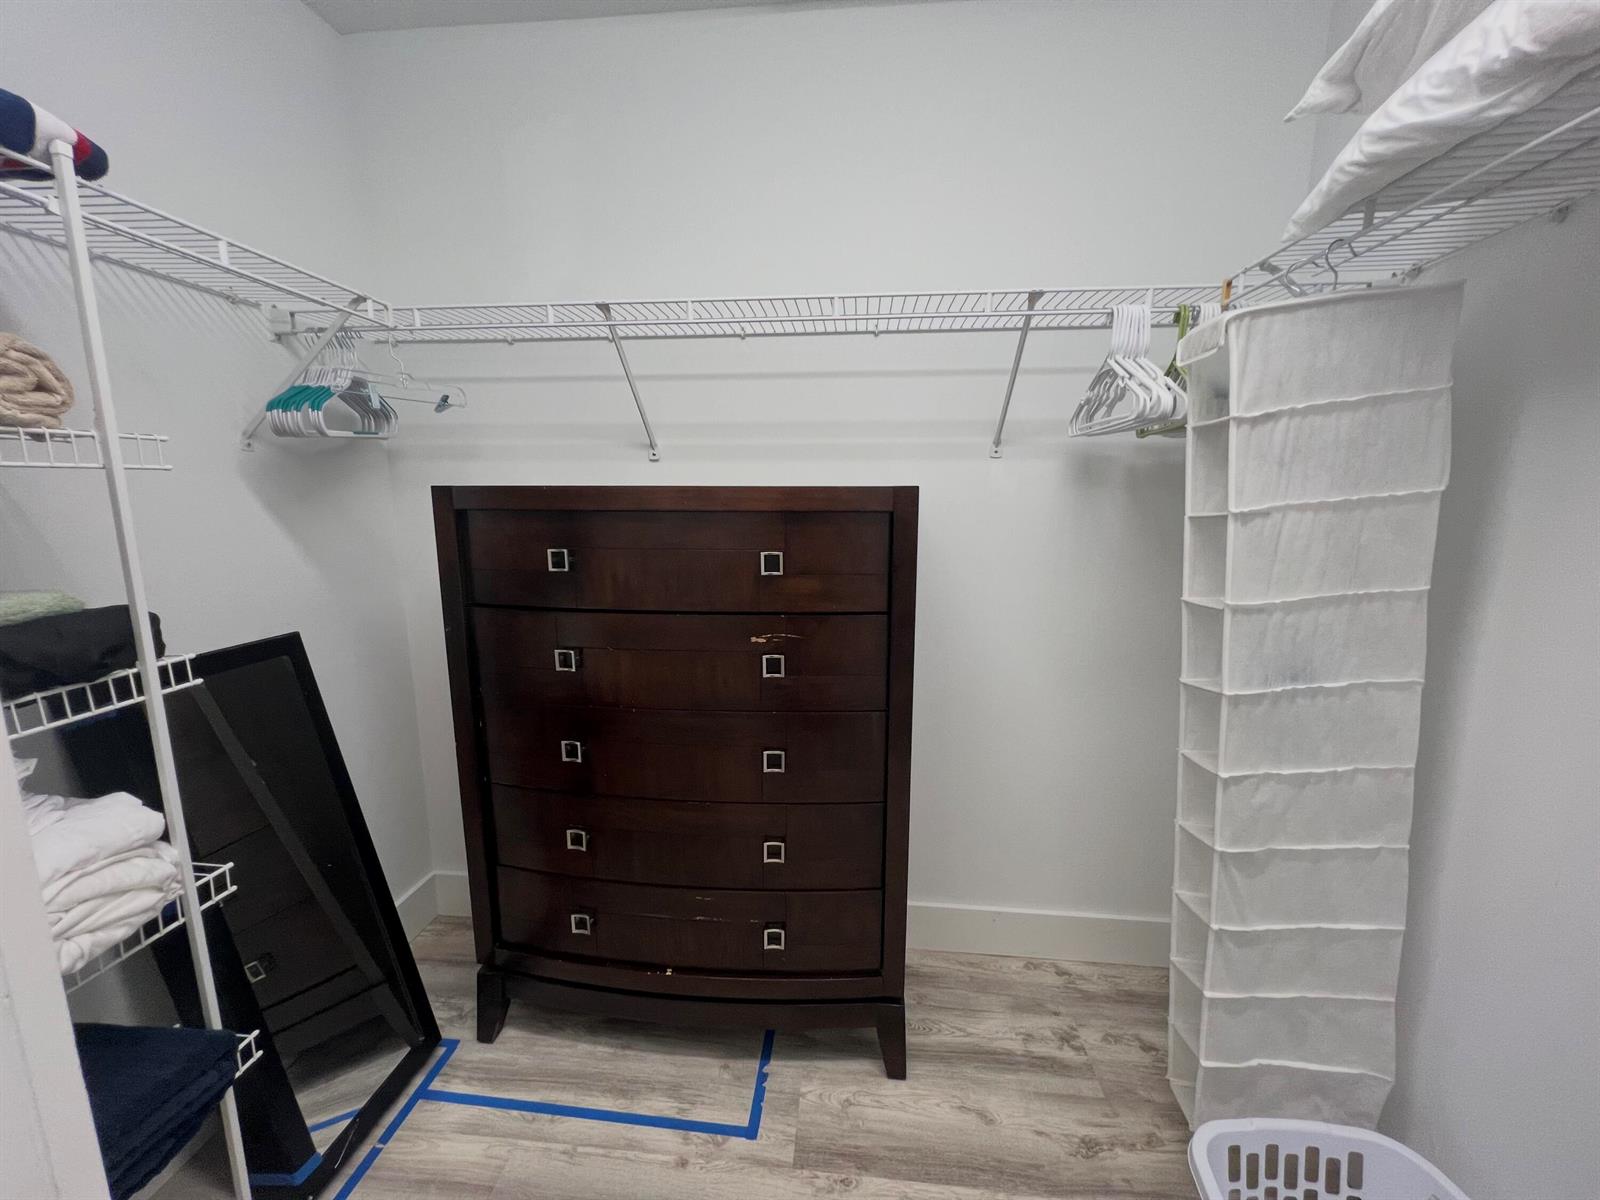
Interior Hall, Cooking Island, Pantry, Skylight, Split Bedroom, Vaulted Ceiling(s), Volume Ceilings, Walk-In Closet(s), Attic, Great Room, Utility Room/Laundry
Flooring
Carpet, Ceramic Floor, Clay, Tile, Wood
Laundry Features
Laundry Room, Utility Room/Laundry
Accessibility Features
Accessible Full Bath, Accessible Entrance, Other Bath Modificat, Roll-In Shower
Window Features
Complete Accordian Shutters, Hurricane Shutters, Skylight(s), Skylight, Casement, Sliding
Entry Level
1
Heating and Cooling
Heating Features
Central, Electric
Building Details
Construction
Year Built
1994
Materials
Construction Materials
CBS Construction, Stucco
Roof
Tile, Curved/S-Tile Roof, Tile Roof
Terms
Terms
Special Terms
All Cash, Conventional
Taxes
Tax
Tax (Annual)
$2,840
HOA
Has HOA
Yes
Association Fee
$700 /mo
Association Ammenities
Community Pool, Pool, Private Pool
Heating, Cooling & Utilities
Heating Included
Yes
Cooling Features
Ceiling Fan(s), Central Air, Electric
Utilities
Utilities
Sewer Connected, Water Connected, Cable Available, Electricity Available, Sewer Available, Water Available
Sewer
At Site, Public Sewer, Other, Public Sanitation, Sewer
Green Energy
Energy Efficiency Features
Appliances, HVAC
Utilities
Water Source
Public
Lot
Acres
0.08
Lot Size Area Sq Ft
3,319
Lot Features
Less Than 1/4 Acre Lot, Less Than 1 Acre, Treed Lot
Road Surface
Paved Road, Paved
Road Frontage
Other Road Frontage, City/County Maintained, Paved Road
Exterior Features
Exterior Features
Barbeque, Tennis Court(s)
Patio And Porch Features
Patio
Parking
Total Parking Spaces
2
Garage Capacity
1
Covered Spaces
1
Parking Features
1 Space, Guest, Parking Garage
Pool Features
Has Private Pool
Yes
Pool Features
Community
Listed by Atlantic Shores Expertise ERA Powered
Listing Data last updated 10/01/2026 05:40 pm
Get a Link to this Property: Copy To Clipboard

Phone:
Payment Calculator
per month.
fixed.
% interest.
$
%
$
%
Principal & Interest
+ Home Insurance
+ Property Tax
+ HOA Fees
Total interest paid over s will be:
All estimates and provided for informational purposes only. Actual amounts may vary. The output of the tool is not a loan offer or solicitation, nor is it financial or legal advice.
Information, rates, programs and loan scenarios shown are for example only as of 1-Oct-2026 and are subject to change without notice.
Interest rates provided by the St. Louis Federal Reserve Economic Data (FRED).
All products are subject to credit and property approval. Not all products are available in all states or for all loan amounts. Other restrictions and limitations apply.
Contact your preferred lender for the pricing associated with your specific transaction.
Calculations are generated by Open Source mortgage calculation software tools using common mathematical formulas. All calculations should be independently verified.
Get Walk Score Content
Property History
Today
Property information last updated
Today
Status Active. This is the date the listing was placed on market.
Cumulative Days on Market: Less than 1 days (includes prior listings)
· Currently listed since October 1, 2026.
Data provided by the MLS.
Similar Properties
Listed by Atlantic Shores Expertise ERA Powered, Keyla Venanzi
