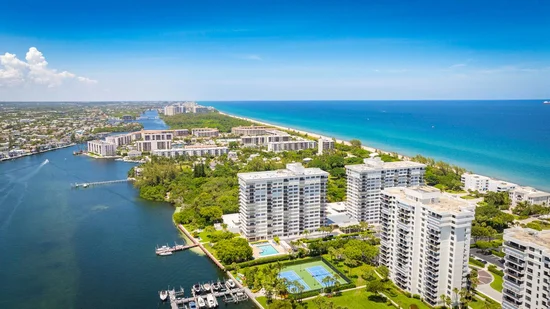
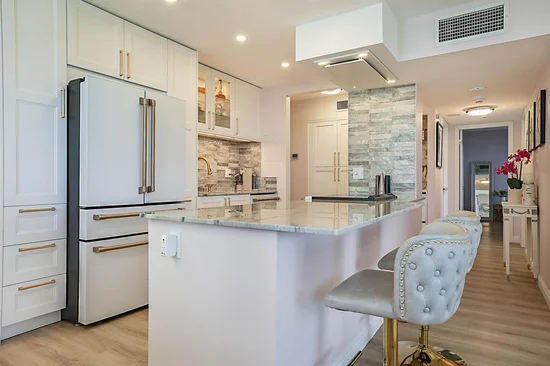
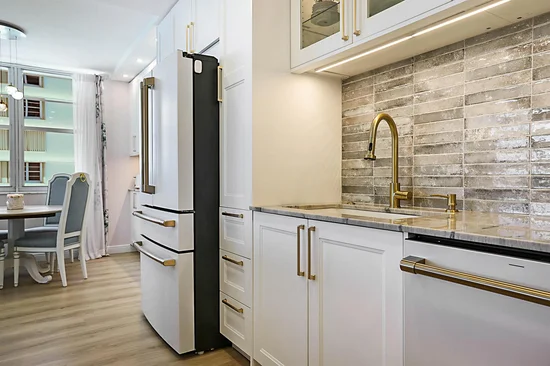
2121 N Ocean Boulevard, Unit 602W Boca Raton, FL 33431 -- MLS# B26082404

Start of property details
Share this property:
2121 N Ocean Boulevard, Unit 602W
Boca Raton, FL 33431
1 day ago
NEW
$739,000
Active
2
Beds
2
Baths
1
Garage
1,078
Sqft
1972
Yr. Built
MLS# B26082404
Cumulative Days on Market: Less than 1 · Includes prior listings · Currently listed since 09/30/26 · Data provided by the MLS.

Property Description

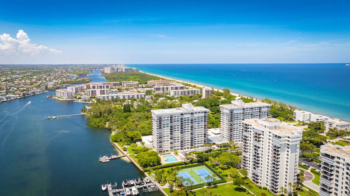
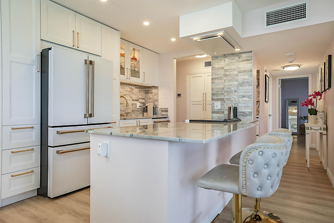
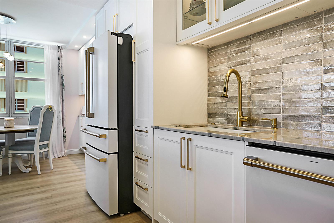
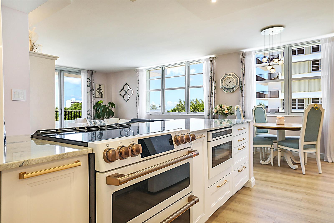
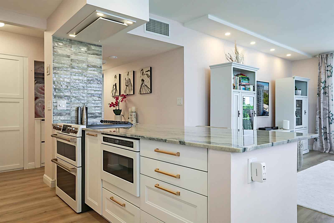
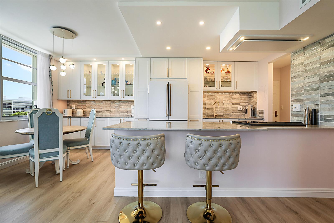
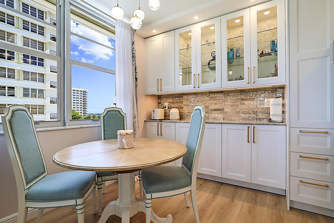
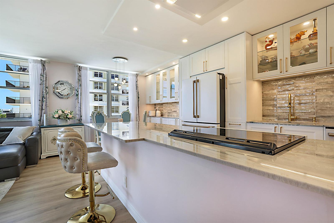
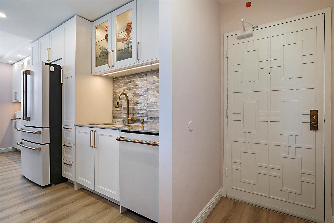
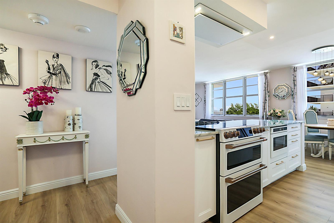
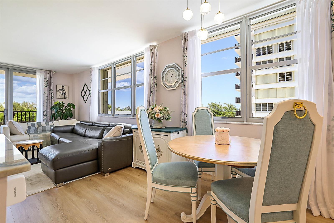
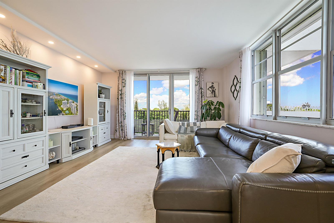
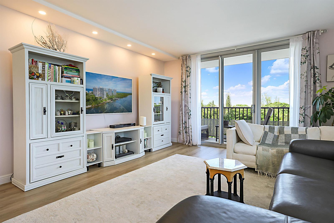
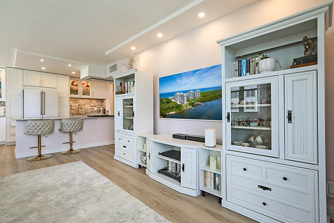
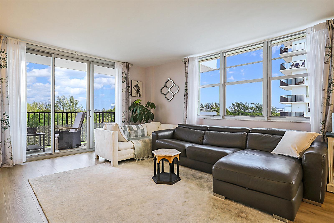
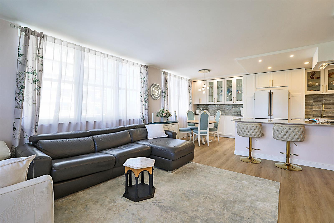
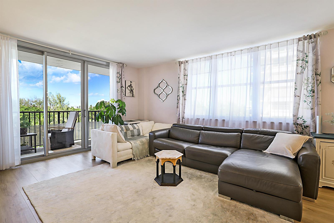
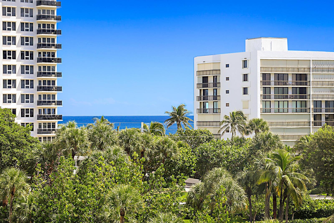
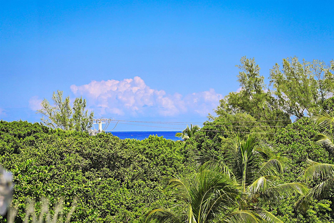
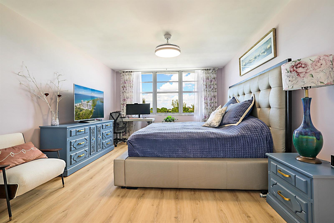
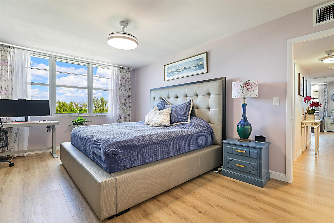
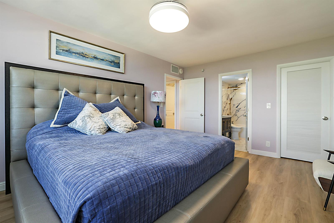
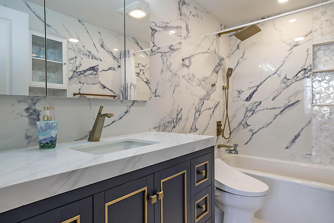
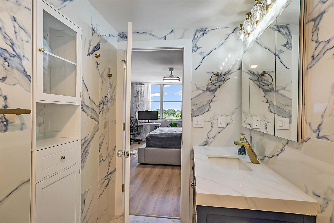
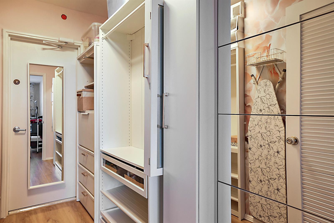
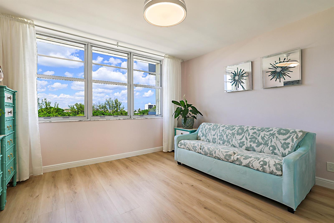
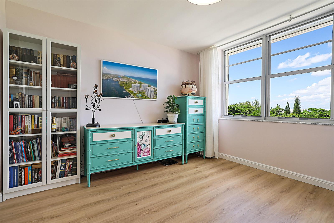
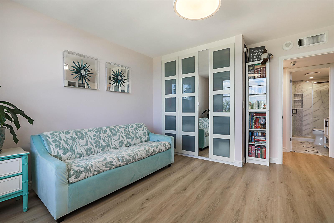
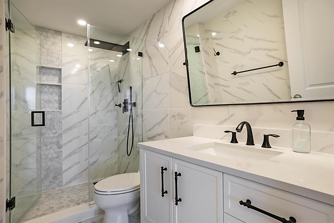
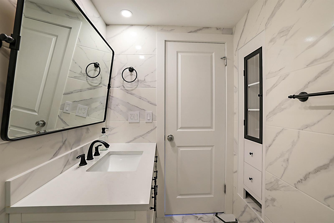
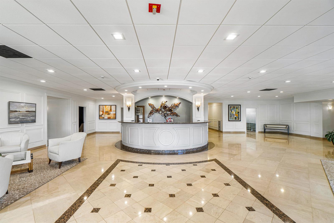
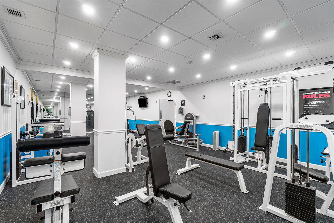
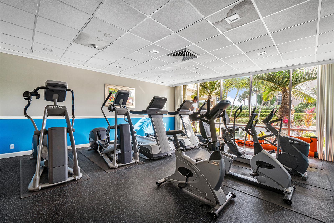
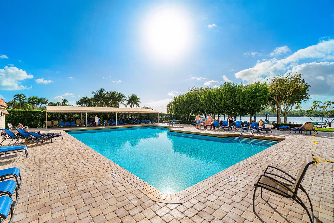
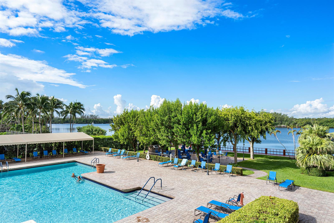
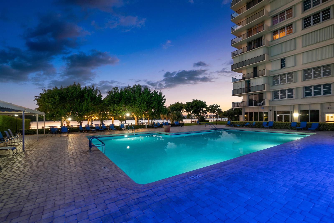
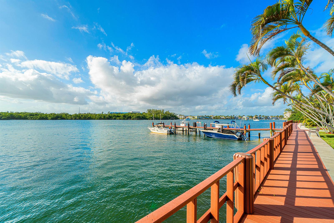
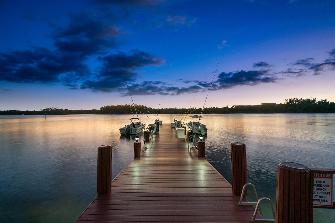
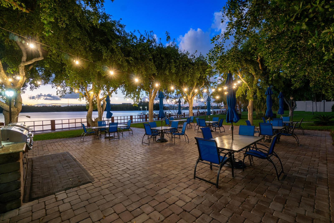
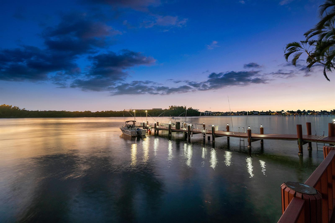
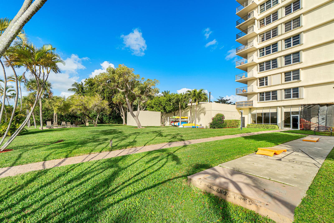
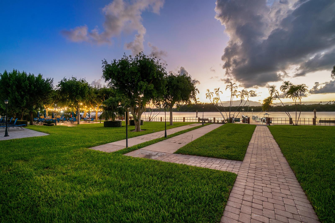
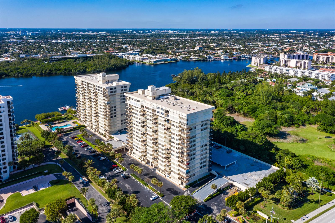
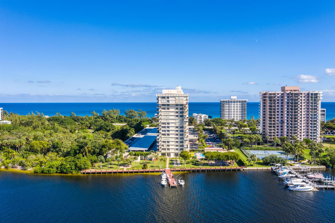
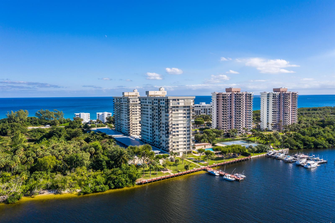
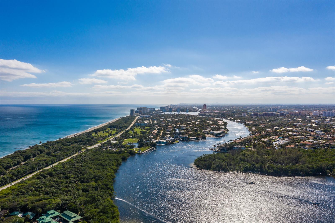
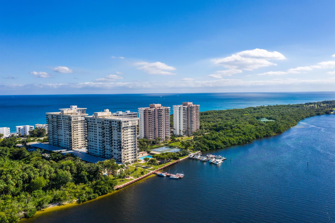
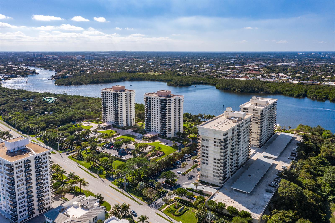
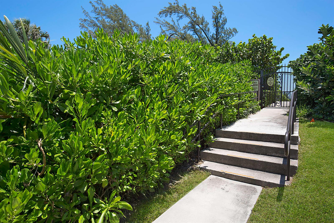
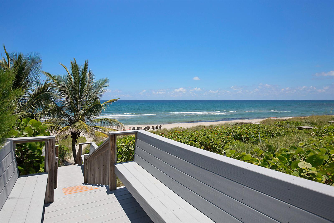
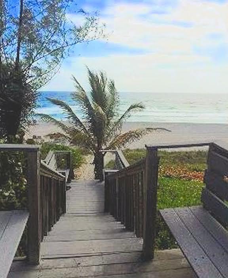
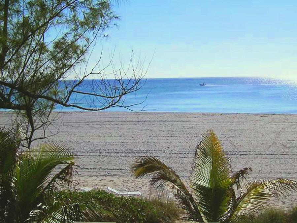
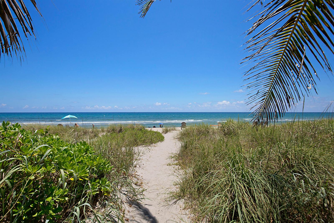
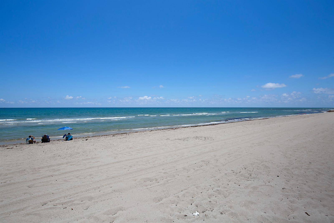
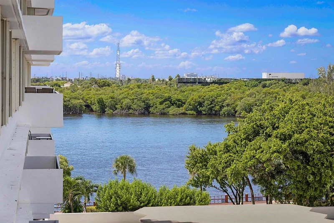
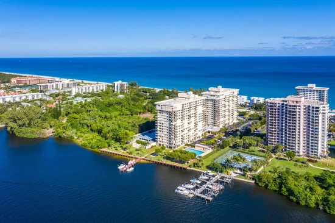
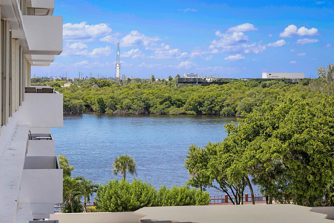
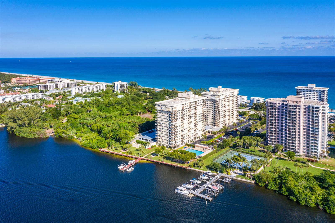
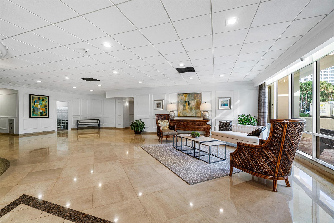
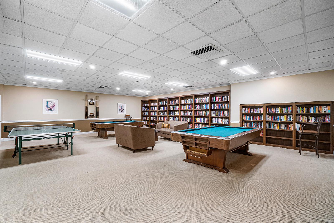
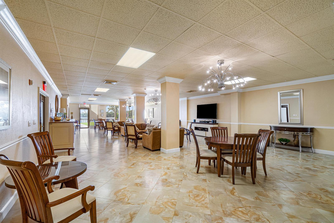
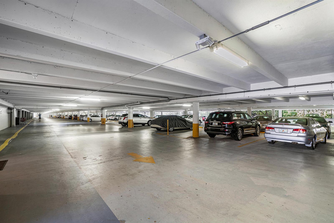
Experience elevated coastal living in this exquisitely updated 2-bedroom, 2-bath corner residence showcasing designer upgrades and captivating Intracoastal Waterway views. The modern chef's kitchen is designed for both everyday living and entertaining, featuring elegant quartzite countertops, premium GE Café appliances, customized cabinetry, and ample storage. Both bathrooms have been transformed into spa-inspired retreats, offering a choice of wall-mounted and rain showers, along with thoughtfully customized storage. Custom closets throughout the residence provide effortless organization and maximize every inch of space. Step onto your private wrap around balcony and take in the sweeping Intracoastal views of your own sanctuary of serenity. Enjoying the peace of mind of Hurricane proof This premier community delivers true resort-style amenities, including an air-conditioned indoor bike storage room, private beach locker, and dedicated kayak / paddleboard storage for seamless coastal living. Residents also enjoy a fitness center, game room, library, arts and crafts studio, beautifully restored building exterior (assessments fully paid), outdoor pool, grilling stations, and inviting social spaces. With a deeded-private- beach access. Perfectly located near five-star dining, luxury boutiques, world-class golf courses, and major airports. This exclusive community has completed all 40-year certification renovations, including a fresh exterior paint finish ensuring peace of mind and enhancing long-term property value. A refined blend of luxury, comfort, and convenience, this is waterfront living at its best. Parking #7 under cover - Storage # 2 on the same floor

Ask a Local Expert

Property Highlights

Property Type
Residential
Property Sub Type
Condominium
Architectural Style
Corner Unit, Multi Level, Three Or More Stories
Bedrooms
2
Total Bathrooms
2
Living Area
1,078 Sqft
Price / Sqft
$686
Year Built
1972

Location

Area
Boca Towers Condo Portion
City/Township
Boca Raton
Direction Faces
Northeast
Waterfront
Yes
View
Garden, Intracoastal View, Ocean, Other, Water, Direct Ocean, Ocean View, Other Water View
Subdivision
BOCA TOWERS CONDO PORTION BOCA TOWERS
County
Palm Beach County
Zoning
R5(cit

Lake/Waterfront Information

Waterfront Features
Intracoastal Front, Ocean Access

Property Details
Price
$739,000
Property Type
Residential
Property Sub Type
Condominium

Building

Structure Type
Condo
Levels
17
Stories
17
Total Area
1,078 Sqft

Community

Community Features
Buyer Approval Required, Exercise Room, Game Room, Laundry Facilities, Management On Site, Mandatory Hoa, Picnic Area, Pool, Sauna, Shuffle Board, Sidewalks

Local Schools

Elementary School
J. C. Mitchell
Middle School
Boca Raton Community
High School
Boca Raton Community

Interior Features

Bedrooms and Bathrooms

Total Bathrooms
2
Full Bathrooms
2
Bedrooms
2

Rooms and Basement

Total Rooms
4

Area and Spaces

Living Area
1,078 Sqft

Appliances

Appliances
Electric Water Heater, Dishwasher, Disposal, Microwave, Electric Range, Refrigerator

Interior Features

Interior Features
Interior Hall, Built-in Features, Fire Sprinklers, Entrance Foyer, Pantry, Stacked Bedroom, Walk-In Closet(s), Storage
Flooring
Vinyl
Laundry Features
Common Area
Window Features
Complete Accordian Shutters, Complete Impact Glass, Electric Shutters, Hurricane Shutters, Drapes, Other Windows
Security Features
Smoke Alarm, Smoke Detector(s), Fire Sprinkler System, Fire Sprinklers, Security System, Smoke Detector, Doorman, Gated with Guard, Lobby Secured, Lobby Attended, TV Camera, TV Monitor
Entry Level
6
Entry Location
Foyer

Heating and Cooling

Heating Features
Central, Electric

Building Details
Construction

Architectural Style
Corner Unit, Multi Level, Three Or More Stories
Model
CORNER UNIT
Builders Model
CORNER UNIT
Year Built
1972

Materials
Construction Materials
CBS Construction
Roof
Other Roof/Roof Structure, Other

Terms

Terms

Special Terms
All Cash, Conventional

Taxes

Tax

Tax (Annual)
$5,784

HOA

Has HOA
Yes
Association Fee
$1,236 /mo
Association Ammenities
Bike/Jog Path, Bike Storage, Barbecue, Laundry, Community Pool, Elevator(s), Exercise Room, Guard At Gate, Laundry Facility, Library, Management On Site, Pool, Private Pool, Sauna, Shuffleboard, Trash Chute

Heating, Cooling & Utilities

Heating Included
Yes
Cooling Features
Ceiling Fan(s), Central Air, Electric

Utilities

Utilities
Cable Connected, Sewer Connected, Water Connected, Cable Available, Sewer Available, Water Available
Sewer
At Site, Public Sewer, Other, Public Sanitation, Sewer
Water Source
Public

Lot

Road Frontage
City Street, City

Exterior Features

Exterior Features
Balcony
Patio And Porch Features
Wrap Around

Parking

Total Parking Spaces
1
Garage Capacity
1
Covered Spaces
1
Parking Features
1 Space, Assigned, Awning, Covered, Parking Garage, No Rv/Boats

Pool Features

Has Private Pool
Yes
Pool Features
Community
Listed by One Sotheby's International Realty
Listing Data last updated 09/30/2026 06:40 pm
Get a Link to this Property: Copy To Clipboard
QR Code link to this property

Phone:
Connect with:

Payment Calculator

per month. fixed. % interest.
$
%
$
%
Principal & Interest
+ Home Insurance
+ Property Tax
+ HOA Fees
per month
Total interest paid over s will be:
All estimates and provided for informational purposes only. Actual amounts may vary. The output of the tool is not a loan offer or solicitation, nor is it financial or legal advice. Information, rates, programs and loan scenarios shown are for example only as of 30-Sep-2026 and are subject to change without notice. Interest rates provided by the St. Louis Federal Reserve Economic Data (FRED). All products are subject to credit and property approval. Not all products are available in all states or for all loan amounts. Other restrictions and limitations apply. Contact your preferred lender for the pricing associated with your specific transaction. Calculations are generated by Open Source mortgage calculation software tools using common mathematical formulas. All calculations should be independently verified.
Get Walk Score Content

Property History

Today
Property information last updated
Today
Status Active. This is the date the listing was placed on market.
Cumulative Days on Market: Less than 1 days (includes prior listings) · Currently listed since September 30, 2026. Data provided by the MLS.

Similar Properties