
Start of property details






1 / 37
460 NE 28th St, Unit 2603
Miami, FL 33137
today
NEW
·
Active
$735,000
$664 / Sqft
2
Beds2
Baths1
Garage1,107
Sqft2015
Yr. BuiltMLS# A12120519
Cumulative Days on Market: 2
· Includes prior listings
· Currently listed since 11/09/26 · Data provided by the MLS.
Property Description
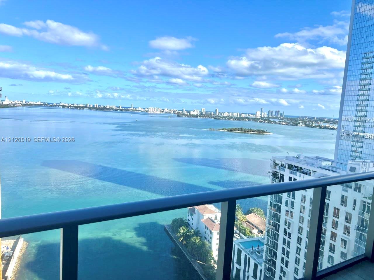
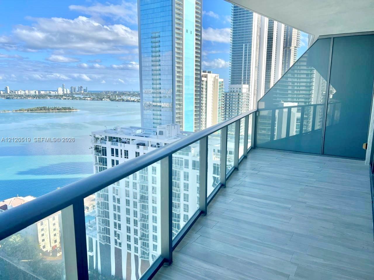
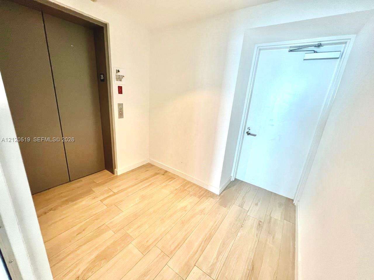
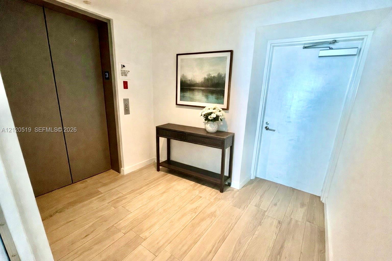
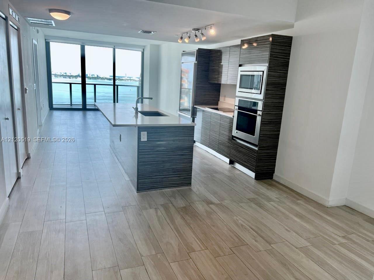
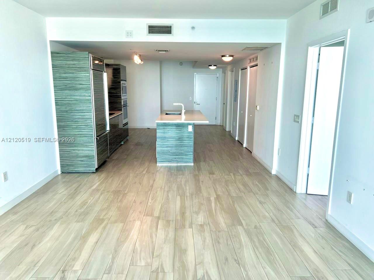
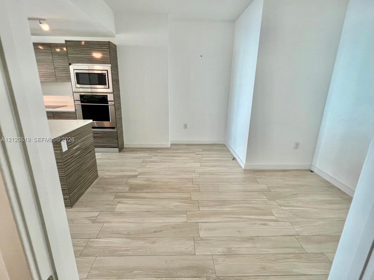
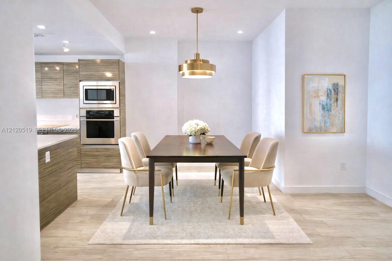
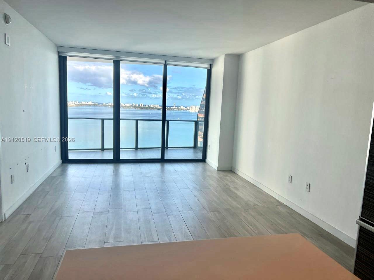
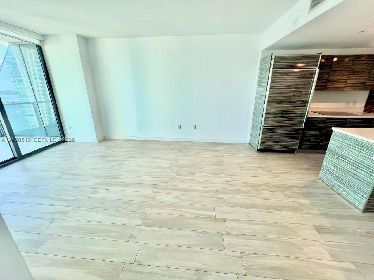
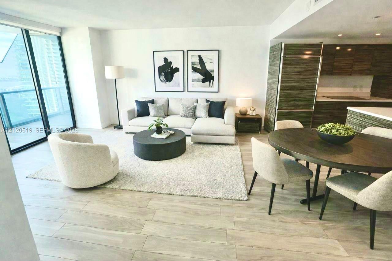
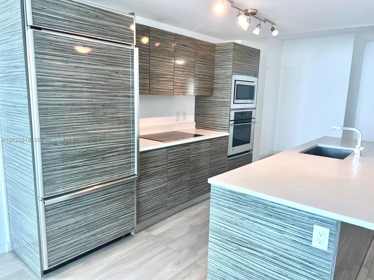
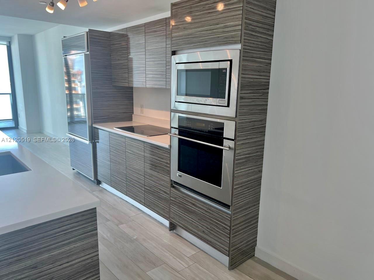
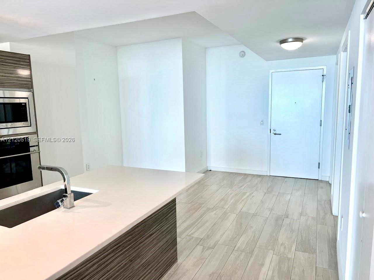
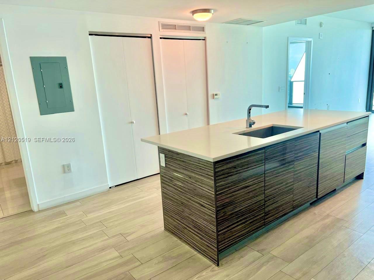
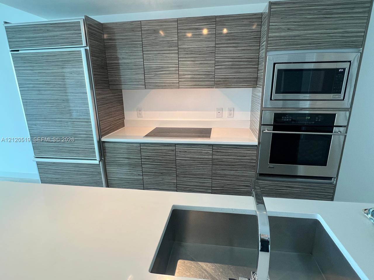
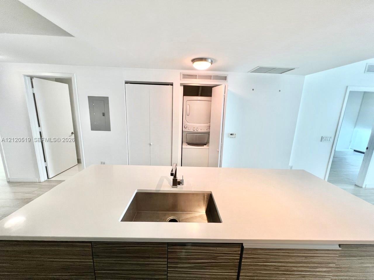
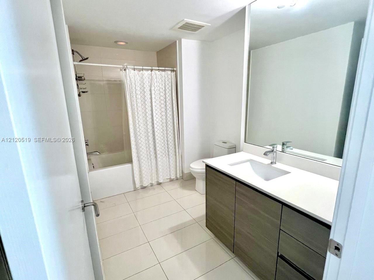
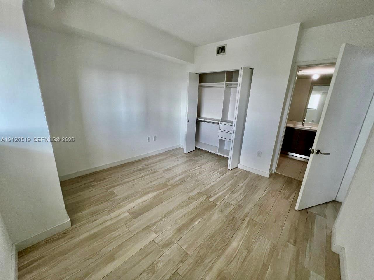
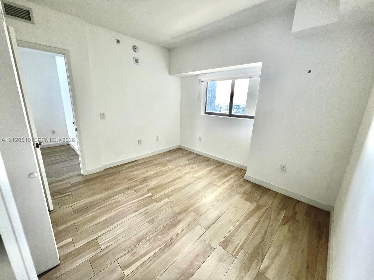
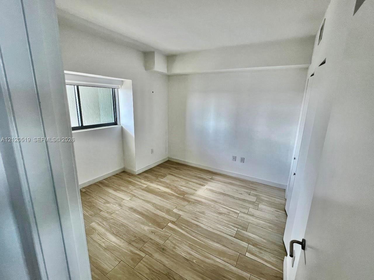
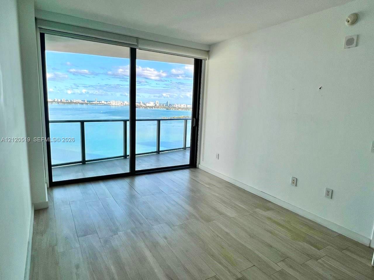
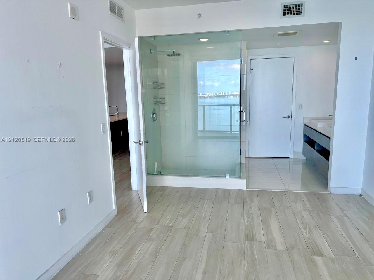
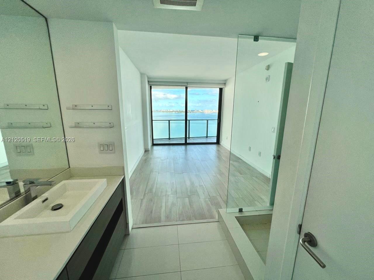
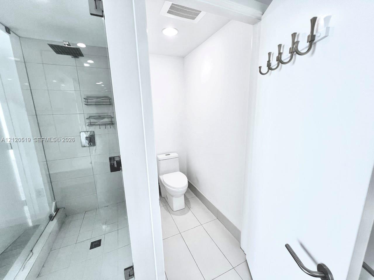
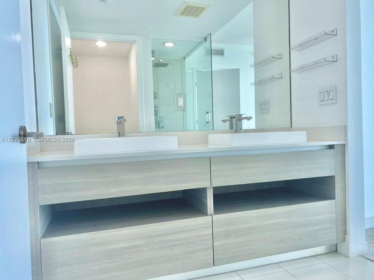
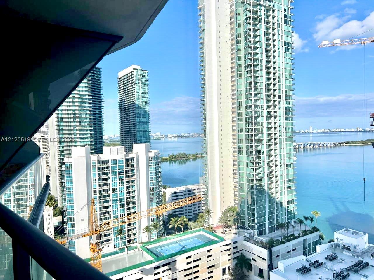
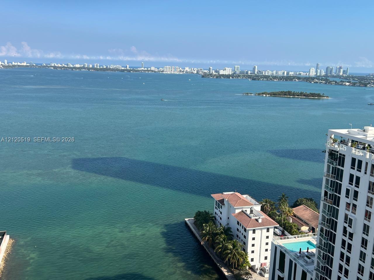
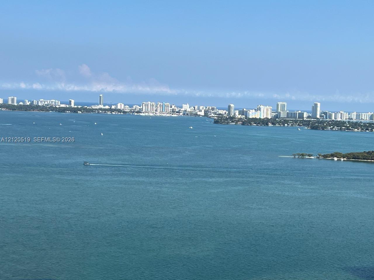
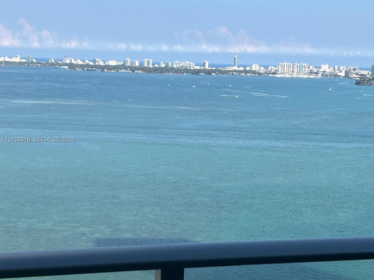
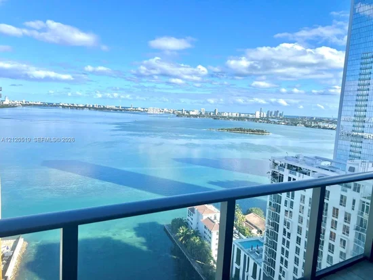
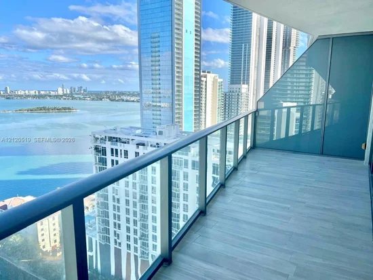
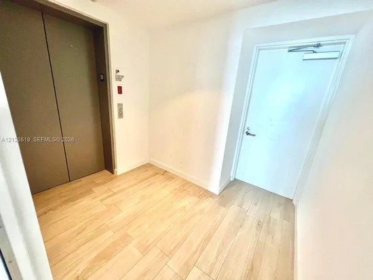
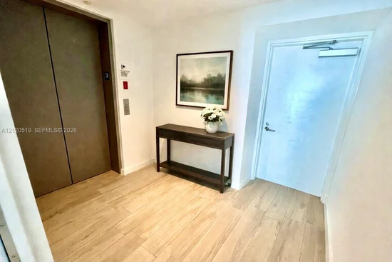
Unbeatable bay views in Edgewater from this fantastic residence featuring open-concept living, a private elevator foyer entry; split 2-bedroom, 2-bath layout, open kitchen with European cabinetry; stainless-steel appliances, floor-to-ceiling high impact glass windows; a spacious private balcony. Enjoy state-of-the-art amenities including heated pools, a hot tub overlooking Biscayne Bay, walking paths, bicycle storage, motor bike friendly, 2 tennis courts, spa, sauna, fitness center, yoga studio, business center, 24 / 7 concierge, and self and valet parking. The unit can be rented monthly, not to exceed 3 tenants per year. TENANT OCCUPIED UNIT, 24 HS NOTICE REQUIRED FOR SHOWINGS - LEASE EXPIRES MAY 14TH 2027
Property Highlights
Property Type
Residential
Property Sub Type
Condominium
Architectural Style
High Rise
Bedrooms
2
Total Bathrooms
2
Living Area
1,107 Sqft
Price / Sqft
$664
Year Built
2015
Cumulative Days on Market
2
Location
Area
Icon Bay Condo
City/Township
Miami
Direction Faces
East
Waterfront
Yes
View
Bay, Skyline, Water View
Subdivision
ICON BAY CONDO
County
Miami-Dade County
Lake/Waterfront Information
Waterfront Features
Navigable Water
Property Details
Price
$735,000
Property Type
Residential
Property Sub Type
Condominium
Building
Structure Type
Condo 5+ Stories, Condo
Stories
40
Total Area
1,107 Sqft
Community
Local Schools
Elementary School
Hartner; Eneida
Middle School
de Diego; Jose
High School
Washington; Brooker T
Interior Features
Bedrooms and Bathrooms
Total Bathrooms
2
Full Bathrooms
2
Bedrooms
2
Area and Spaces
Living Area
1,107 Sqft
Number of Units
301
Appliances
Appliances
Dishwasher, Electric Range, Ice Maker, Microwave, Refrigerator
Interior Features
Interior Features
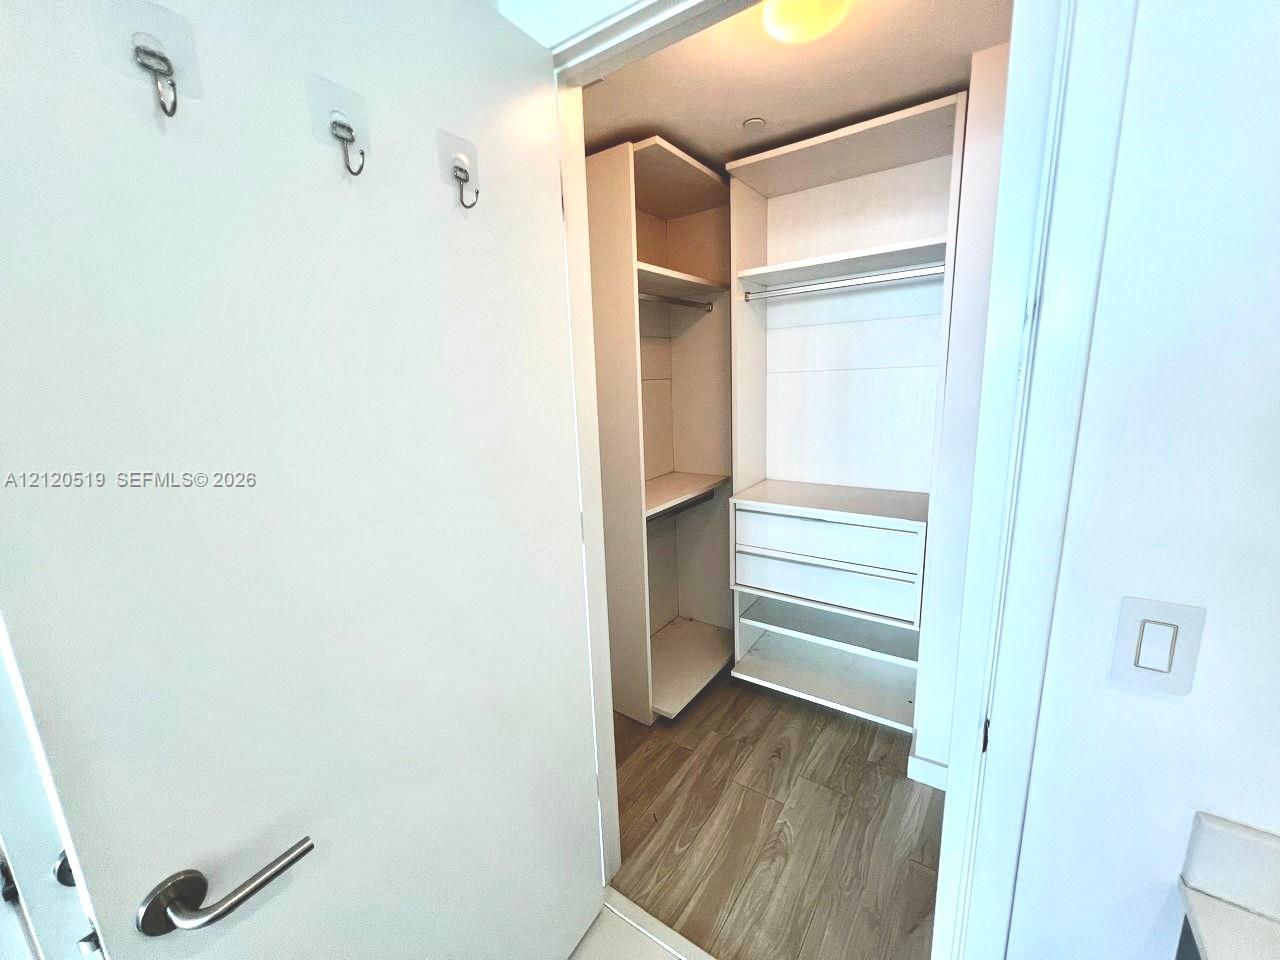
Lobby, Elevator, Fire Sprinklers, Entrance Foyer, Walk-In Closet(s), Den/Library/Office
Flooring
Ceramic Floor
Laundry Features
Washer/Dryer Hook-Up
Door Features
High Impact Doors
Window Features
Clear Impact Glass, Complete Impact Glass, High Impact Windows, Impact Glass, Sliding
Security Features
Fire Sprinklers, Doorman, Elevator Secure, Card Entry
Entry Level
26
Entry Location
Foyer
Heating and Cooling
Heating Features
Central
Building Details
Construction
Architectural Style
High Rise
Year Built
2015
Materials
Construction Materials
Concrete Block Construction
Terms
Terms
Ownership
Self Proprietor/Individual
Inclusions
Other
Special Terms
All Cash, Conventional
Cumulative Days on Market
2
Taxes
Tax
Tax (Annual)
$11,082
HOA
Has HOA
Yes
Association Fee
$1,544 /mo
Association Ammenities
Bike Storage, Billiard Room, Business Center, Child Play Area, Elevator(s), Exercise Room, Exterior Lighting, Pool, Sauna, Spa/Hot Tub, Tennis Court(s), Trash Chute
Heating, Cooling & Utilities
Heating Included
Yes
Cooling Features
Central Air
Exterior Features
Exterior Features
Open Balcony, Tennis Court(s)
Patio And Porch Features
Open Balcony
Parking
Garage Capacity
1
Covered Spaces
1
Parking Features
1 Space, Assigned, Covered
Listed by FIP Realty Services, LLC
Listing Data last updated 11/10/2026 12:40 pm
Get a Link to this Property: Copy To Clipboard
Phone:
Payment Calculator
per month.
fixed.
% interest.
$
%
$
%
Principal & Interest
+ Home Insurance
+ Property Tax
+ HOA Fees
Total interest paid over s will be:
All estimates and provided for informational purposes only. Actual amounts may vary. The output of the tool is not a loan offer or solicitation, nor is it financial or legal advice.
Information, rates, programs and loan scenarios shown are for example only as of 10-Nov-2026 and are subject to change without notice.
Interest rates provided by the St. Louis Federal Reserve Economic Data (FRED).
All products are subject to credit and property approval. Not all products are available in all states or for all loan amounts. Other restrictions and limitations apply.
Contact your preferred lender for the pricing associated with your specific transaction.
Calculations are generated by Open Source mortgage calculation software tools using common mathematical formulas. All calculations should be independently verified.
Get Walk Score Content
Property History
Today
Property information last updated
Today
Status Active. This is the most recent date the listing was placed on market.
Cumulative Days on Market: 2 days (includes prior listings)
· Currently listed since November 9, 2026. Data provided by the MLS.
Similar Properties
Listed by FIP Realty Services, LLC, Silvia Pellegrino