2977 Mcfarlane Rd, Unit 9 Miami, FL 33133 -- MLS# A12111901

Start of property details
Share this property:
2977 Mcfarlane Rd, Unit 9
Miami, FL 33133
2 days ago NEW · Active
$975,000
$661 / Sqft
2
Beds
2
Baths
2
Garage
1,475
Sqft
1990
Yr. Built
MLS# A12111901
Cumulative Days on Market: 3 · Includes prior listings · Currently listed since 10/24/26 · Data provided by the MLS.

Property Description

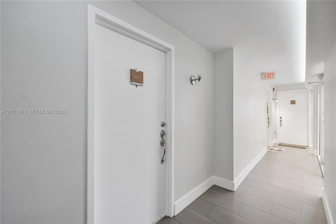
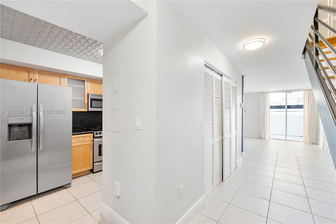
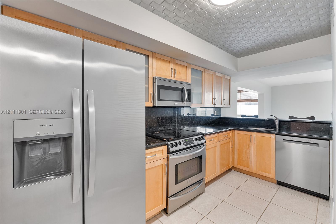
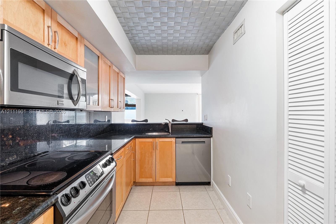
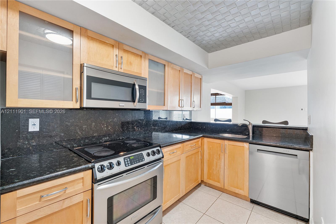
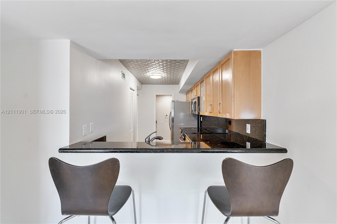
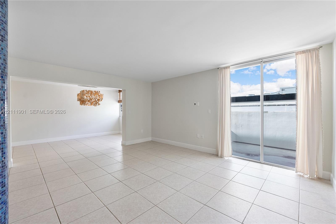
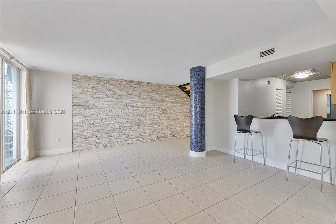
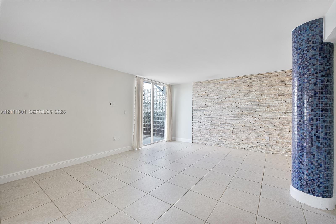
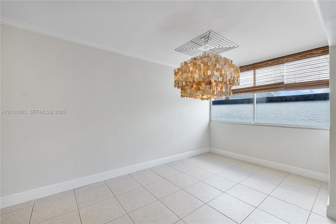
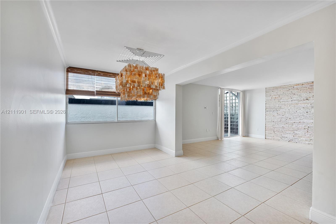
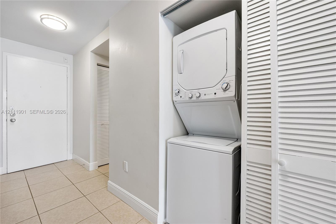
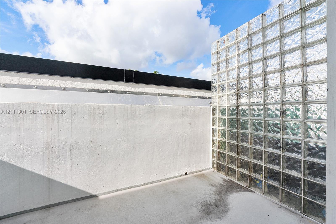
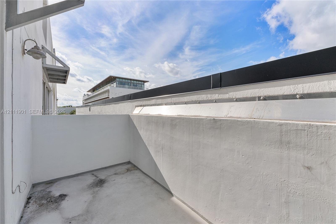
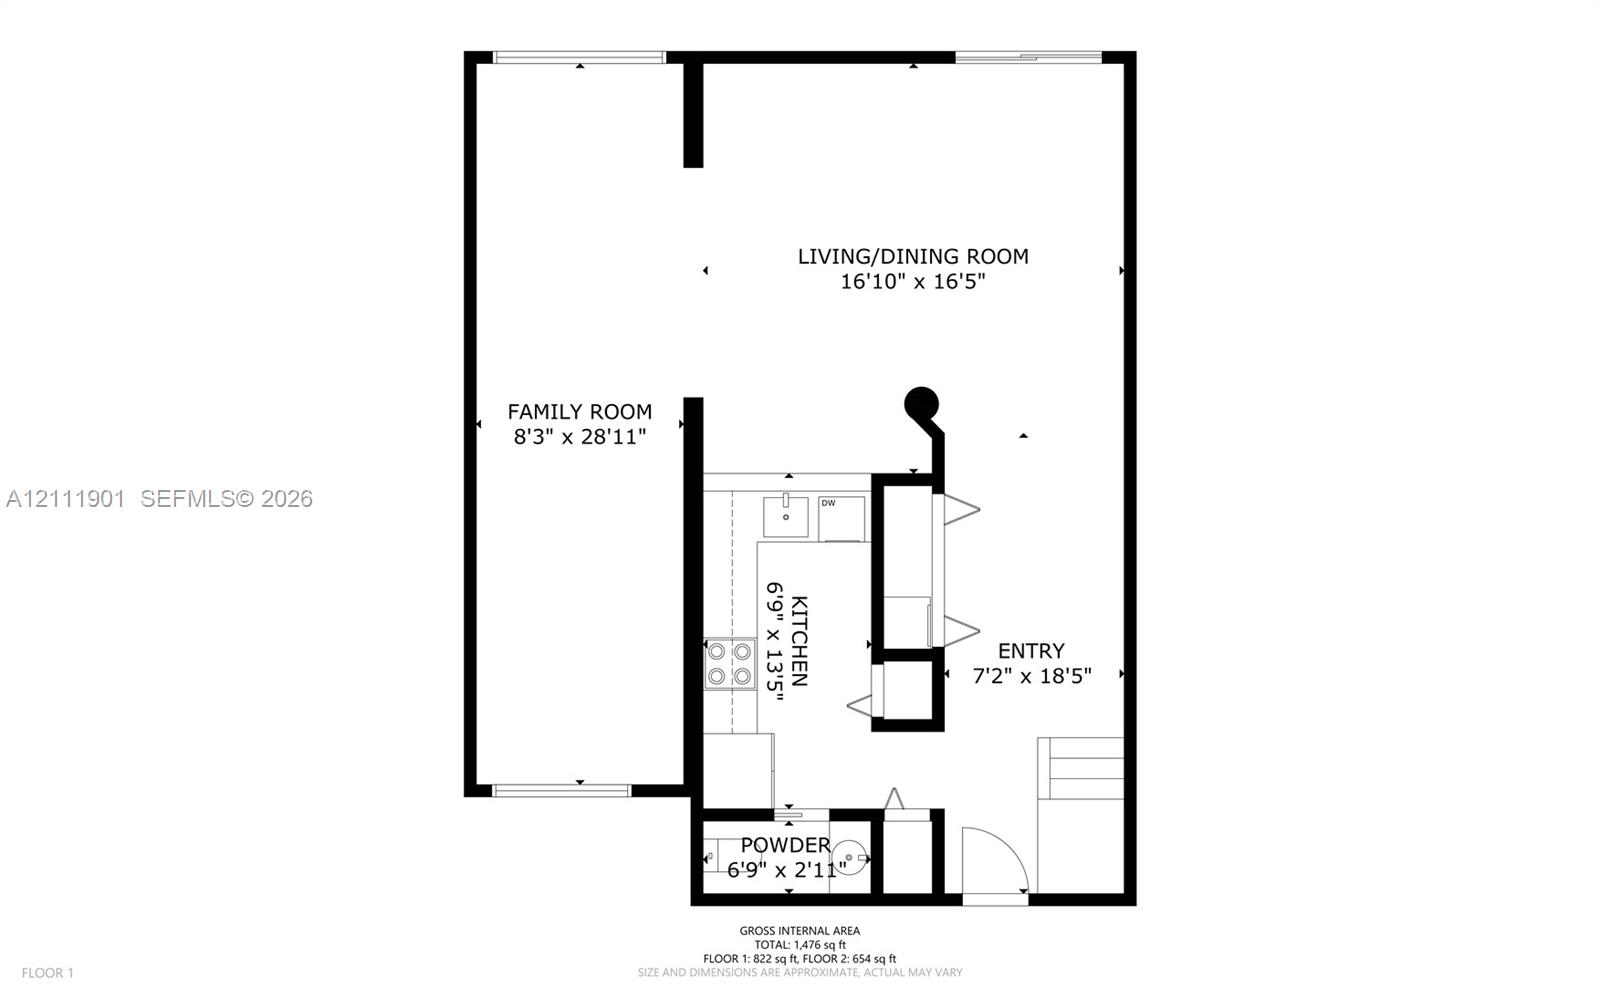
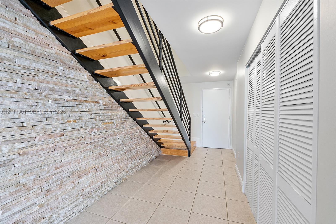
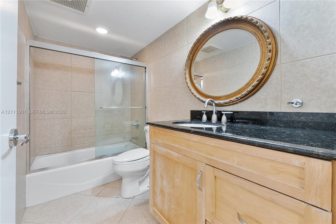
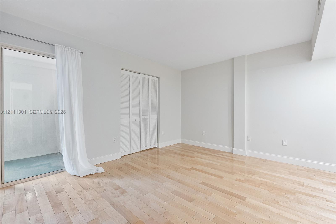
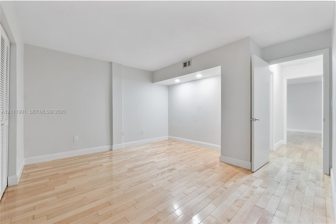
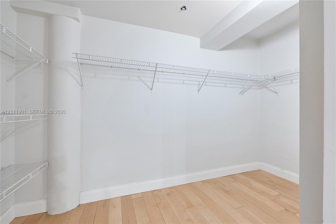
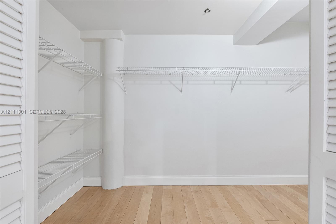
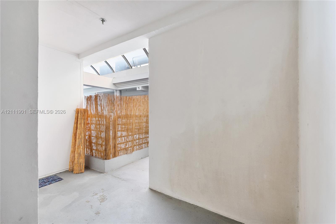
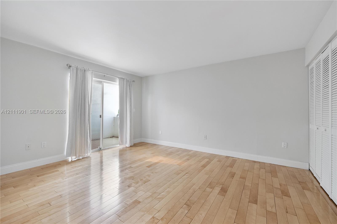
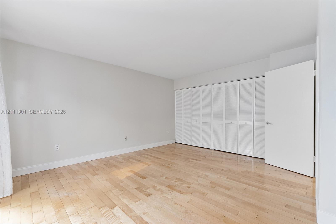
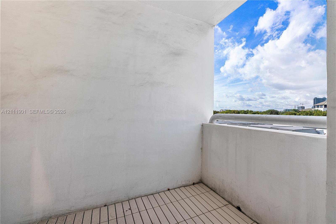
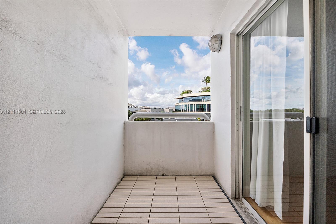
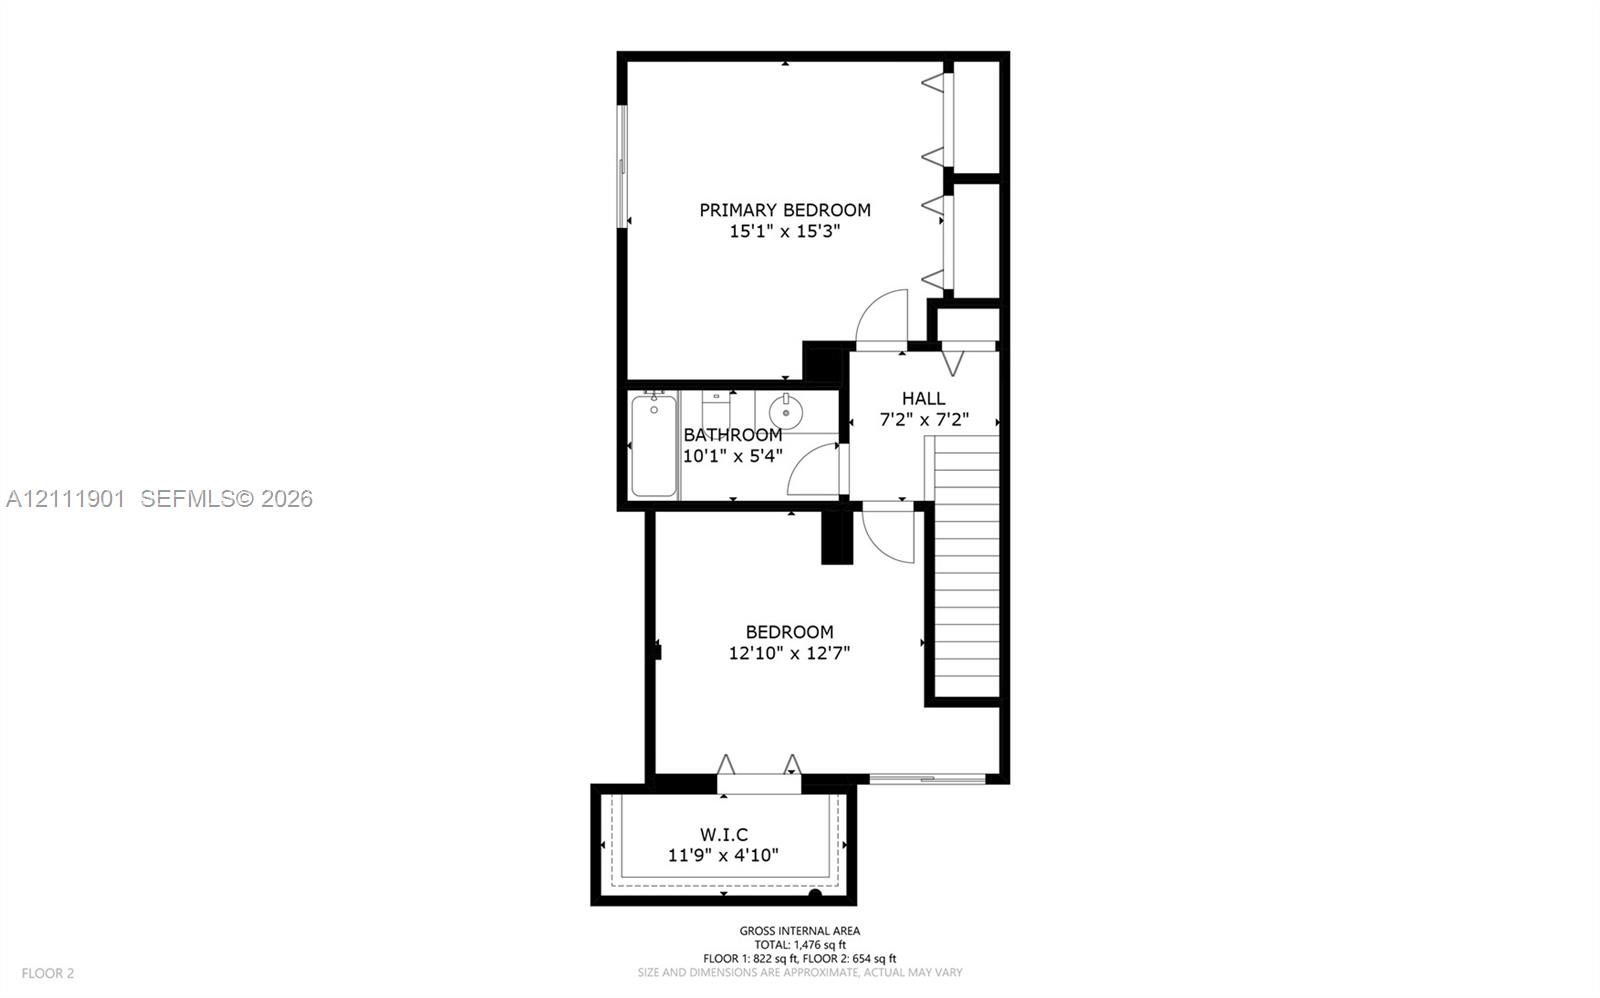
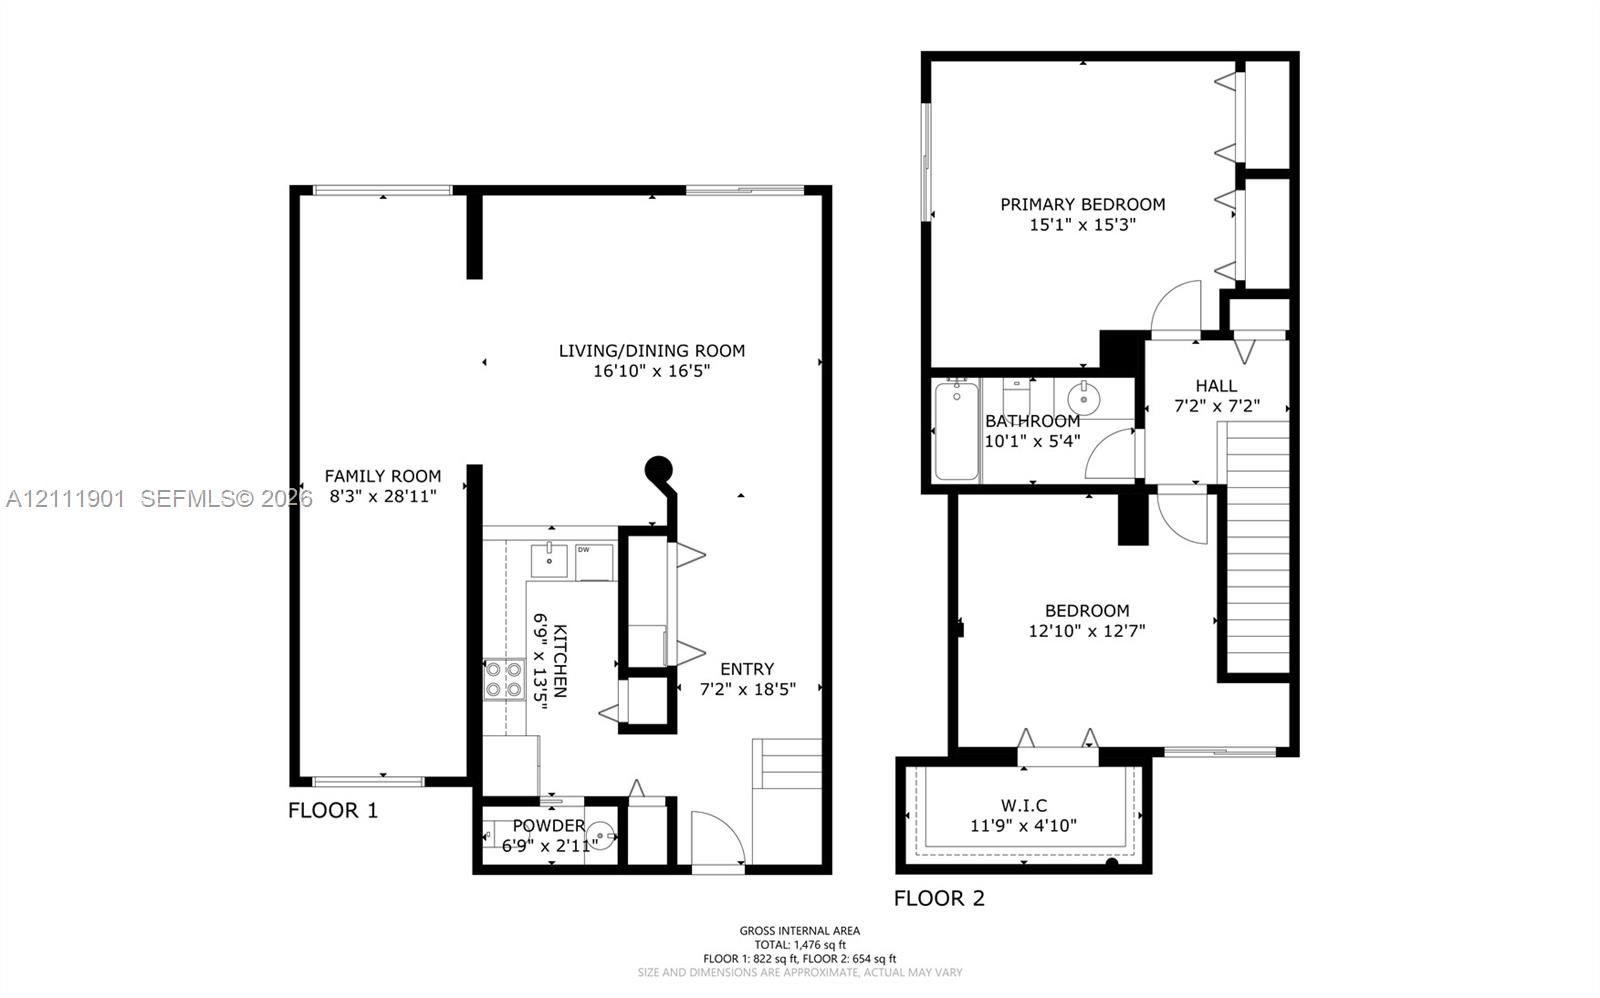
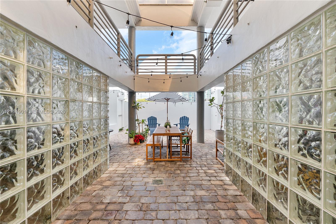
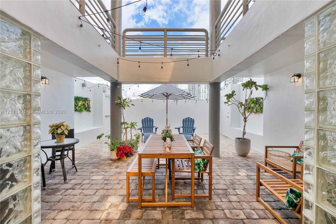
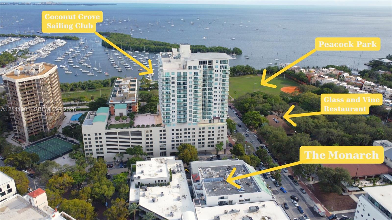
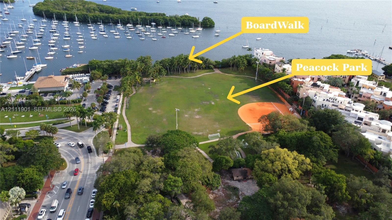
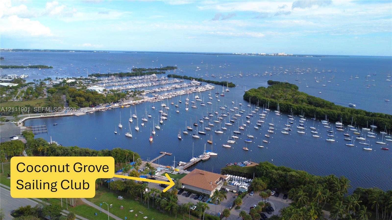
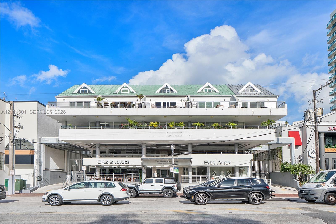
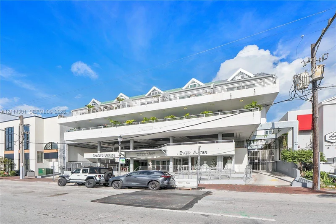
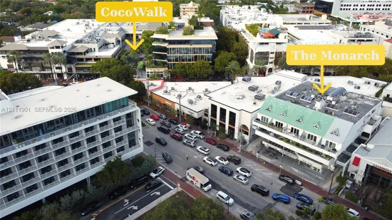
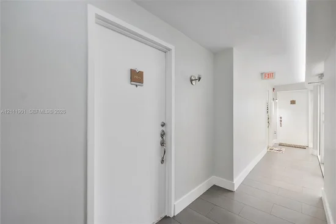
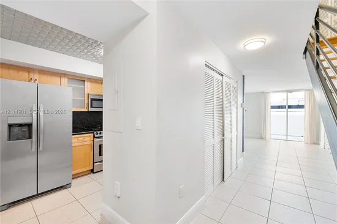
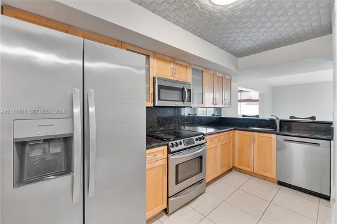
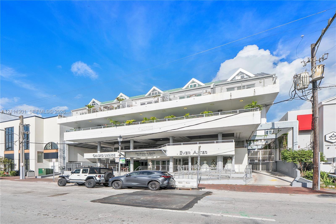
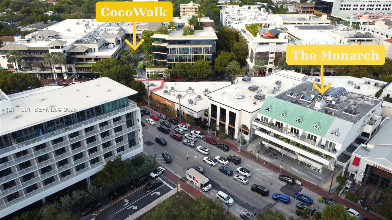
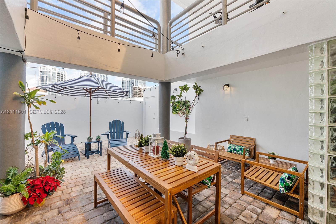
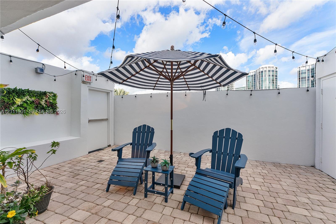
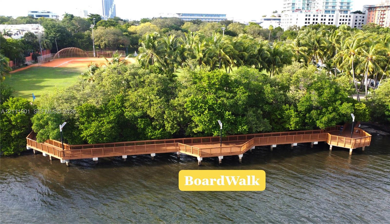
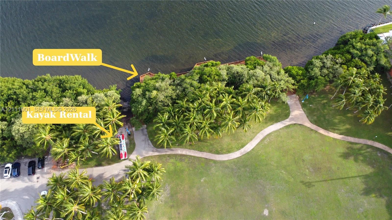
Live in the heart of prestigious Coconut Grove and enjoy everything this vibrant neighborhood has to offer right at your doorstep! Indulge in world-class dining, boutique shopping, and lively nightlife, all while embracing an active outdoor lifestyle. Explore multiple parks, scenic walking and running paths, dog parks, marinas, boat launches, basketball courts, beach volleyball, biking trails, kayaking spots, and more. This spacious, pet-friendly two-story townhome offers 1, 475 sq. ft. of living space, featuring two bedrooms—each with its own private outdoor patio. Additional highlights include two covered, secure parking spaces, and additional storage space. Brand New AC. Washer / Dryer and Fridge around 1 yr new. The boutique building provides a peaceful atmosphere. Coconut Grove is also home to some of Miami’s most highly regarded schools, making this an ideal location for both lifestyle and education. Rapid association approval. Per Association By-Laws Unit may be rented twice a year with no single lease less than 30 days and can rent twice a year - Perfect for those looking for income flexibility!!

Property Highlights

Property Type
Residential
Property Sub Type
Condominium
Architectural Style
Penthouse
Bedrooms
2
Total Bathrooms
2
Living Area
1,475 Sqft
Price / Sqft
$661
Year Built
1990
Cumulative Days on Market
3

Location

Area
The Monarch Grove Condo
City/Township
Miami
View
Other View
Subdivision
THE MONARCH GROVE CONDO
County
Miami-Dade County

Property Details
Price
$975,000
Property Type
Residential
Property Sub Type
Condominium

Building

Structure Type
Condo 1-4 Stories, Condo
Stories
4
Total Area
1,475 Sqft

Community

Local Schools

Elementary School
Coconut Grove
Middle School
Ponce De Leon
High School
Coral Gables

Interior Features

Bedrooms and Bathrooms

Total Bathrooms
2
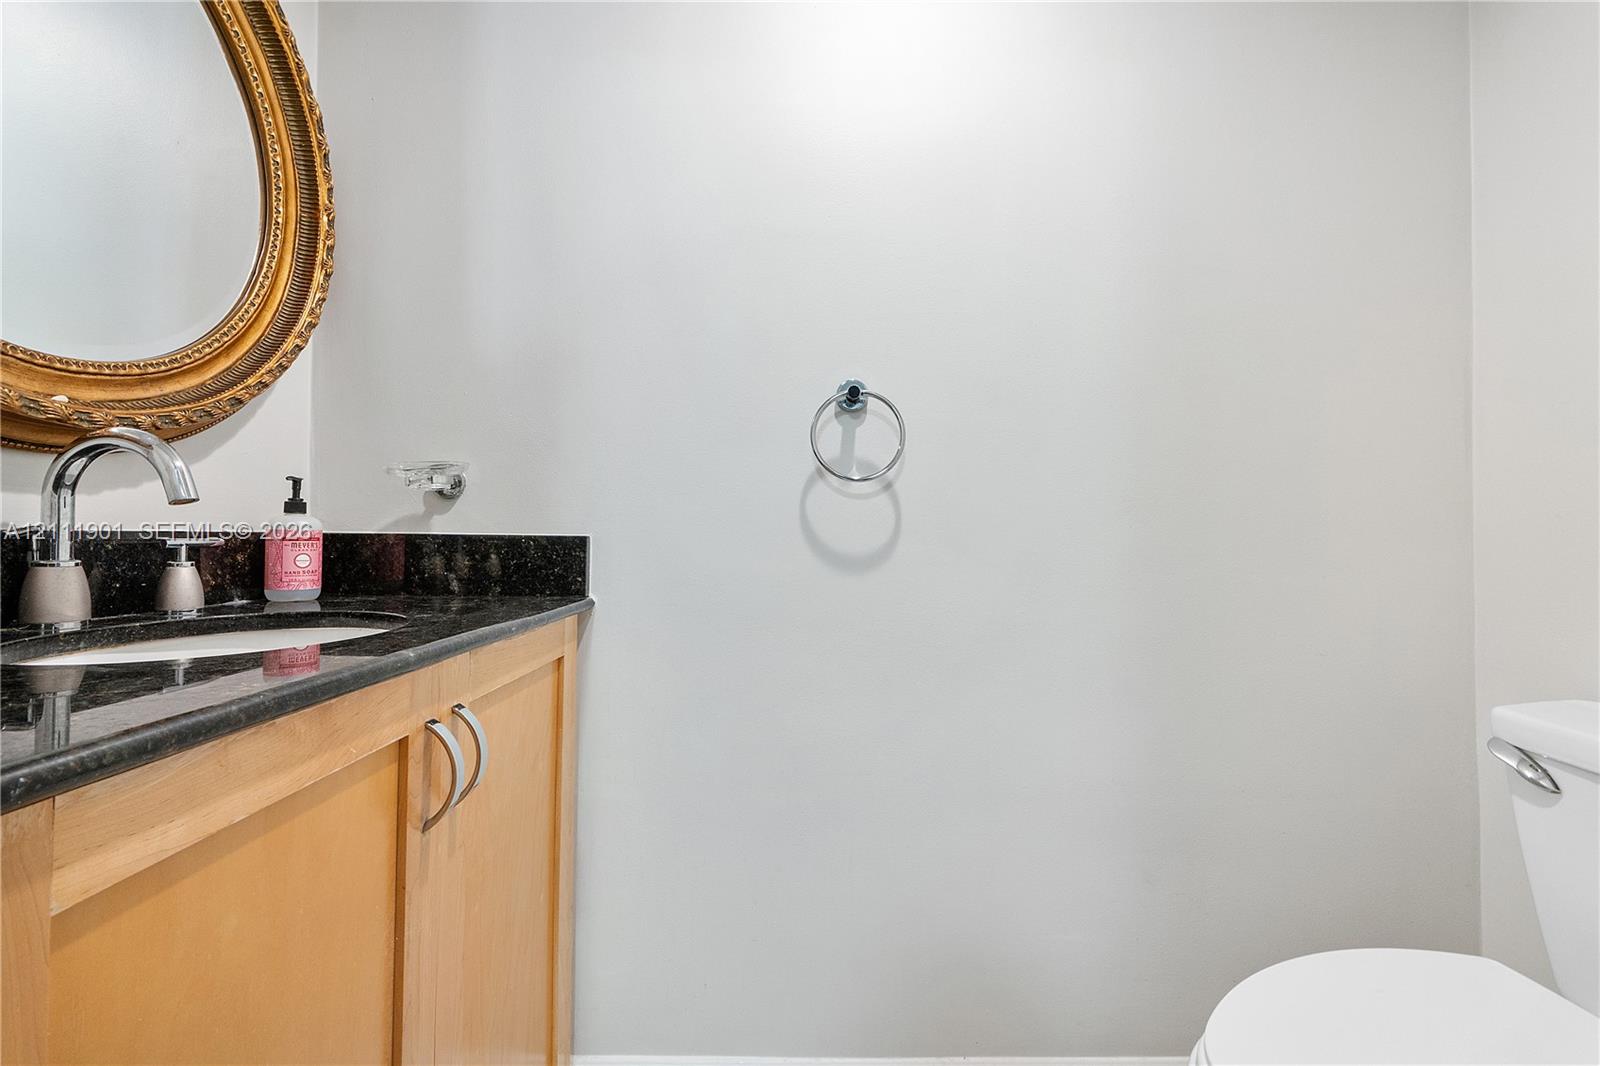
Full Bathrooms
1
1/2 Bathrooms
1
Bedrooms
2

Area and Spaces

Living Area
1,475 Sqft
Number of Units
11

Appliances

Appliances
Dishwasher, Dryer, Microwave, Refrigerator, Self Cleaning Oven, Washer

Interior Features

Interior Features
Pantry, Split Bedroom, Walk-In Closet(s)
Flooring
Tile, Wood
Security Features
Smoke Detector, Phone Entry, Secured Garage/Parking
Entry Level
3

Heating and Cooling

Heating Features
Central

Building Details
Construction

Architectural Style
Penthouse
Year Built
1990

Materials
Construction Materials
Concrete Block With Brick

Terms

Terms

Special Terms
All Cash, Conventional
Cumulative Days on Market
3

Taxes

Tax

Tax (Annual)
$9,718

HOA

Has HOA
Yes
Association Fee
$1,097 /mo
Association Ammenities
Elevator(s)

Heating, Cooling & Utilities

Heating Included
Yes
Cooling Features
Central Air

Exterior Features

Patio And Porch Features
Patio
Fencing
Privacy

Parking

Garage Capacity
2
Covered Spaces
2
Parking Features
2 Or More Spaces, Covered
Listed by Coldwell Banker Realty
Listing Data last updated 10/26/2026 05:40 am
Get a Link to this Property: Copy To Clipboard
QR Code link to this property

Phone:
Connect with:

Payment Calculator

per month. fixed. % interest.
$
%
$
%
Principal & Interest
+ Home Insurance
+ Property Tax
+ HOA Fees
per month
Total interest paid over s will be:
All estimates and provided for informational purposes only. Actual amounts may vary. The output of the tool is not a loan offer or solicitation, nor is it financial or legal advice. Information, rates, programs and loan scenarios shown are for example only as of 26-Oct-2026 and are subject to change without notice. Interest rates provided by the St. Louis Federal Reserve Economic Data (FRED). All products are subject to credit and property approval. Not all products are available in all states or for all loan amounts. Other restrictions and limitations apply. Contact your preferred lender for the pricing associated with your specific transaction. Calculations are generated by Open Source mortgage calculation software tools using common mathematical formulas. All calculations should be independently verified.
Get Walk Score Content

Property History

2 days ago
Property information last updated
2 days ago
Status Active. This is the date the listing was placed on market.
Cumulative Days on Market: 3 days (includes prior listings) · Currently listed since October 24, 2026. Data provided by the MLS.

Similar Properties