
Start of property details
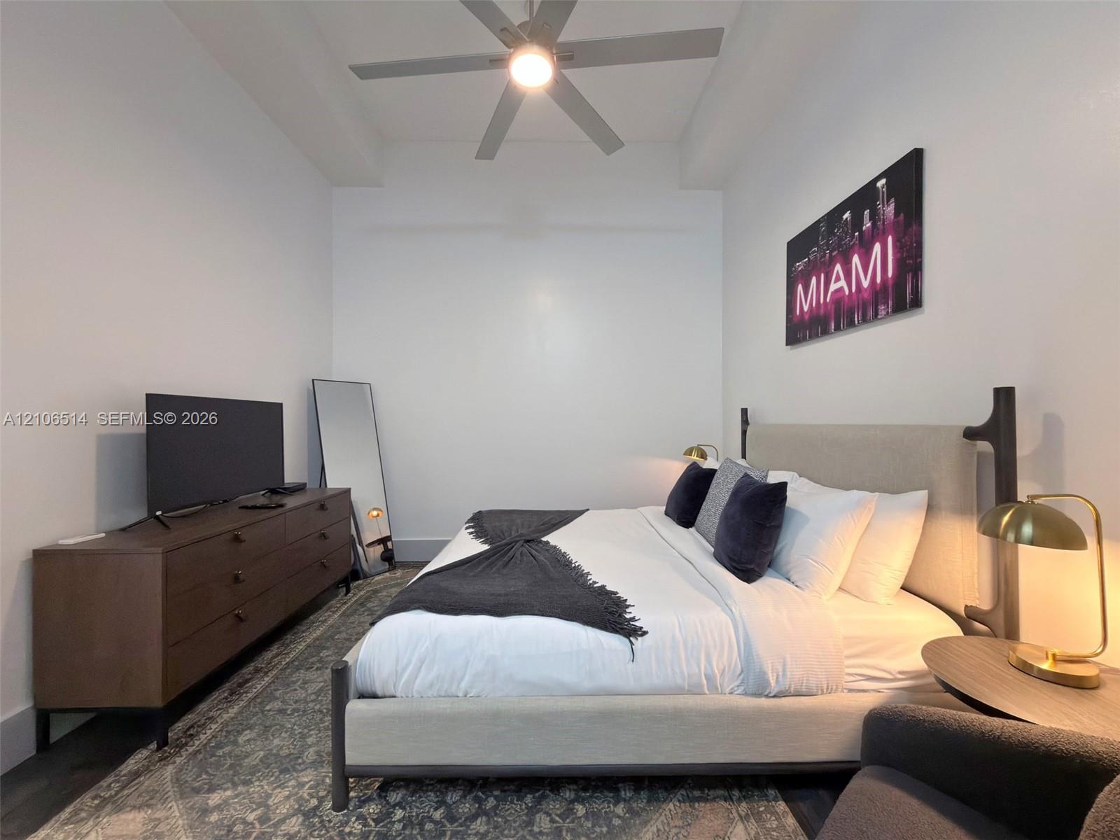
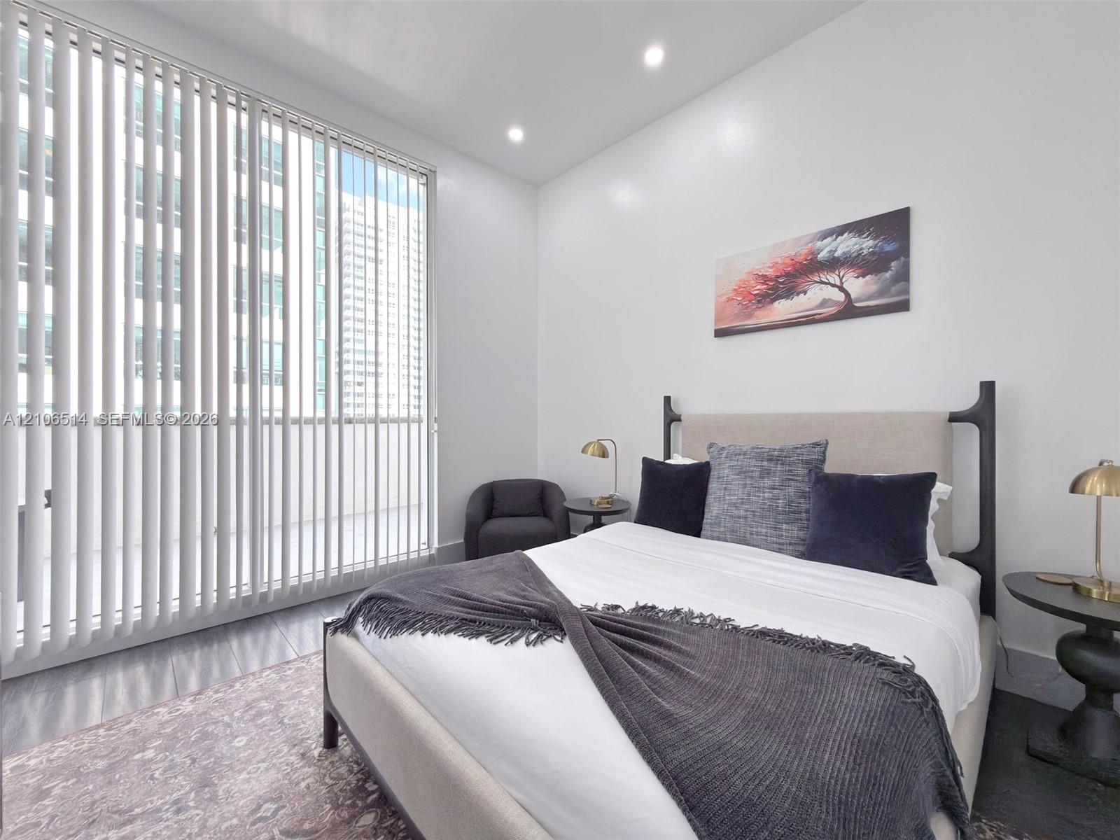
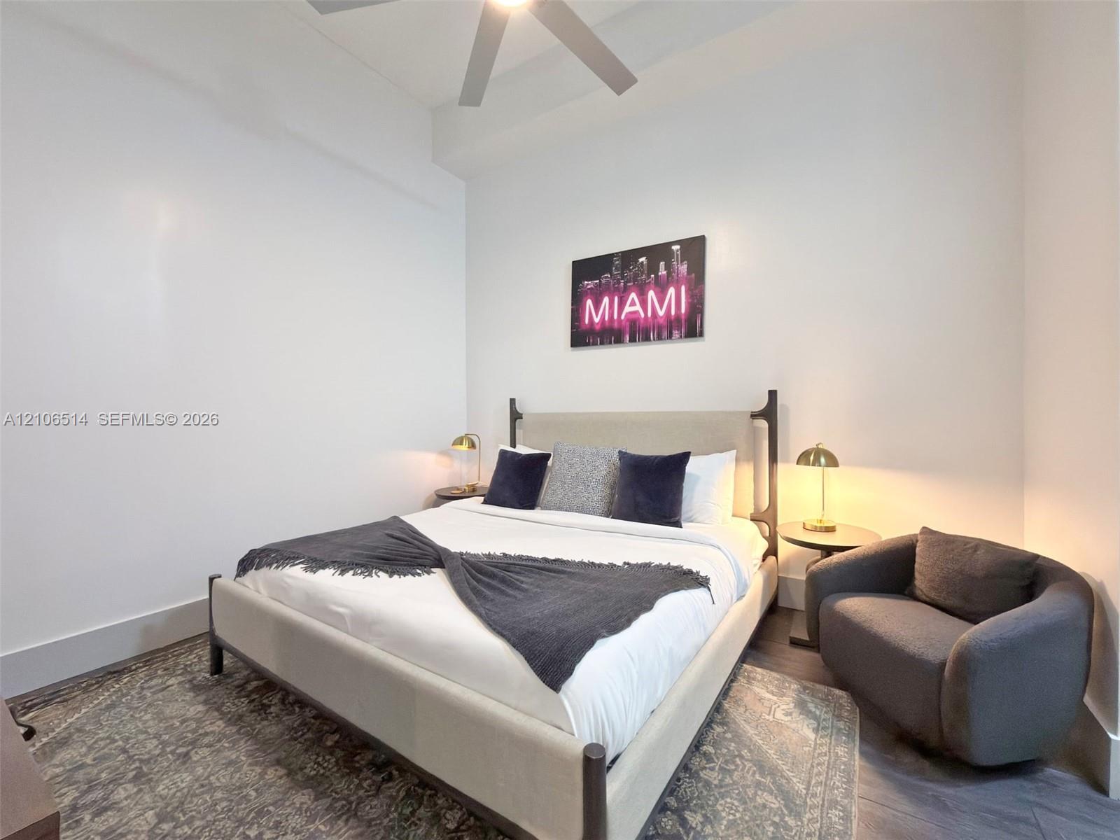
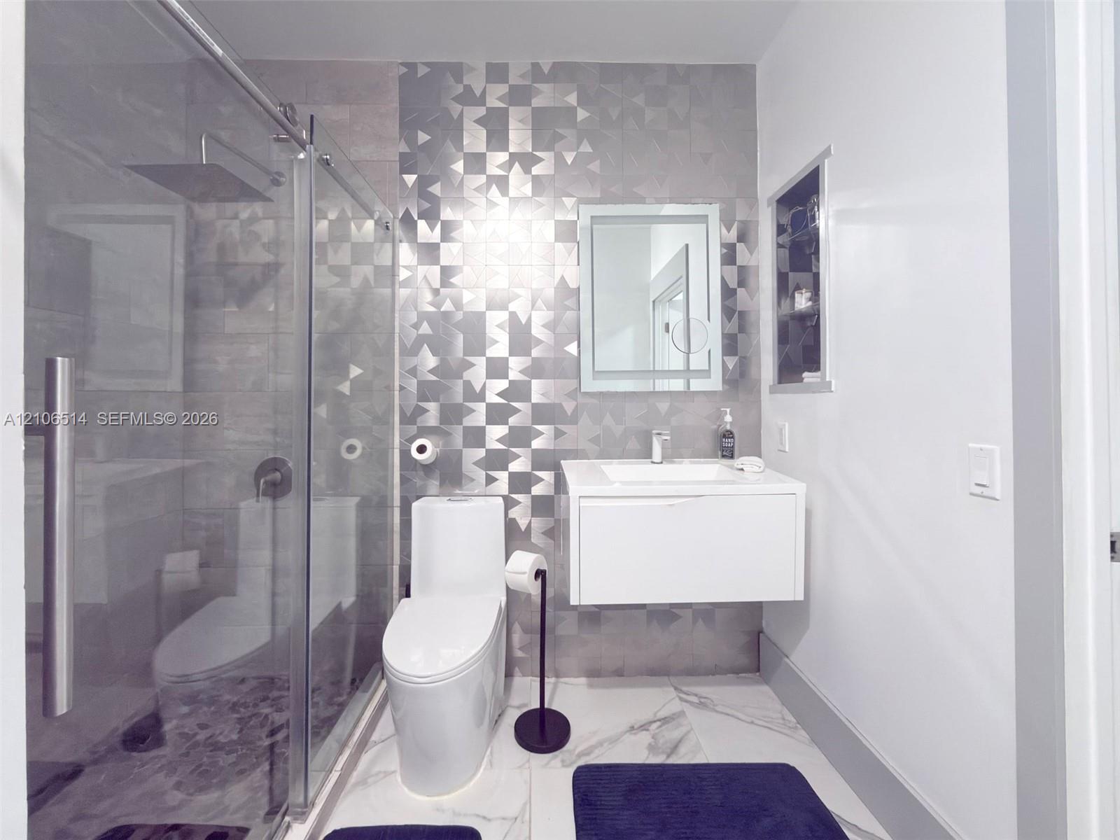
1 / 36
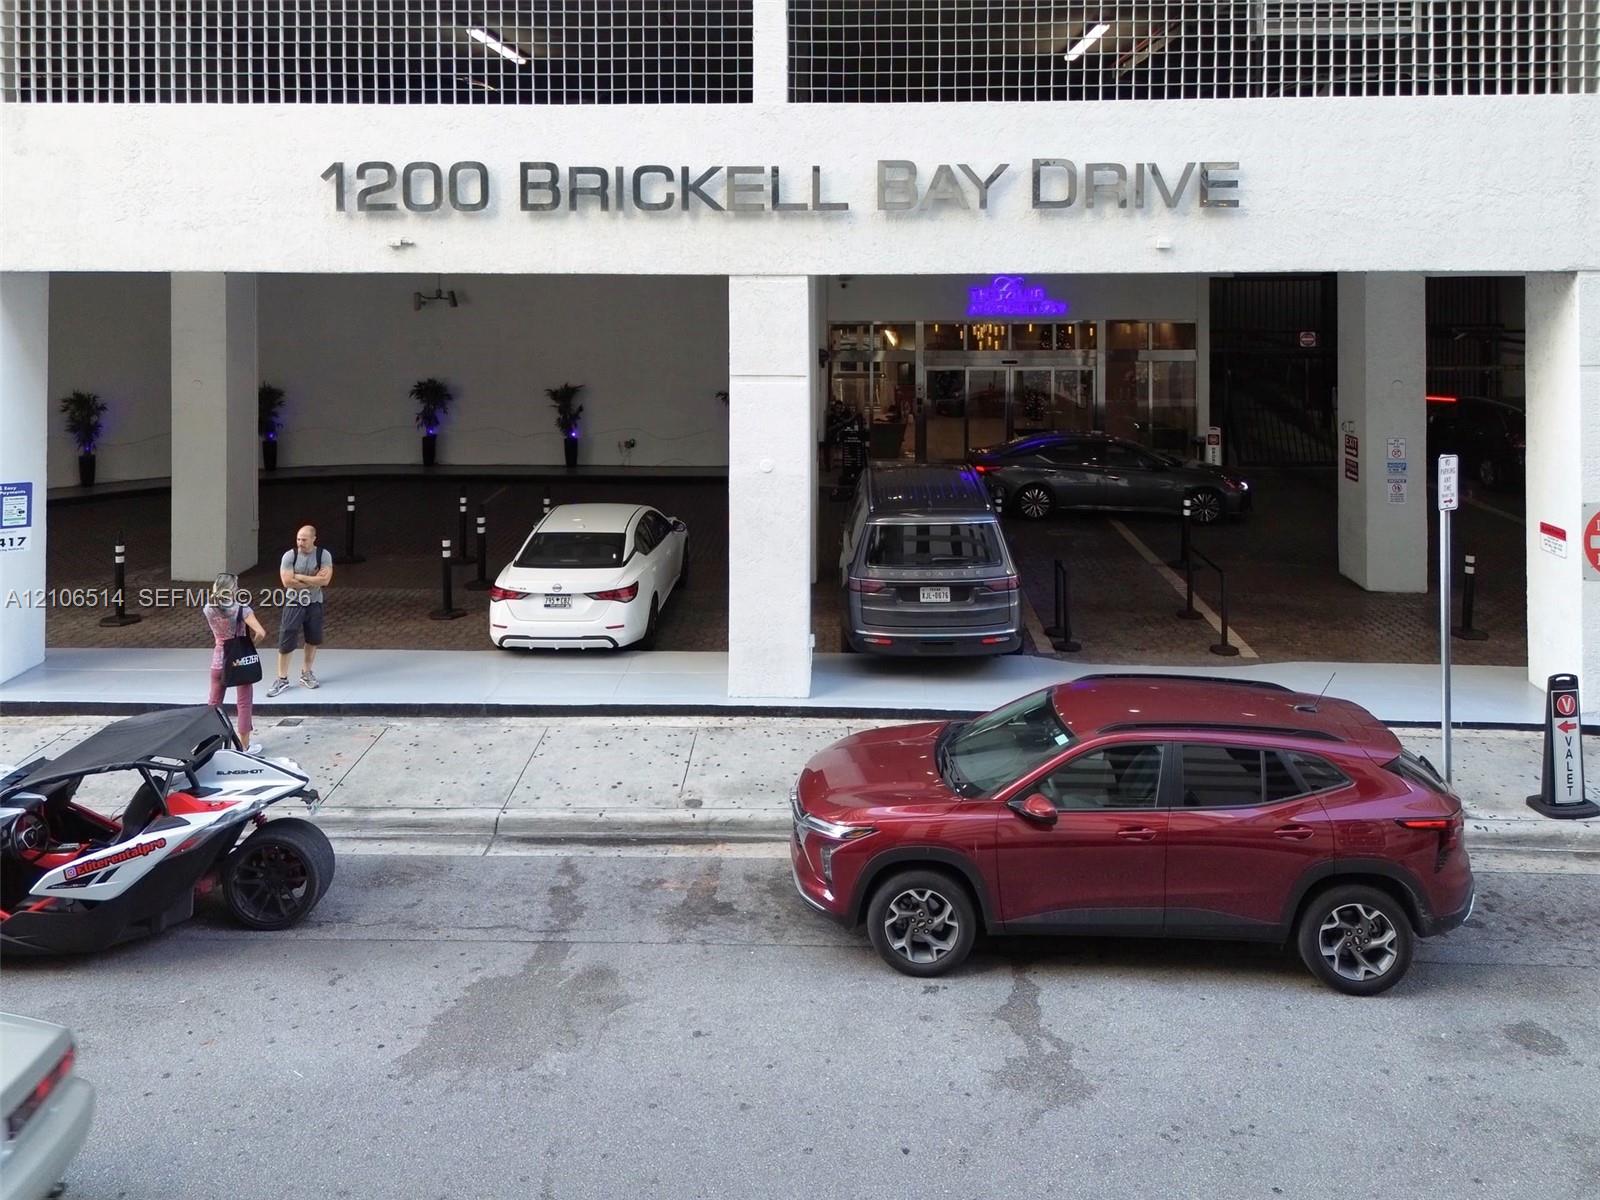
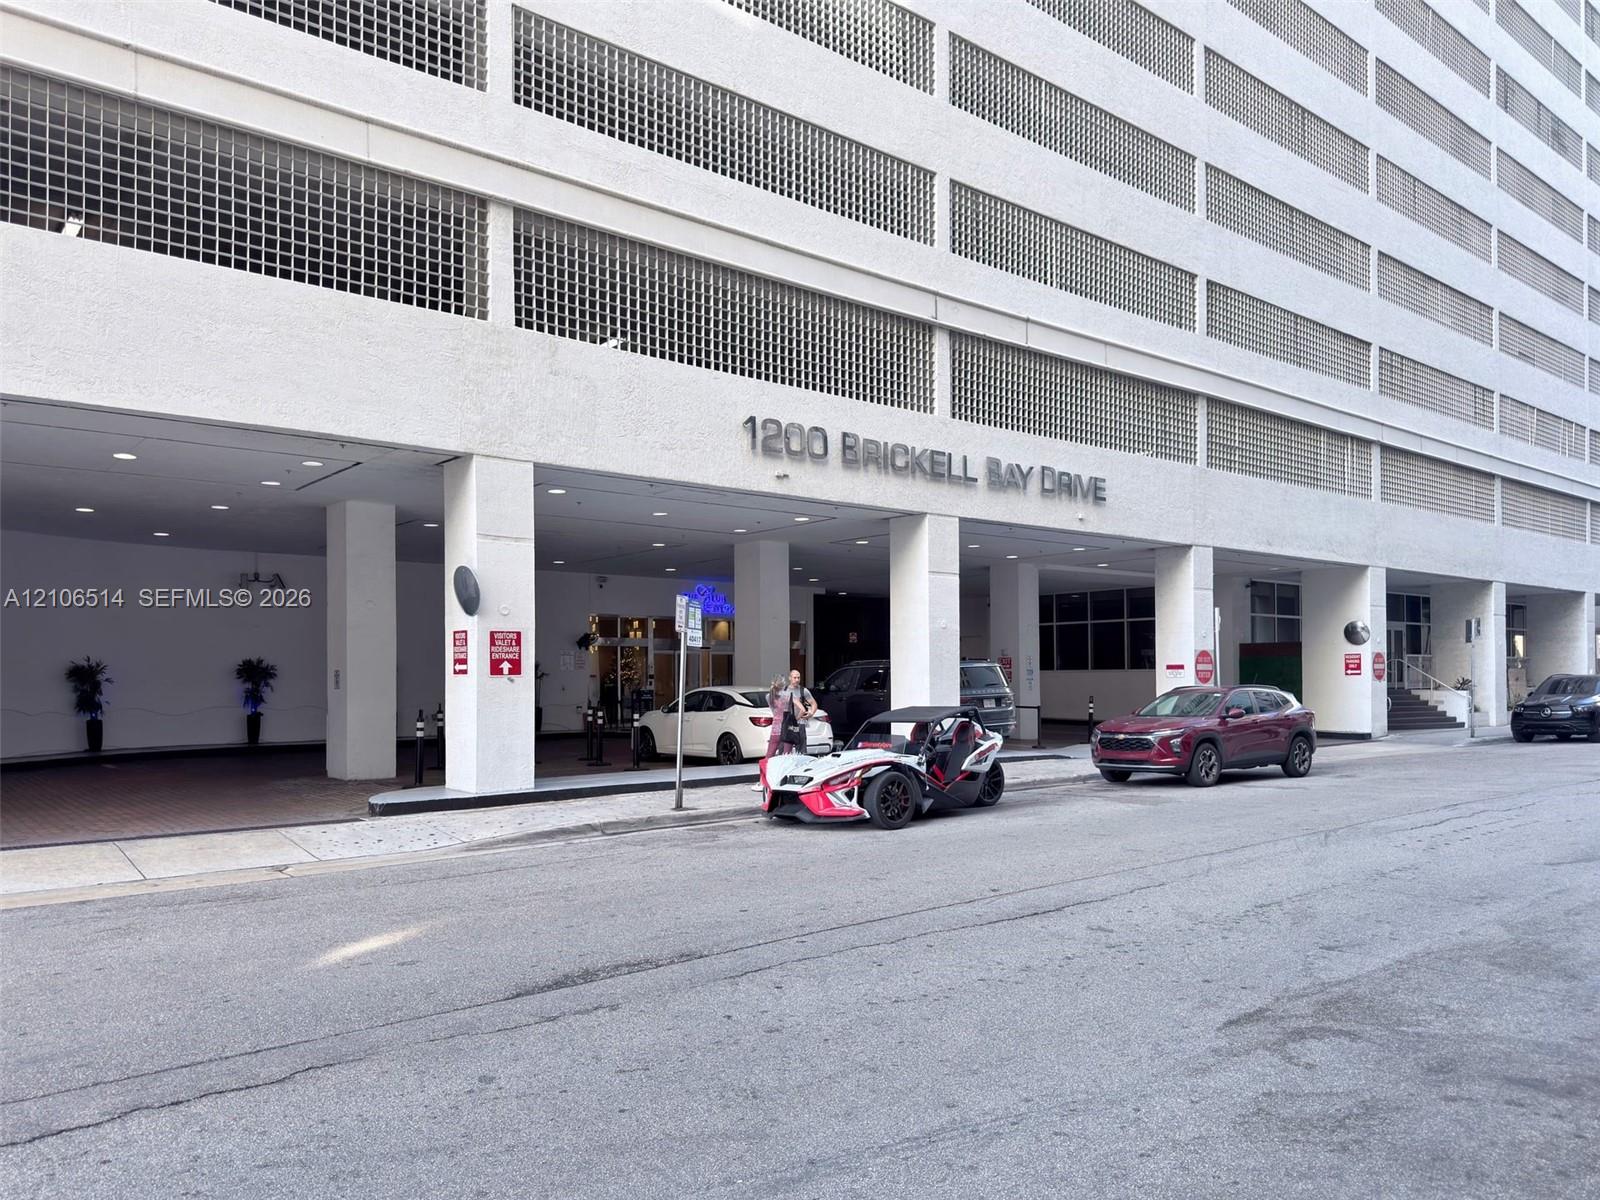
1200 Brickell Bay Dr, Unit 1406
Miami, FL 33131
today
NEW
·
Active
$615,000
$574 / Sqft
2
Beds1
Baths1
Garage1,072
Sqft2005
Yr. BuiltMLS# A12106514
Cumulative Days on Market: 1
· Includes prior listings
· Currently listed since 10/25/26 · Data provided by the MLS.
Property Description
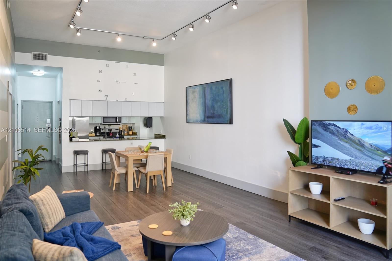
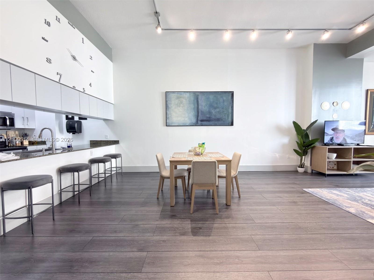
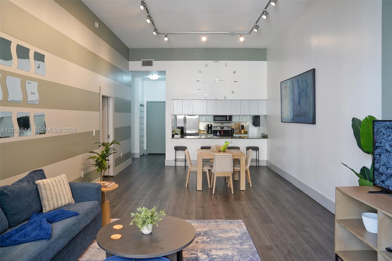
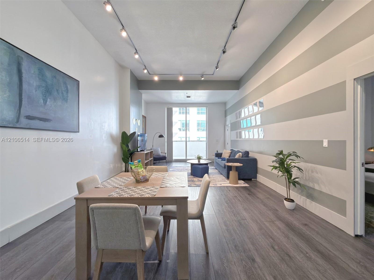
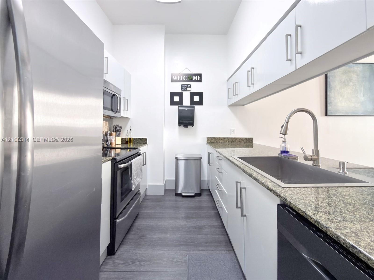
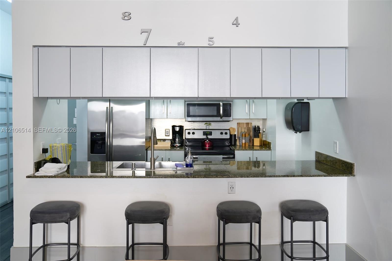
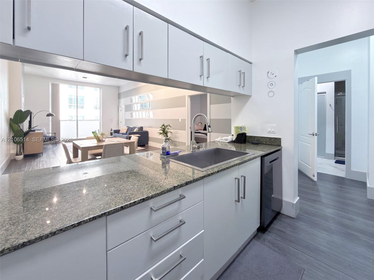
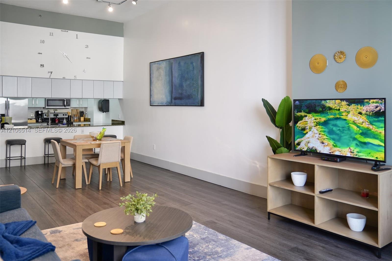
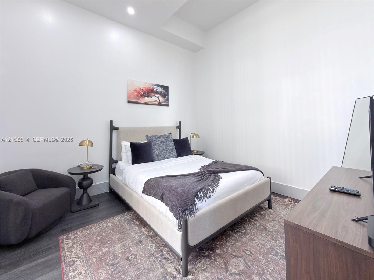
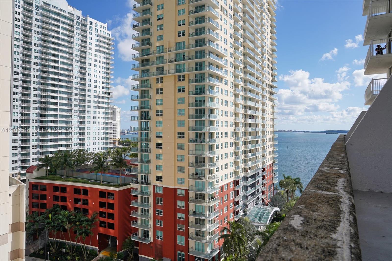
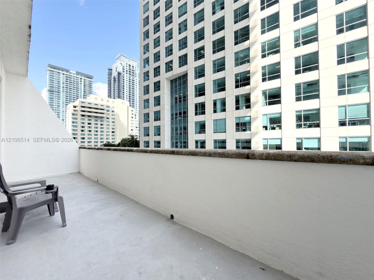
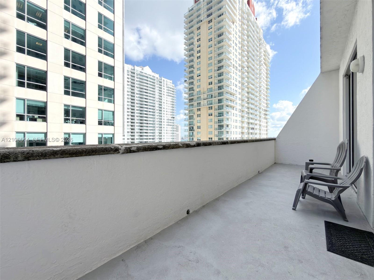
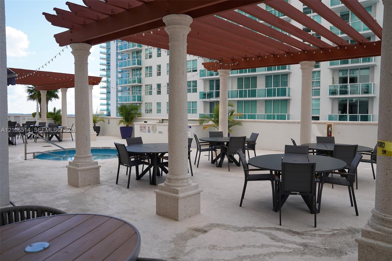
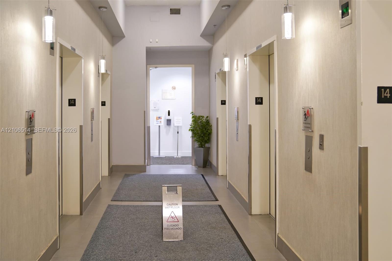
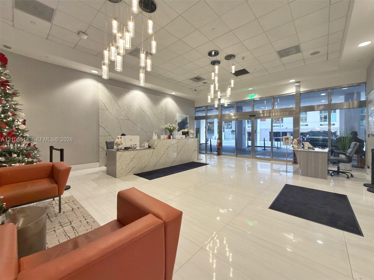
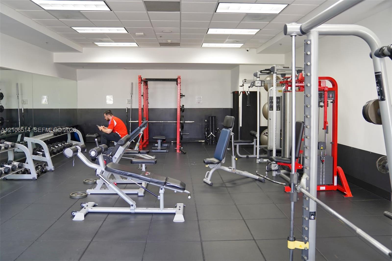
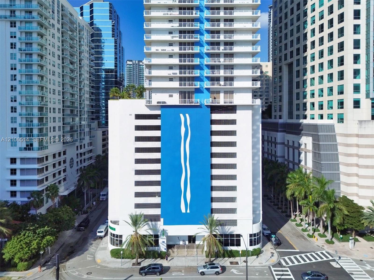
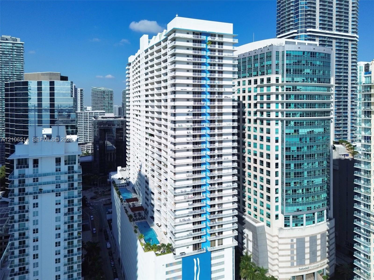
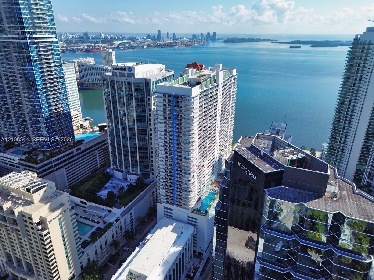
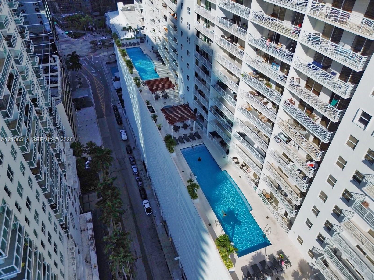
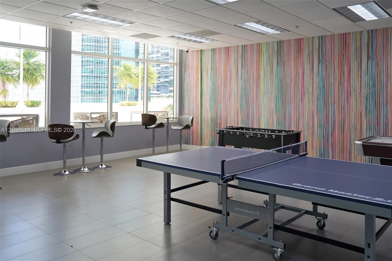
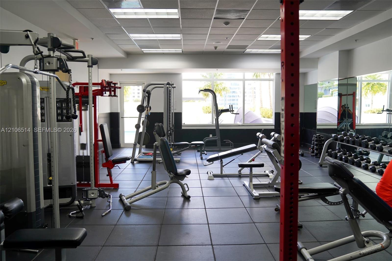
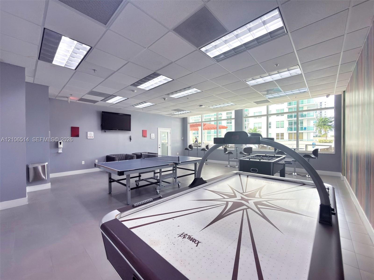
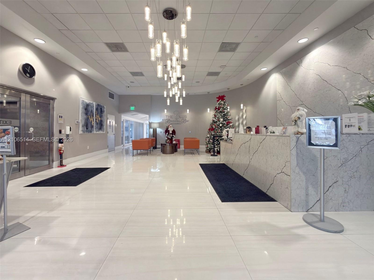
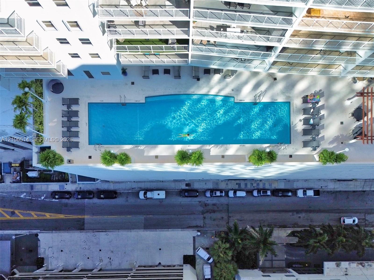
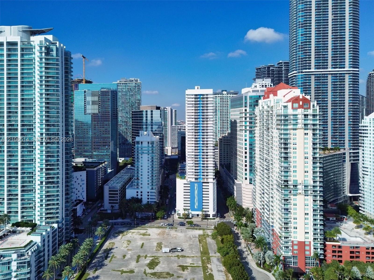
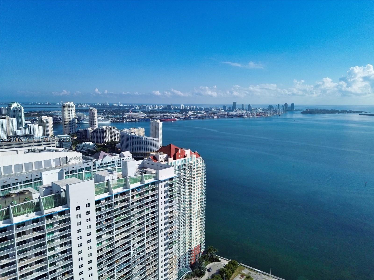
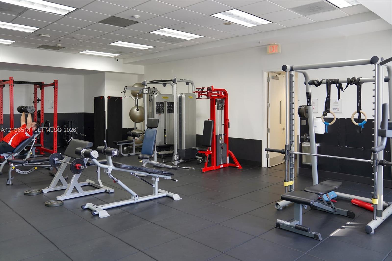
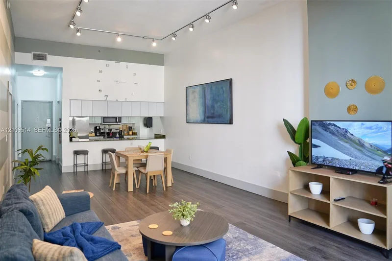
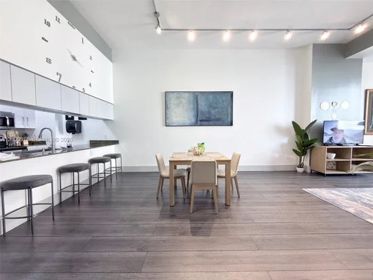
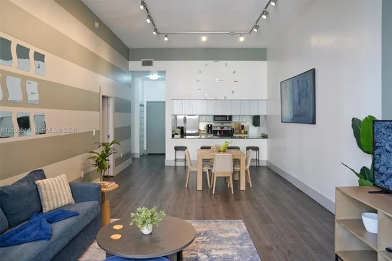
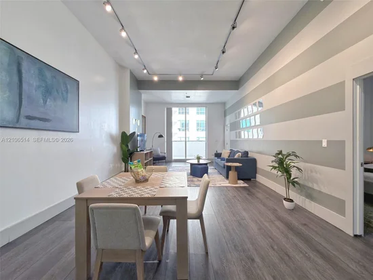
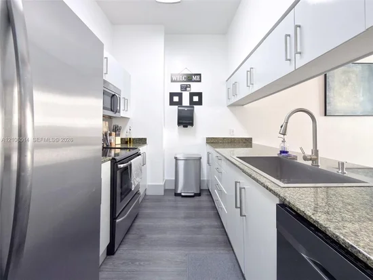
This 2-bedroom, 1-bath condo with no rental restrictions is ideal for investors or a vacation home, perfect for maximizing Airbnb revenue. Located on the 14th floor, it features unique double-high ceilings—the only layout of its kind in the building—and sits on the Amenity Level with direct access to two pools, a gym, restaurant, and kids’ area. The modern unit includes a stainless steel and granite kitchen, wood floors, stylish furnishings, and a balcony with water and city views. Parking is just one floor below. The Club at Brickell offers 24 / 7 concierge, valet, fiber-optic internet, and close proximity to dining, shopping, beaches, and the airport
Property Highlights
Property Type
Residential
Property Sub Type
Condominium
Architectural Style
High Rise
Bedrooms
2
Total Bathrooms
1
Living Area
1,072 Sqft
Price / Sqft
$574
Year Built
2005
Condition
Updated/Remodeled
Cumulative Days on Market
1
Location
Area
The Club At Brickell Bay
City/Township
Miami
Waterfront
Yes
View
Bay, Ocean View, Other View
Subdivision
THE CLUB AT BRICKELL BAY
County
Miami-Dade County
Lake/Waterfront Information
Waterfront Features
Waterfront
Property Details
Price
$615,000
Condition
Updated/Remodeled
Property Type
Residential
Property Sub Type
Condominium
Building
Structure Type
Condo 5+ Stories, Condo
Stories
43
Total Area
1,072 Sqft
Community
Local Schools
Elementary School
Southside
Middle School
Shenandoah
Interior Features
Bedrooms and Bathrooms
Total Bathrooms
1
Full Bathrooms
1
Bedrooms
2
Area and Spaces
Living Area
1,072 Sqft
Appliances
Appliances
Microwave, Refrigerator
Interior Features
Interior Features
Interior Hall, First Floor Entry
Laundry Features
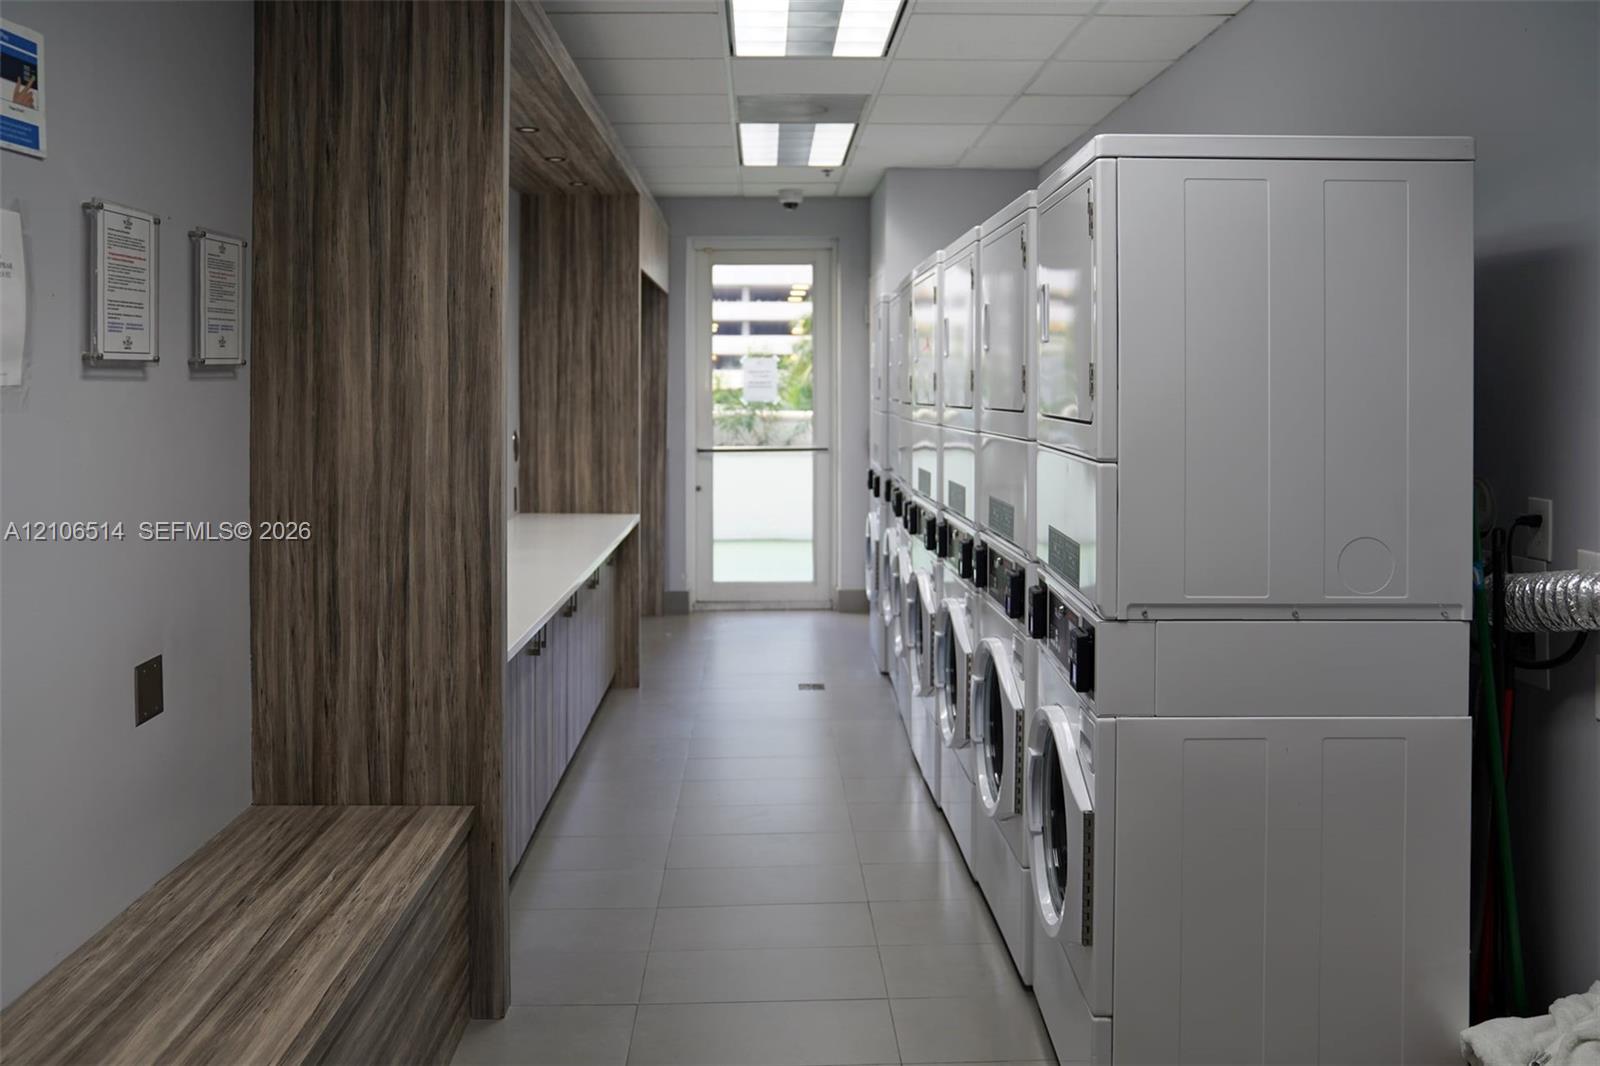
Washer/Dryer Hook-Up
Security Features
Doorman, Elevator Secure, Guard At Site, Lobby Secured
Entry Level
14
Heating and Cooling
Heating Features
Central
Building Details
Construction
Architectural Style
High Rise
Year Built
2005
Materials
Construction Materials
Concrete Block Construction
Terms
Terms
Inclusions
None
Special Terms
All Cash, Conventional
Cumulative Days on Market
1
Taxes
Tax
Tax (Annual)
$5,217
HOA
Has HOA
Yes
Association Fee
$917 /mo
Association Ammenities
Business Center, Child Play Area, Clubhouse-Clubroom, Laundry, Pool, Sauna
Heating, Cooling & Utilities
Heating Included
Yes
Cooling Features
Central Air
Exterior Features
Exterior Features
Other
Patio And Porch Features
Patio
Parking
Garage Capacity
1
Covered Spaces
1
Parking Features
1 Space, Assigned, Covered
Listed by Lifestyle International Realty
Listing Data last updated 10/26/2026 05:40 am
Get a Link to this Property: Copy To Clipboard
Phone:
Payment Calculator
per month.
fixed.
% interest.
$
%
$
%
Principal & Interest
+ Home Insurance
+ Property Tax
+ HOA Fees
Total interest paid over s will be:
All estimates and provided for informational purposes only. Actual amounts may vary. The output of the tool is not a loan offer or solicitation, nor is it financial or legal advice.
Information, rates, programs and loan scenarios shown are for example only as of 26-Oct-2026 and are subject to change without notice.
Interest rates provided by the St. Louis Federal Reserve Economic Data (FRED).
All products are subject to credit and property approval. Not all products are available in all states or for all loan amounts. Other restrictions and limitations apply.
Contact your preferred lender for the pricing associated with your specific transaction.
Calculations are generated by Open Source mortgage calculation software tools using common mathematical formulas. All calculations should be independently verified.
Get Walk Score Content
Property History
Today
Property information last updated
Today
Status Active. This is the most recent date the listing was placed on market.
Cumulative Days on Market: 1 day (includes prior listings)
· Currently listed since October 25, 2026. Data provided by the MLS.
Similar Properties
Listed by Lifestyle International Realty, Jannette Escartin