7350 SW 89th St, Unit 716S Miami, FL 33156 -- MLS# A12088760

Start of property details
Share this property:
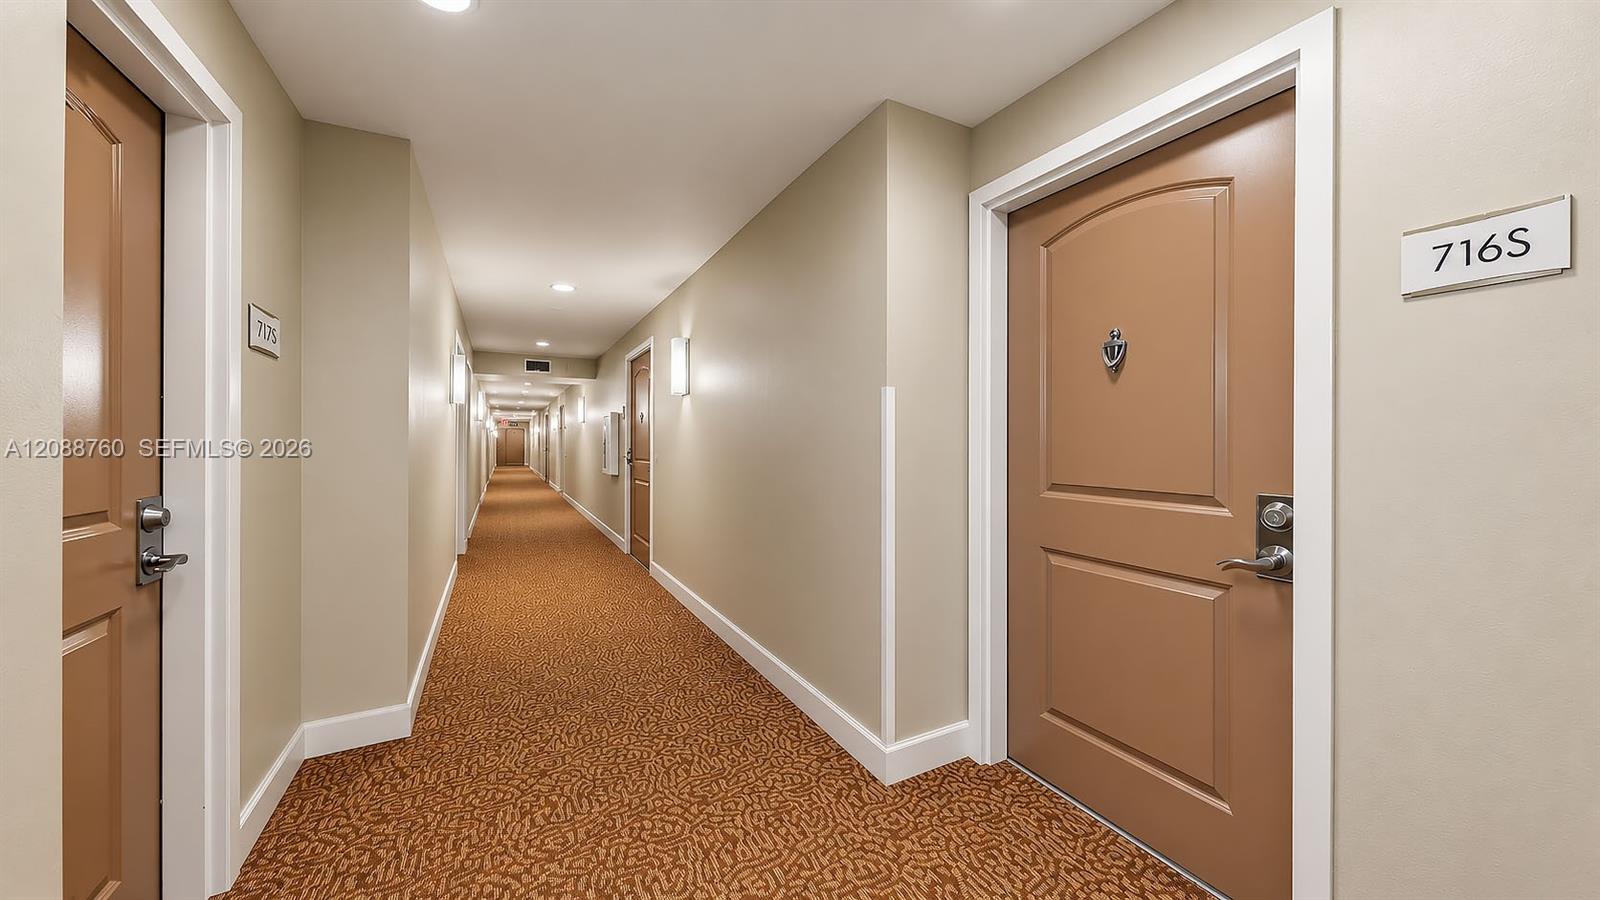
7350 SW 89th St, Unit 716S
Miami, FL 33156
1 day ago
NEW
$510,000
Active
2
Beds
2
Baths
1
Garage
1,462
Sqft
2007
Yr. Built
MLS# A12088760
Cumulative Days on Market: 2 · Includes prior listings · Currently listed since 09/18/26 · Data provided by the MLS.

Property Description

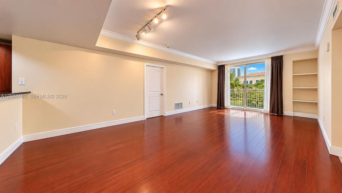
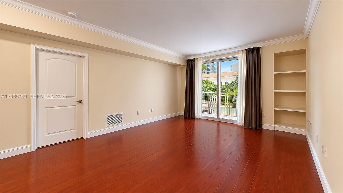
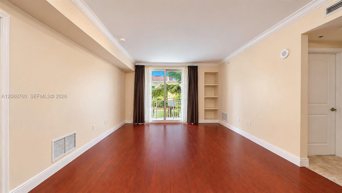
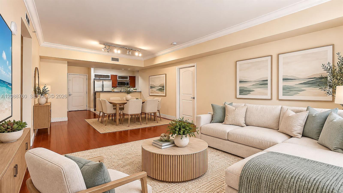
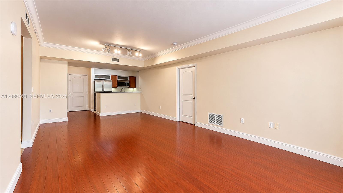
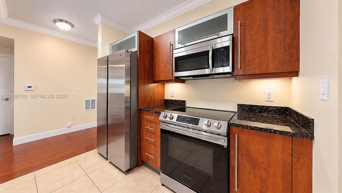
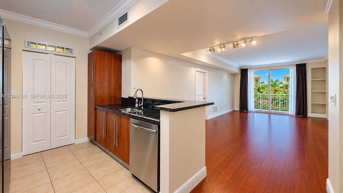
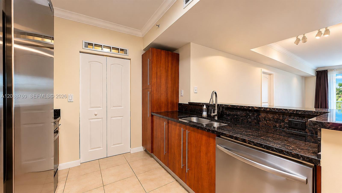
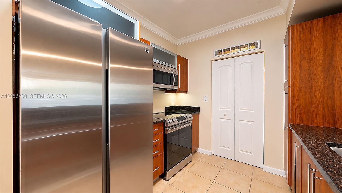
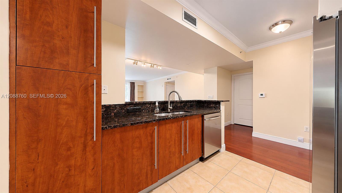
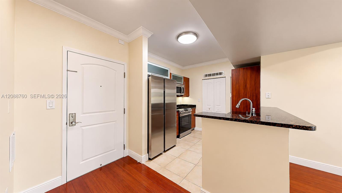
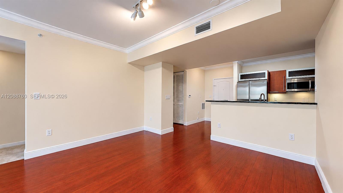
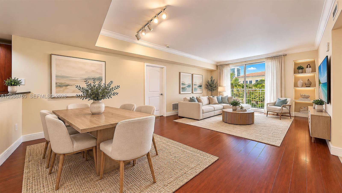
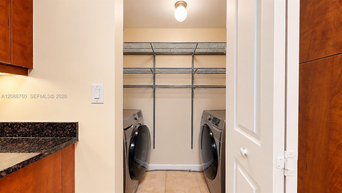
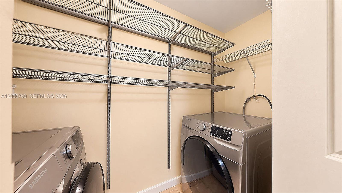
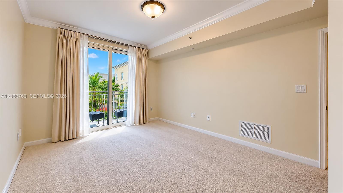
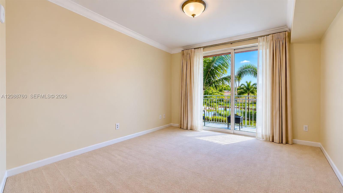
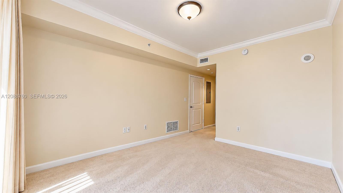
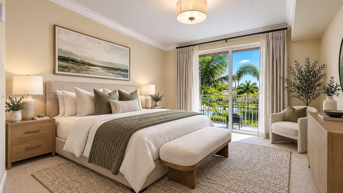
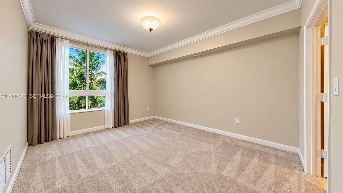
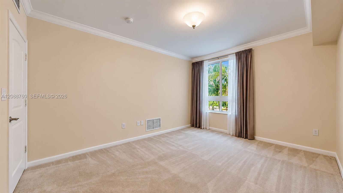
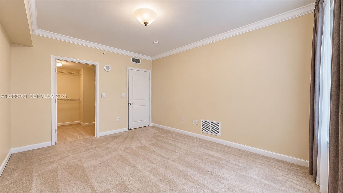
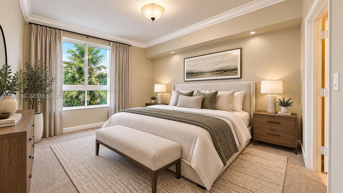
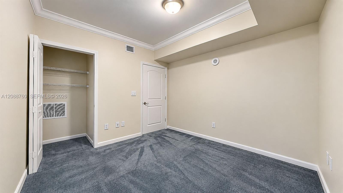
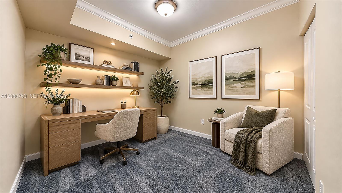
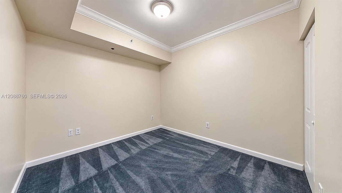
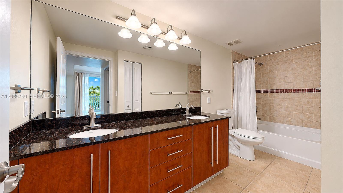
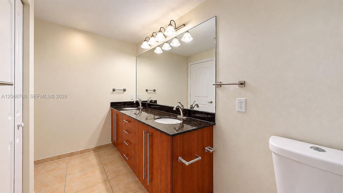
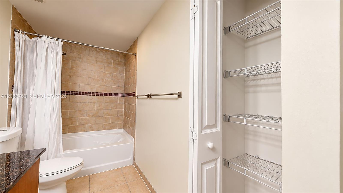
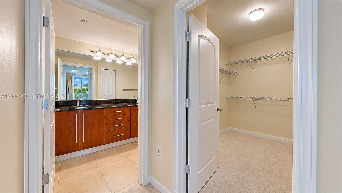
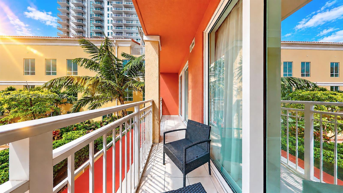
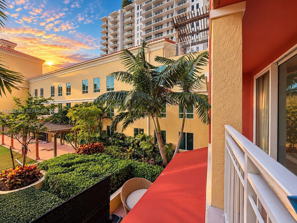
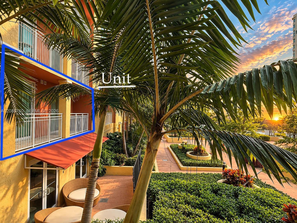
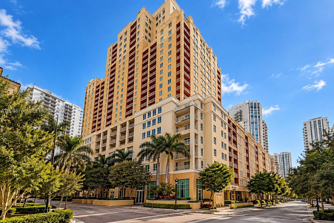
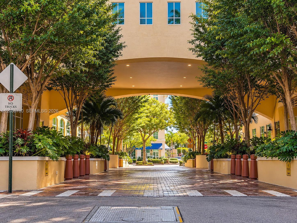
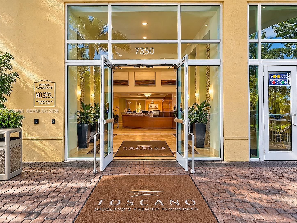
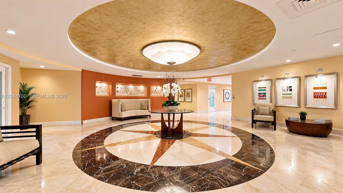
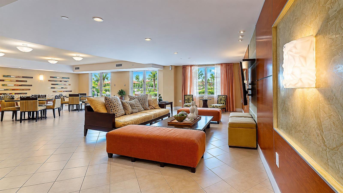
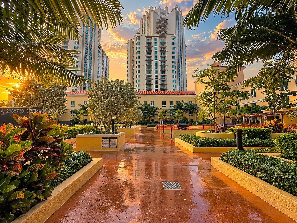
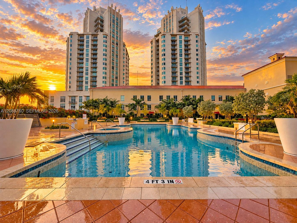
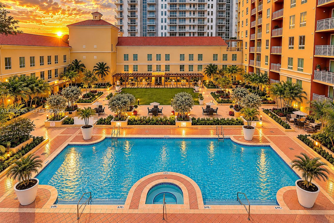
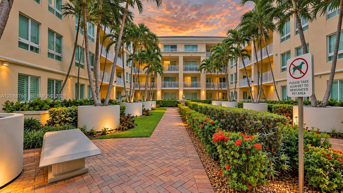
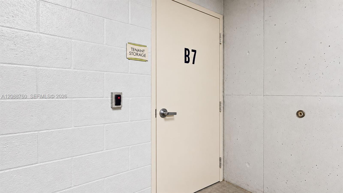
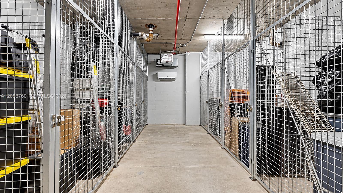
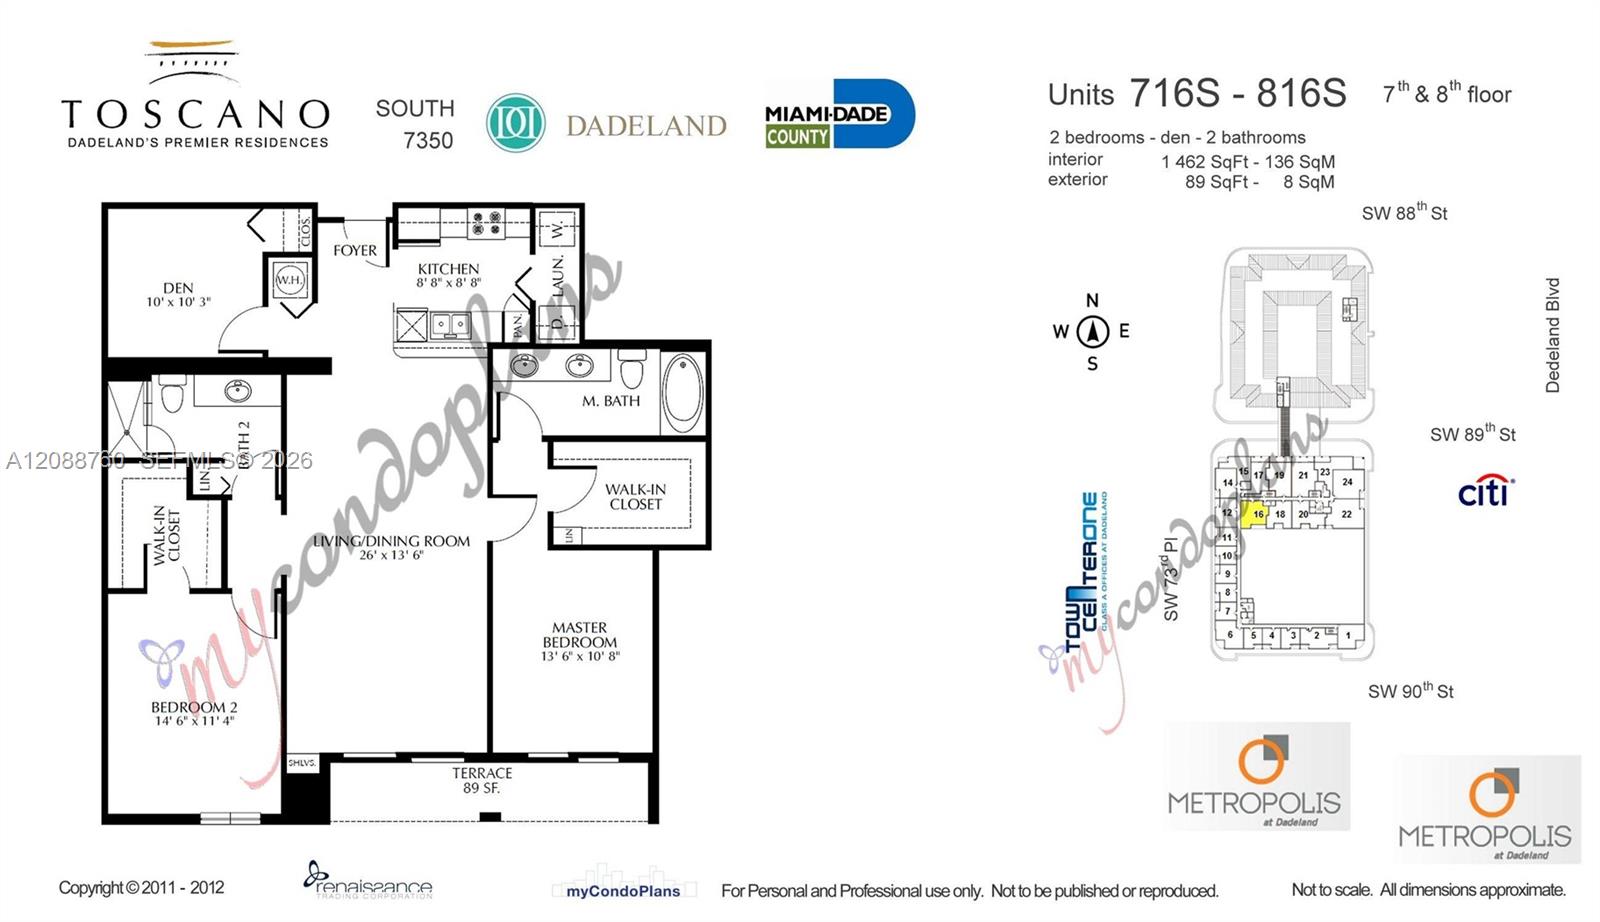
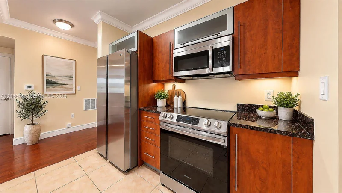
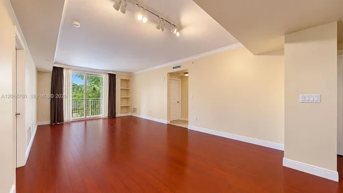
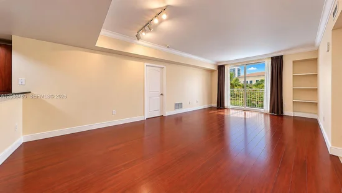
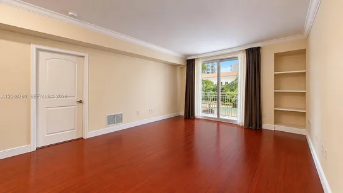
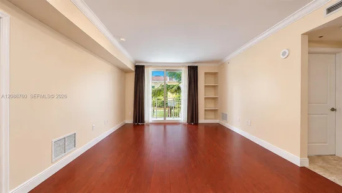
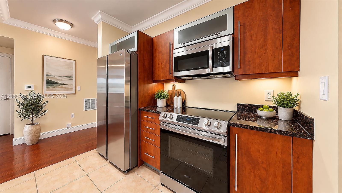
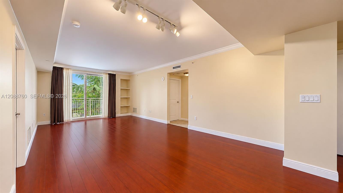
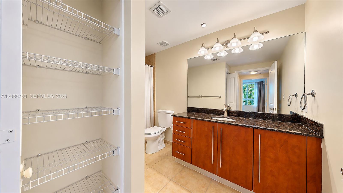
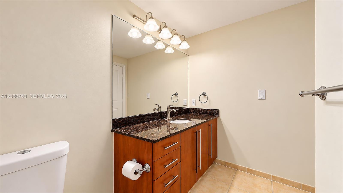
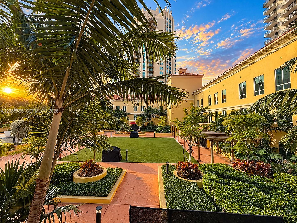
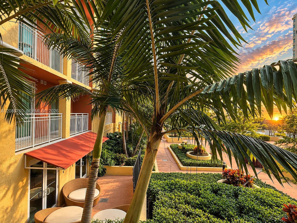
A REFINED BLEND OF SPACE, LUXURY, AND LOCATION — Experience elevated living in this rare corner end unit at Toscano at Dadeland, offering abundant natural light and one of Toscano's most impressive floor plans. This expansive 2 / 2 + den features 1, 462 sq. ft. — larger than many 3-bedrooms. Enjoy a BBQ area and pool views from your private balcony, accessible from both the living room and primary suite. The den includes a small closet, offering bedroom potential. HIGHLIGHTS: Appointed with newer stainless steel appliances and an in-unit washer / dryer, the home features crown molding and baseboards, adding a polished finish to the living spaces. Living / dining areas feature ultra-durable, strand-woven solid bamboo flooring in a rich mahogany finish. For peace of mind, the residence has full impact windows and sliding glass doors. A storage unit and assigned parking provide additional convenience and value. UNBEATABLE LOCATION: Unmatched convenience places you moments from a vibrant culinary scene, chic outdoor cafes, Publix, Trader Joe’s, Dadeland Mall, and the Dadeland South Metrorail Station, offering traffic-free rail access to Brickell, Downtown Miami, and the University of Miami.

Ask a Local Expert

Property Highlights

Property Type
Residential
Property Sub Type
Condominium
Architectural Style
Corner Unit
Bedrooms
2
Total Bathrooms
2
Living Area
1,462 Sqft
Price / Sqft
$349
Year Built
2007

Location

Area
Toscano Condo
City/Township
Miami
View
Garden View, Pool Area View
Subdivision
TOSCANO CONDO
County
Miami-Dade County

Property Details
Price
$510,000
Property Type
Residential
Property Sub Type
Condominium

Building

Structure Type
Condo 5+ Stories, Condo
Stories
27
Total Area
1,462 Sqft

Community

Local Schools

Elementary School
Kenwood
Middle School
Glades
High School
South Miami

Interior Features

Bedrooms and Bathrooms

Total Bathrooms
2
Full Bathrooms
2
Bedrooms
2

Area and Spaces

Living Area
1,462 Sqft

Appliances

Appliances
Dishwasher, Disposal, Dryer, Electric Range, Electric Water Heater, Ice Maker, Microwave, Refrigerator, Self Cleaning Oven, Washer

Interior Features

Interior Features
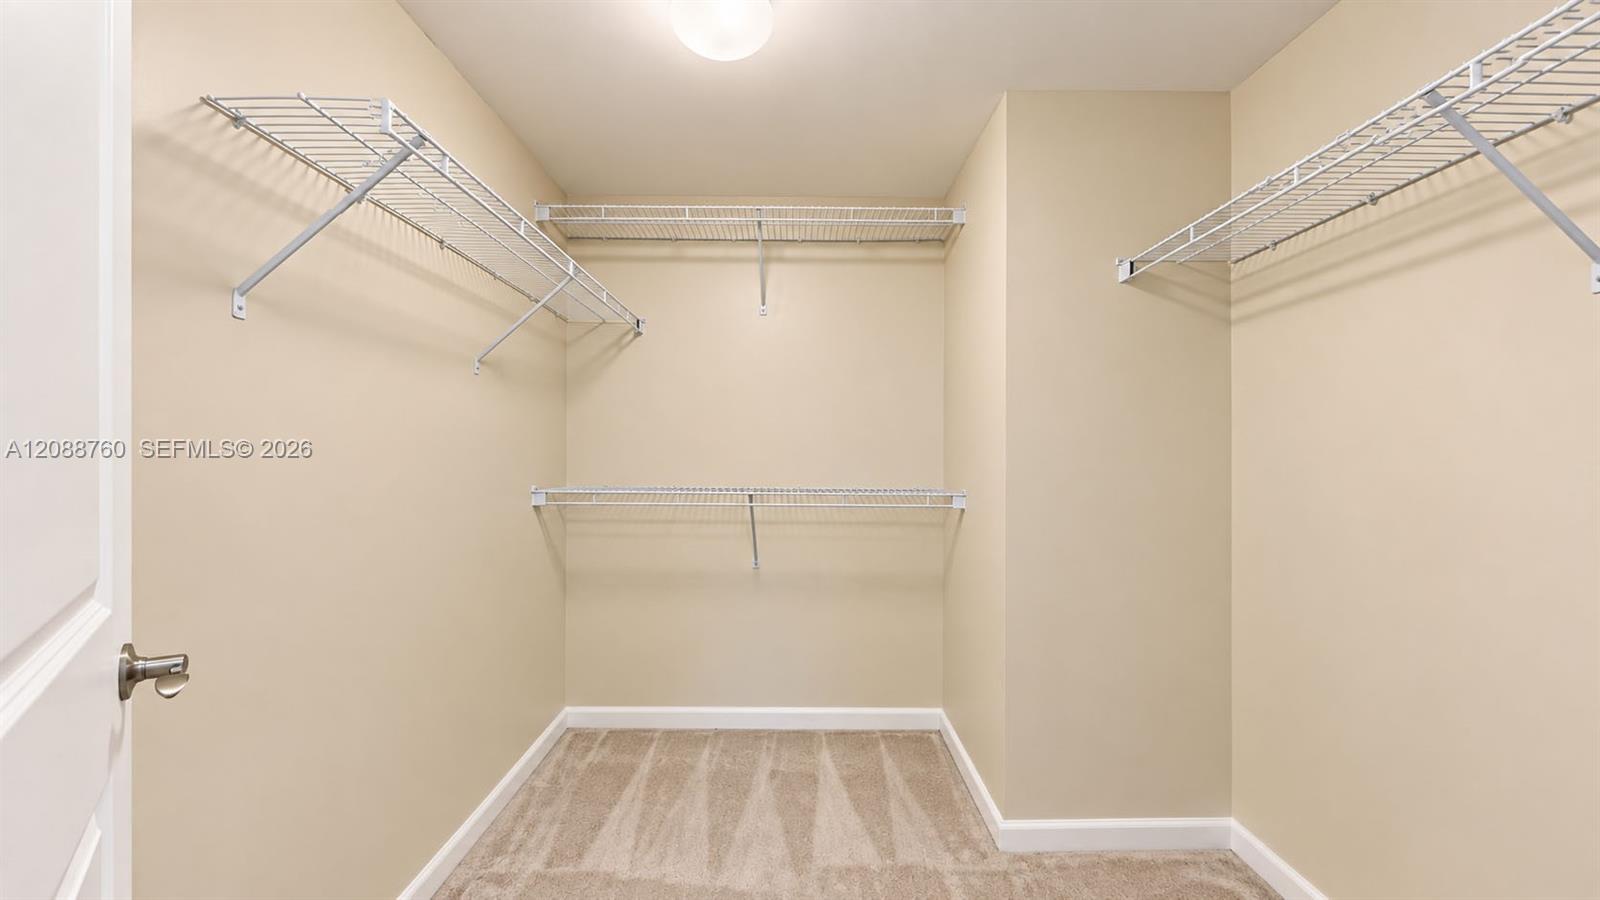
Interior Hall, Closet Cabinetry, Fire Sprinklers, Pantry, Split Bedroom, Walk-In Closet(s), Den/Library/Office
Flooring
Carpet, Other, Tile, Wood
Door Features
High Impact Doors
Window Features
Complete Impact Glass, Drapes, High Impact Windows, Impact Glass
Security Features
Fire Sprinklers, Smoke Detector, Card Entry, Secured Garage/Parking, Lobby Secured
Electic
Circuit Breakers
Entry Level
7

Heating and Cooling

Heating Features
Central

Building Details
Construction

Architectural Style
Corner Unit
Year Built
2007

Materials
Construction Materials
CBS Construction

Terms

Terms

Inclusions
None
Special Terms
All Cash, Conventional

Taxes

Tax

Tax (Annual)
$3,444

HOA

Has HOA
Yes
Association Fee
$1,691 /mo
Association Ammenities
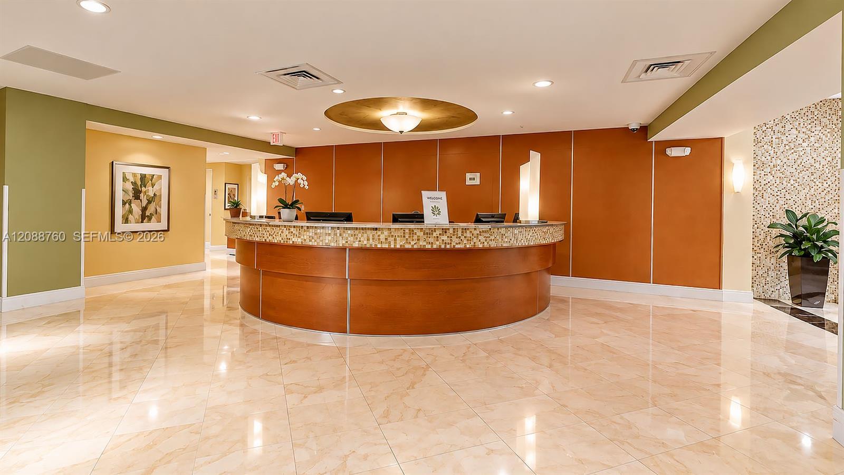
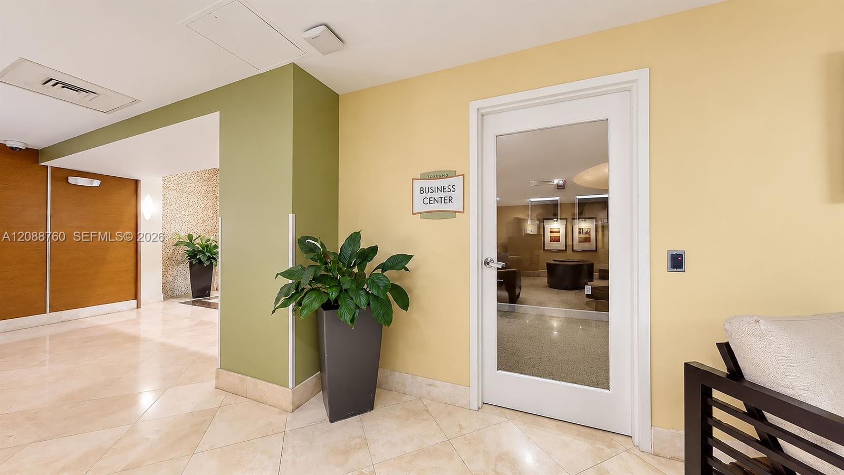
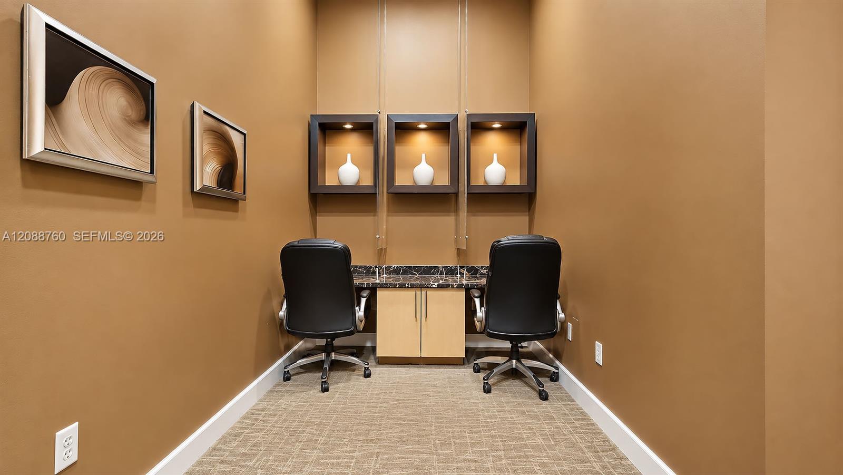
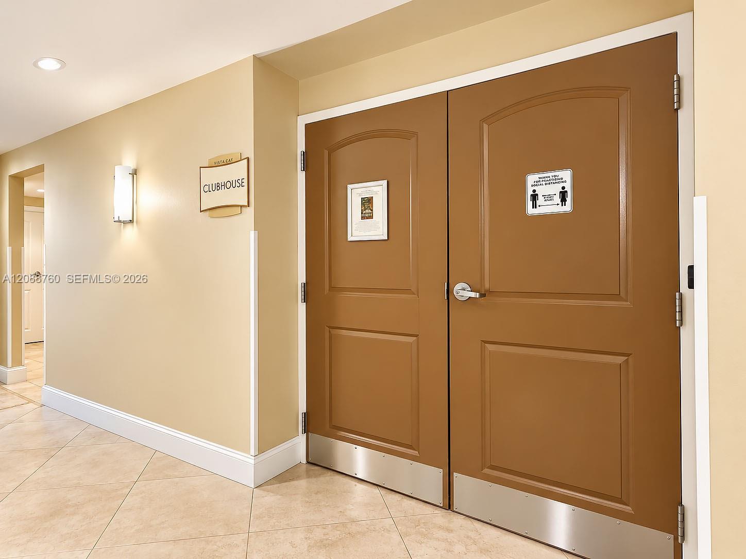
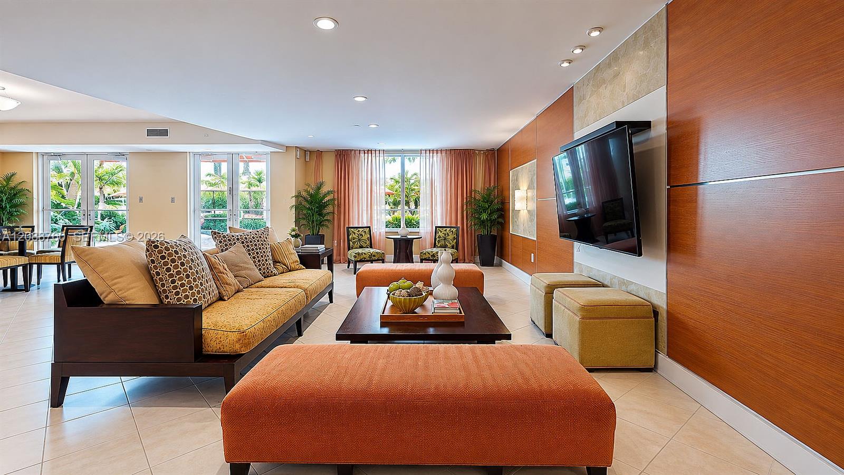
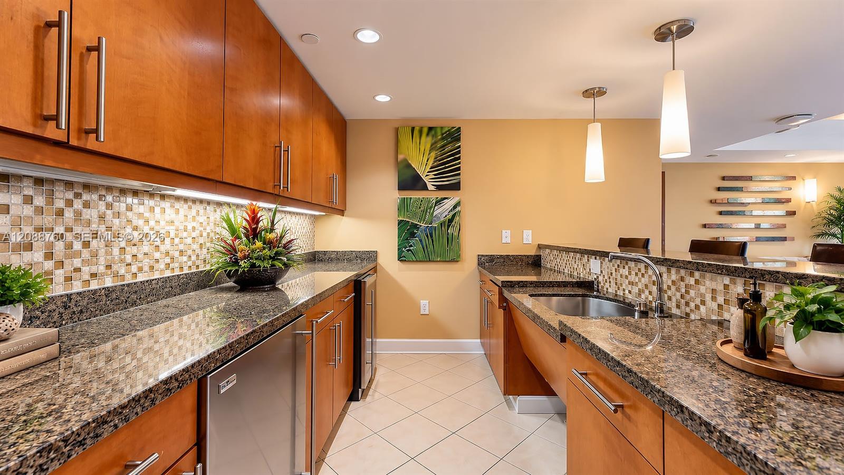
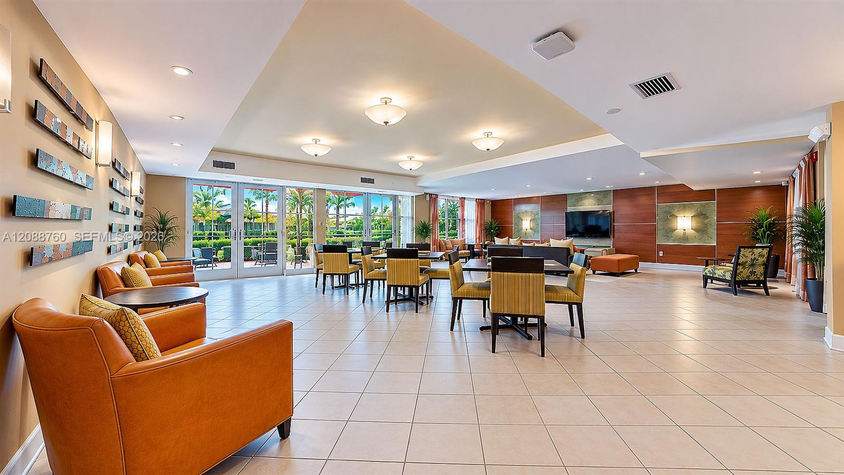
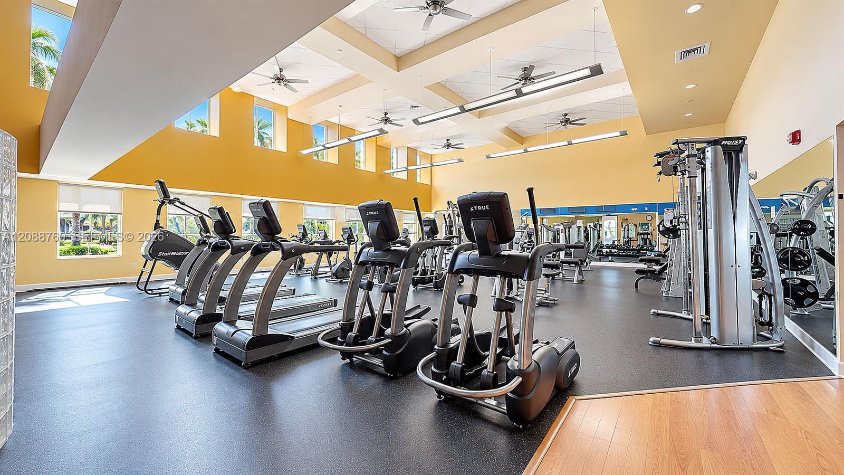
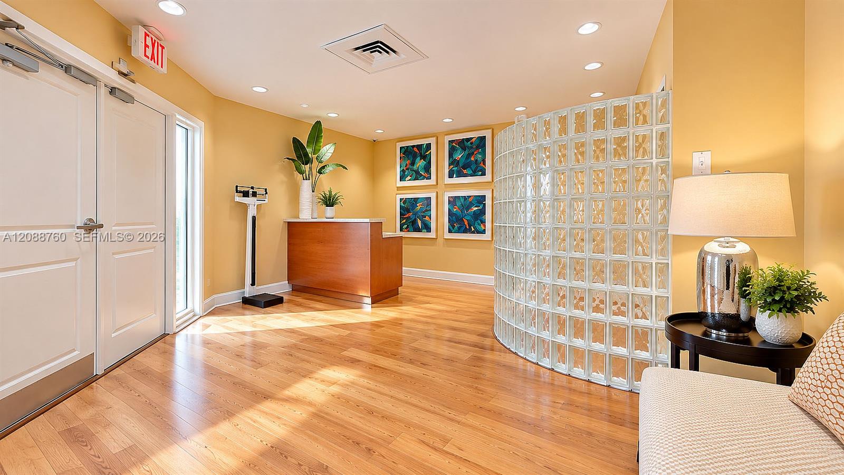
Barbecue, Business Center, Clubhouse-Clubroom, Elevator(s), Exercise Room, Exterior Lighting, Storage, Heated Pool, Kitchen Facilities, Pool, Sauna, Trash Chute

Heating, Cooling & Utilities

Heating Included
Yes
Cooling Features
Central Air

Exterior Features

Exterior Features
Open Balcony
Patio And Porch Features
Open Balcony

Parking

Garage Capacity
1
Covered Spaces
1
Parking Features
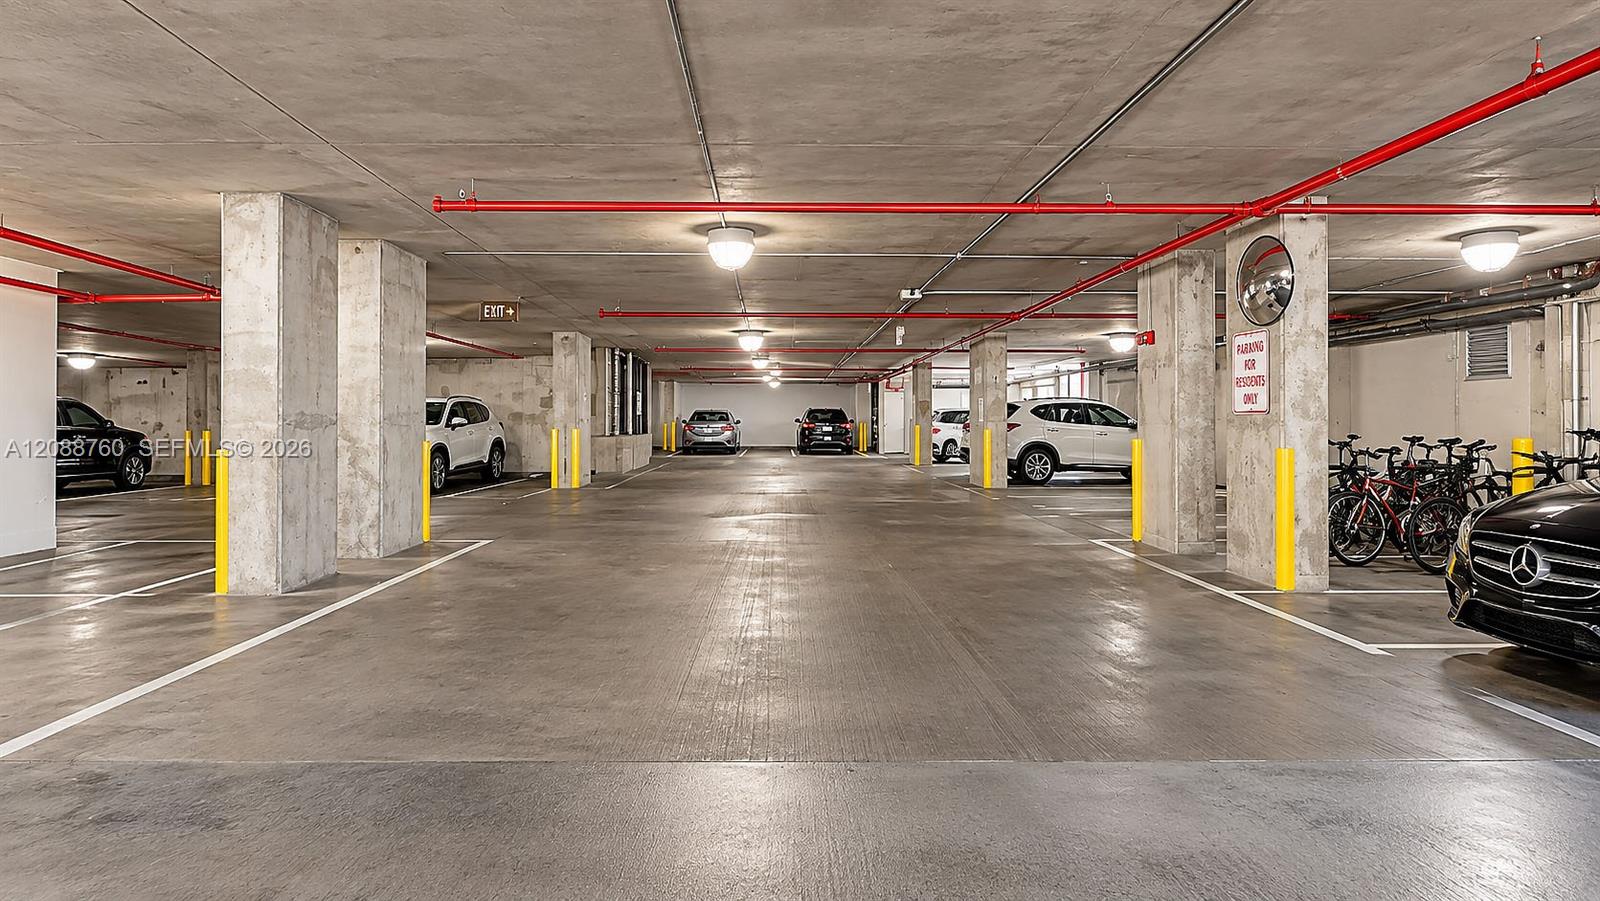
1 Space, Assigned, Deeded, No Rv/Boats, No Trucks/Trailers
Listed by Century 21 World Connection
Listing Data last updated 09/20/2026 05:00 am
Get a Link to this Property: Copy To Clipboard
QR Code link to this property

Phone:
Connect with:

Payment Calculator

per month. fixed. % interest.
$
%
$
%
Principal & Interest
+ Home Insurance
+ Property Tax
+ HOA Fees
per month
Total interest paid over s will be:
All estimates and provided for informational purposes only. Actual amounts may vary. The output of the tool is not a loan offer or solicitation, nor is it financial or legal advice. Information, rates, programs and loan scenarios shown are for example only as of 20-Sep-2026 and are subject to change without notice. Interest rates provided by the St. Louis Federal Reserve Economic Data (FRED). All products are subject to credit and property approval. Not all products are available in all states or for all loan amounts. Other restrictions and limitations apply. Contact your preferred lender for the pricing associated with your specific transaction. Calculations are generated by Open Source mortgage calculation software tools using common mathematical formulas. All calculations should be independently verified.
Get Walk Score Content

Property History

Yesterday
Property information last updated
Yesterday
Status Active. This is the date the listing was placed on market.
Cumulative Days on Market: 2 days (includes prior listings) · Currently listed since September 18, 2026. Data provided by the MLS.

Similar Properties