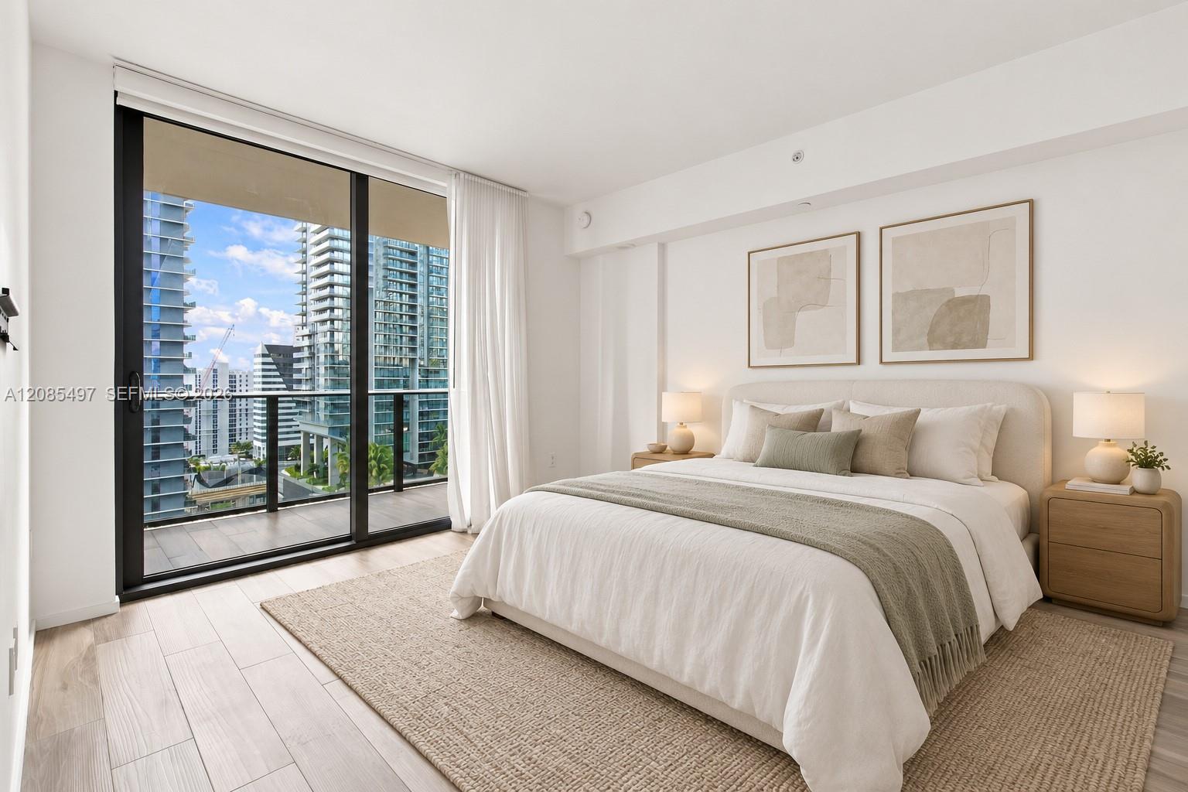
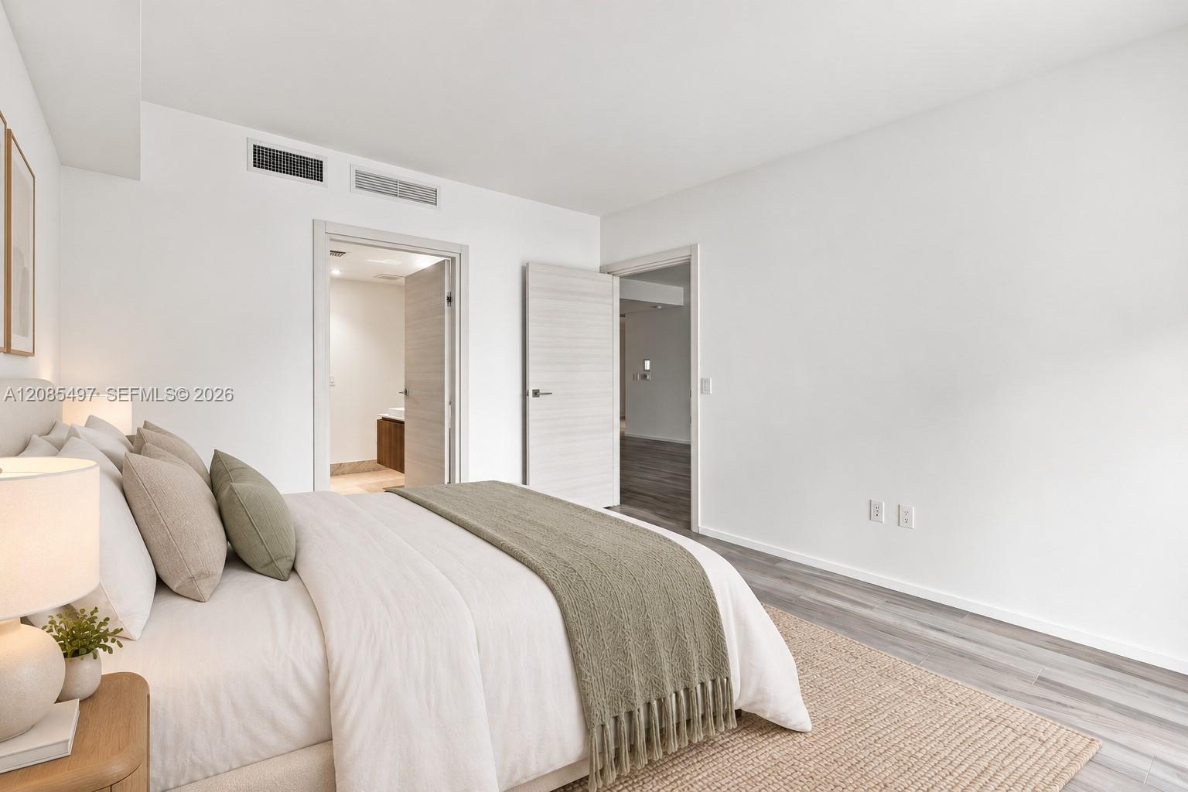
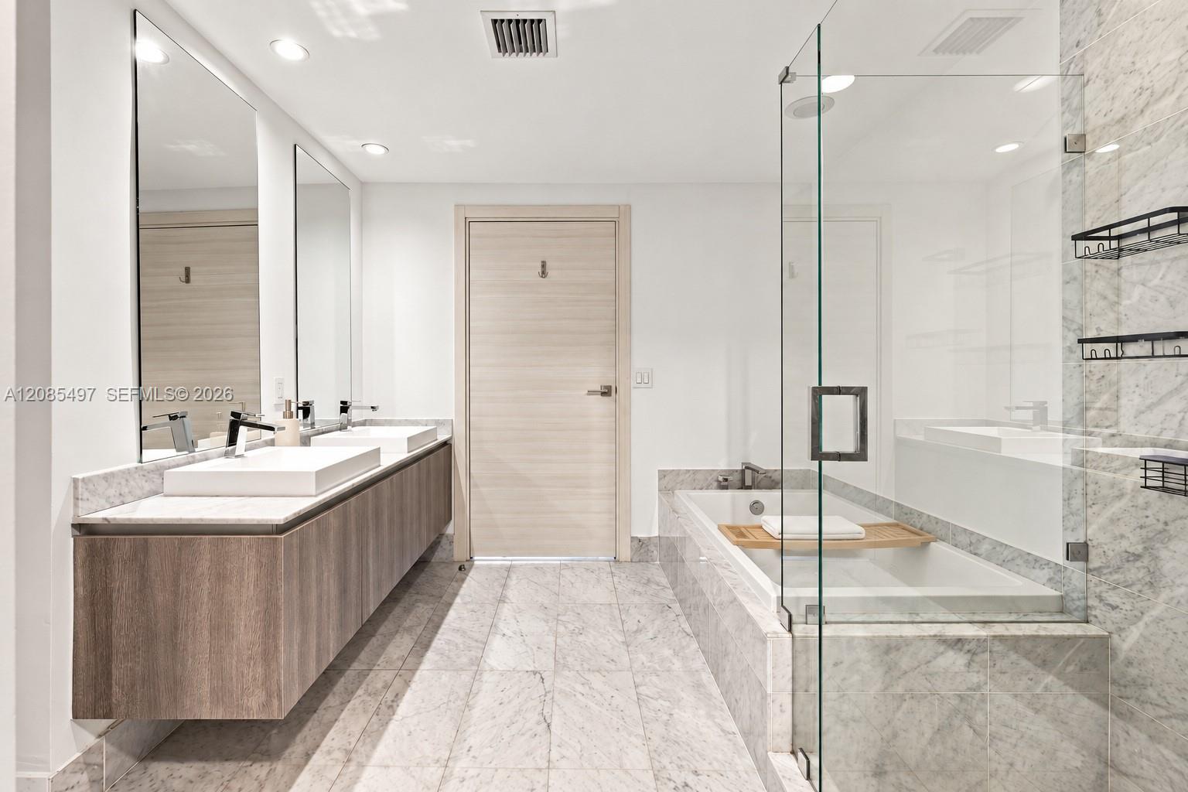
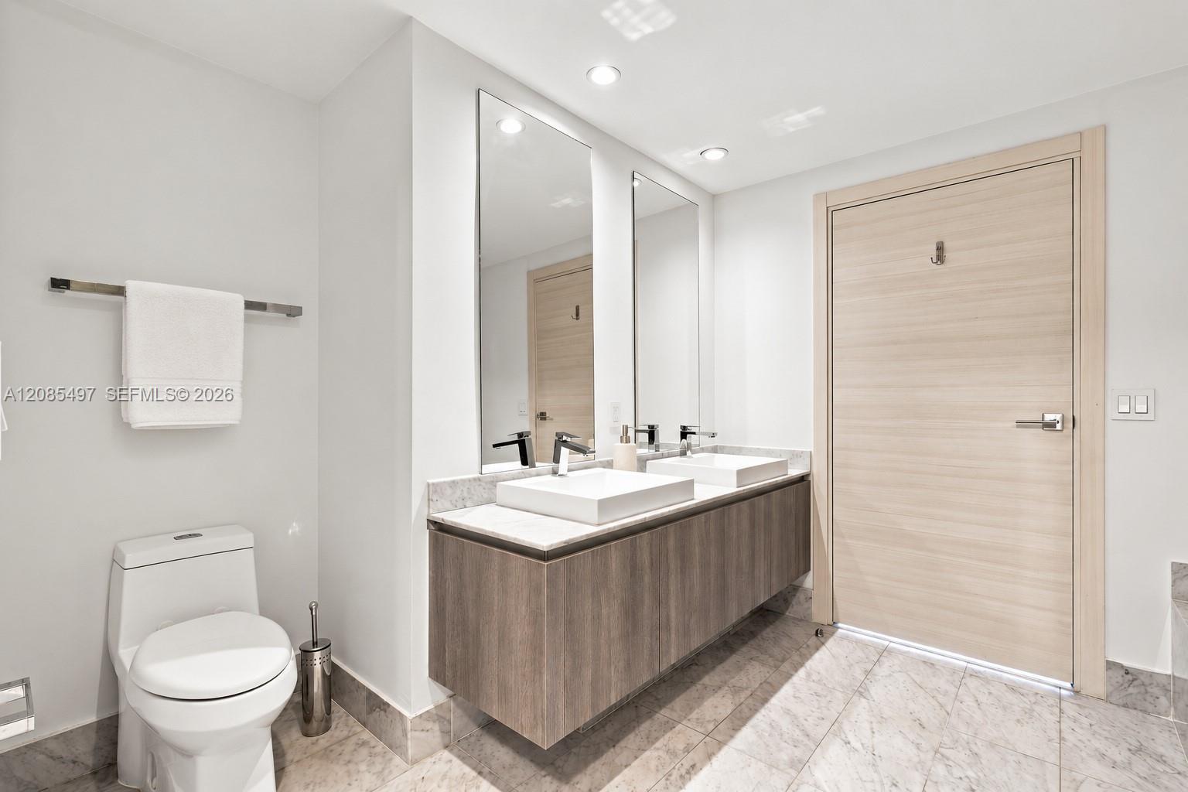
801 S Miami Ave, Unit 1810 Miami, FL 33130 -- MLS# A12085497

Start of property details
Share this property:
801 S Miami Ave, Unit 1810
Miami, FL 33130
1 day ago
NEW
$920,000
Active
2
Beds
2
Baths
1
Garage
1,253
Sqft
2018
Yr. Built
MLS# A12085497
Cumulative Days on Market: 2 · Includes prior listings · Currently listed since 09/09/26 · Data provided by the MLS.

Property Description

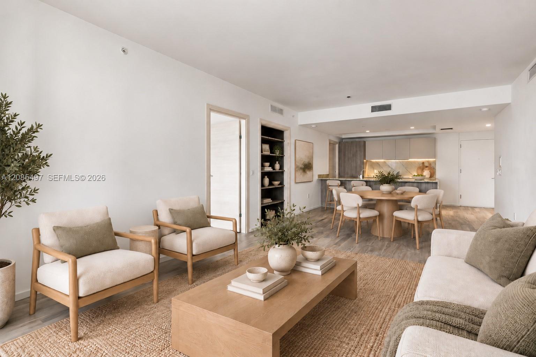
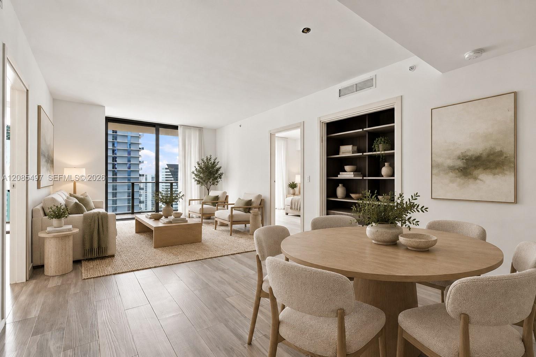
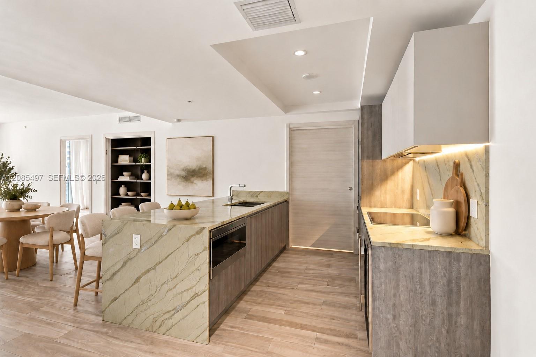
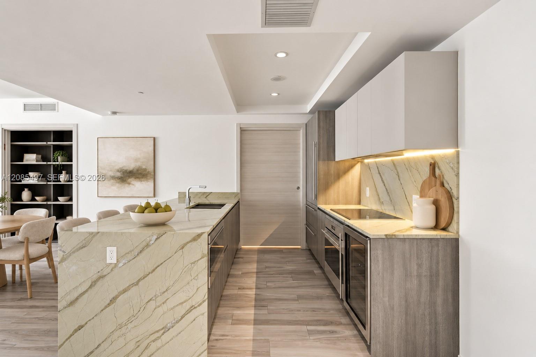
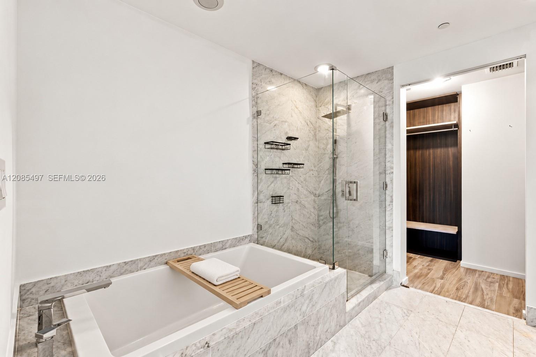
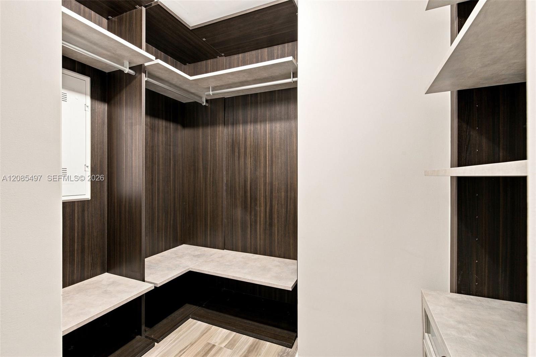
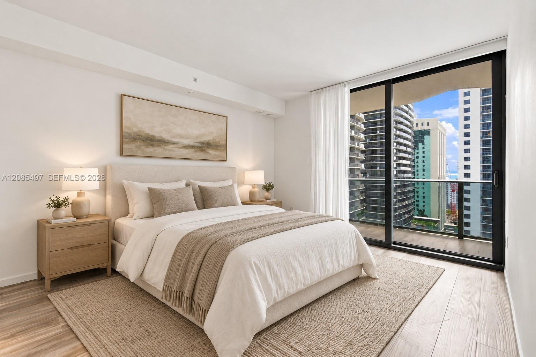
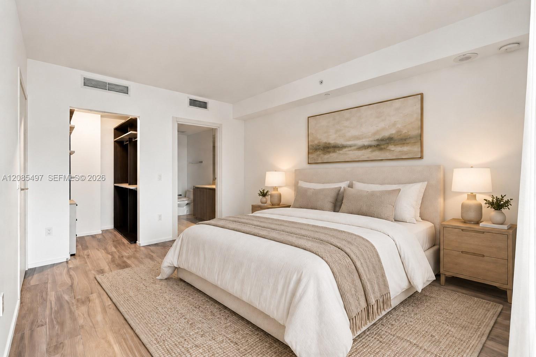
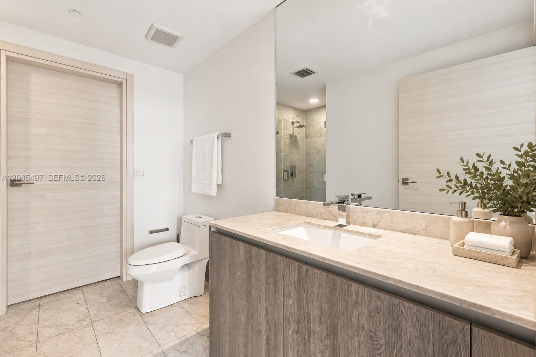
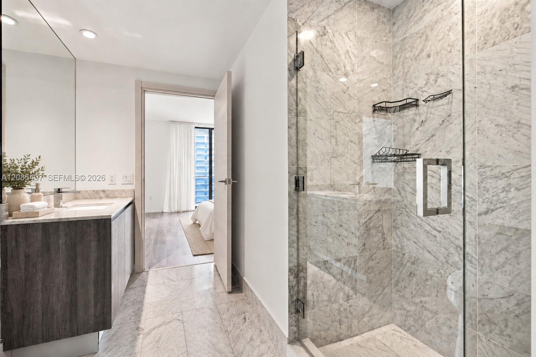
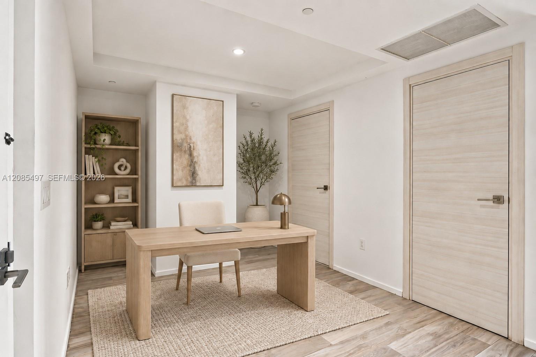
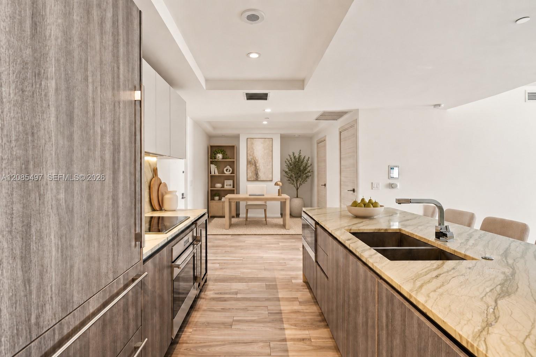
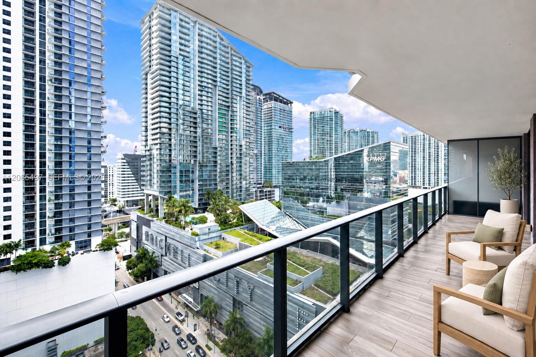
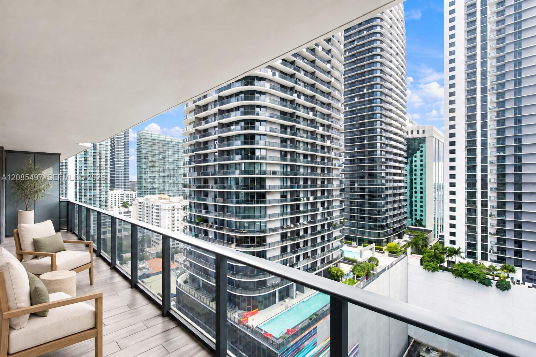
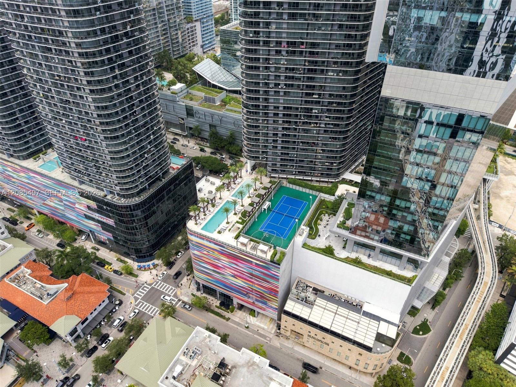
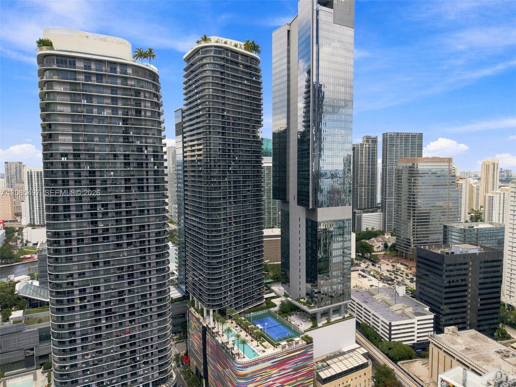
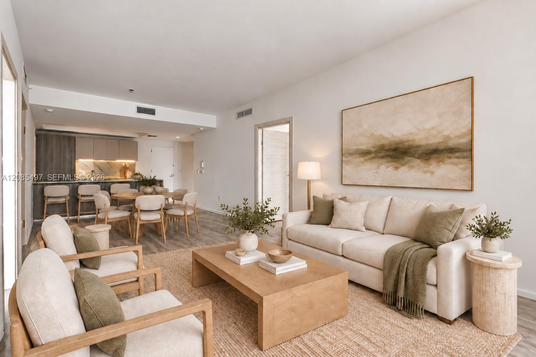
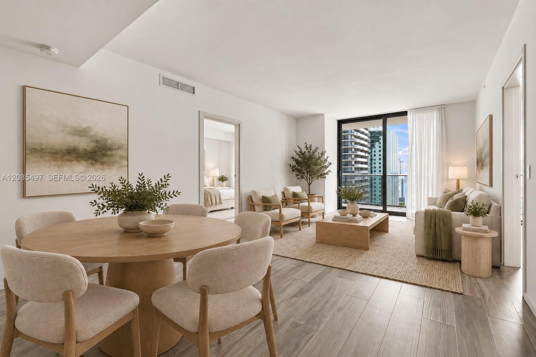
Beautiful 2-bedroom + den, 2-bath residence at SLS LUX Brickell offering 1, 253 SF, a private elevator and foyer, and a desirable split floor plan. This west-facing residence features floor-to-ceiling windows and balcony access from every room, creating a seamless indoor-outdoor feel and beautiful Miami sunset exposure. The upgraded kitchen showcases Italian green marble countertops, Italkraft cabinetry, an integrated Sub-Zero refrigerator / freezer, and Wolf appliances including a convection oven, ceramic-glass cooktop, drawer microwave, and dishwasher. The spacious primary suite features a walk-in closet and bathroom with double vanity, separate shower, and soaking tub. Additional upgrades include an upgraded closet package with pantry storage, blackout shades, and curtains throughout. Includes one assigned parking space. Enjoy resort-style living at SLS LUX with an exceptional collection of amenities in the heart of Brickell, just steps from Brickell City Centre, world-class dining, shopping, and entertainment. Select photos have been virtually staged; furniture and décor shown are for illustrative purposes only and are not included in the sale.

Ask a Local Expert

Property Highlights

Property Type
Residential
Property Sub Type
Condominium
Architectural Style
High Rise
Bedrooms
2
Total Bathrooms
2
Living Area
1,253 Sqft
Price / Sqft
$734
Year Built
2018
Cumulative Days On Market
1

Location

Area
801 Sma Residences Condo
City/Township
Miami
Direction Faces
West
View
Other View, Skyline
Subdivision
801 SMA RESIDENCES CONDO
County
Miami-Dade County

Property Details

Price
$920,000
Property Type
Residential
Property Sub Type
Condominium

Building

Structure Type
Condo 5+ Stories, Condo
Stories
57
Total Area
1,253 Sqft

Interior Features

Bedrooms and Bathrooms

Total Bathrooms
2
Full Bathrooms
2
Bedrooms
2

Area and Spaces

Living Area
1,253 Sqft
Number of Units
450

Appliances

Appliances
Dishwasher, Dryer, Electric Range, Electric Water Heater, Ice Maker, Microwave, Refrigerator, Wall Oven, Washer

Interior Features

Interior Features
Lobby, First Floor Entry, Closet Cabinetry, Cooking Island, Entrance Foyer, Other, Pantry, Split Bedroom, Den/Library/Office
Flooring
Other
Door Features
High Impact Doors
Window Features
Clear Impact Glass, Blinds, High Impact Windows
Security Features
Doorman, Elevator Secure, Lobby Secured
Entry Level
18
Entry Location
Foyer

Heating and Cooling

Heating Features
Central

Building Details

Construction

Architectural Style
High Rise
Year Built
2018

Materials

Construction Materials
Concrete Block Construction, CBS Construction

Terms

Terms

Special Terms
All Cash, Conventional
Cumulative Days On Market
1

Taxes

Tax

Tax (Annual)
$12,303

HOA

Has HOA
Yes
Association Fee
$2,041 /mo
Association Ammenities
Bar, Basketball Court, Business Center, Clubhouse-Clubroom, Elevator(s), Exercise Room, Other, Pool, Private Pool, Sauna, Spa/Hot Tub, Tennis Court(s), Trash Chute

Heating, Cooling & Utilities

Heating Included
Yes
Cooling Features
Central Air, Other

Exterior Features

Exterior Features
Open Balcony, Other
Patio And Porch Features
Open Balcony

Parking

Garage Capacity
1
Covered Spaces
1
Parking Features
1 Space, Other, Valet, Limited # Of Vehicle, No Rv/Boats

Pool Features

Has Private Pool
Yes
Listed by Compass Florida, LLC
Listing Data last updated 09/10/2026 07:20 pm
Get a Link to this Property: Copy To Clipboard
QR Code link to this property

Phone:
Connect with:

Payment Calculator

per month. fixed. % interest.
$
%
$
%
Principal & Interest
+ Home Insurance
+ Property Tax
+ HOA Fees
per month
Total interest paid over s will be:
All estimates and provided for informational purposes only. Actual amounts may vary. The output of the tool is not a loan offer or solicitation, nor is it financial or legal advice. Information, rates, programs and loan scenarios shown are for example only as of 10-Sep-2026 and are subject to change without notice. Interest rates provided by the St. Louis Federal Reserve Economic Data (FRED). All products are subject to credit and property approval. Not all products are available in all states or for all loan amounts. Other restrictions and limitations apply. Contact your preferred lender for the pricing associated with your specific transaction. Calculations are generated by Open Source mortgage calculation software tools using common mathematical formulas. All calculations should be independently verified.
Get Walk Score Content

Property History

Today
Property information last updated
Yesterday
Status Active. This is the date the listing was placed on market.
Cumulative Days on Market: 2 days (includes prior listings) · Currently listed since September 9, 2026. Data provided by the MLS.

Similar Properties