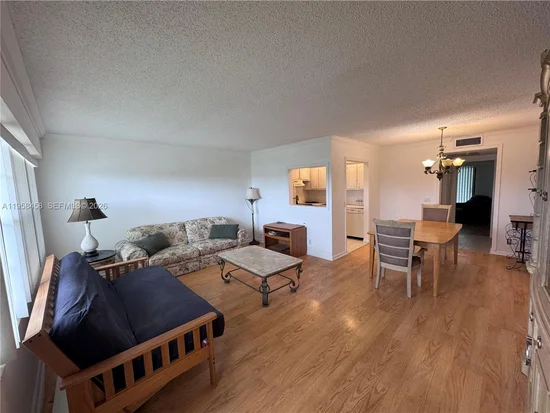
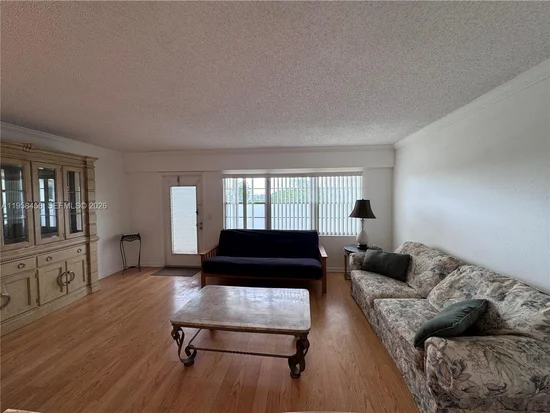
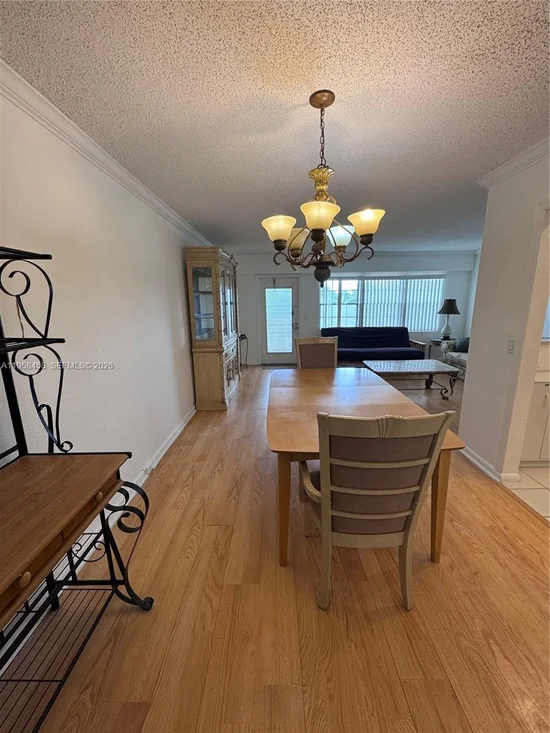
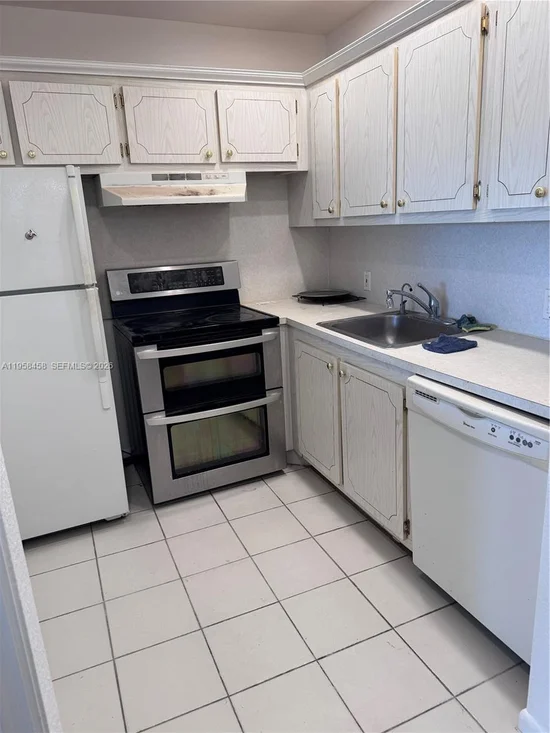
293 Dorset G, Unit G Boca Raton, FL 33434 -- MLS# A11958458

Start of property details
Share this property:
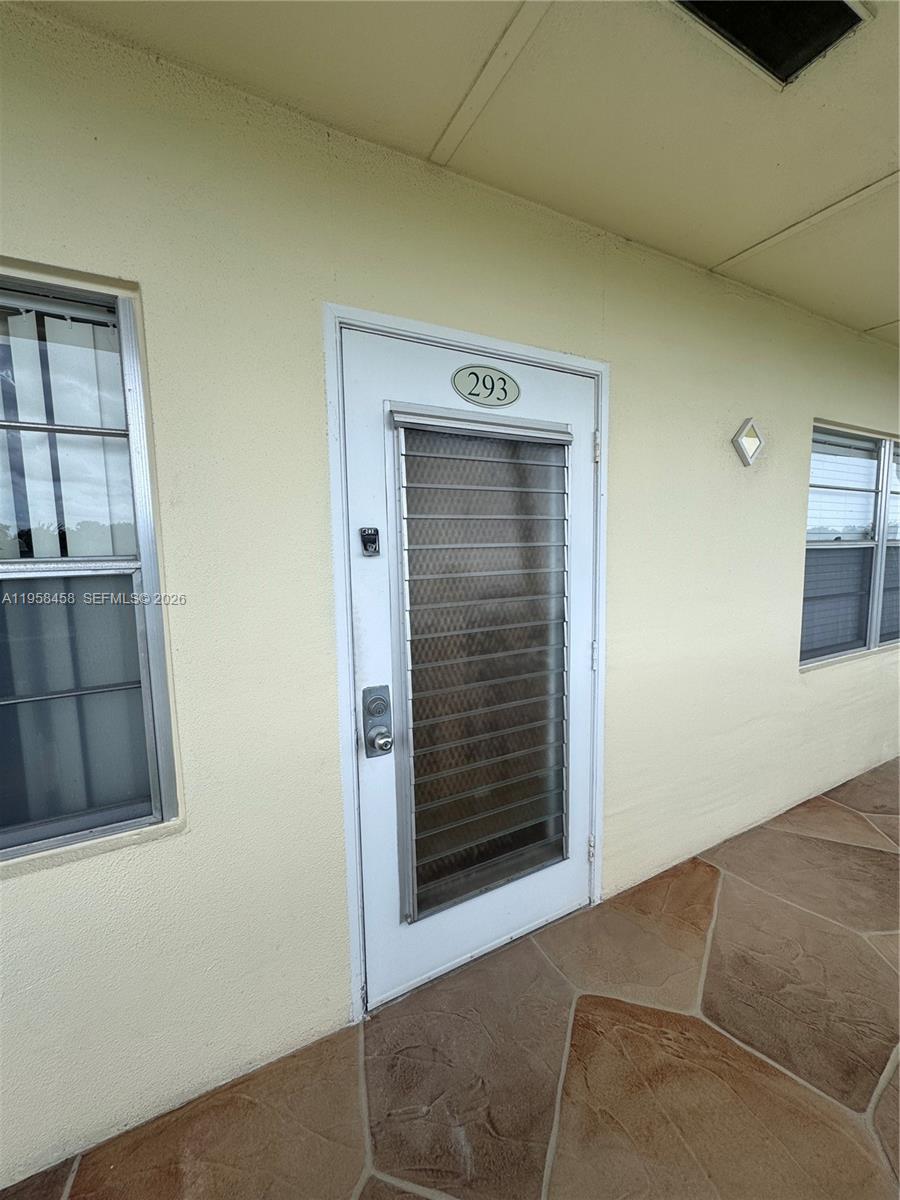
293 Dorset G, Unit G
Boca Raton, FL 33434
FOR
SALE
$78,500
Active
1
Beds
2
Baths
1
Garage
810
Sqft
1979
Yr. Built
MLS# A11958458
Cumulative Days on Market: 228 · Includes prior listings · Currently listed since 02/05/26 · Data provided by the MLS.

Property Description

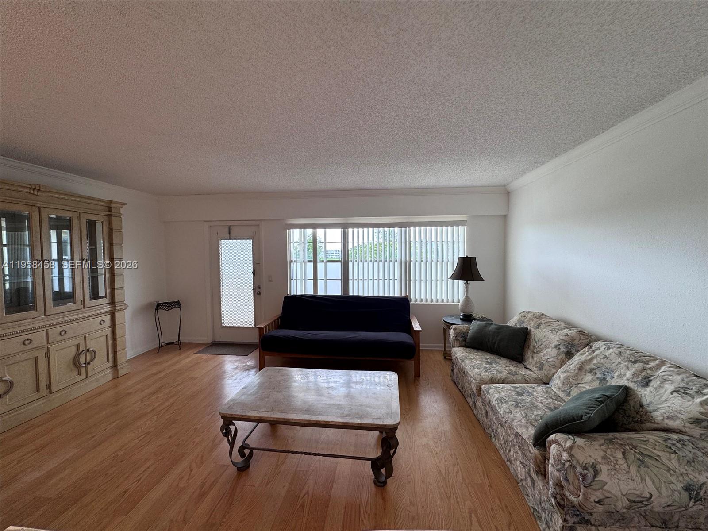
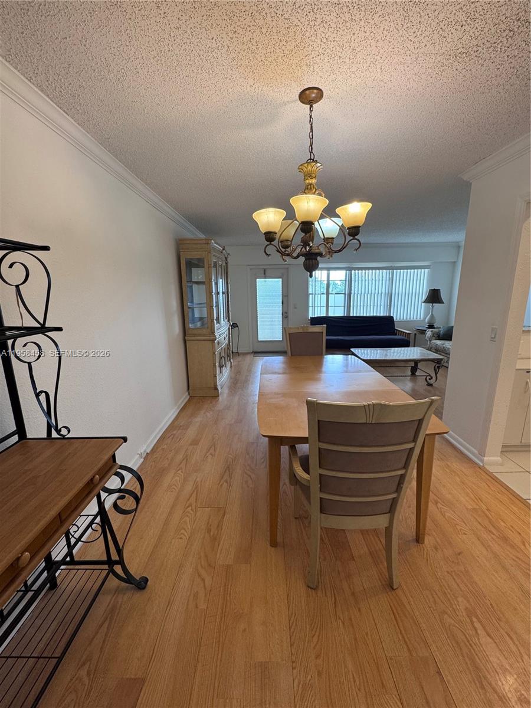
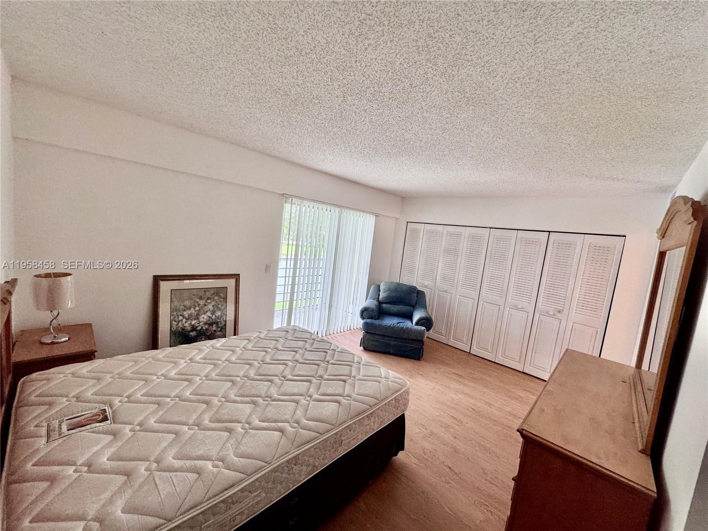
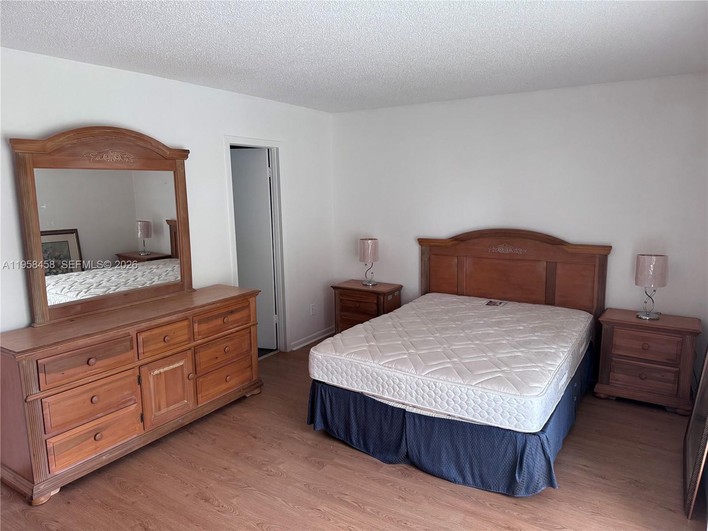
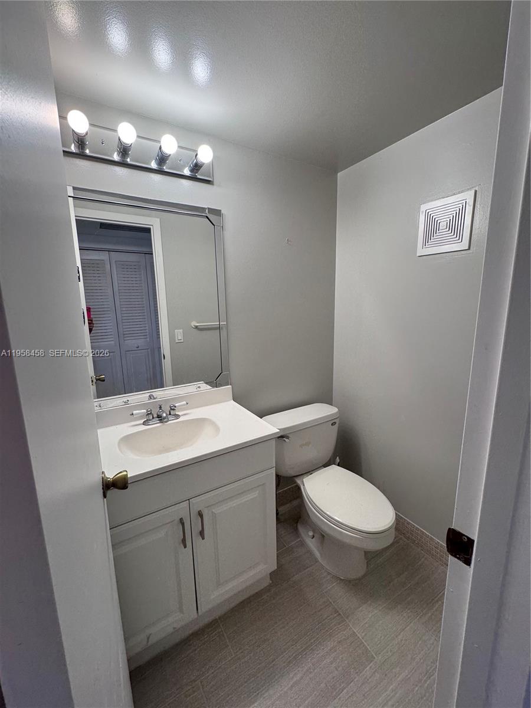
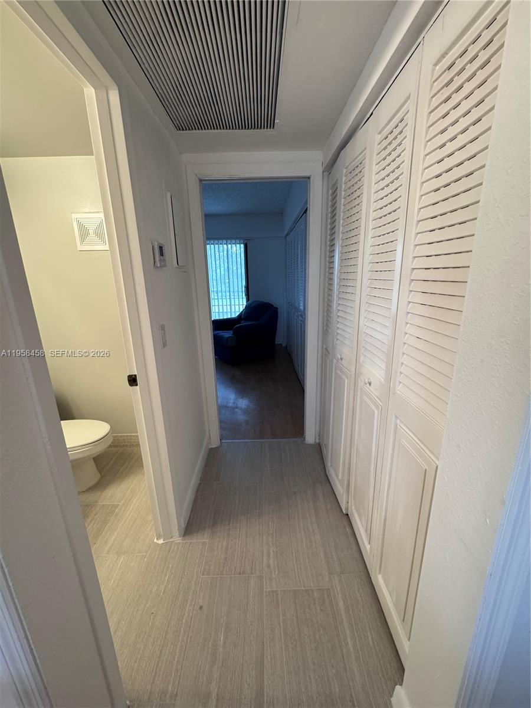
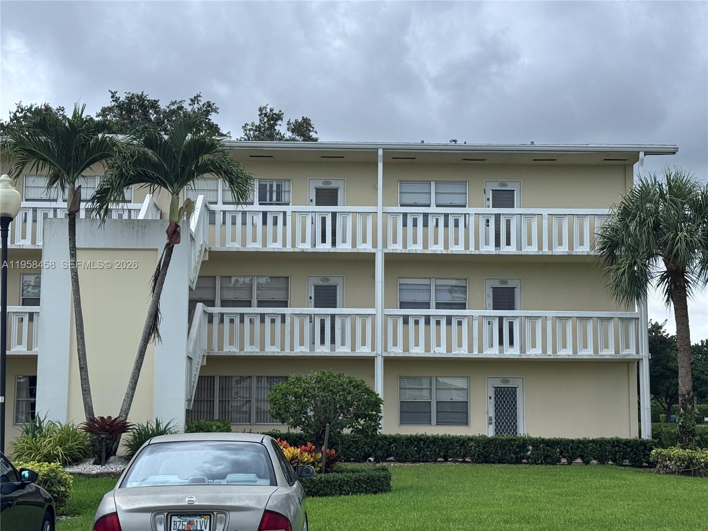
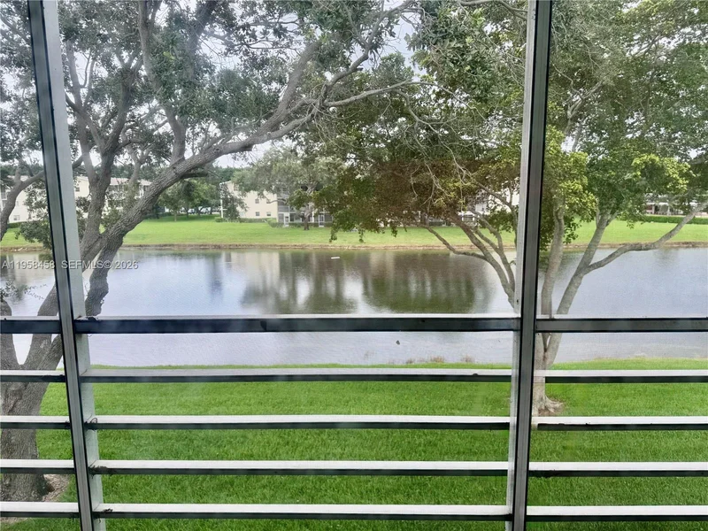
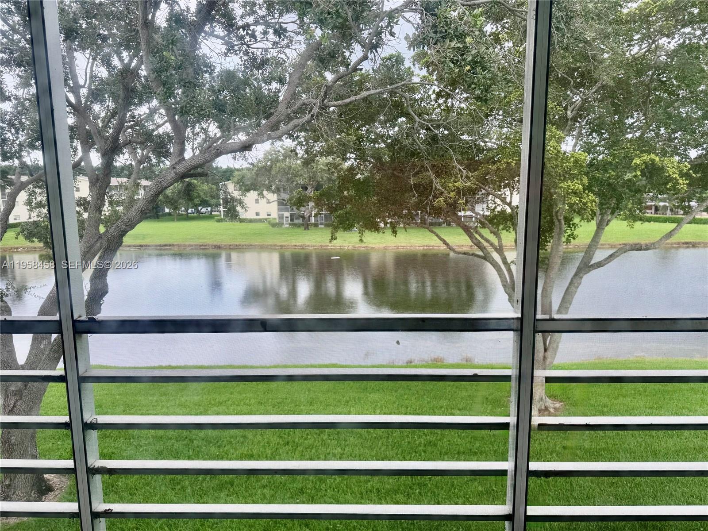
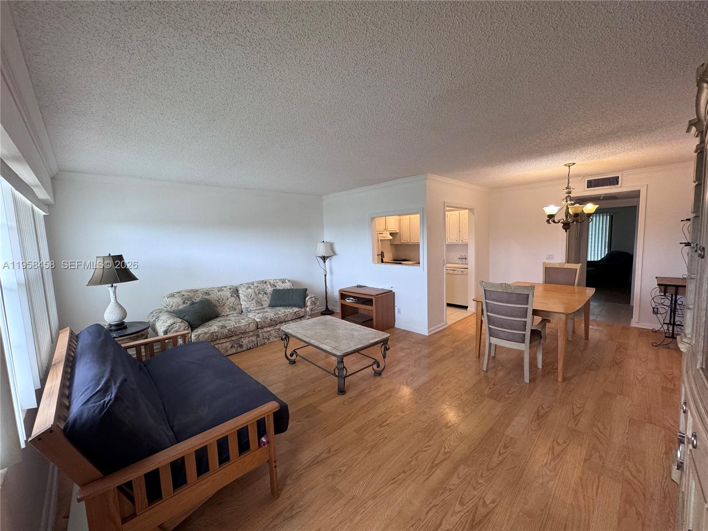
LAKE VIEW! Enjoy the best of the 55+ Century Village Boca Raton lifestyle from this inviting 1-bedroom, 1.5-bath condo with 720 sq. ft. of comfortable living space. Located on the 3rd floor of an elevator building, this well-maintained residence features laminate flooring throughout, new central A / C, and a private balcony overlooking a peaceful lake view. Community laundry rooms are conveniently located on each floor, and the assigned parking space is close to the building entrance.

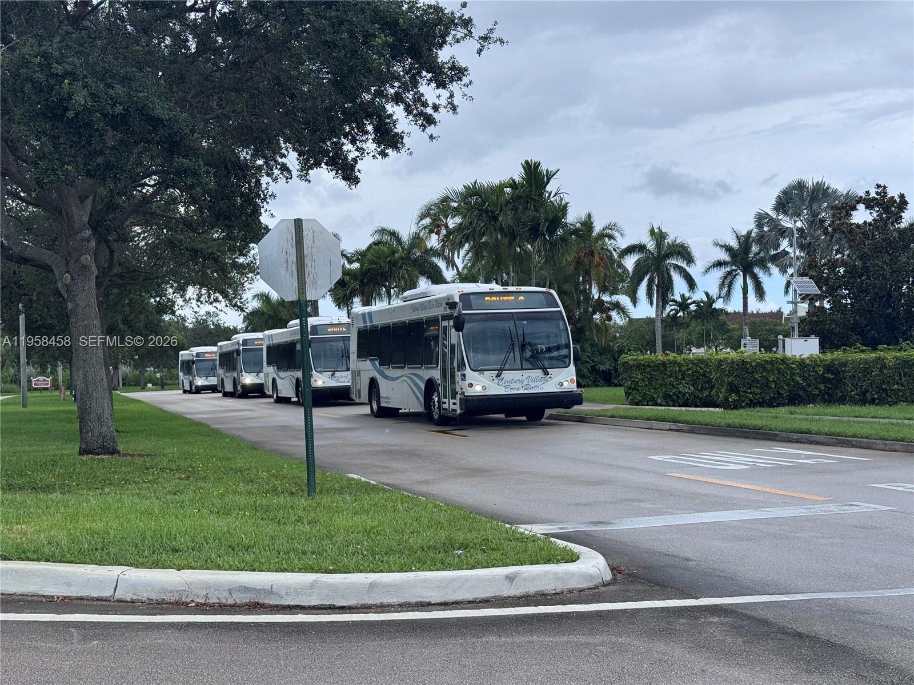
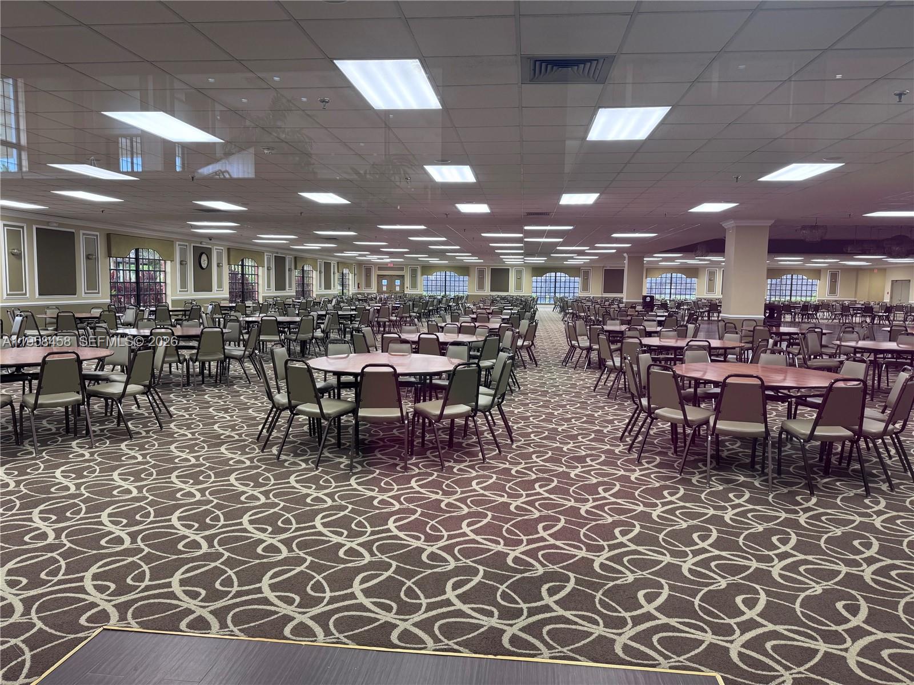
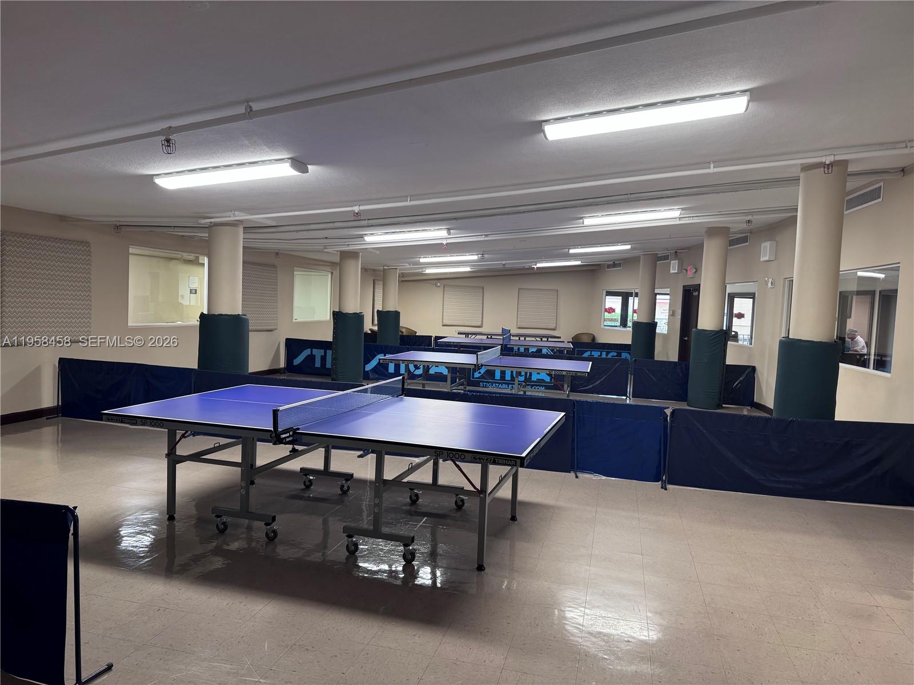
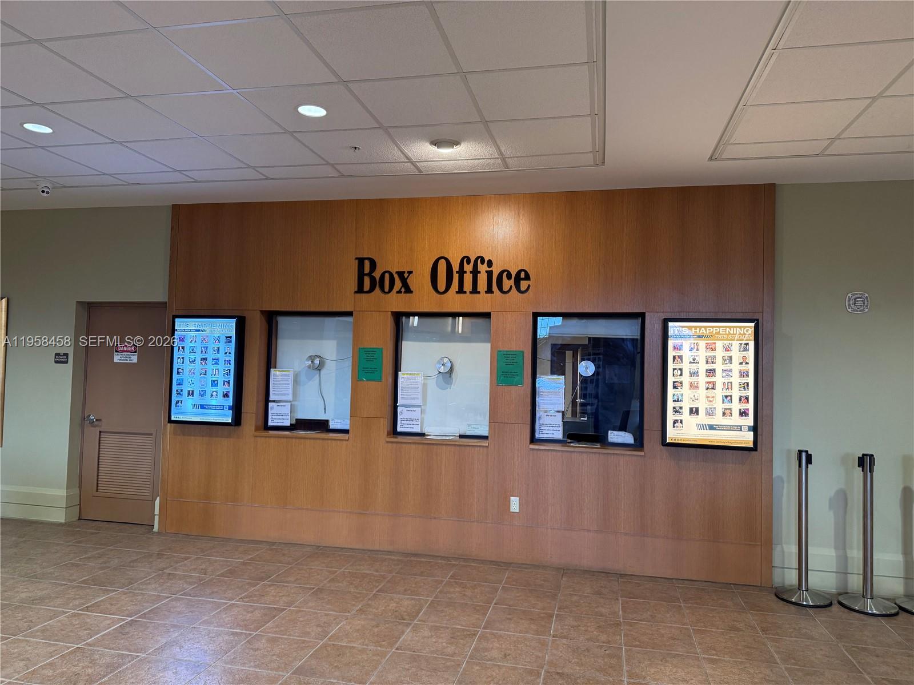
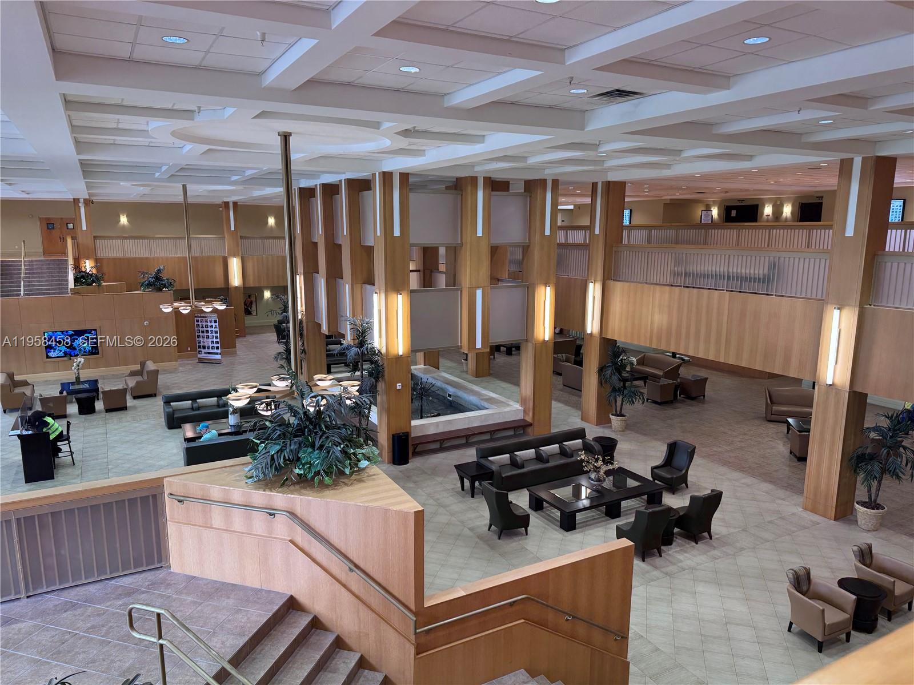
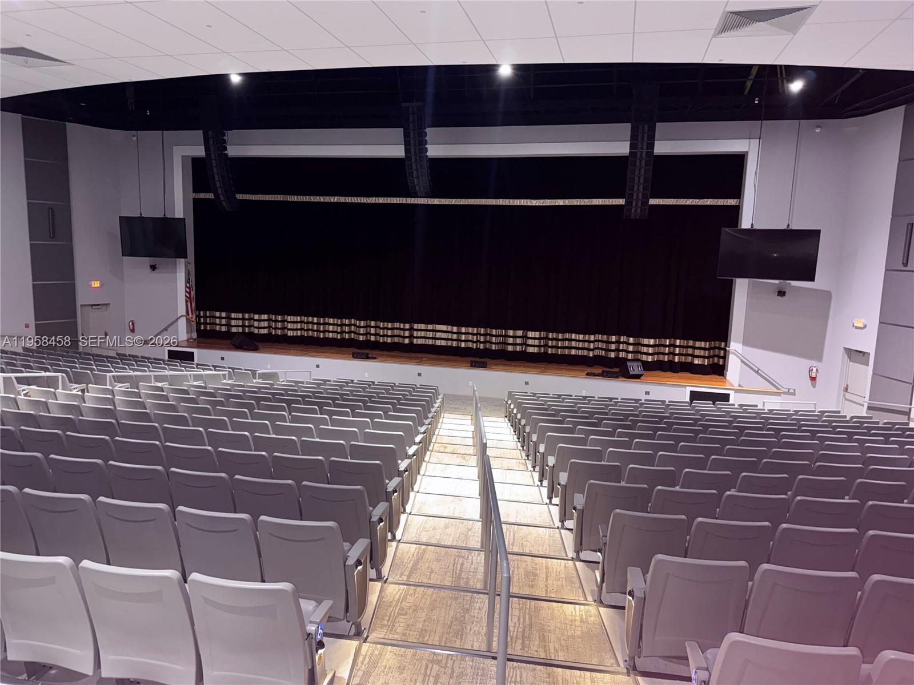
Century Village offers an exceptional active-adult lifestyle with resort-style amenities including a fitness center, billiards room, art studio, 17 outdoor pools, an indoor pool, tennis, pickleball and shuffleboard courts, entertainment, and convenient internal and external transportation. Ideally located in West Boca Raton, close to shopping, dining, grocery stores and everyday conveniences.

Property is being sold AS IS. Buyer and buyer's agent are responsible for conducting their own inspections and due diligence and verifying all information important to the buyer.

Ask a Local Expert

Property Highlights

Property Type
Residential
Property Sub Type
Condominium
Bedrooms
1
Total Bathrooms
2
Living Area
720 Sqft
Price / Sqft
$109
Year Built
1979
Cumulative Days On Market
203

Location

Area
Dorset At Century Village
City/Township
Boca Raton
Waterfront
Yes
View
Lake
Subdivision
DORSET AT CENTURY VILLAGE CENTURY VILLAGE
County
Palm Beach County

Lake/Waterfront Information

Waterfront Features
Lake

Property Details

Price
$78,500
Property Type
Residential
Property Sub Type
Condominium

Building

Structure Type
Condo 1-4 Stories, Condo
Stories
3
Total Area
810 Sqft

Community

Senior Community
Yes

Interior Features

Bedrooms and Bathrooms

Total Bathrooms
2
Full Bathrooms
1
1/2 Bathrooms
1
Bedrooms
1

Area and Spaces

Living Area
720 Sqft
Number of Units
42

Appliances

Appliances
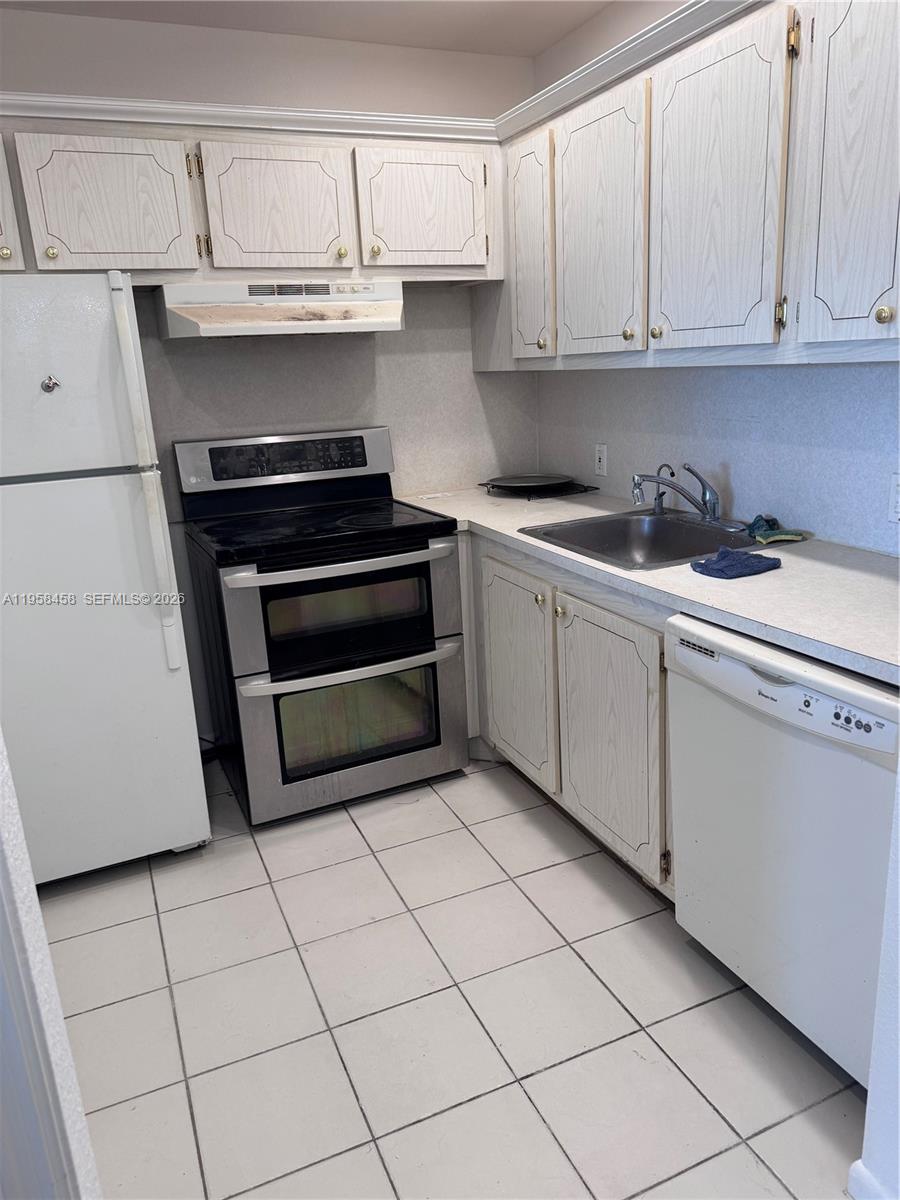
Dishwasher, Electric Range, Electric Water Heater, Refrigerator

Interior Features

Interior Features
Third Floor Entry, Elevator
Flooring
Ceramic Floor
Accessibility Features
Accessible Elevator Installed
Security Features
Doorman, Private Guards
Entry Level
3

Heating and Cooling

Heating Features
Central

Building Details

Construction

Year Built
1979

Materials

Construction Materials
Concrete Block Construction, Brick

Terms

Terms

Inclusions
None
Special Terms
All Cash, Conventional, FHA, VA Loan
Cumulative Days On Market
203

Taxes

Tax

Tax (Annual)
$1,268

HOA

Has HOA
Yes
Association Fee
$686 /mo
Association Ammenities
Barbecue, Billiard Room, Business Center, Clubhouse-Clubroom, Laundry, Courtesy Bus, Elevator(s), Exercise Room, Library, Pickleball, Pool, Shuffleboard, Tennis Court(s)

Heating, Cooling & Utilities

Heating Included
Yes
Cooling Features
Central Air

Exterior Features

Exterior Features
Other, Barbeque, Screened Balcony

Parking

Garage Capacity
1
Covered Spaces
1
Parking Features
1 Space, Assigned, Guest, No Rv/Boats, No Trucks/Trailers
Listed by Realty 100
Listing Data last updated 09/21/2026 09:00 am
Get a Link to this Property: Copy To Clipboard
QR Code link to this property

Phone:
Connect with:

Payment Calculator

per month. fixed. % interest.
$
%
$
%
Principal & Interest
+ Home Insurance
+ Property Tax
+ HOA Fees
per month
Total interest paid over s will be:
All estimates and provided for informational purposes only. Actual amounts may vary. The output of the tool is not a loan offer or solicitation, nor is it financial or legal advice. Information, rates, programs and loan scenarios shown are for example only as of 21-Sep-2026 and are subject to change without notice. Interest rates provided by the St. Louis Federal Reserve Economic Data (FRED). All products are subject to credit and property approval. Not all products are available in all states or for all loan amounts. Other restrictions and limitations apply. Contact your preferred lender for the pricing associated with your specific transaction. Calculations are generated by Open Source mortgage calculation software tools using common mathematical formulas. All calculations should be independently verified.
Get Walk Score Content

Property History

3 days ago
Property information last updated
68 days ago
Date of last price change
227 days ago
Status Active. This is the date the listing was placed on market.
Cumulative Days on Market: 228 days (includes prior listings) · Currently listed since February 5, 2026. Data provided by the MLS.

Similar Properties