
Start of property details
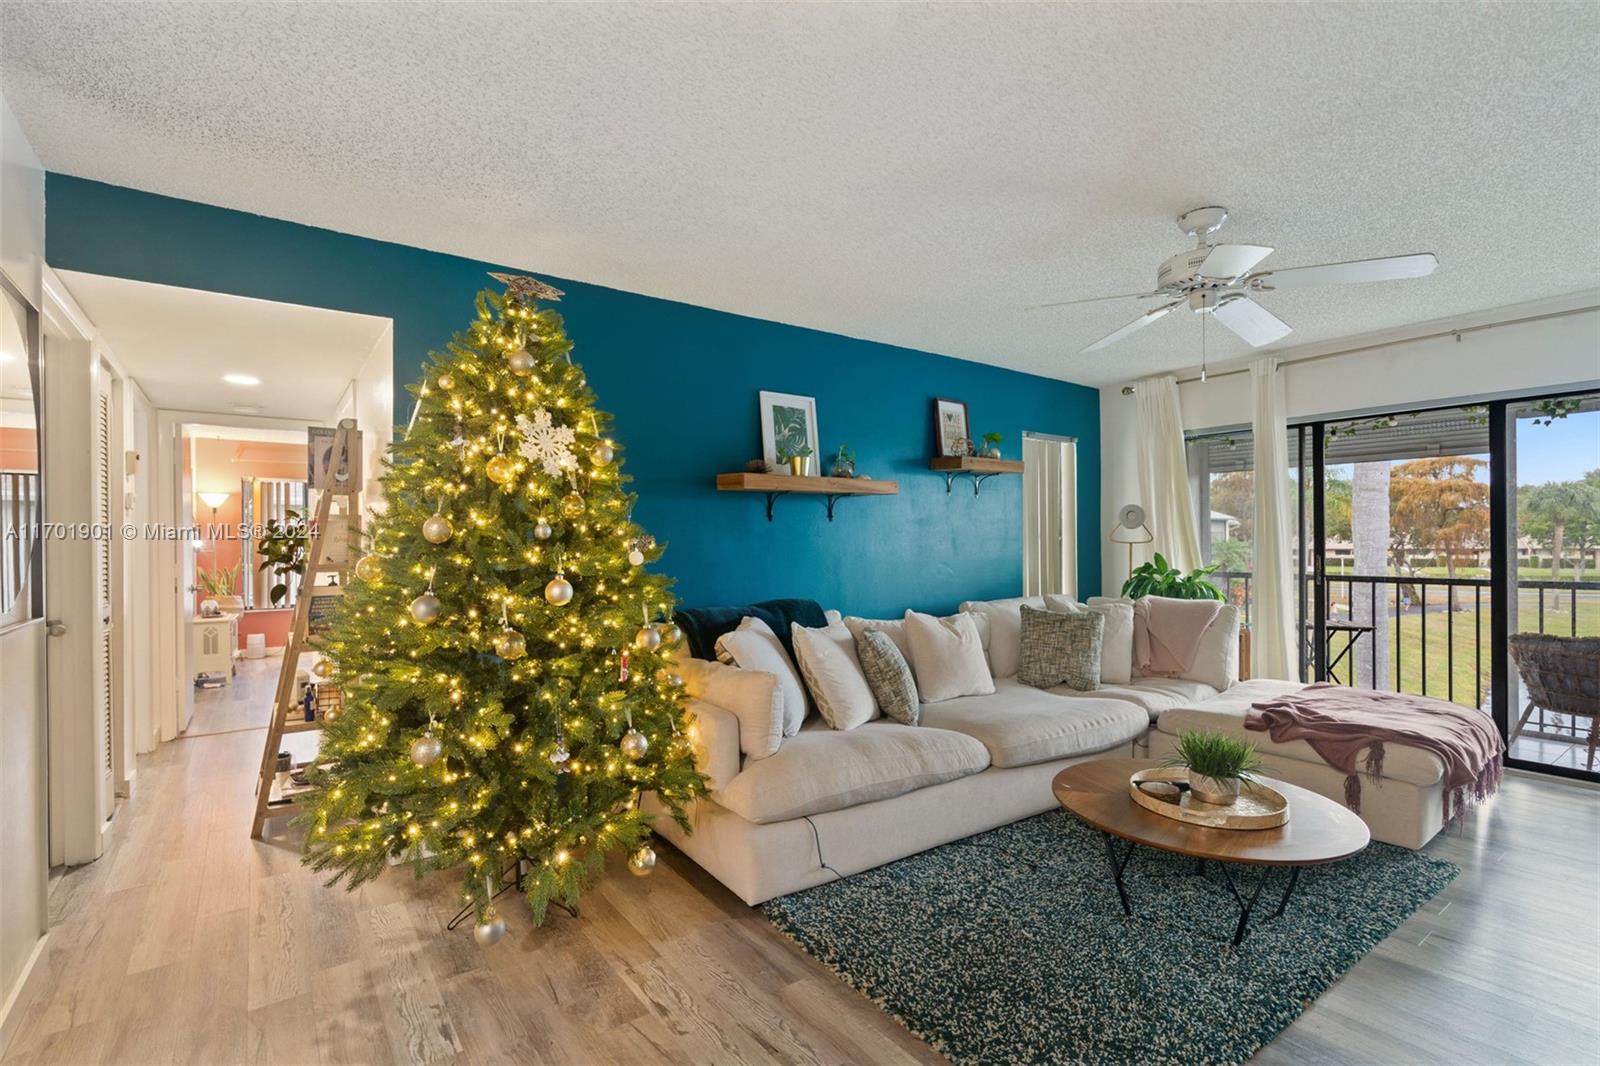
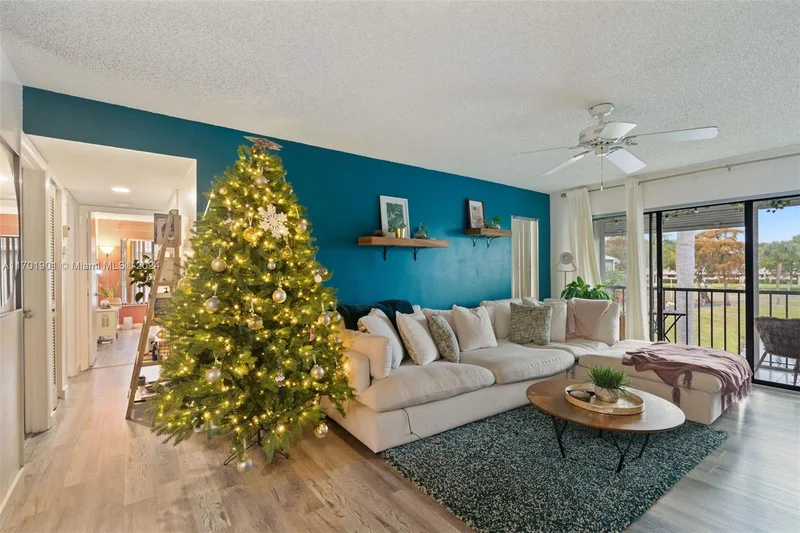

1 / 2
1118 Green Pine Blvd, Unit B2
West Palm Beach, FL 33409
Mar 2025
SOLD
$215,000
Sold Price
2
Beds2
Baths1,111
Sqft1984
Yr. BuiltMLS# A11701901
Cumulative Days on Market: 589
· Includes prior listings
· Currently listed since 12/03/24
· Data provided by the MLS.
Property Description
This lakefront corner unit in Palm Club offers the largest 2-bedroom floor plan, with 1, 111 sq ft of living space. Located in a two-story building, it provides ample storage with its own attic. As an end unit, it features an extra window and easy access to parking. The windows have accordion shutters, and almost everything inside is new: Fridge, Microwave, dishwasher, wood laminate, master bath. The community boasts 24-hour manned security, a large pool, tennis courts, and a community center. Palm Club is conveniently near I-95, the Turnpike, shopping, dining, and less than a mile from the Astros and Nationals spring training stadiums.
Property Highlights
Sold Price
215000
Property Type
Residential
Property Sub Type
Condominium
Architectural Style
Corner Unit
Bedrooms
2
Total Bathrooms
2
Living Area
1,106
Price / Sqft
$203
Year Built
1984
Cumulative Days On Market
53
Location
Area
Palm Club Village Ii Cond
City/Township
West Palm Beach
Waterfront
Yes
View
Lake, Water View
Subdivision
PALM CLUB VILLAGE II COND
County
Palm Beach County
Lake/Waterfront Information
Waterfront Features
Lake
Property Details
Price
$225,000
Sold Price
215000
Property Type
Residential
Property Sub Type
Condominium
Building
Structure Type
Condo 1-4 Stories, Condo
Stories
2
Total Area
1,111
Community
Local Schools
Elementary School
Seminole
Middle School
Bear Lakes
High School
Palm Beach Lakes
Interior Features
Bedrooms and Bathrooms
Total Bathrooms
2
Full Bathrooms
2
Bedrooms
2
Area and Spaces
Living Area
1,106
Number of Units
4
Appliances
Appliances
Dishwasher, Disposal, Dryer, Microwave, Electric Range, Refrigerator, Washer
Interior Features
Interior Features
Second Floor Entry, Walk-In Closet(s)
Flooring
Tile, Vinyl
Window Features
Hurricane Shutters
Security Features
Guard At Site
Heating and Cooling
Heating Features
Central
Building Details
Construction
Architectural Style
Corner Unit
Year Built
1984
Materials
Construction Materials
CBS Construction
Terms
Terms
Contingency
Pending Inspections
Inclusions
None
Special Terms
All Cash, Conventional
Cumulative Days On Market
53
Taxes
Tax
Tax (Annual)
$1,578
HOA
Has HOA
Yes
Association Fee
$661 Monthly
Association Ammenities
Clubhouse-Clubroom
Heating, Cooling & Utilities
Heating Included
Yes
Cooling Features
Ceiling Fan(s), Central Air
Exterior Features
Exterior Features
Screened Balcony
Parking
Covered Spaces
2
Parking Features
2 Or More Spaces, Guest
Listed by EXP Realty LLC
Listing Data last updated 09/14/2026 02:40 am
Get a Link to this Property: Copy To Clipboard

Phone:
Payment Calculator
per month.
fixed.
% interest.
$
%
$
%
Principal & Interest
+ Home Insurance
+ Property Tax
+ HOA Fees
Total interest paid over s will be:
All estimates and provided for informational purposes only. Actual amounts may vary. The output of the tool is not a loan offer or solicitation, nor is it financial or legal advice.
Information, rates, programs and loan scenarios shown are for example only as of 14-Sep-2026 and are subject to change without notice.
Interest rates provided by the St. Louis Federal Reserve Economic Data (FRED).
All products are subject to credit and property approval. Not all products are available in all states or for all loan amounts. Other restrictions and limitations apply.
Contact your preferred lender for the pricing associated with your specific transaction.
Calculations are generated by Open Source mortgage calculation software tools using common mathematical formulas. All calculations should be independently verified.
Get Walk Score Content
Property History
44 days ago
Property information last updated
542 days ago
Date Sold
650 days ago
Status Active. This is the date the listing was placed on market.
Cumulative Days on Market: 589 days (includes prior listings)
· Currently listed since December 3, 2024.
Data provided by the MLS.
Similar Properties
Listed by EXP Realty LLC, 
