
6533 Emerald Dunes Dr, Unit 208 West Palm Beach, FL 33411 -- MLS# A11694048

Start of property details
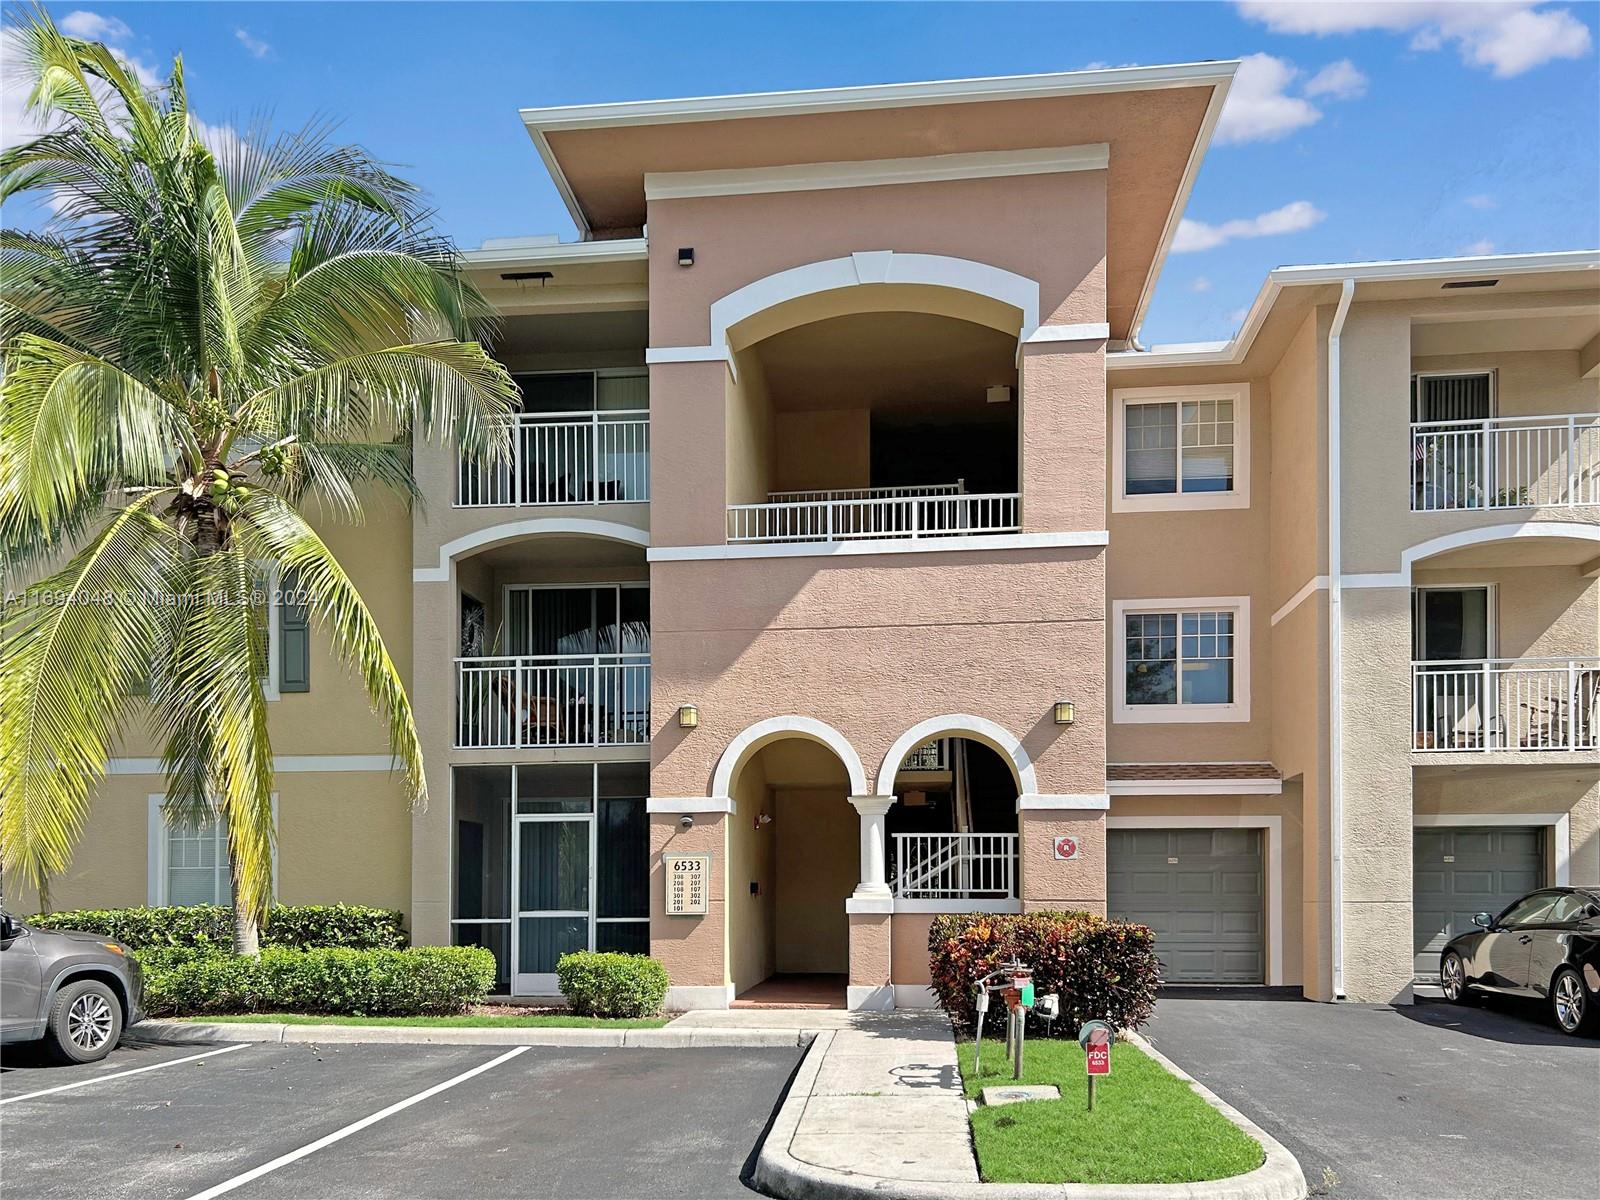
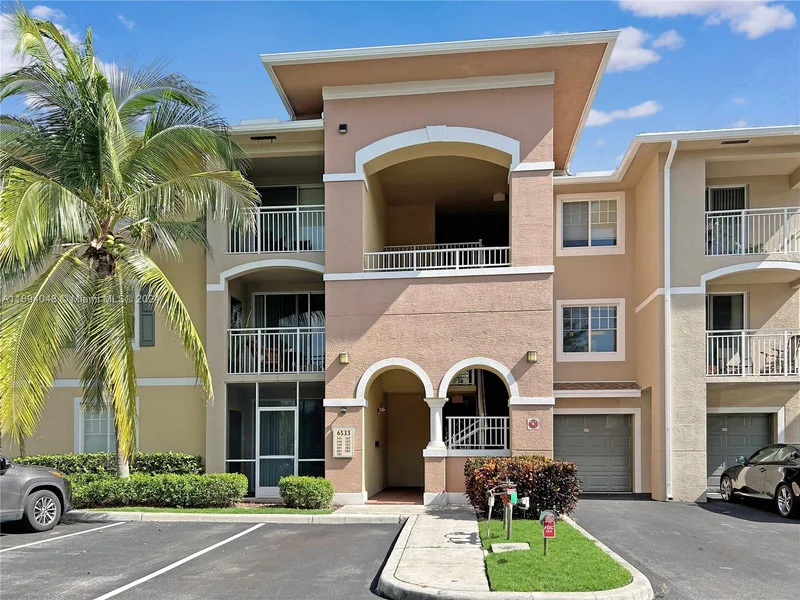
Share this property:
6533 Emerald Dunes Dr, Unit 208
West Palm Beach, FL 33411
Jan 2025
SOLD
$275,000
Sold Price
2
Beds
2
Baths
1,132
Sqft
2006
Yr. Built
MLS# A11694048
Cumulative Days on Market: 642 · Includes prior listings · Currently listed since 11/14/24 · Data provided by the MLS.

Property Description

Picture owning a 2 bed / 2 bath condo at The Villas at Emerald Dunes, perfectly positioned just west of Floridas Turnpike and 20 minutes from Downtown West Palm Beach. This stunning property features two master suites with walk-in closets, a gourmet kitchen with granite countertops and stainless steel appliances, and a convenient full-size laundry room. Enjoy a private balcony, hurricane impact windows, and two parking spots (one covered).With recent roof upgrades and no special assessments pending, this meticulously maintained community offers resort-style amenities: two pools, tennis courts, and a luxurious clubhouse with a fitness center. Currently rented until June 2025, this condo ensures immediate rental income. Water, sewer, cable, and trash included without rental restrictions.

Ask a Local Expert

Property Highlights

Sold Price
275000
Property Type
Residential
Property Sub Type
Condominium
Architectural Style
Garden Apartment
Bedrooms
2
Total Bathrooms
2
Living Area
1,058
Price / Sqft
$266
Year Built
2006
Cumulative Days On Market
34

Location

Area
Villas At Emerald Dunes
City/Township
West Palm Beach
Direction Faces
South
View
Garden View
Subdivision
VILLAS AT EMERALD DUNES
County
Palm Beach County

Property Details

Price
$281,900
Sold Price
275000
Property Type
Residential
Property Sub Type
Condominium

Building

Structure Type
Condo 1-4 Stories, Condo
Stories
3
Total Area
1,132

Community

Local Schools

Elementary School
Grassy Waters
Middle School
Jeaga
High School
Palm Beach Lakes

Interior Features

Bedrooms and Bathrooms

Total Bathrooms
2
Full Bathrooms
2
Bedrooms
2

Area and Spaces

Living Area
1,058

Appliances

Appliances
Dishwasher, Disposal, Dryer, Electric Water Heater, Microwave, Electric Range, Refrigerator, Washer

Interior Features

Interior Features
Second Floor Entry, Walk-In Closet(s), Utility Room/Laundry
Flooring
Carpet, Tile, Vinyl
Laundry Features
Utility Room/Laundry
Window Features
Clear Impact Glass, Complete Impact Glass, Blinds, Impact Glass
Security Features
Smoke Detector, Complex Fenced, Phone Entry, Security Patrol

Heating and Cooling

Heating Features
Central, Electric

Building Details

Construction

Architectural Style
Garden Apartment
Year Built
2006

Materials

Construction Materials
Concrete Block Construction, CBS Construction

Terms

Terms

Contingency
No Contingencies
Special Terms
All Cash, Conventional, VA Loan
Cumulative Days On Market
34

Taxes

Tax

Tax (Annual)
$4,509

HOA

Has HOA
Yes
Association Fee
$449 Monthly
Association Ammenities
Billiard Room, Child Play Area, Clubhouse-Clubroom, Community Room, Exercise Room, Pool, Spa/Hot Tub, Tennis Court(s)

Heating, Cooling & Utilities

Heating Included
Yes
Cooling Features
Ceiling Fan(s), Central Air, Electric

Exterior Features

Exterior Features
Open Balcony
Patio And Porch Features
Open Balcony

Parking

Parking Features
2 Or More Spaces, Assigned, Guest, Limited # Of Vehicle, No Rv/Boats, No Trucks/Trailers
Listed by Avanti Way Premiere
Listing Data last updated 09/10/2026 05:00 pm
Get a Link to this Property: Copy To Clipboard
QR Code link to this property

Phone:
Connect with:

Payment Calculator

per month. fixed. % interest.
$
%
$
%
Principal & Interest
+ Home Insurance
+ Property Tax
+ HOA Fees
per month
Total interest paid over s will be:
All estimates and provided for informational purposes only. Actual amounts may vary. The output of the tool is not a loan offer or solicitation, nor is it financial or legal advice. Information, rates, programs and loan scenarios shown are for example only as of 10-Sep-2026 and are subject to change without notice. Interest rates provided by the St. Louis Federal Reserve Economic Data (FRED). All products are subject to credit and property approval. Not all products are available in all states or for all loan amounts. Other restrictions and limitations apply. Contact your preferred lender for the pricing associated with your specific transaction. Calculations are generated by Open Source mortgage calculation software tools using common mathematical formulas. All calculations should be independently verified.
Get Walk Score Content

Property History

41 days ago
Property information last updated
609 days ago
Date Sold
665 days ago
Status Active. This is the date the listing was placed on market.
Cumulative Days on Market: 642 days (includes prior listings) · Currently listed since November 14, 2024. Data provided by the MLS.

Similar Properties