
441 San Marco Dr Fort Lauderdale, FL 33301 -- MLS# A11635569

Start of property details
Share this property:
441 San Marco Dr
Fort Lauderdale, FL 33301
Jan 2025
SOLD
$8,100,000
Sold Price
7
Beds
9
Baths
3
Garage
7,952
Sqft
2019
Yr. Built
MLS# A11635569
Cumulative Days on Market: 212 · Includes prior listings · Currently listed since 08/13/24 · Data provided by the MLS.

Property Description

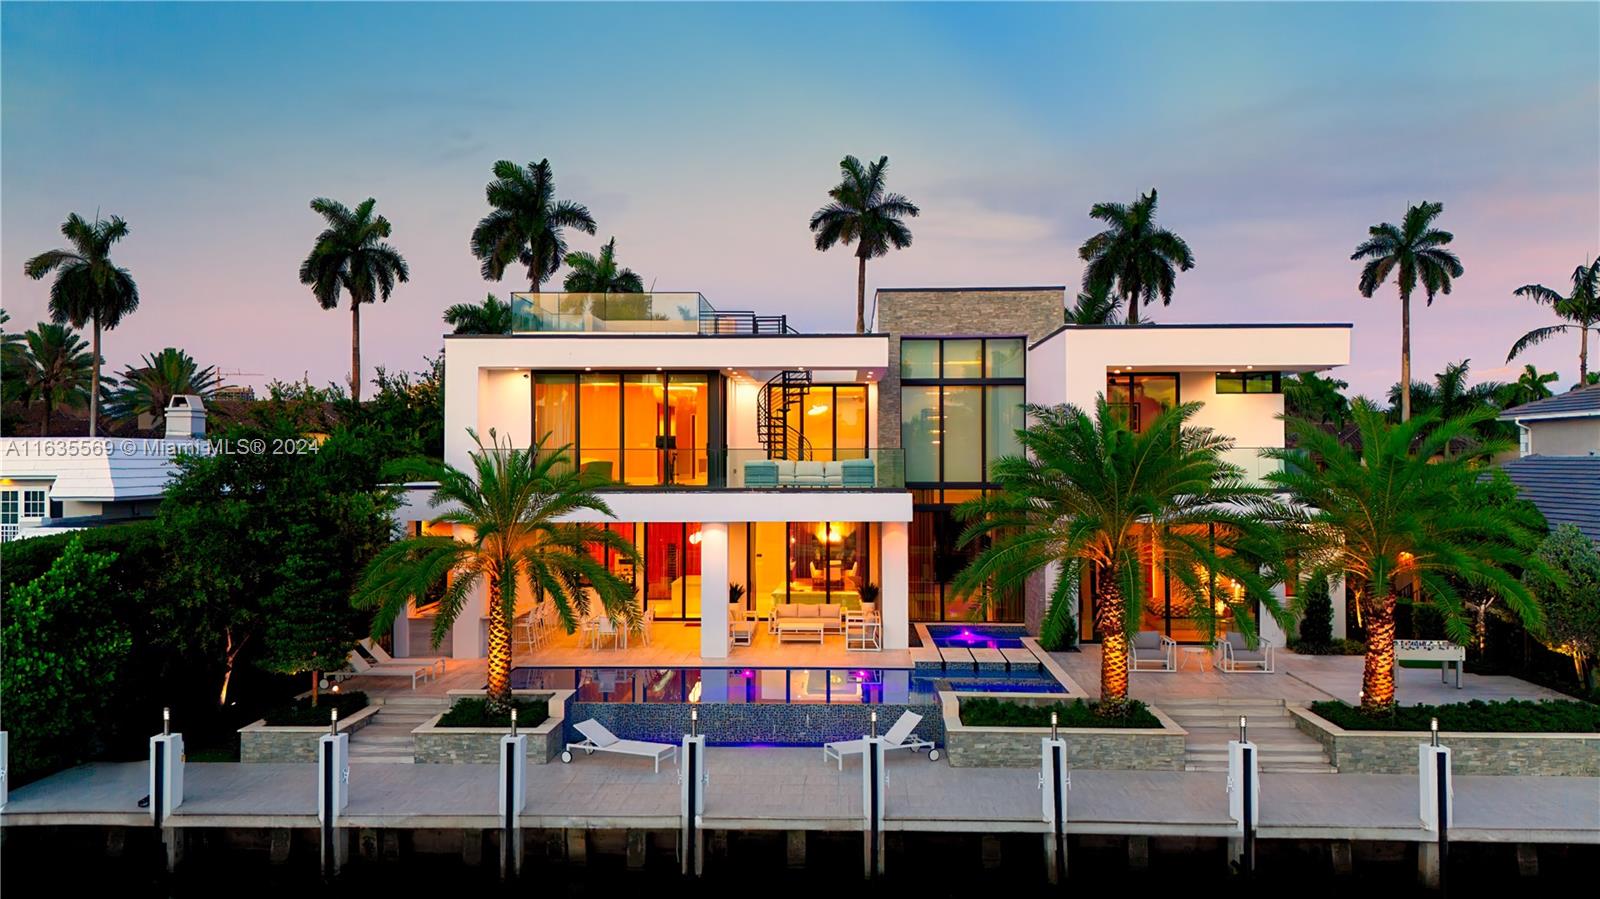
This contemporary masterpiece in prestigious Las Olas Isles was meticulously designed by Michael Gray in 2023. This stunning home boasts 7 beds, 7 full baths, and 2 guest baths on a 11, 000 square foot lot with 100 feet of water frontage. The 30 foot ceilings create an elegant airy, light-filled ambiance. The state-of-the-art Italian kitchen complete with Sub-Zero appliances, 2, 000 square foot outdoor space with summer kitchen, 40 foot infinity pool and hot tub cater to avid entertainers. This home also features an elevator and a common media / recreation room leading out to the rooftop. This residence offers a 3-car garage with height for lifts and ample parking in the driveway. Las Olas Boulevard, the beach, and vibrant nightlife offer the epitome in luxury living.

Ask a Local Expert

Property Highlights

Sold Price
8100000
Property Type
Residential
Property Sub Type
Single Family Residence
Architectural Style
Detached, Two Story, Modern/Contemporary
Bedrooms
7
Total Bathrooms
9
Living Area
5,692 Sqft
Price / Sqft
$1,493
Year Built
2019
Cumulative Days On Market
112

Location

Area
Coral Isles
City/Township
Fort Lauderdale
Direction Faces
East
Waterfront
Yes
View
Canal, Water
Subdivision
CORAL ISLES
County
Broward County
Zoning
RS-4.4

Lake/Waterfront Information

Waterfront Features
Ocean Access, Canal Front, No Fixed Bridges

Property Details

Price
$8,500,000
Sold Price
8100000
Property Type
Residential
Property Sub Type
Single Family Residence

Building

Structure Type
House
Total Area
7,952 Sqft

Community

Community Features
Boating

Local Schools

Elementary School
Harbordale
Middle School
Sunrise
High School
Fort Lauderdale

Interior Features

Bedrooms and Bathrooms

Total Bathrooms
9
Full Bathrooms
7
1/2 Bathrooms
2
Bedrooms
7

Area and Spaces

Living Area
5,692 Sqft

Appliances

Appliances
Dishwasher, Disposal, Dryer, Ice Maker, Microwave, Refrigerator, Washer

Interior Features

Interior Features
First Floor Entry, Bar, Cooking Island, Elevator, Pantry, Walk-In Closet(s), Den/Library/Office, Family Room, Loft, Utility Room/Laundry
Flooring
Tile
Laundry Features
Utility Room/Laundry
Window Features
Clear Impact Glass, Complete Impact Glass, Blinds, High Impact Windows, Impact Glass
Fireplace Features
Decorative

Heating and Cooling

Heating Features
Central, Electric
Has Fireplace
Yes

Building Details

Construction

Architectural Style
Detached, Two Story, Modern/Contemporary
Year Built
2019

Materials

Construction Materials
Concrete Block Construction
Roof
Flat Roof With Facade Front

Terms

Terms

Contingency
Pending Inspections
Inclusions
Private Dock, Unrestricted Salt Water Access, Beach Access, Private Dock, Up to 80 Ft Boat
Special Terms
All Cash, Conventional
Cumulative Days On Market
112

Taxes

Tax

Tax (Annual)
$105,856

Heating, Cooling & Utilities

Heating Included
Yes
Cooling Features
Central Air, Electric

Utilities

Sewer
Public Sewer
Water Source
Municipal Water

Lot

Lot Size Area Sq Ft
11,000
Lot Features
1/4 To Less Than 1/2 Acre Lot

Exterior Features

Exterior Features
Barbeque, Built-In Grill, Lighting, Fruit Trees
Patio And Porch Features
Deck

Parking

Garage Capacity
3
Covered Spaces
3
Parking Features
Covered, Driveway

Pool Features

Has Pool
Yes
Pool Features
In Ground, Heated, Pool/Spa Combo
Spa
Yes
Listed by Compass Florida, LLC. Sold by Samuel Simpkin, Compass Florida, LLC
Listing Data last updated 09/14/2026 04:20 pm
Get a Link to this Property: Copy To Clipboard
QR Code link to this property

Phone:
Connect with:

Payment Calculator

per month. fixed. % interest.
$
%
$
%
Principal & Interest
+ Home Insurance
+ Property Tax
+ HOA Fees
per month
Total interest paid over s will be:
All estimates and provided for informational purposes only. Actual amounts may vary. The output of the tool is not a loan offer or solicitation, nor is it financial or legal advice. Information, rates, programs and loan scenarios shown are for example only as of 14-Sep-2026 and are subject to change without notice. Interest rates provided by the St. Louis Federal Reserve Economic Data (FRED). All products are subject to credit and property approval. Not all products are available in all states or for all loan amounts. Other restrictions and limitations apply. Contact your preferred lender for the pricing associated with your specific transaction. Calculations are generated by Open Source mortgage calculation software tools using common mathematical formulas. All calculations should be independently verified.
Get Walk Score Content

Property History

44 days ago
Property information last updated
601 days ago
Date Sold
709 days ago
Date of last price change
762 days ago
Status Active. This is the date the listing was placed on market.
Cumulative Days on Market: 212 days (includes prior listings) · Currently listed since August 13, 2024. Data provided by the MLS.

Similar Properties